
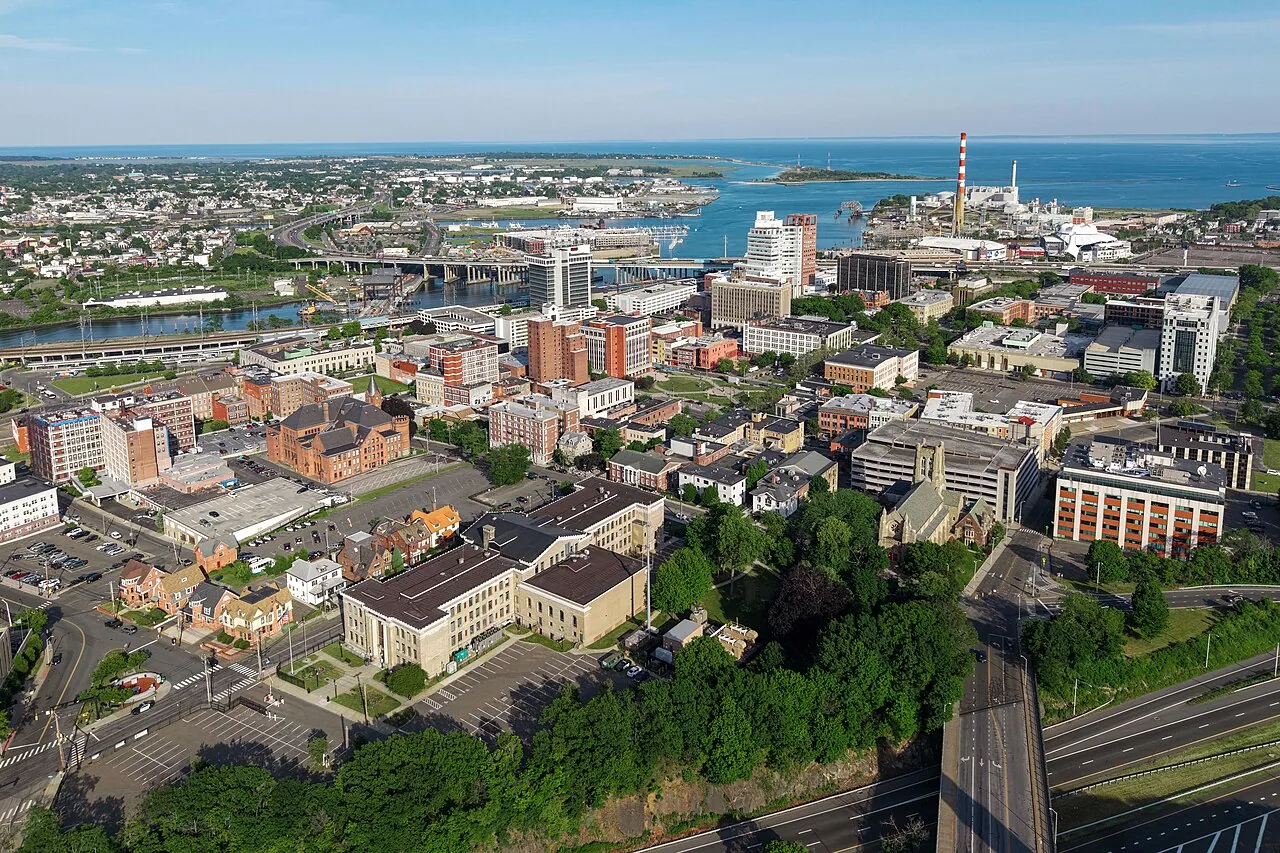
Property Types We Roof in Bridgeport, CT
A loading shift, tenant entrance, or public counter can set the roof work window as firmly as the weather. Commercial Roofing Bridgeport begins with the building use below and the assembly above. Below I-95, the West Side and West End include a zone where lighter industry, heavier industrial uses, and commercial properties share the same broader district. Those uses bring different access needs, so the roof scope needs a property-specific route and staging plan.
Property Types We Roof
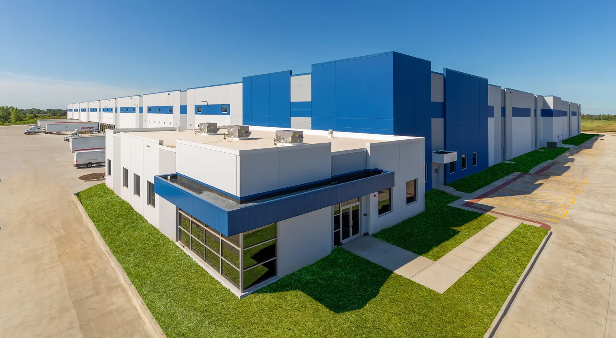
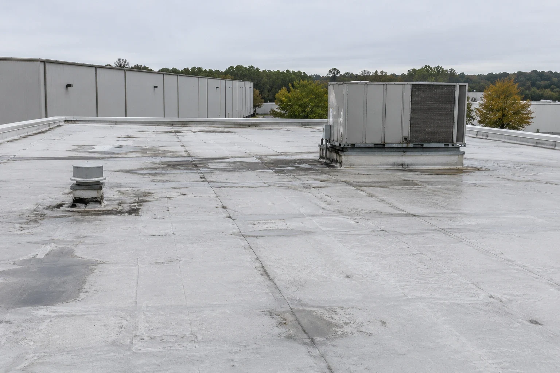
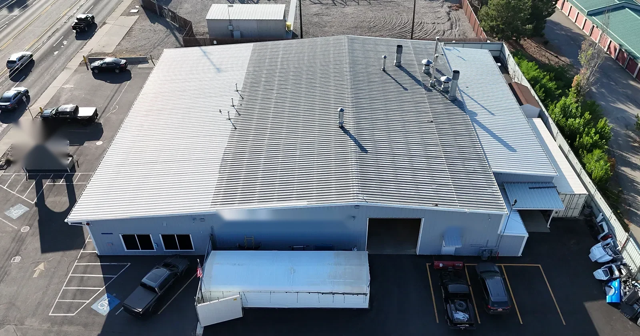
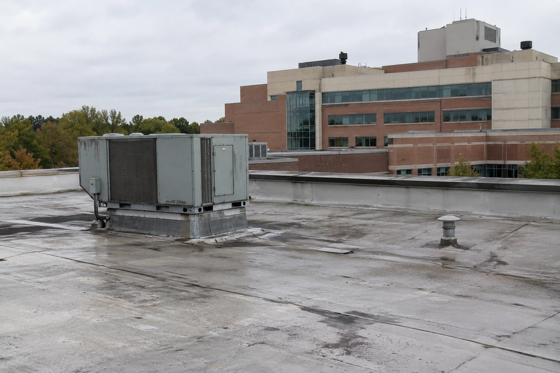
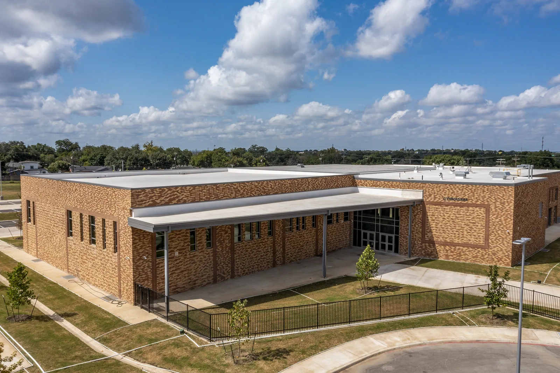
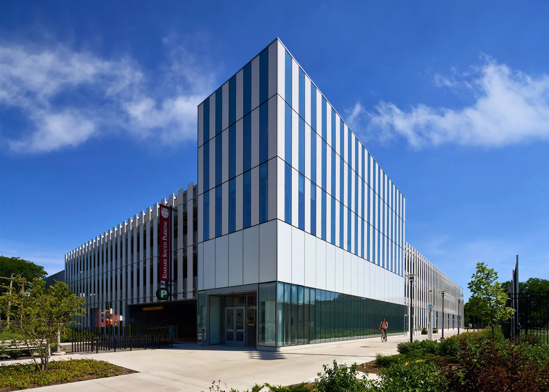
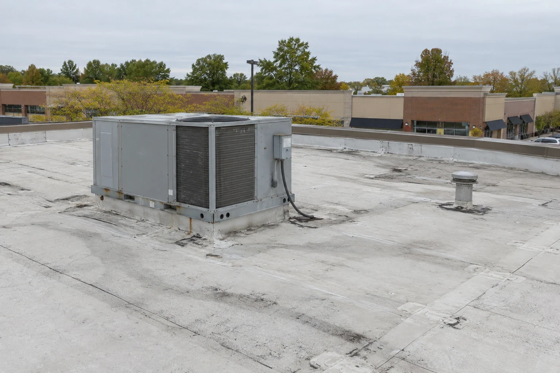
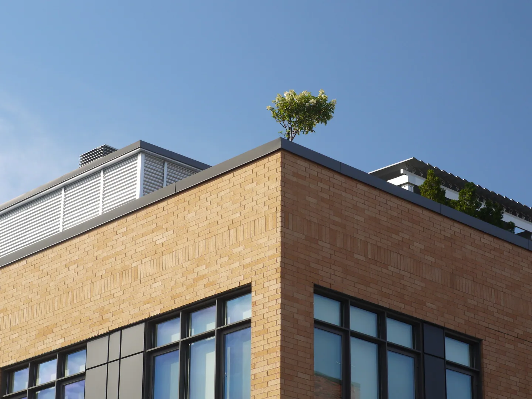
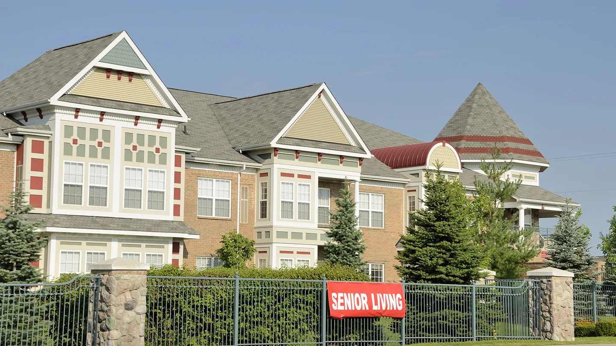
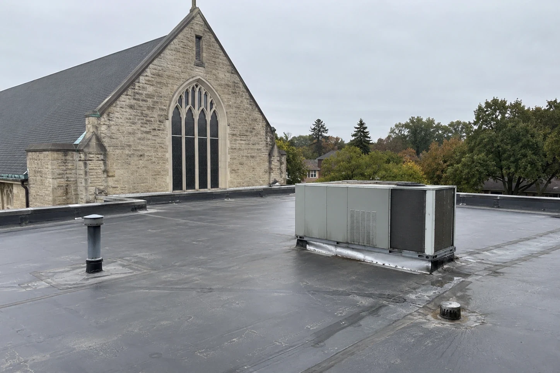
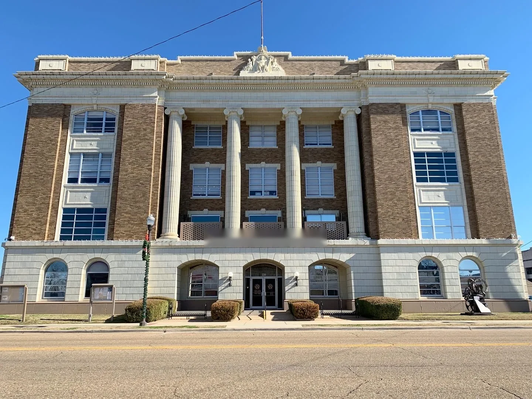
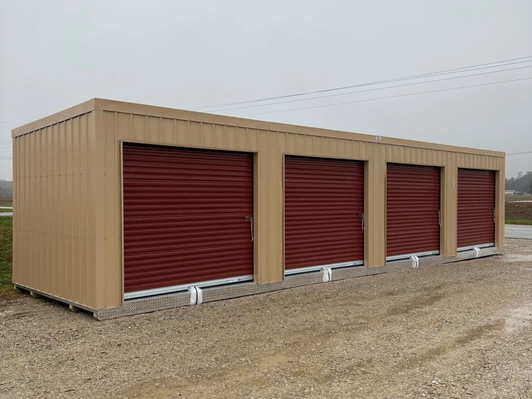
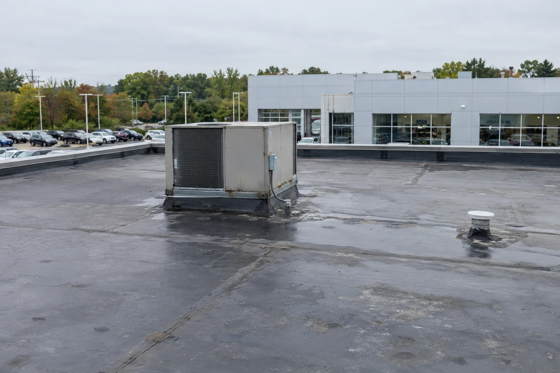
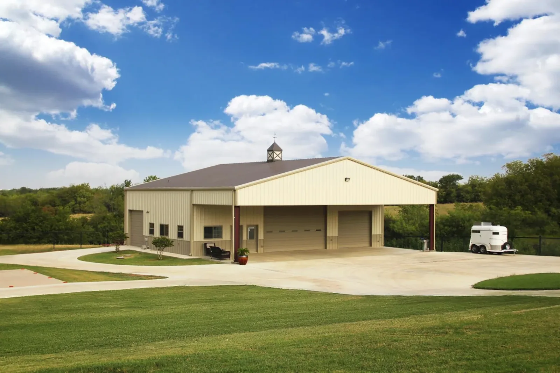
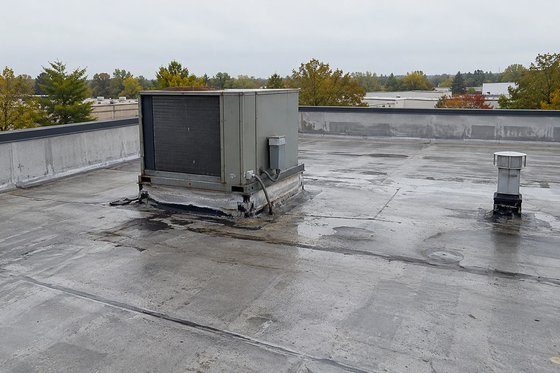
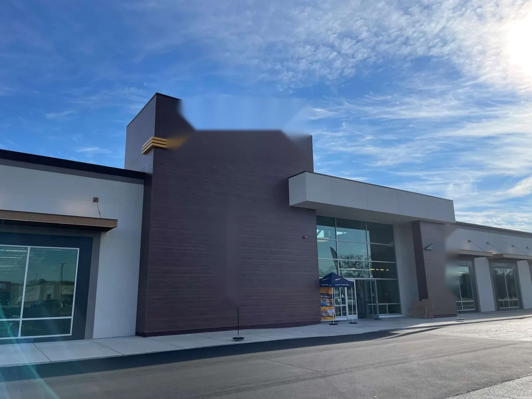
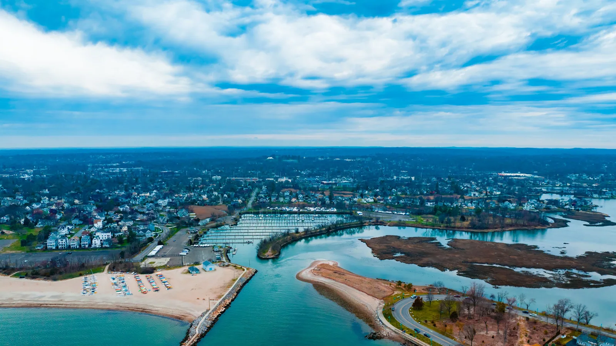

Keep work beside operations
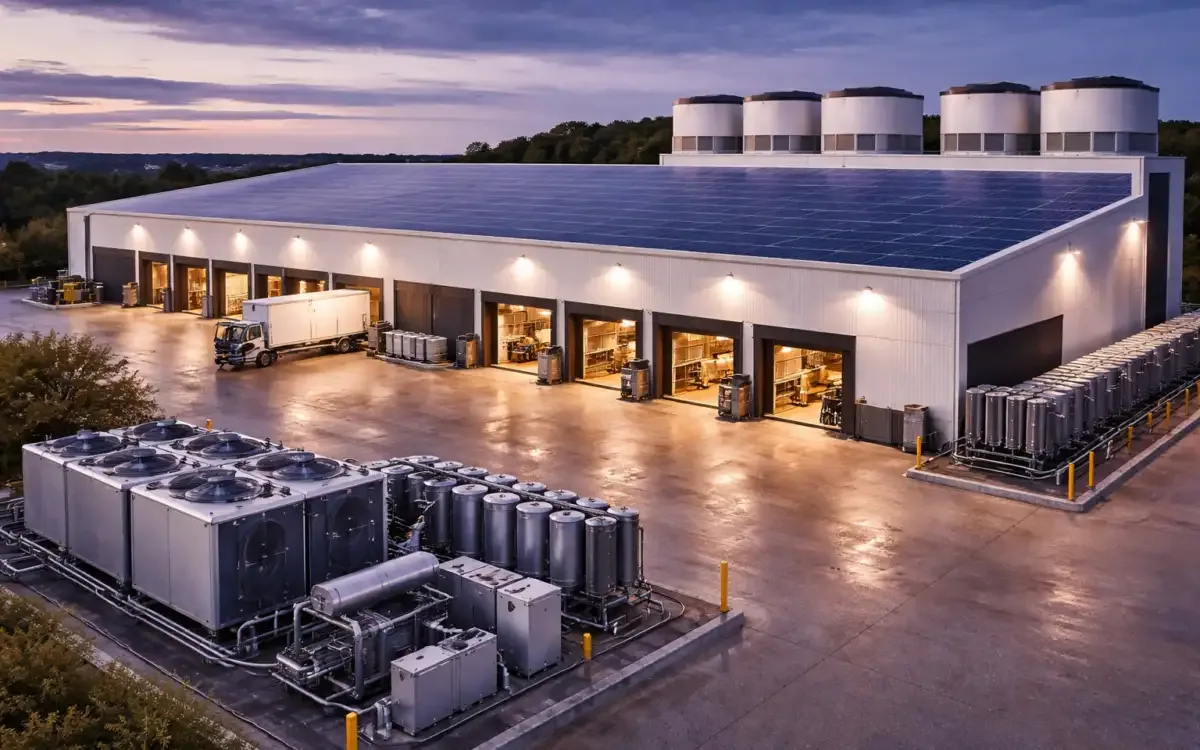
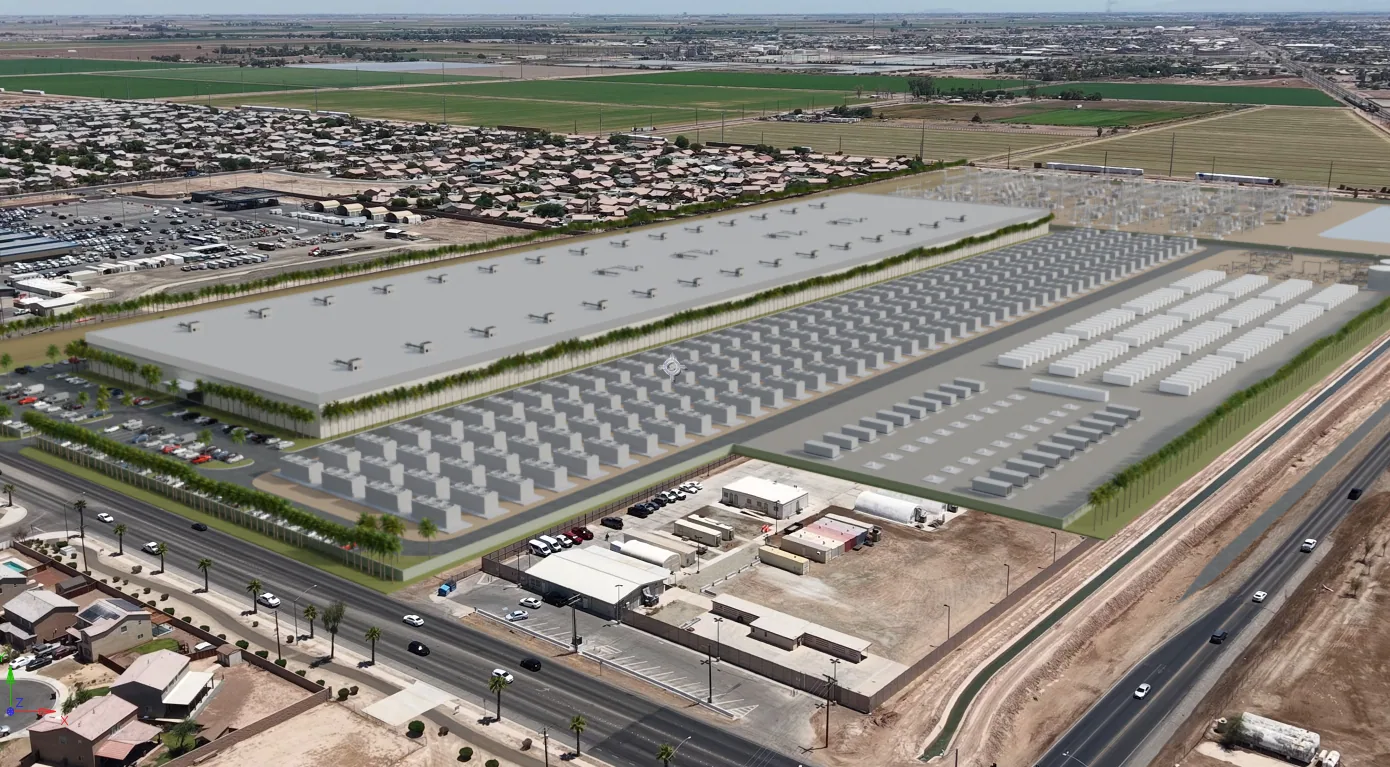
For a warehouse or manufacturing property, deliveries, service equipment, and interior protection should be coordinated before a roof section opens. A logistics operation may need a loading path kept clear while materials reach the roof. A cold-storage building adds attention to insulation and vapor-control transitions. We mark the active zone and dry-in handoff so the operations contact knows where work is occurring.
Protect occupied space
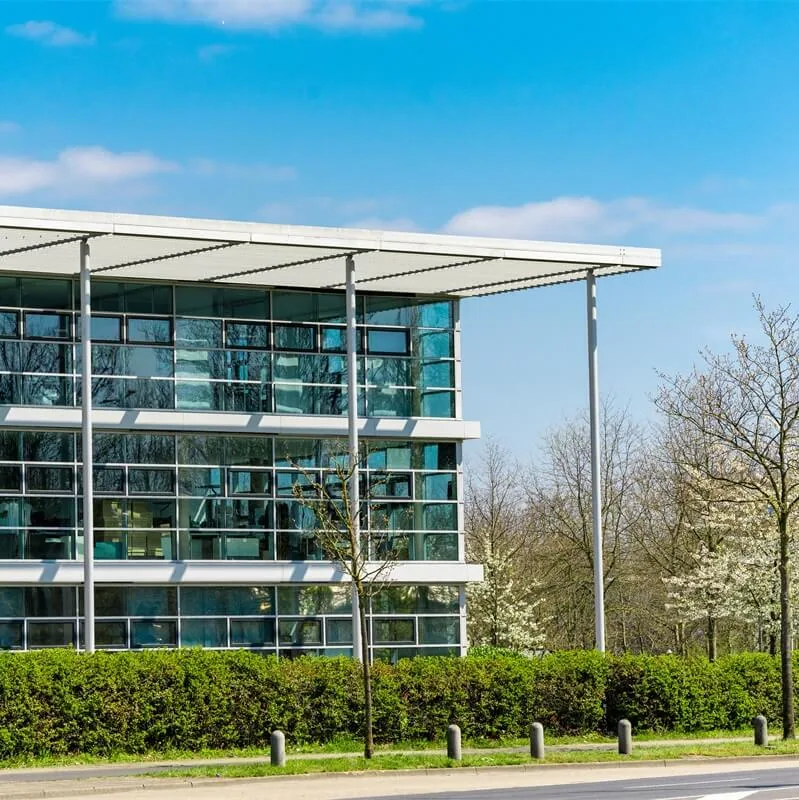
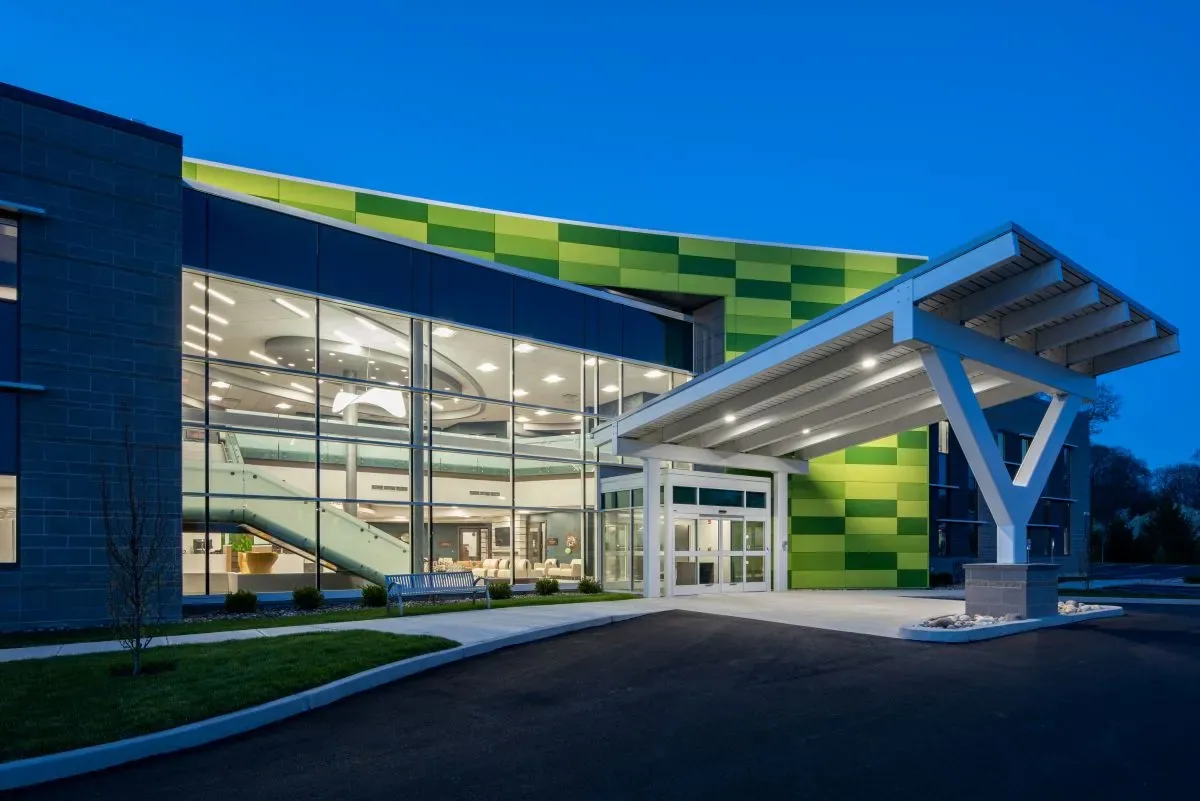
An office building or medical office may remain in use during repairs. We confirm where visitors, staff, and service equipment move, then set the roof access path and protection boundary. A hospital property can have additional operating constraints, so the sequence and contact handoff should be settled before materials arrive. The scope should name affected areas rather than assume every floor has the same access needs.
Plan public-facing work
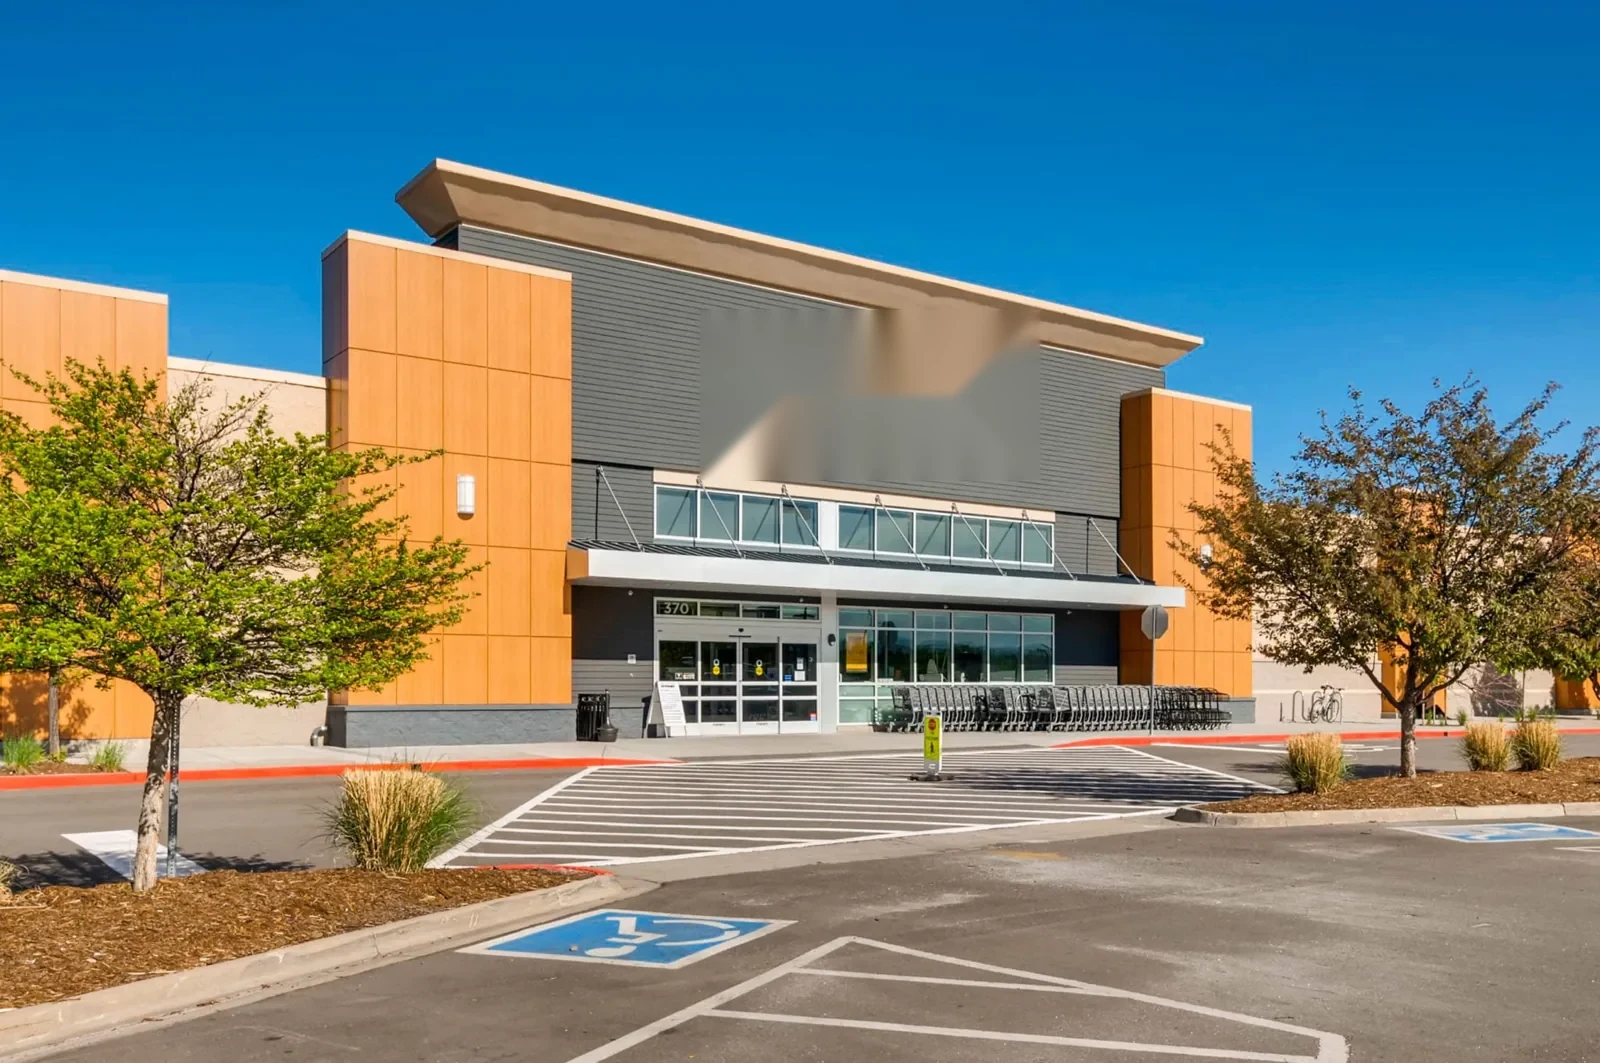
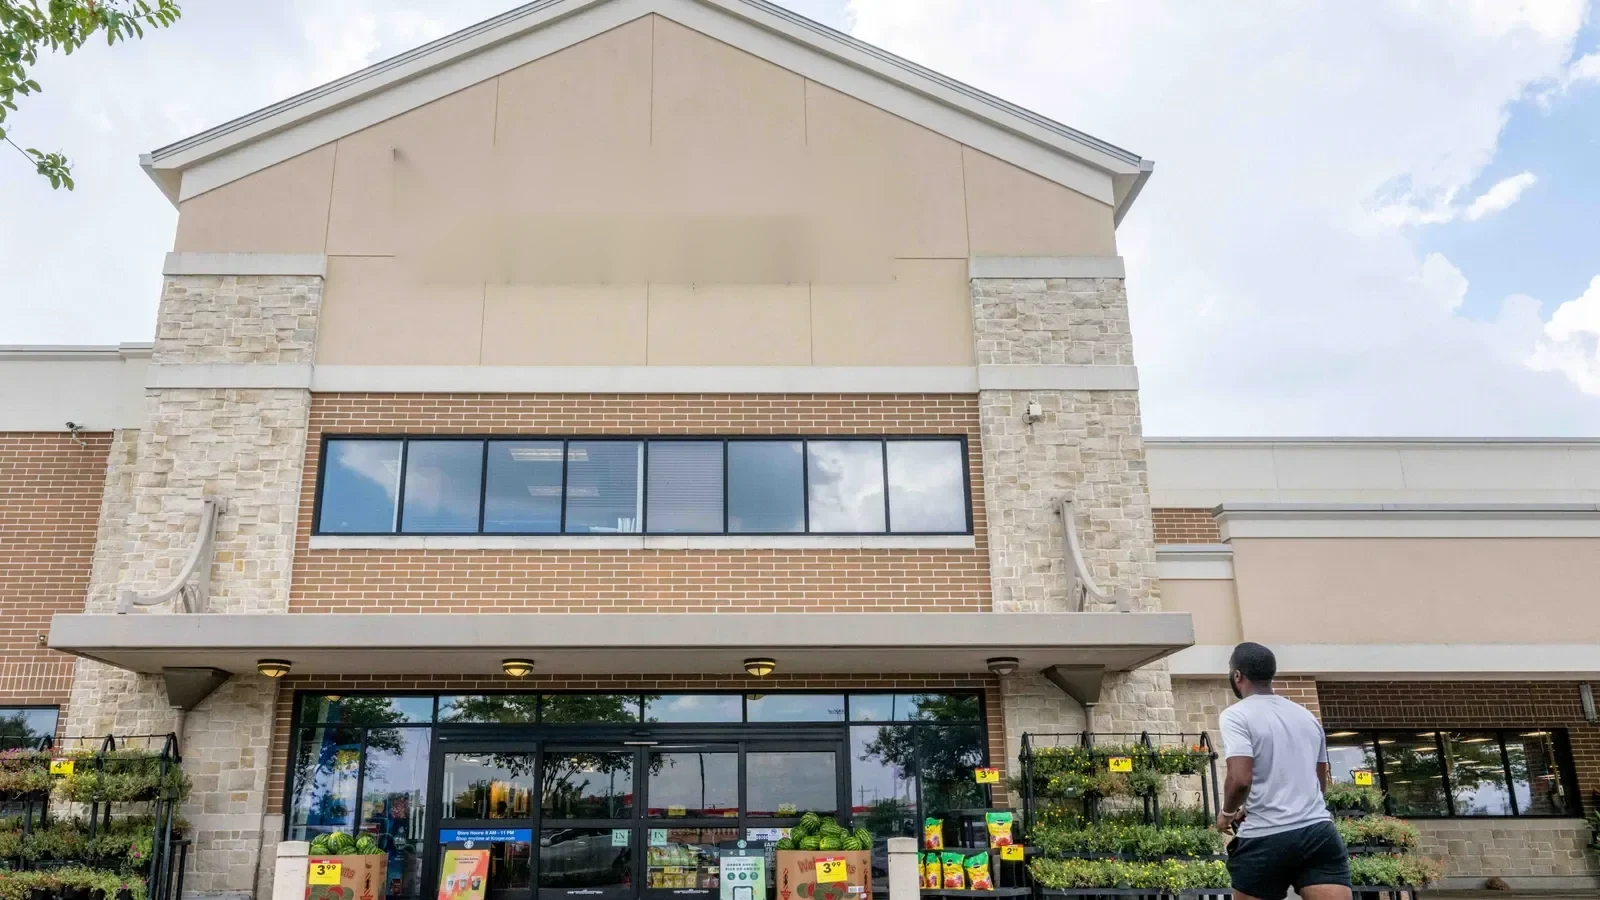
Schools and shopping centers have arrival periods and entrances to protect. In Downtown Bridgeport, planning priorities include office, retail, mixed-use activity, transit connections, and adaptive reuse. A grocery property or restaurant can also have deliveries and rooftop exhaust equipment to coordinate. We divide the work by roof zone, keep temporary measures visible in the scope, and identify the contact who accepts each handoff.
Specify the building's actual need
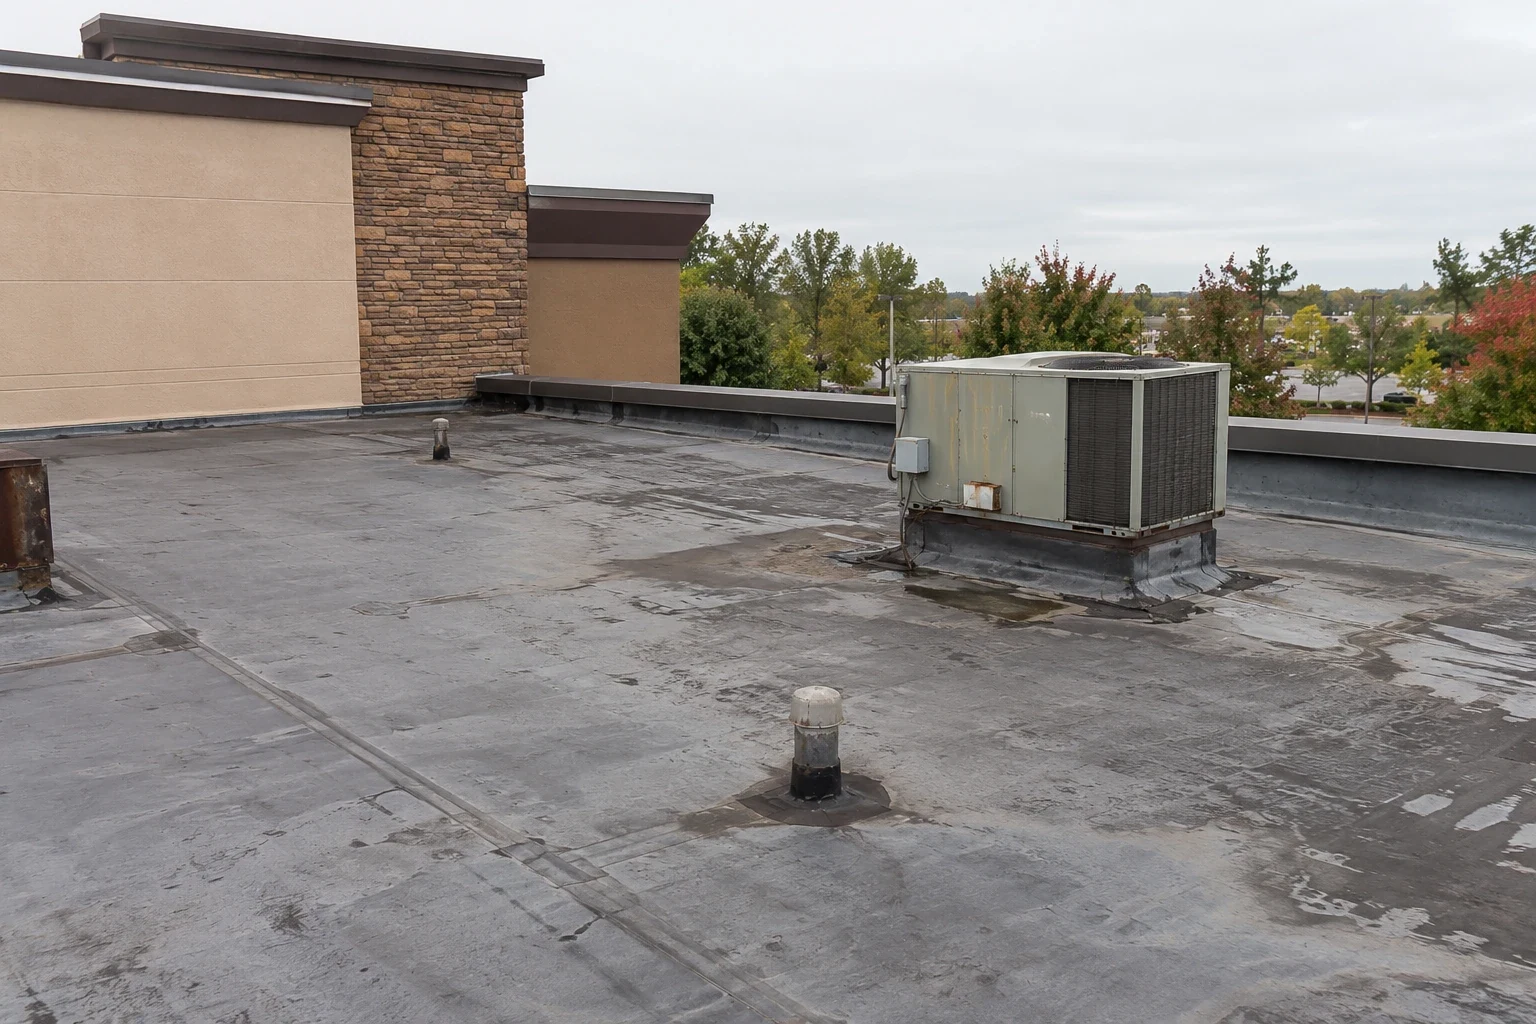
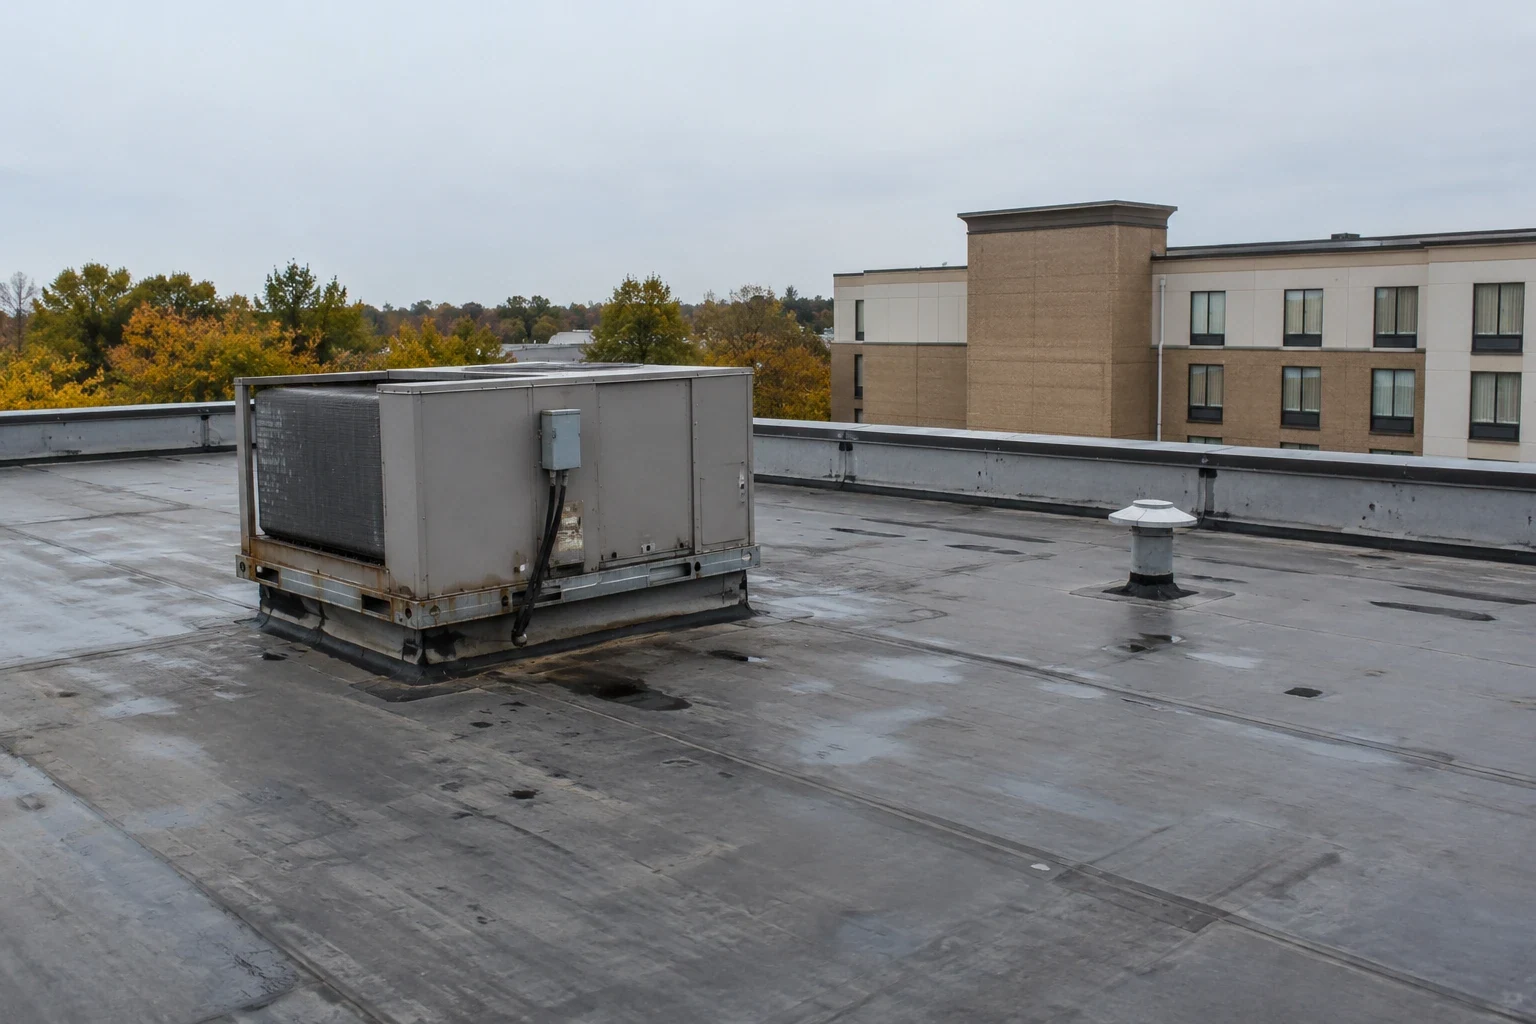
A property label helps frame questions, but it does not establish a roof type or prove a particular operating condition. We verify what is installed, where water drains, how equipment crosses the membrane, and which work hours are available. The recommendation then connects roof condition to occupancy, access, and repair sequence. A school roof and a warehouse roof may share a membrane type yet require different staging, interior protection, and closeout records.
Plan around the property
Share the property use, roof plan, reported condition, access contact, and operating limits. We will inspect the assembly and define the next work decision.