
TPO Roofing for Commercial Buildings in Bridgeport, CT
Plan a commercial TPO roof around existing deck, drainage, seams, access, and occupied-building needs in Bridgeport, Connecticut. Review fit before work.
Before a TPO membrane is specified, the roof has to be read as an assembly. We look at the deck, insulation, slope, drains, edge conditions, penetrations, and prior repairs, then mark where each condition changes the installation sequence. A clean-looking field can still conceal wet insulation or weak attachment. The first useful decision is whether the existing roof can support a recover, needs selective removal, or calls for replacement down to a sound substrate.
That distinction matters on operating properties around Bridgeport. The Port of Bridgeport supports commercial shipping, ferry services, fishing, and recreational boating, while industrial and commercial uses extend south of I-95. Access lanes, loading activity, and occupied floors may set a shorter work window than the membrane installation itself. Our scope records those constraints before staging, so a facility lead can see which roof areas are available, where materials can be lifted, and how temporary dry-in will be maintained.
Confirm the roof can accept the assembly
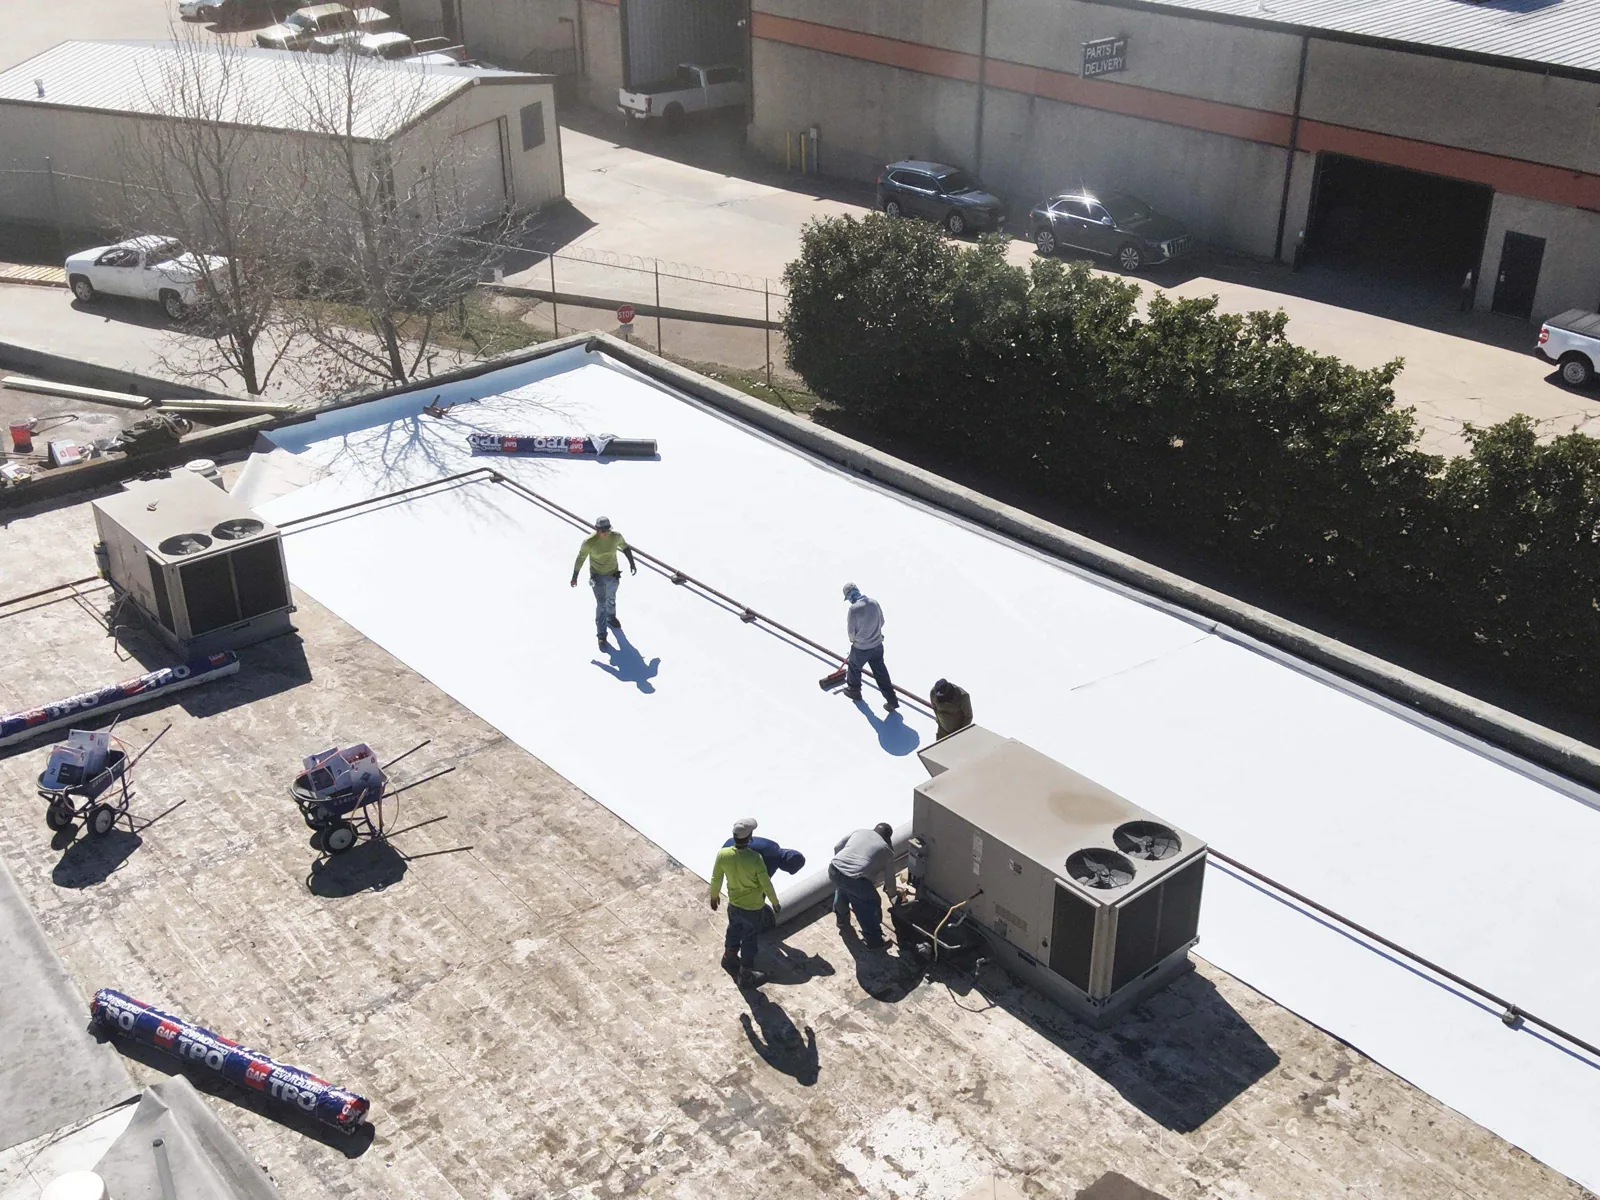
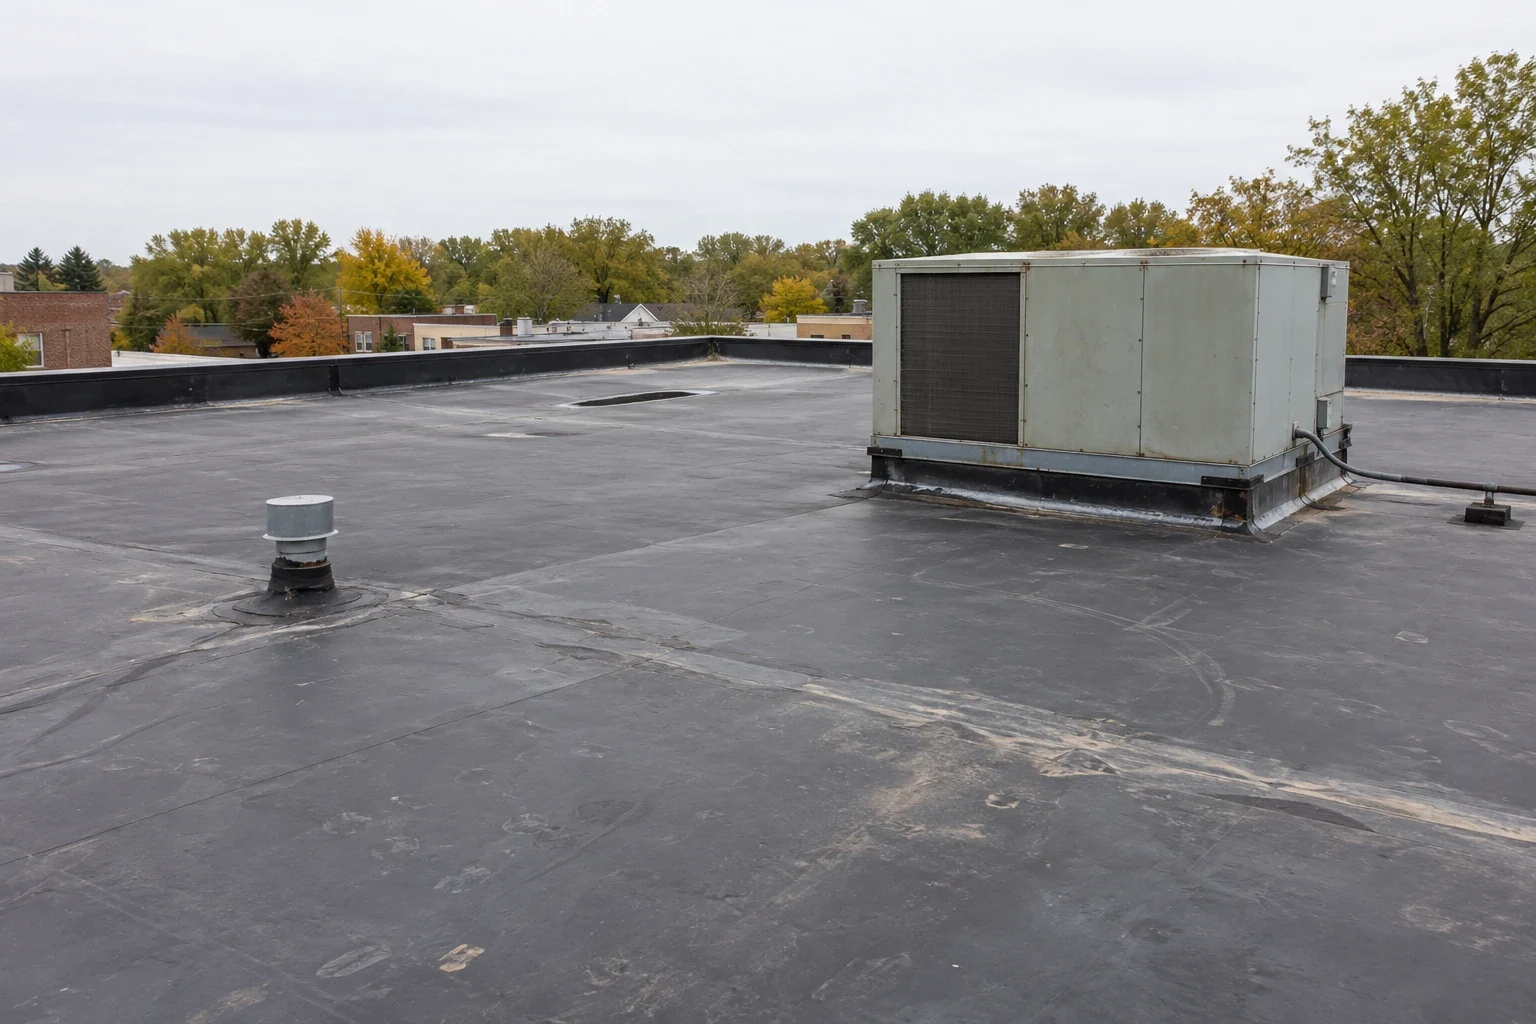
Commercial TPO sheets form a thermoplastic single-ply roof, with heat-welded laps connecting the field panels. Its suitability depends on more than color or thickness. We verify the existing deck type, fastening zones, insulation condition, perimeter geometry, rooftop equipment, and drainage behavior. A roof with trapped moisture, saturated boards, or unstable layers should not be covered simply to shorten a schedule. Selective openings and a mapped survey help establish what can remain and where removal is necessary.
The written scope separates membrane work from substrate correction. It identifies deck repairs, insulation replacement, cover board, attachment method, flashings, edge metal, and tie-ins as distinct decisions. That helps ownership compare a recover with a full tear-off using the same roof map. When a repair is the better near-term move, we can also document the areas that should be monitored through a commercial roof inspection rather than imply that every section needs a new system.
Detail seams, edges, and water paths
Field seams are only one part of a watertight roof. The perimeter, inside and outside corners, curbs, pipes, expansion joints, drains, and scuppers all need compatible details. We lay out the seam direction with roof geometry and drainage in view, then plan flashing transitions so later trades do not cut through finished work without a defined repair. Around mechanical equipment, the work plan sets service clearances and a protected path for technicians.
At Bridgeport's Sikorsky airport, long-term yearly precipitation is 44.09 inches and snowfall is 33.6 inches. For a TPO roof, trace runoff to the drain and record any seam, flashing, or walkway detail that changes the water path. A TPO repair starts with confirming the membrane type, seam condition, and substrate. Record the approved patch boundary and keep drains clear while the work area is prepared. We review drain bowls, strainers, overflow routes, and low areas before installation, then keep those pathways clear during the work. For a roof with recurring drainage questions, the separate drains and scuppers service can define that investigation.
Choose attachment and insulation deliberately
A mechanically attached, adhered, or ballasted assembly has different requirements for substrate, uplift design, sequencing, and occupied-site coordination. We confirm the selected system against project documents and the actual deck rather than treating attachment as a finish choice. Fastener patterns, perimeter enhancements, and corner zones must be coordinated with the design professional and applicable project requirements. If the deck condition changes after tear-off, the stop point and approval path should already be written into the scope.
Insulation thickness, slope, and cover board affect drainage, fastening, and the finished roof height at curbs and edges. The section-by-section plan notes where tapered work is proposed and how new elevations meet existing construction. It also clarifies whether equipment supports or door thresholds need adjustment. A dedicated cover-board and insulation scope can help separate those decisions from membrane selection, while a replacement plan establishes the removal boundary when the existing assembly is not a reliable base.
Sequence installation around facility operations
Work begins with a roof-zone map, access authorization, material-lift locations, protection requirements, and a daily dry-in plan. We identify which drains or roof areas cannot be blocked, how the crew will move between zones, and what interior contact should receive notice if conditions change. On a building with active loading or port-related traffic, a staging plan should not narrow an operating route. If the work is above offices or mixed-use space, the handoff should connect a roof observation to the correct interior location without sharing unnecessary tenant details.
Removal and installation proceed in manageable sections. Existing membrane and wet materials are removed only to the agreed boundary; deck findings are recorded before concealment. Insulation, cover board, and membrane follow in the approved sequence, with temporary protection at the end of each shift. A weather hold should have a clear trigger and a documented secure condition. The owner then receives a progress record that ties completed areas, open items, and the next inspection point to the roof plan.
Close out with a useful roof record
Closeout is more than a final walk. We review weld quality and detail transitions, confirm drains and overflows remain open, collect product and installation information required by the project, and record any approved deviations. Photographs are labeled by roof zone and detail so a future service team can locate the condition quickly. The record should show what was installed, what was repaired below it, and what maintenance observations remain with the facility team.
Connecticut's 2022 code edition is keyed to permit applications filed from October 1, 2022 onward and incorporates the 2021 building and existing-building codes. The project team should verify the requirements that apply to its scope, including permits, design, and inspections; this overview does not determine a project's code obligations. For many alterations, the city's zoning review asks the applicant to describe the building and provide a written scope. We prepare roof-zone notes for that review; the owner and design team confirm the filing path and any additional submittal.
A roof-zone record also helps ownership compare alternatives. Our roof condition report process can establish a baseline before work. A separate EPDM membrane layout or PVC membrane scope can be reviewed against the same deck and drainage observations. Within the nearby service area, Stratford sits around 3.6 miles from Bridgeport’s center and Fairfield around 4.1 miles; site conditions and access still govern the inspection plan. A Bridgeport-area roof visit sets the dispatch window; access and roof conditions still need confirmation at the property.
Questions and Answers
Can TPO go over an existing commercial roof?
It may, if the existing assembly is dry, stable, compatible, and allowed by the project design. We inspect the deck and insulation, map repairs, and document any removal needed before recommending a recover. Wet or weak layers are not made reliable by covering them.
How are TPO seams joined?
The field sheets are generally joined with hot-air welding, with the equipment and procedure matched to the membrane and job conditions. Detail work at curbs, edges, penetrations, and drains needs separate attention. We include seam checks and detail review in the installation sequence.
Does a white TPO roof solve ponding water?
No. A reflective surface does not correct low spots, blocked drains, or poor slope. We assess the drainage route and identify whether tapered insulation, drain work, or another correction belongs in the design before membrane installation.
What should a Bridgeport facility prepare before installation?
Share roof access rules, lift and staging limits, operating hours, drain locations, equipment service needs, and known leak areas. We use that information to mark roof zones, set a work window, and plan temporary dry-in without disrupting established routes.
What does TPO closeout include?
A project closeout record should identify roof zones, installed assembly, key details, documented deck repairs, project approvals, and maintenance observations. It should also show any open item and who owns the next action, rather than leaving the facility team with unlabeled photographs.
Related Roofing Work


Review TPO Fit for Your Roof
Share roof plans, leak history, access rules, and any prior recover or coating work. We will map the assembly and drainage conditions, define the scope boundary, and outline the next decision before scheduling installation.