
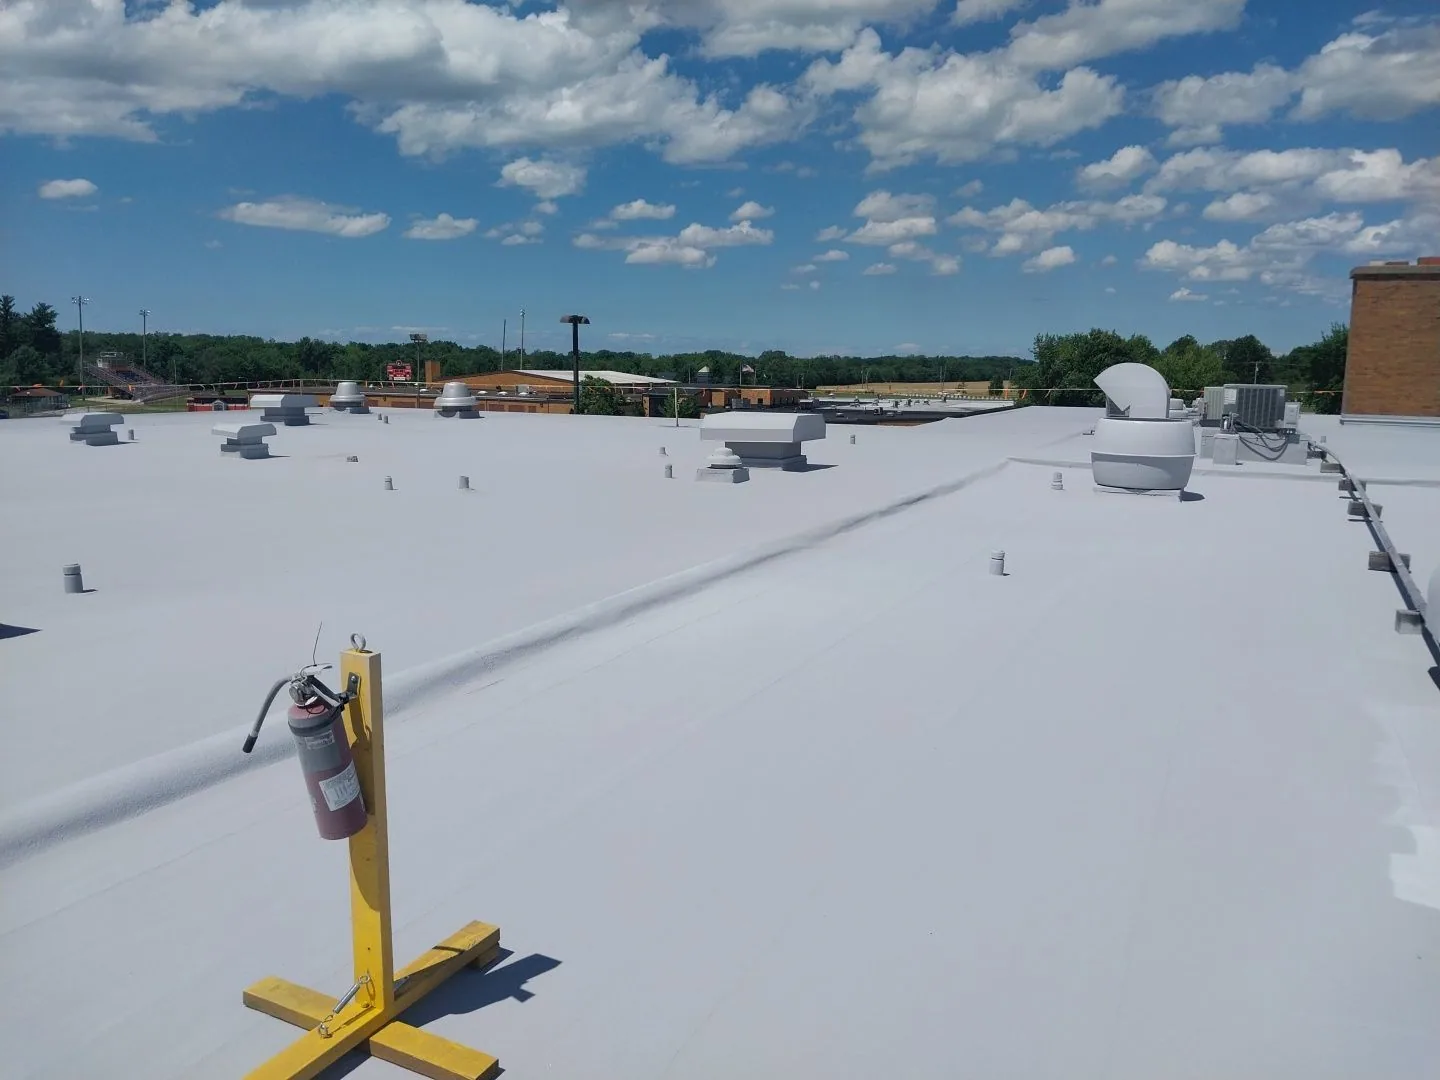
Commercial Roof Insulation and Cover Board in Bridgeport, CT
Review wet insulation, tapered layout, cover board, attachment, and roof height before a commercial reroof project in Bridgeport, Connecticut.
Insulation work affects more than thermal performance. A wet section can compromise a roof assembly, a poorly planned taper can leave water at a low point, and an added layer changes transitions at curbs and edges. We review the existing layers, roof drainage, deck information, and known leak history before recommending insulation or cover board. The facility team receives a scope that identifies which sections are being opened, how the roof will stay dry, and what needs to be verified before new layers go down.
Bridgeport properties include industrial and commercial buildings as well as occupied offices and mixed-use facilities. The work window needs to fit roof access, material staging, equipment service, and the space below. We map insulation conditions by area rather than treating one wet spot as a roof-wide finding. If the plan includes added slope or a new cover board, the finished height at drains, curbs, parapets, and roof edges must be considered before installation begins.
Find Out What Is Under the Roof Surface
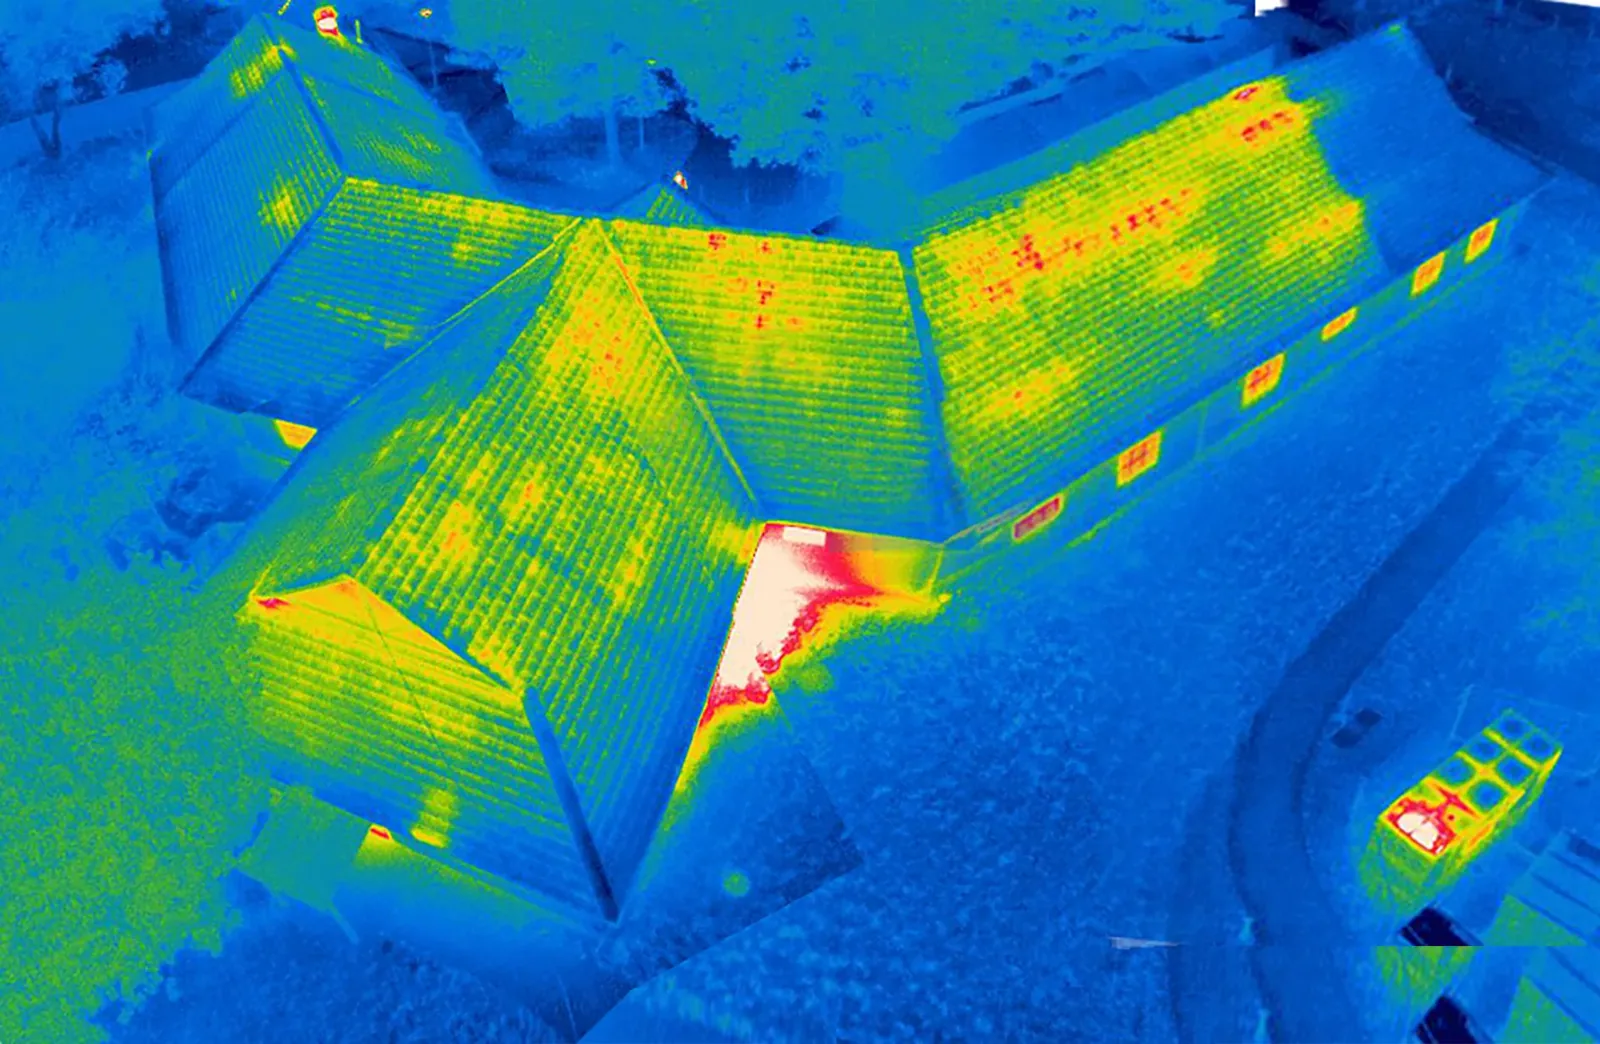
Before selecting new insulation, we review drawings, prior project notes, repair records, and any available core samples. A roof may have several layers from earlier work, so the visible surface does not show the full assembly. We check for soft areas, open seams, recurring leaks, and signs that water may have spread beneath the membrane. If a moisture map is needed, an infrared survey can help identify areas for verification under suitable conditions. A test opening may still be needed to confirm the layers.
The scope should state whether wet material is removed, what substrate remains, and how the opening is dried and protected. A roof inspection can record visible conditions, while a condition report can organize findings across sections. We do not infer that insulation is dry or saturated from one surface symptom. Each area is either inspected, tested, or marked for further review before the new assembly covers it.
Design the Taper Around the Drainage Route
Tapered insulation can direct runoff toward a drain or scupper, but its layout needs to account for existing elevations and the structure below. We identify low points, outlet locations, transitions, and any roof areas where added height could interfere with doors, curbs, or perimeter metal. The layout should be reviewed with the project design team where structural or code questions arise. A roofer can install the specified taper, but a visual field walk is not a structural calculation.
Bridgeport averages 44.09 inches of annual precipitation and 33.6 inches of annual snowfall. Those values make drainage planning relevant, but they do not prove the existing slope is deficient. We compare observed water routes with the proposed taper and identify where a drain correction might be needed. Our drain and scupper work can be scoped with the insulation plan so the new surface directs water to an outlet that is ready to receive it.
Select Cover Board for the Assembly
Cover board provides a substrate for the roof system and can affect impact resistance, attachment, and how the membrane is installed. The correct board depends on the specified assembly, deck, insulation, fastening or adhesive method, and project requirements. We confirm board type, thickness, joint layout, attachment, and transitions with the approved scope before material is staged. A mismatch at the edge or penetration can leave a weak transition even when the field installation appears complete.
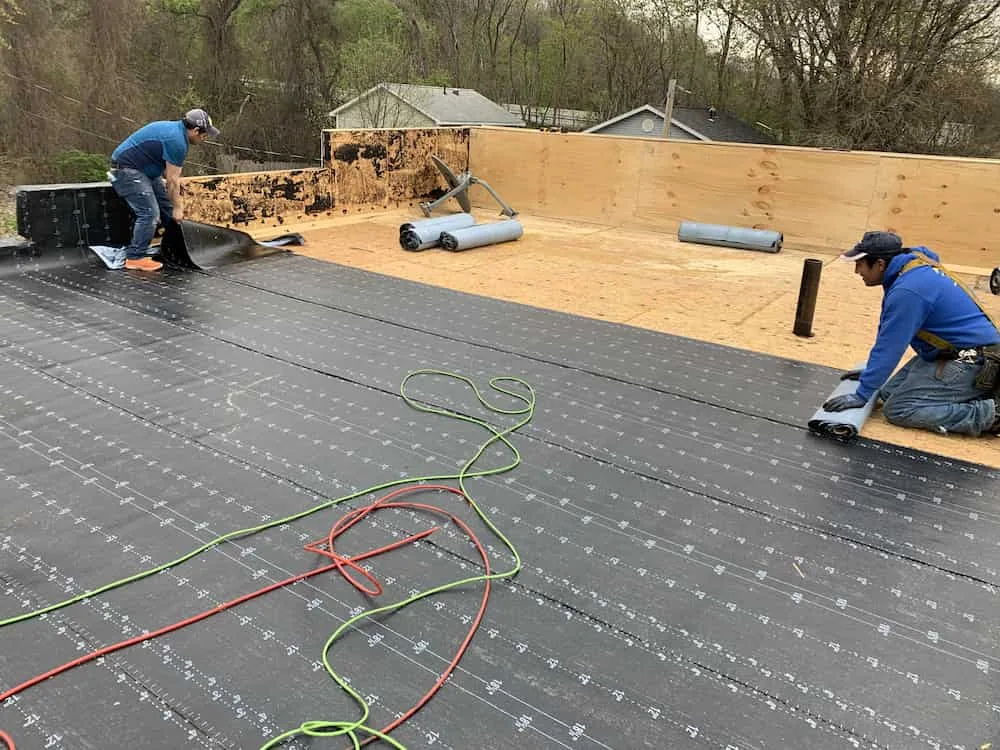
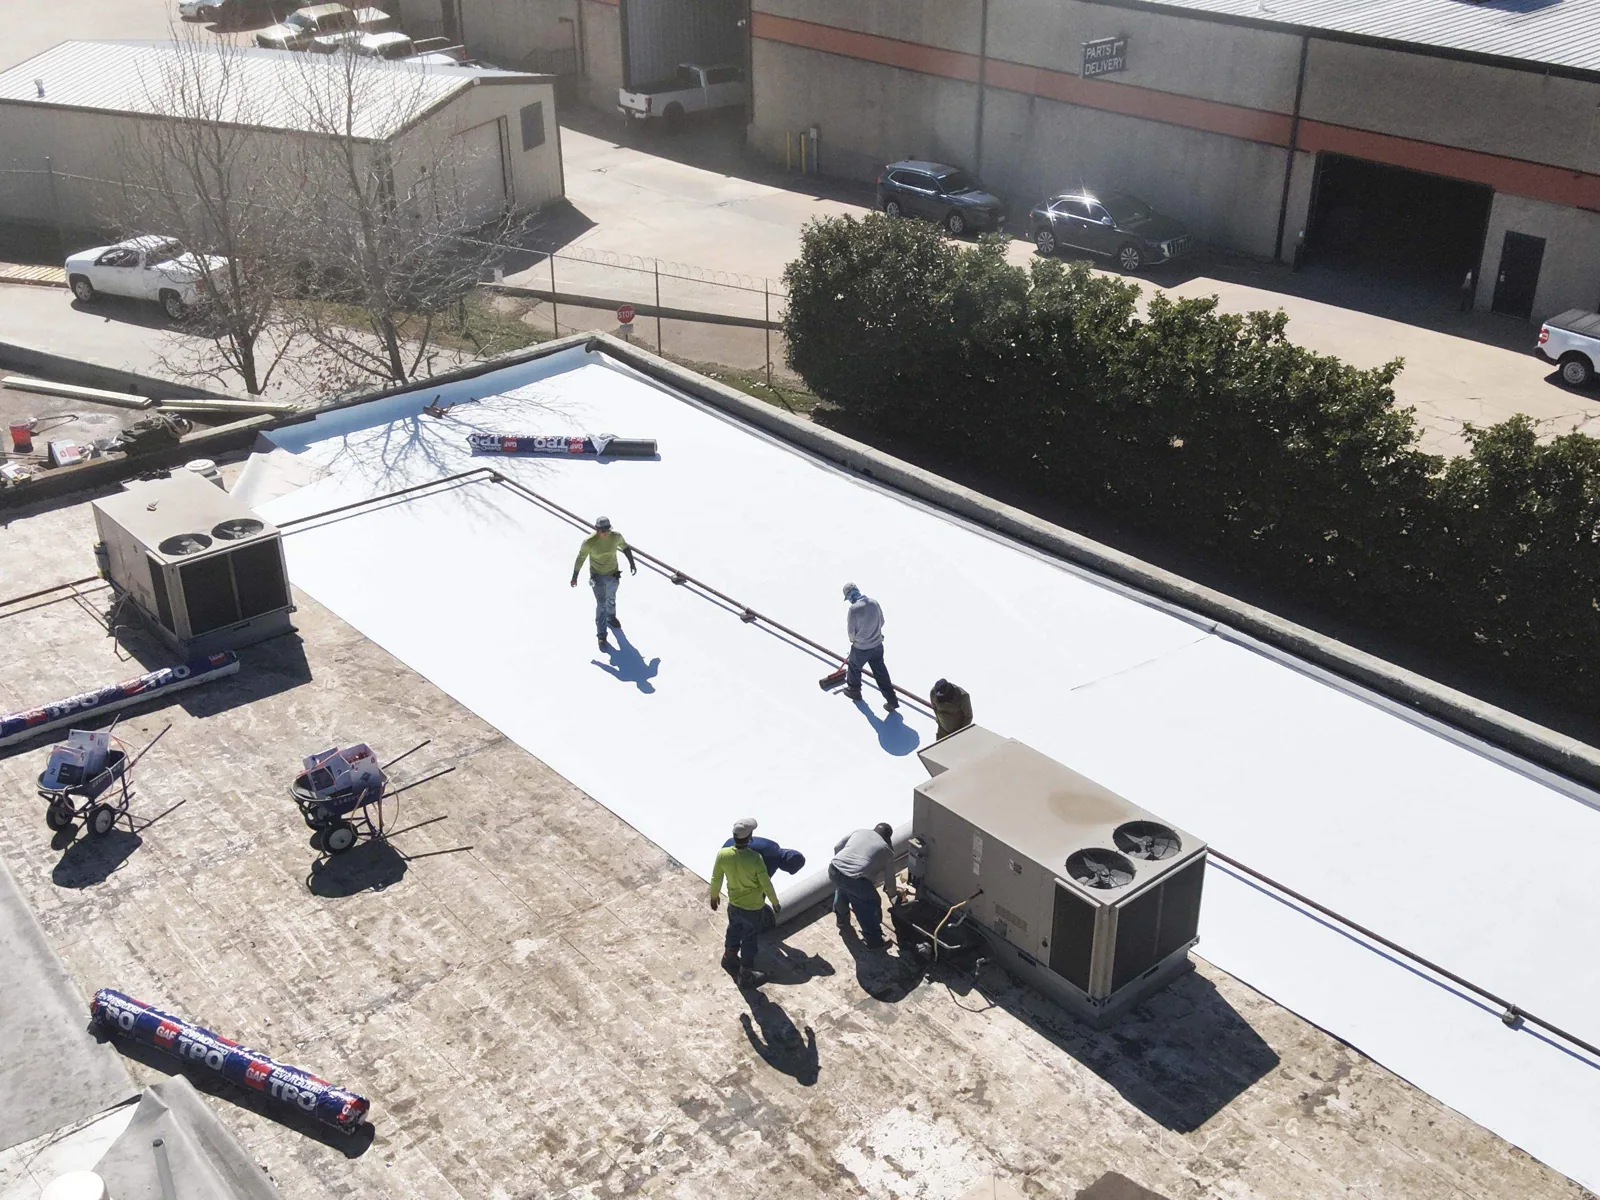
For a TPO roof system or a modified-bitumen assembly, cover board and insulation details must suit the designed layers. The crew records the areas installed and any substrate condition that changes the plan. If the property is considering a recover option, the existing layers, moisture, attachment, and allowable total build-up need review before another assembly is placed over them.
Protect the New Roof Height at Details
Additional insulation raises the finished surface. That change affects curb flashing, skylights, roof hatches, parapets, edge metal, drains, and rooftop equipment supports. We mark each transition in the project scope and coordinate which details will be extended or rebuilt. A raised membrane that stops below an unchanged curb can create a vulnerable termination. The owner should see those locations before the work starts, since a detail that needs added metal or equipment adjustment can affect cost and schedule.
At Bridgeport buildings near State Street, Fairfield Avenue, Clinton Avenue, or The Smile, access and staging still depend on the individual property. The city’s zoning plan process asks for building information and a written scope for many commercial and industrial repairs. A clearly described assembly and transition plan helps the owner coordinate project review. We provide the roofing work boundary and leave code or structural determinations to the appropriate authority or design professional.
Sequence Removal and Dry-In
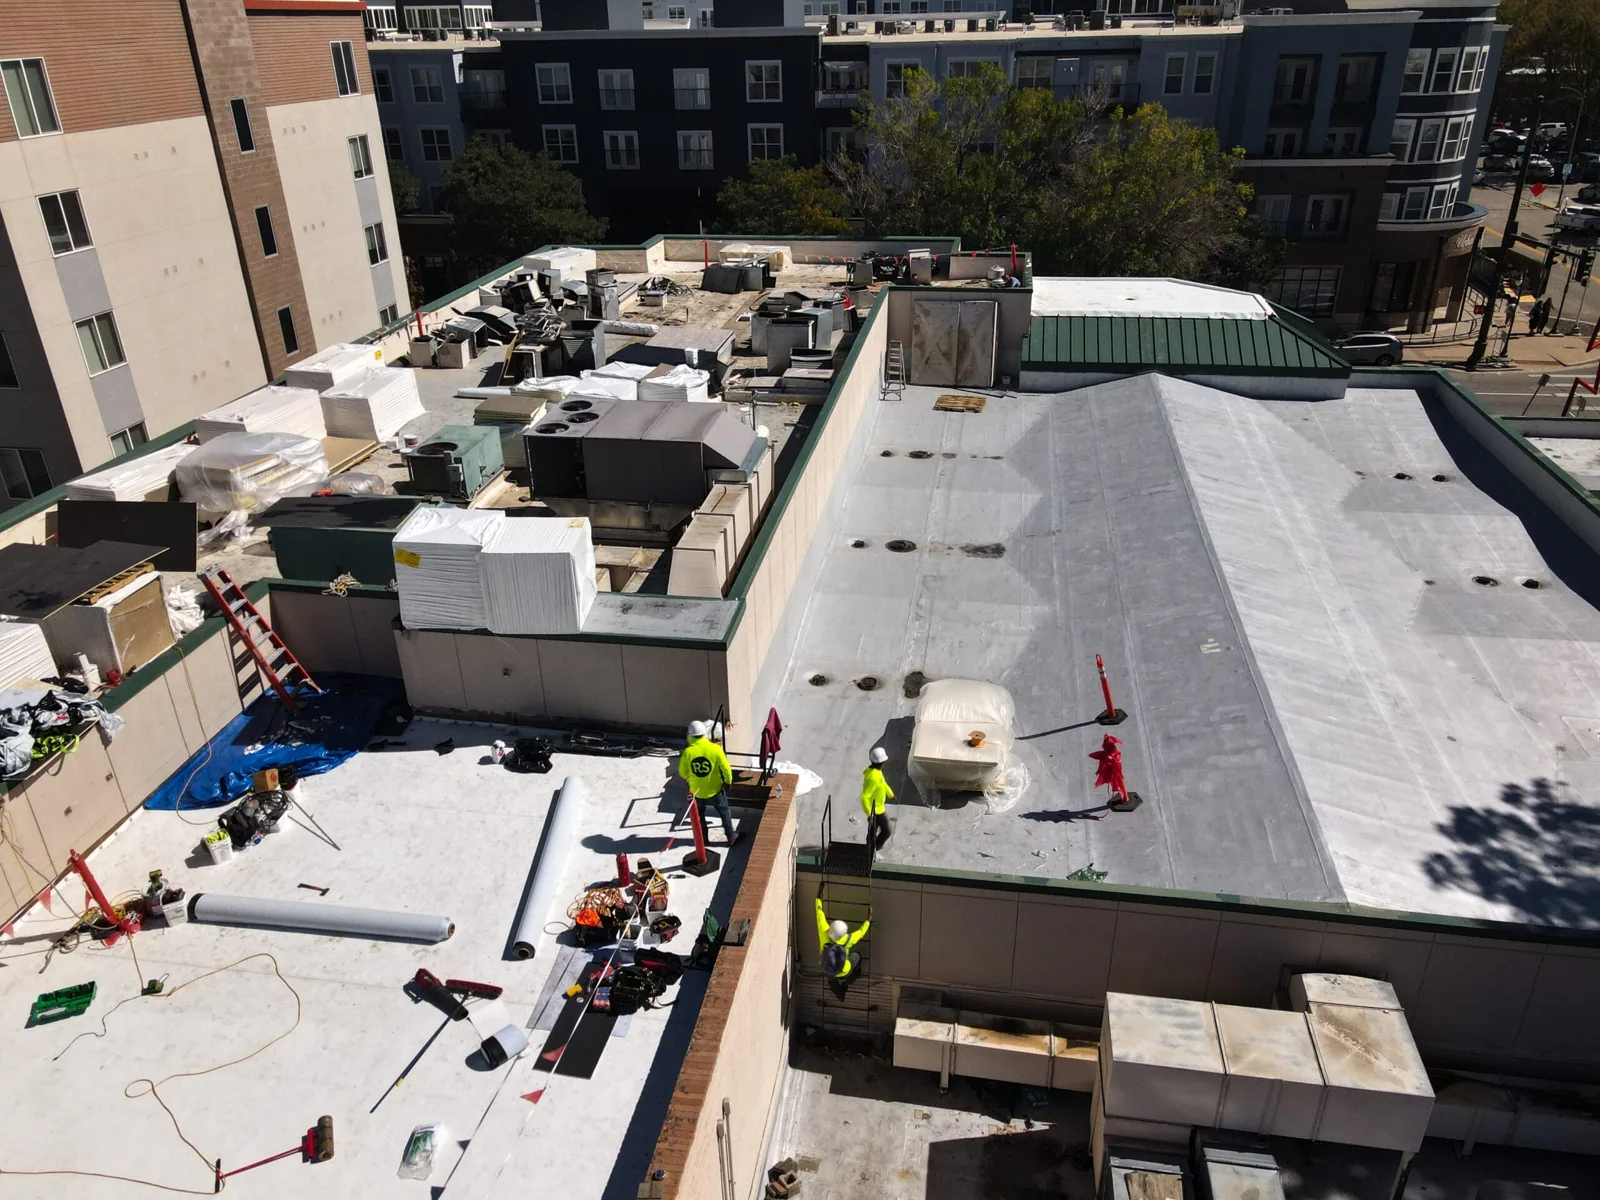
Insulation replacement exposes the roof deck and must be sequenced so the building is protected at each shift. We divide the work into manageable zones, remove only what can be dried in, and keep open edges protected before a shift closes. Weather, occupied areas, rooftop service, and delivery schedules shape the daily route. If an existing layer is wet, the scope includes removal and dry-in before new insulation is placed. The closeout records any area that remains open for another shift or further inspection.
Bridgeport and nearby Stratford or Fairfield properties may have different roof access rules even when the same assembly is specified. We confirm the facility contact, staging zone, equipment access, and interior protection before mobilization. If a repair is needed at a transition, the roof repair scope should be coordinated with the new insulation and cover board, not left as a separate patch after the main surface is installed.
Compare Insulation Work With the Larger Roof Plan
The decision may be to replace wet insulation in defined sections, change the tapered layout, add a specified cover board, or evaluate a full roof replacement. We identify the boundary and the evidence behind each option. If only one zone has confirmed moisture, the scope should not silently expand to every roof section. If wet areas recur or details have become difficult to maintain, a capital plan may need a wider condition review before the owner commits to another layer.
Share roof plans, available cores, past repairs, leak timing, equipment locations, and building access rules. The replacement evaluation can use those records to compare insulation options with edge and curb work. For a property in the Bridgeport service area, we will document the layers, define the dry-in sequence, and identify any transition that needs coordination before the new roof height is set.
Questions and Answers
How do you know whether roof insulation is wet?
A surface walk can identify soft areas or reported leaks, but concealed moisture may need testing. Infrared imaging can point to areas for verification when conditions are suitable, and a core can confirm the layers at a selected location. The report distinguishes suspected from confirmed findings.
Can tapered insulation fix ponding water?
It can be part of a drainage correction when the layout, deck, drains, and transitions support that design. We identify observed low points and outlet locations, then coordinate the specified taper with the project design. Structural and code questions belong with the responsible professional.
Why add a cover board over roof insulation?
The specified board may provide the substrate required by the roof assembly and affect attachment or surface protection. The correct product and fastening depend on the full designed system, deck, and project requirements. The scope should identify those layers before installation.
Will added insulation affect skylight curbs or roof edges?
Yes. A higher finished surface can change curb height, parapet and edge-metal transitions, drain elevations, and equipment supports. We list affected details so the owner can coordinate extensions or adjustments before those interfaces are covered.
Can new insulation be installed over the existing roof?
That depends on moisture, attachment, layer count, substrate condition, and project requirements. We review the available records and test areas as needed. A recover decision should be based on the existing assembly rather than a surface appearance alone.
Related Roofing Work


Map the Layers Before Setting Roof Height
Send the roof plan, prior repair and core records, drainage concerns, equipment layout, and access rules. We will document the existing assembly and define the insulation and transition questions that need resolution.