
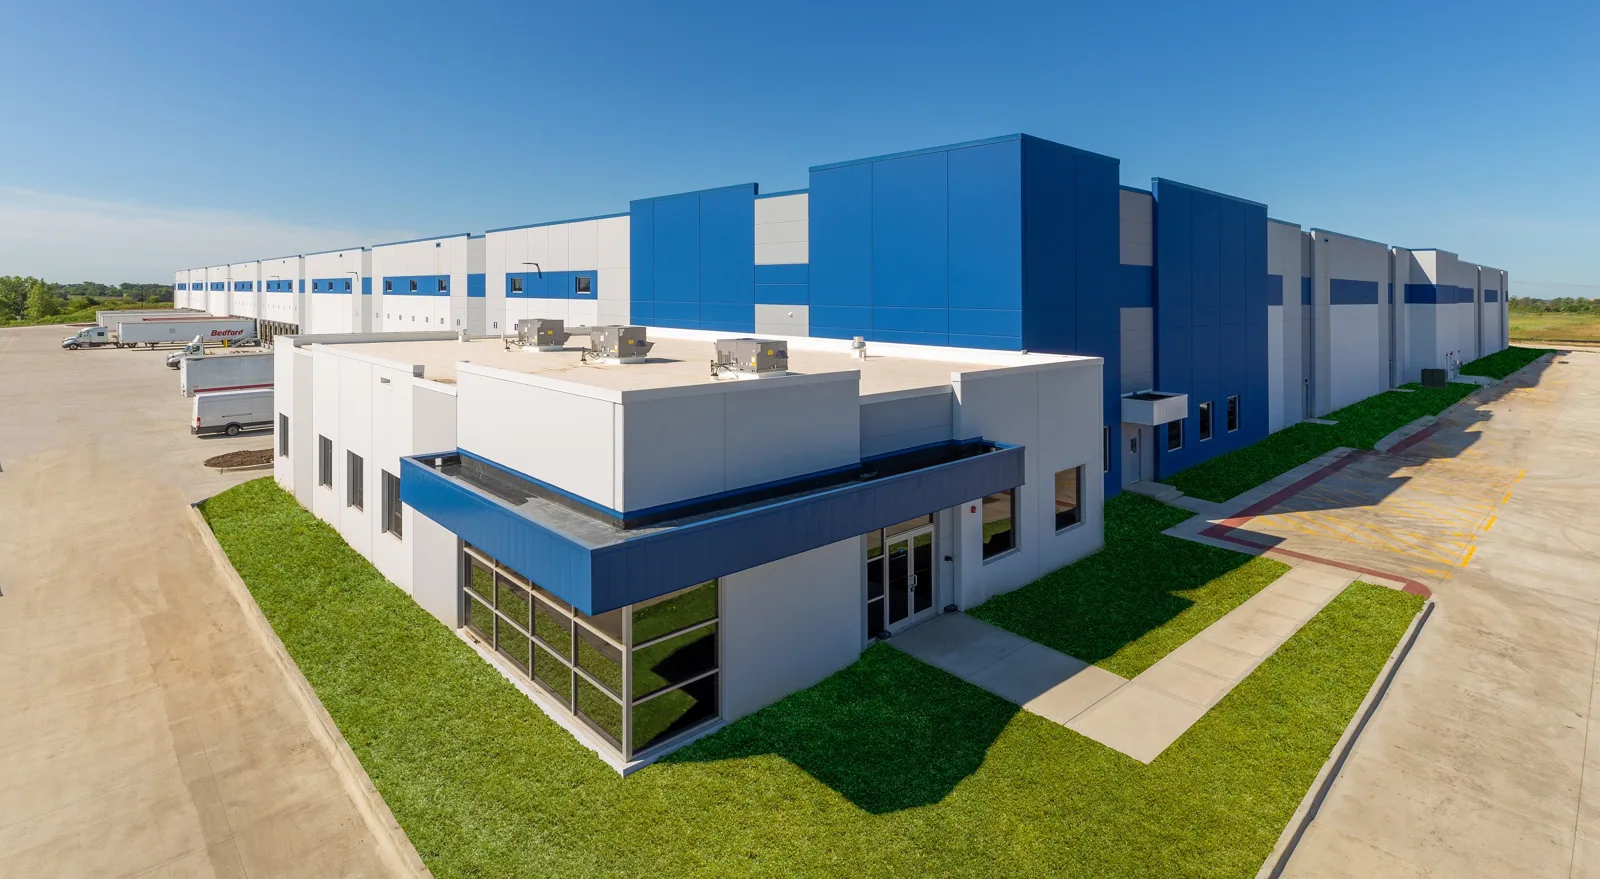
Commercial Warehouse Roofing in Bridgeport, CT
Plan warehouse roofing in Bridgeport, CT around receiving hours, roof drainage, equipment access, membrane condition, staging, and dry-in sequence.
A leak over a pick lane or loading bay can interrupt more than the roof crew's route. We map the wet area, identify the nearest drains and penetrations, then confirm which doors and aisles need to remain clear. A warehouse scope starts with the building's operating map and the roof assembly above it. That gives the facility director a way to separate a targeted repair from a larger project before materials are staged.
The Port of Bridgeport supports commercial shipping and cargo activity, while industrial uses extend south of I-95 in the city's West Side/West End. That context makes delivery coordination relevant, but it does not tell us how any particular warehouse is laid out. We verify the actual loading schedule, lift access, roof hatch, and secure storage area before setting a work window. The roof-zone plan then connects each open section to a safe path and a defined handoff.
Keep receiving routes open
Before a lift arrives, we identify vehicle circulation, trailer staging, pedestrian crossings, and doors that cannot be blocked. Roofing materials should have a planned path from delivery to roof without cutting through active receiving. If the site has more than one dock face, the facility contact can flag which shift uses each side and when a short restriction is possible. The crew marks the staging zone and protects the route where materials or debris move.
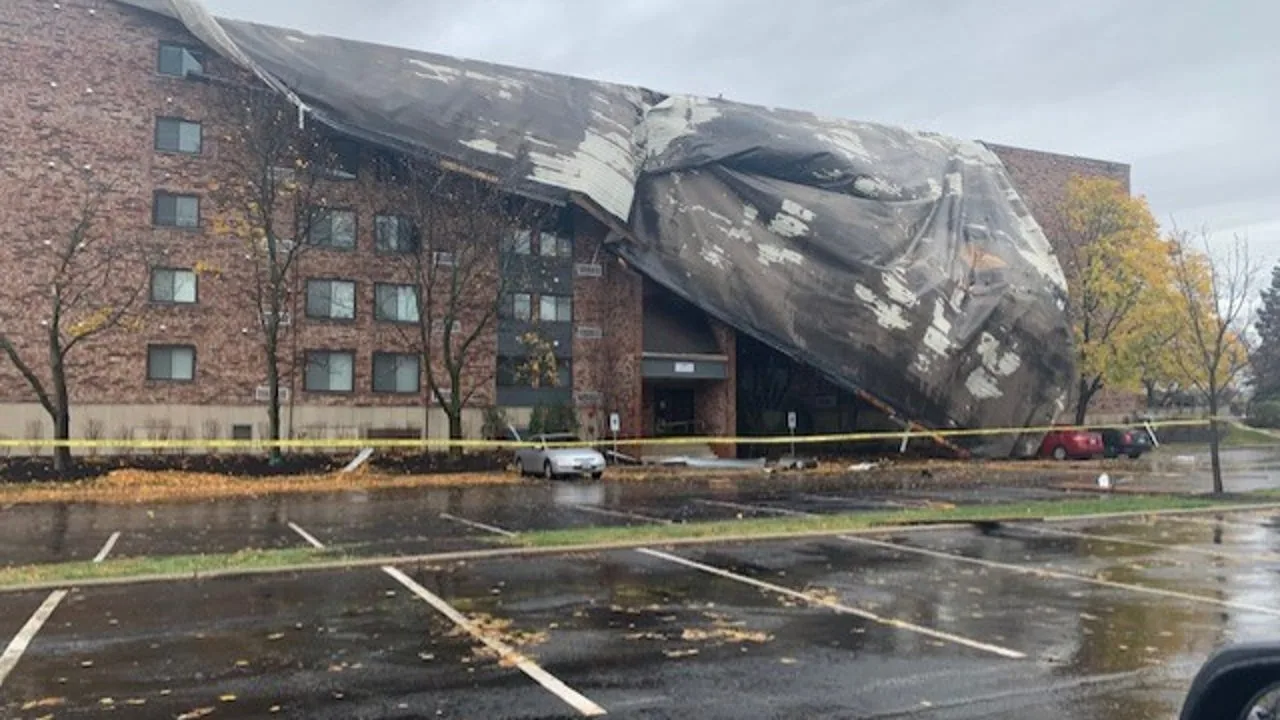
Water entry near an overhead door should be tied to a roof location, not only described by an interior stain. We compare the mark with the roof edge, gutter, curb, and adjacent seam, then document what can be seen. If an urgent condition is affecting shipments, emergency roof response can establish temporary protection while the permanent repair is scoped. For planned work, a roof inspection records the condition and access limits before the project is priced.
Trace water from the field to the outlet
On a large warehouse roof, a small drain restriction can affect a broad area. We locate drains, scuppers, overflows, sumps, and low points on the roof plan, then note which outlet receives each section. Debris from rooftop work must not block a bowl or push water toward a door or wall. The scope states how drains remain protected during removal and who checks them before the crew leaves for the day.
For the 1991-2020 period, Bridgeport's measured annual snowfall average was 33.6 inches; annual precipitation averaged 44.09 inches. We use the station record as context and verify the daily forecast before staging materials. The seasonal record makes it useful to keep water paths visible while a warehouse roof area is open; we confirm current conditions before setting the dry-in window. A drain and scupper scope can define outlet corrections, while the ponding-water review can help distinguish a blocked route from a slope concern.
Plan around roof equipment and service paths
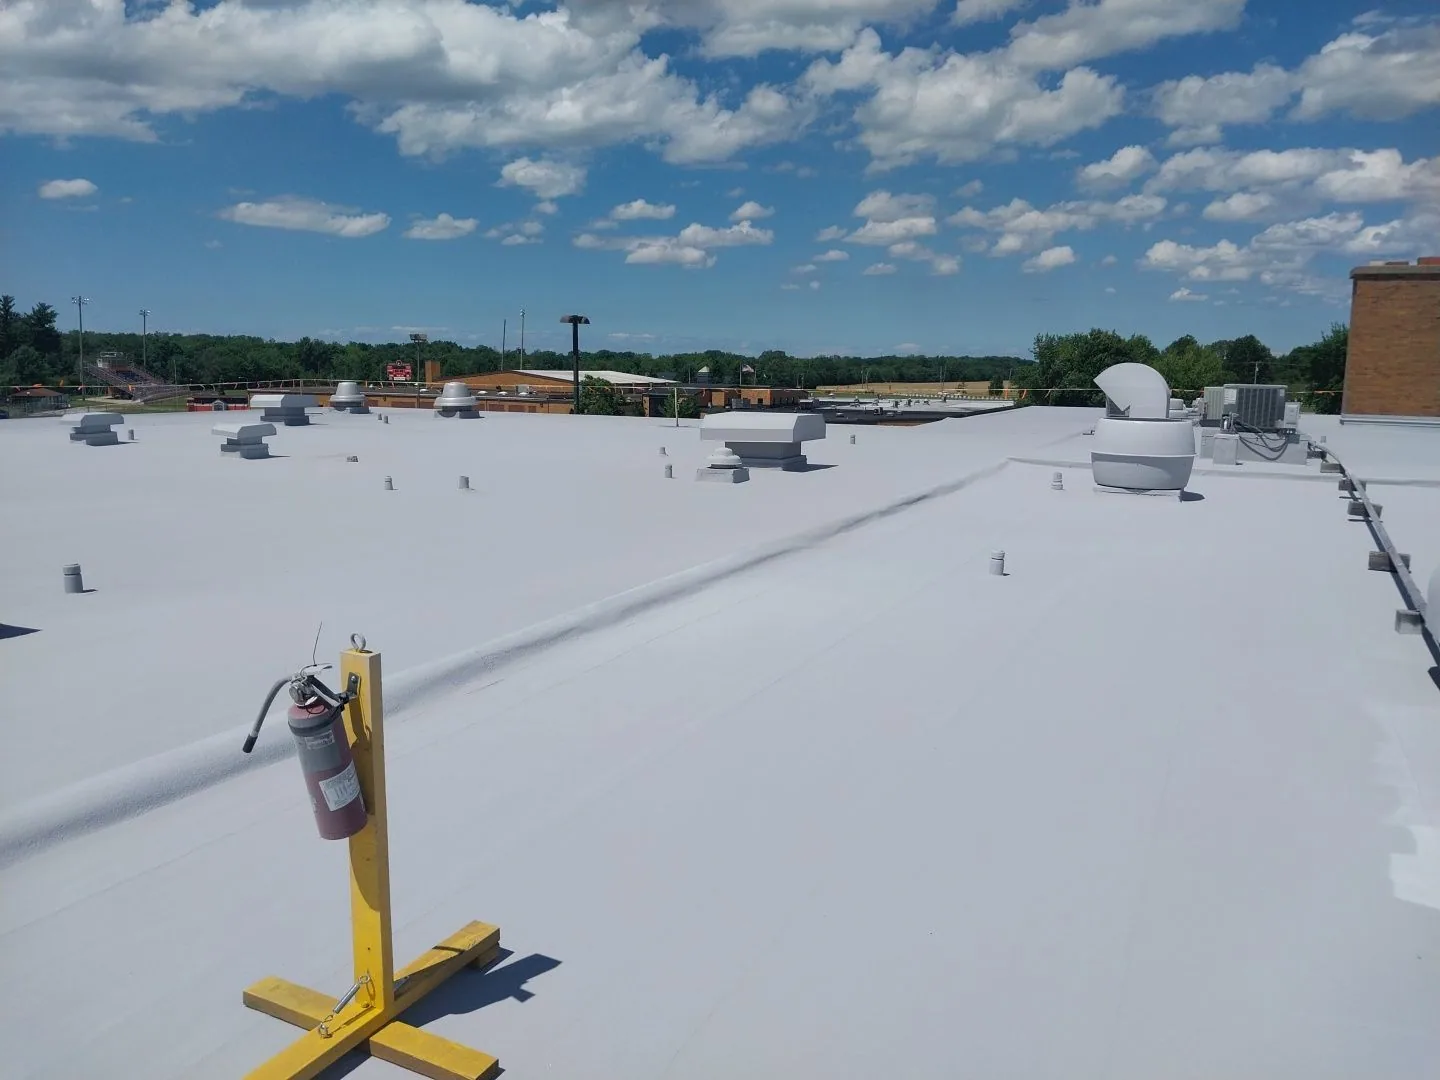
Warehouse roofs may carry exhaust, HVAC equipment, vents, conduit, and supports that need continued service. We mark those units and the route technicians use before installing membrane or metal details around them. A roofing sequence should preserve clearances and state who is responsible for temporary disconnection or protection. If another contractor adds a curb or support after the roof is complete, that opening needs a recorded tie-in rather than an undocumented cut.
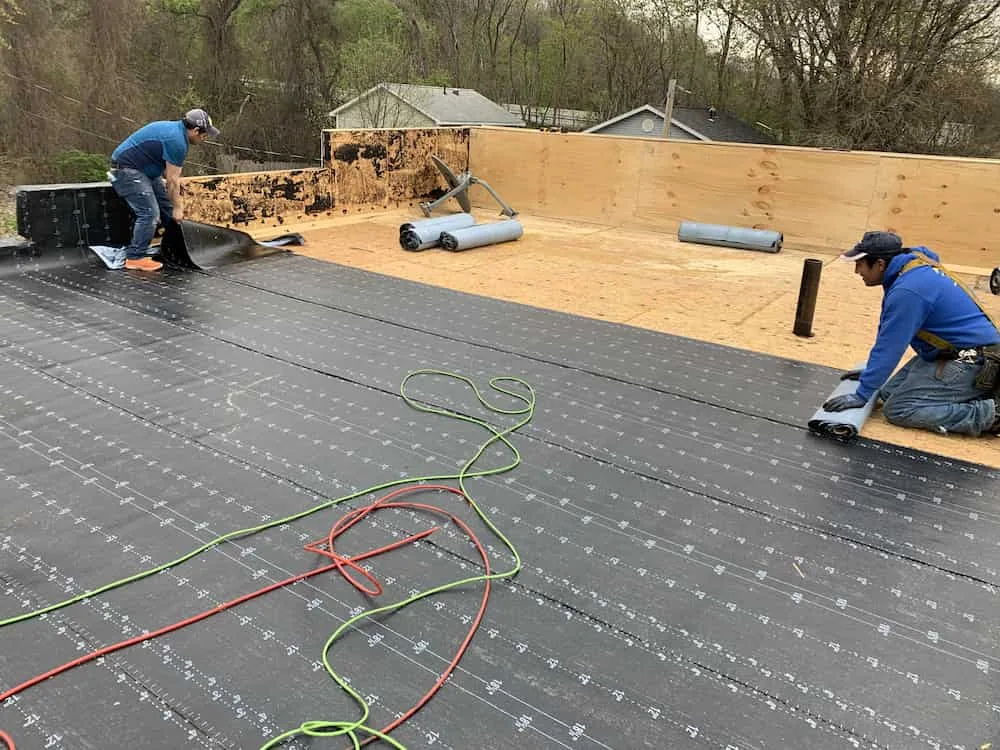
Panelized insulation and cover board can change curb height and drain transitions. The design notes which areas receive tapered material and how new elevations meet existing construction. A cover-board and insulation plan can separate those assembly choices from the field membrane. Where the old roof is not stable, the replacement scope defines what comes out before the next layer is installed. The owner can then compare both paths against the same roof map.
Identify the roof assembly before covering it
Warehouse roof areas are not always uniform. A building may have different additions, patched sections, insulation packages, skylights, or deck types. We document each transition and inspect representative locations where the visible surface does not answer whether the layers are dry or attached. A recover is considered only after the retained assembly is checked for condition, compatibility, drainage, and project requirements. Wet insulation or weak deck needs its own boundary and approval.
Bridgeport's State Street corridor includes larger parcels on the western end with potential industrial and showroom uses, while the eastern section has smaller retail-serving parcels. A warehouse property there still needs its own roof map and delivery plan. A condition report can keep photographs, test locations, and repair priorities tied to roof zones. The related distribution-center roof scope addresses a different operating flow, while a manufacturing roof review accounts for process and equipment interfaces.
Protect inventory and occupied areas
Before roof removal, the site contact identifies inventory-sensitive areas, office space, active conveyor routes, and interior protection requirements. We tie each roof zone to the area below it and agree on how the facility will receive notice if a concealed condition changes the work plan. Debris control and temporary dry-in need an end-of-shift check so no open seam or removed section is left without an identified protective condition.
For a warehouse operating near the Port or an I-95 access route, a truck schedule can be as important as the roof sequence. The crew confirms delivery timing and lift position before each phase, then gives the facility lead a short handoff with completed zones, open items, and next-day access. If weather interrupts work, the stop point is the last secure boundary. That makes it clear which interior areas remain under observation and who receives the next update.
Leave a roof record for the next shift
Closeout should list roof zones completed, repairs below the new surface, drain and overflow checks, product information required by the project, and any follow-up item. Photographs need labels that match the roof map. A future service crew can then locate a curb or patched seam without reopening the entire project file. We identify the next inspection trigger and the contact who can approve access.
Bridgeport's port and industrial corridors make a site-specific material and access plan useful, while separate properties in Fairfield or Stratford still need their own record. A maintenance visit can compare later observations with the closeout map. For a warehouse in Bridgeport, we confirm the truck route, roof entry, and staging zone with the facility contact before arranging delivery. The written handoff should leave the facility team with a known roof condition, a clear scope boundary, and a next inspection trigger.
Questions and Answers
Can warehouse roofing proceed while receiving stays active?
The sequence can be set around receiving if lift access, staging, traffic lanes, and roof work zones are confirmed with the facility contact. Some phases may need a short restriction. The daily handoff states which doors and routes remain open.
How do you investigate a leak over a loading area?
We map the interior mark to the roof section and inspect nearby drains, seams, curbs, and edges. The finding is documented by zone. If the source remains uncertain, we identify the next inspection or test needed instead of assigning a repair to the first visible detail.
Can an existing warehouse roof be recovered?
A recover depends on moisture, attachment, deck condition, drainage, compatibility, and the project design. We document representative areas and define removal where the existing layers cannot remain. That boundary lets ownership compare recover and replacement options on the same basis.
What should the facility team share before a roof walk?
Send the roof plan, leak locations, loading schedule, equipment access needs, interior protection concerns, and prior repair notes. We use those details to plan the route and identify which roof sections can be opened during the available work window.
What belongs in warehouse roof closeout?
Keep the roof-zone map, completed repairs, drain checks, labeled photographs, approved scope changes, and remaining observations together. Include the next inspection trigger and a contact for arranging access above active inventory or dock areas.
Related Roofing Work



Map the Roof Against Warehouse Operations
Share the roof plan, receiving schedule, leak locations, equipment routes, and interior protection needs. We will inspect the assembly, define a safe work boundary, and document the repair or replacement decision for the facility team.