
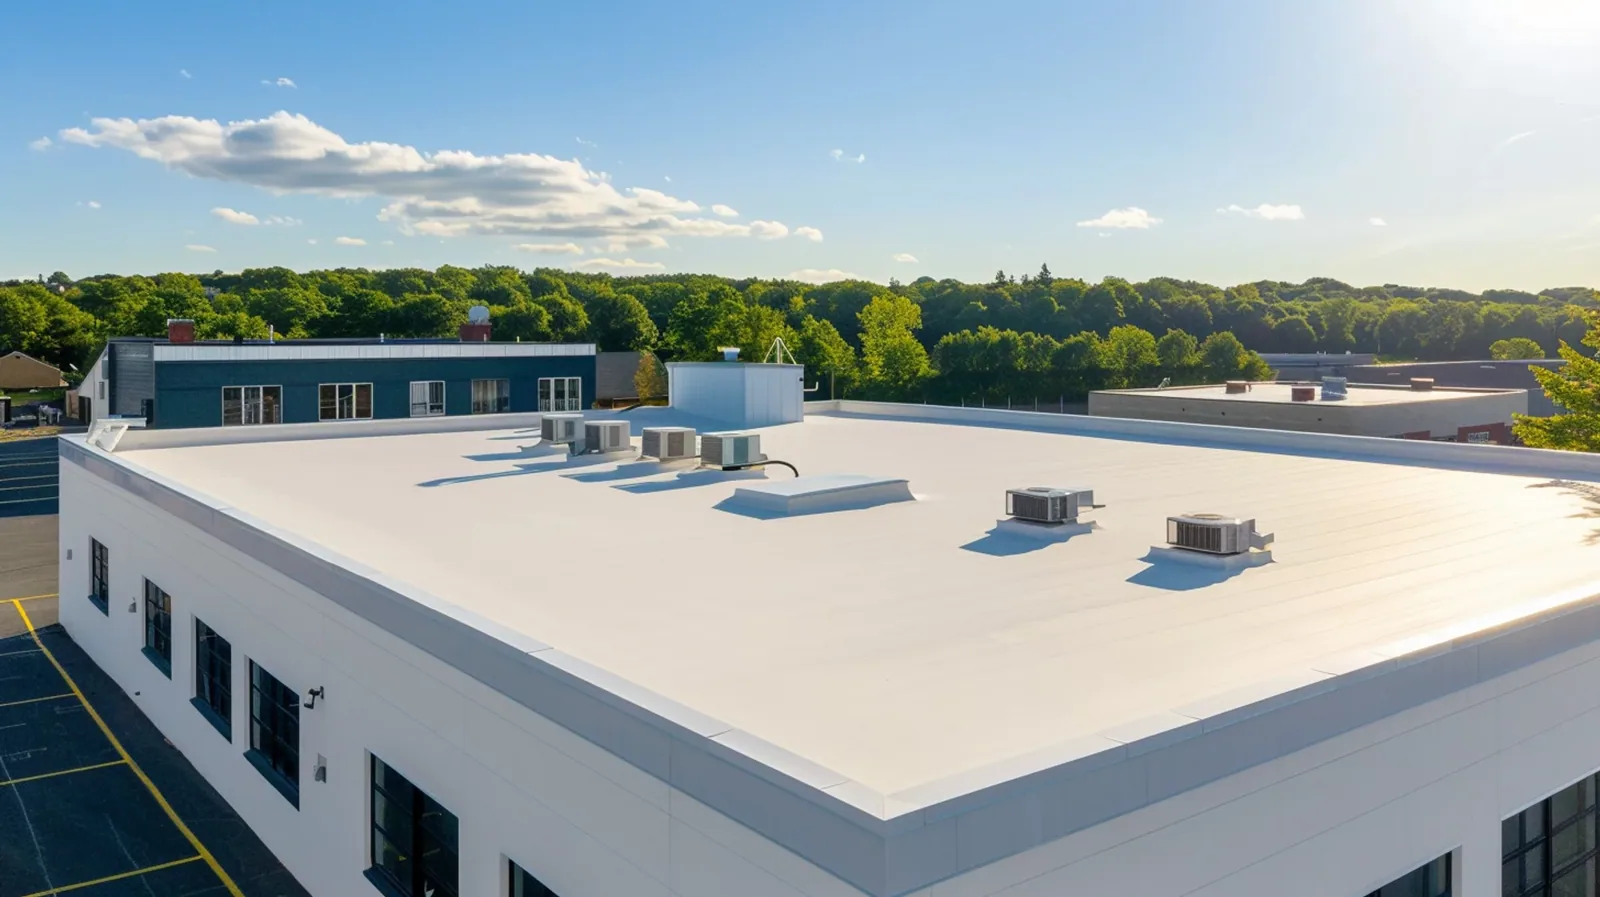
PVC Roofing Systems for Bridgeport Commercial Properties
Assess commercial PVC roofing in Bridgeport, CT by deck condition, chemical exposure, seam details, drainage, and the facility's work window.
A PVC roof starts with a practical question: what has the existing roof been asked to handle? We review the deck, insulation, seams, rooftop equipment, drainage, and any exposure that could affect membrane compatibility. Then we map the areas that need repair or removal before a new layer is considered. This keeps a product conversation tied to the actual assembly instead of a brochure description.
Bridgeport roofs sit within a working coastal city where access and sequencing can change by property. Local corridor planning distinguishes commercial frontages such as Fairfield Avenue and Clinton Avenue from the properties and service routes near the highway. A portfolio may include a Fairfield or Stratford building, but each job still needs its own access notes. The specific business activity at a building determines delivery hours, lift location, and roof access. We record those constraints in the work plan so a facility lead knows which areas can be opened and how each shift will leave the assembly protected.
Match the membrane to the exposure
PVC is a flexible thermoplastic membrane whose seams are commonly heat-welded. It is often considered where the roof needs a single-ply assembly and the project team is evaluating exposure, maintenance, and detailing requirements. Compatibility still needs confirmation. We ask about kitchen exhaust, process discharge, rooftop chemical storage, past repairs, and cleaning practices rather than assume that every PVC formulation fits every roof.
Where exposure is known, the design team can compare product data and project requirements before material is ordered. A field sample or manufacturer review may be appropriate for an unusual condition. The proposal should state the membrane and accessory family, cover board, attachment approach, flashing details, and any limits on future work. If there is an active leak or a localized defect, a commercial roof repair assessment may define the immediate need before a larger PVC scope is priced.
Set the seam and detail plan
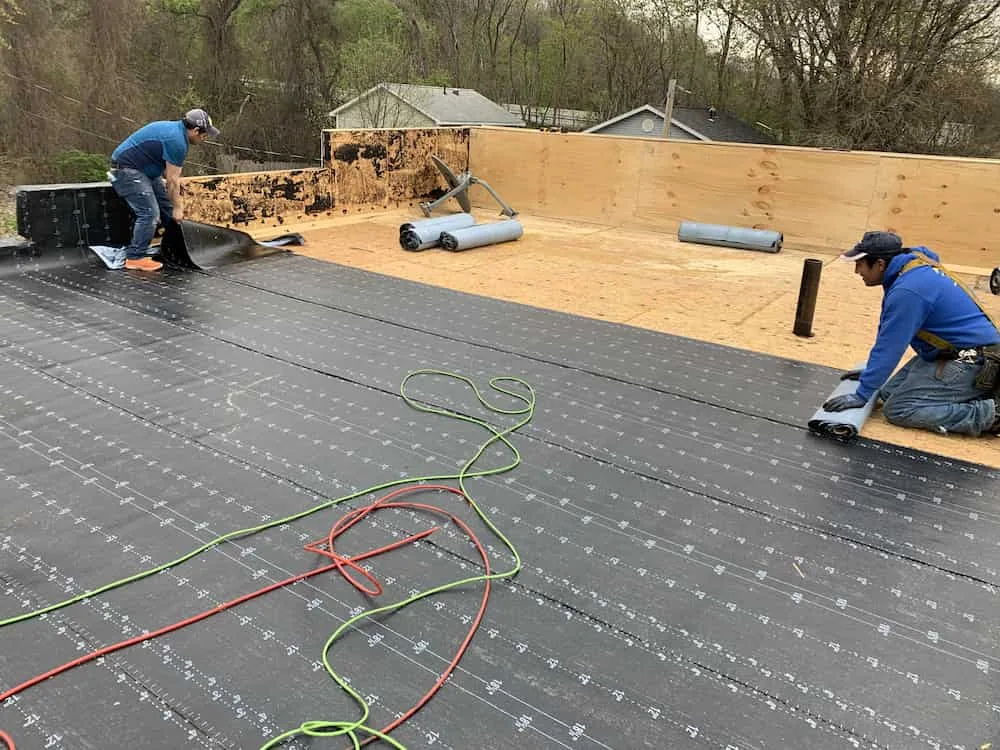
Sheet orientation should follow the roof geometry and the installation sequence. We identify long runs, penetrations, expansion joints, drains, and perimeter transitions, then note where a detail will need prefabricated or field-fabricated flashing. A neat field seam does not make a complex curb watertight by itself. Each termination needs a substrate, fastening, and compatible accessory detail that can be inspected once complete.
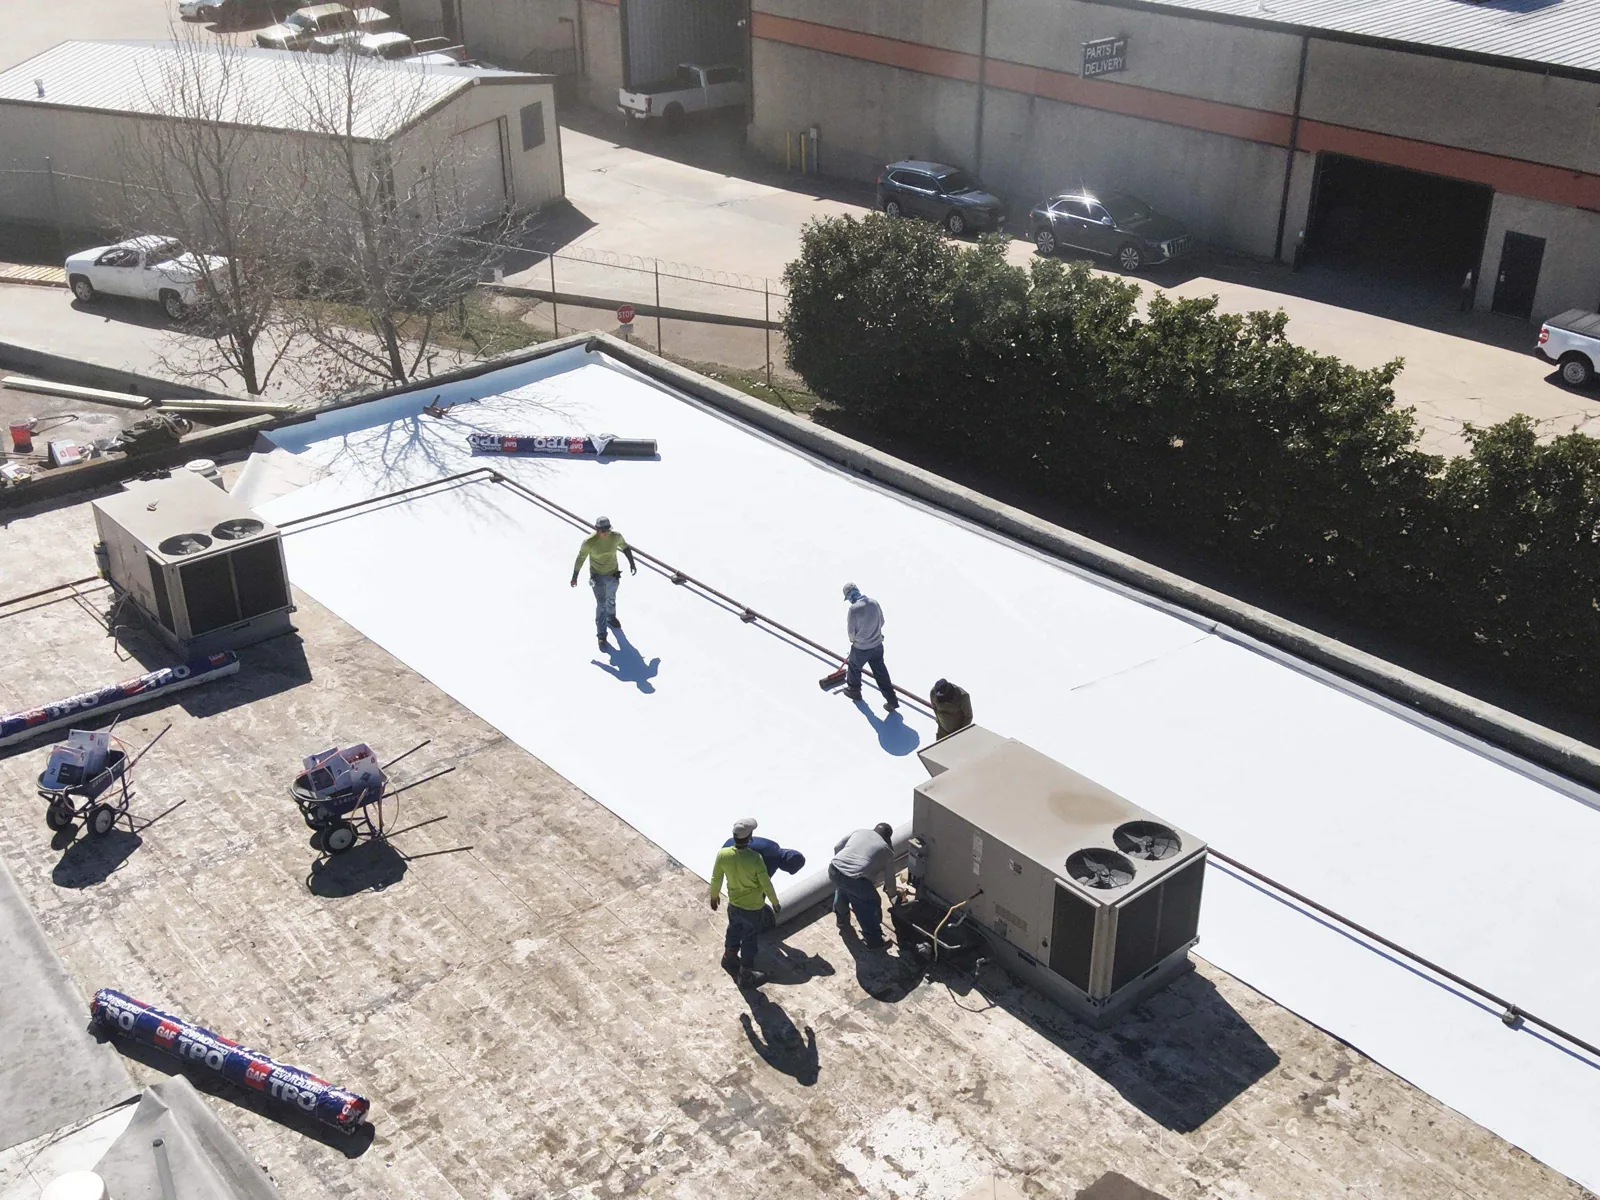
Before production begins, the crew confirms equipment clearances and the route used by service technicians. Work around a busy roof cannot block a needed disconnect or leave loose materials beside a fan. A site map links each curb and drain to the roof zone, while a daily check records which details have passed review. For a roof with several water paths converging at the edge, our edge metal and coping scope can be coordinated with the membrane termination instead of handled as an unrelated finish.
Weld review needs a repeatable field method. The installer sets temperature and travel speed for the equipment, membrane, and site conditions, then checks the finished seam after it has cooled. Test cuts or probes are made only as the approved quality plan directs, and any defect is marked, repaired, and checked again. We note the roof zone, seam run, and correction so a later inspection can distinguish original work from a service repair. If wind or surface moisture interrupts production, the crew protects the open edge and resumes only after the substrate and working conditions are suitable. This record is especially useful where multiple trades share the roof and later penetrations need a clear repair boundary.
Keep drainage visible through the work
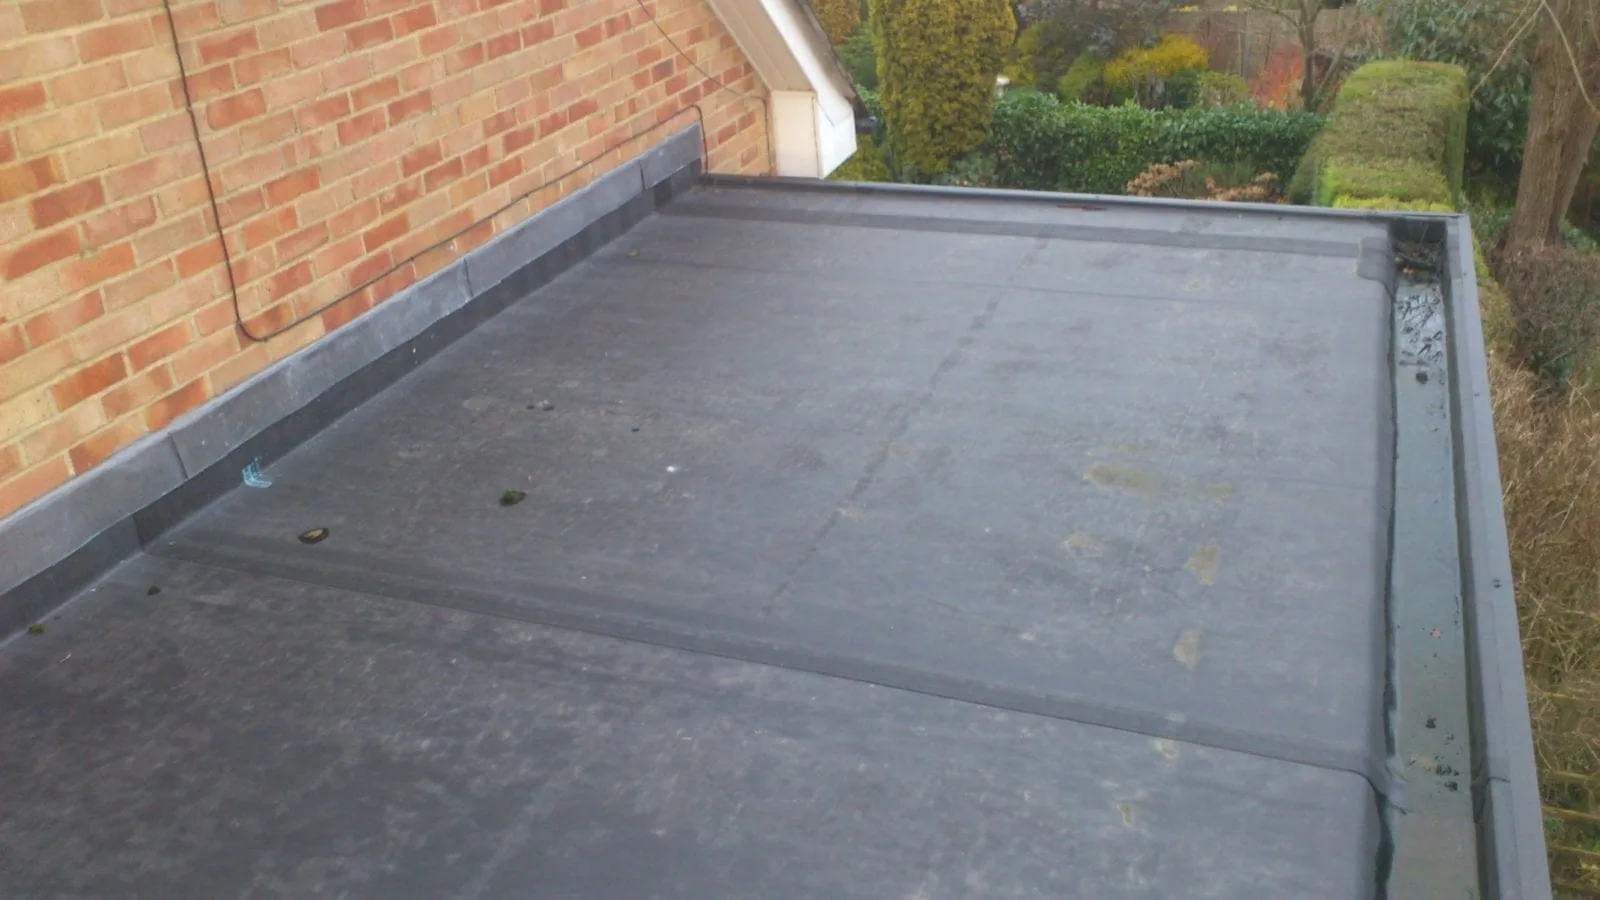
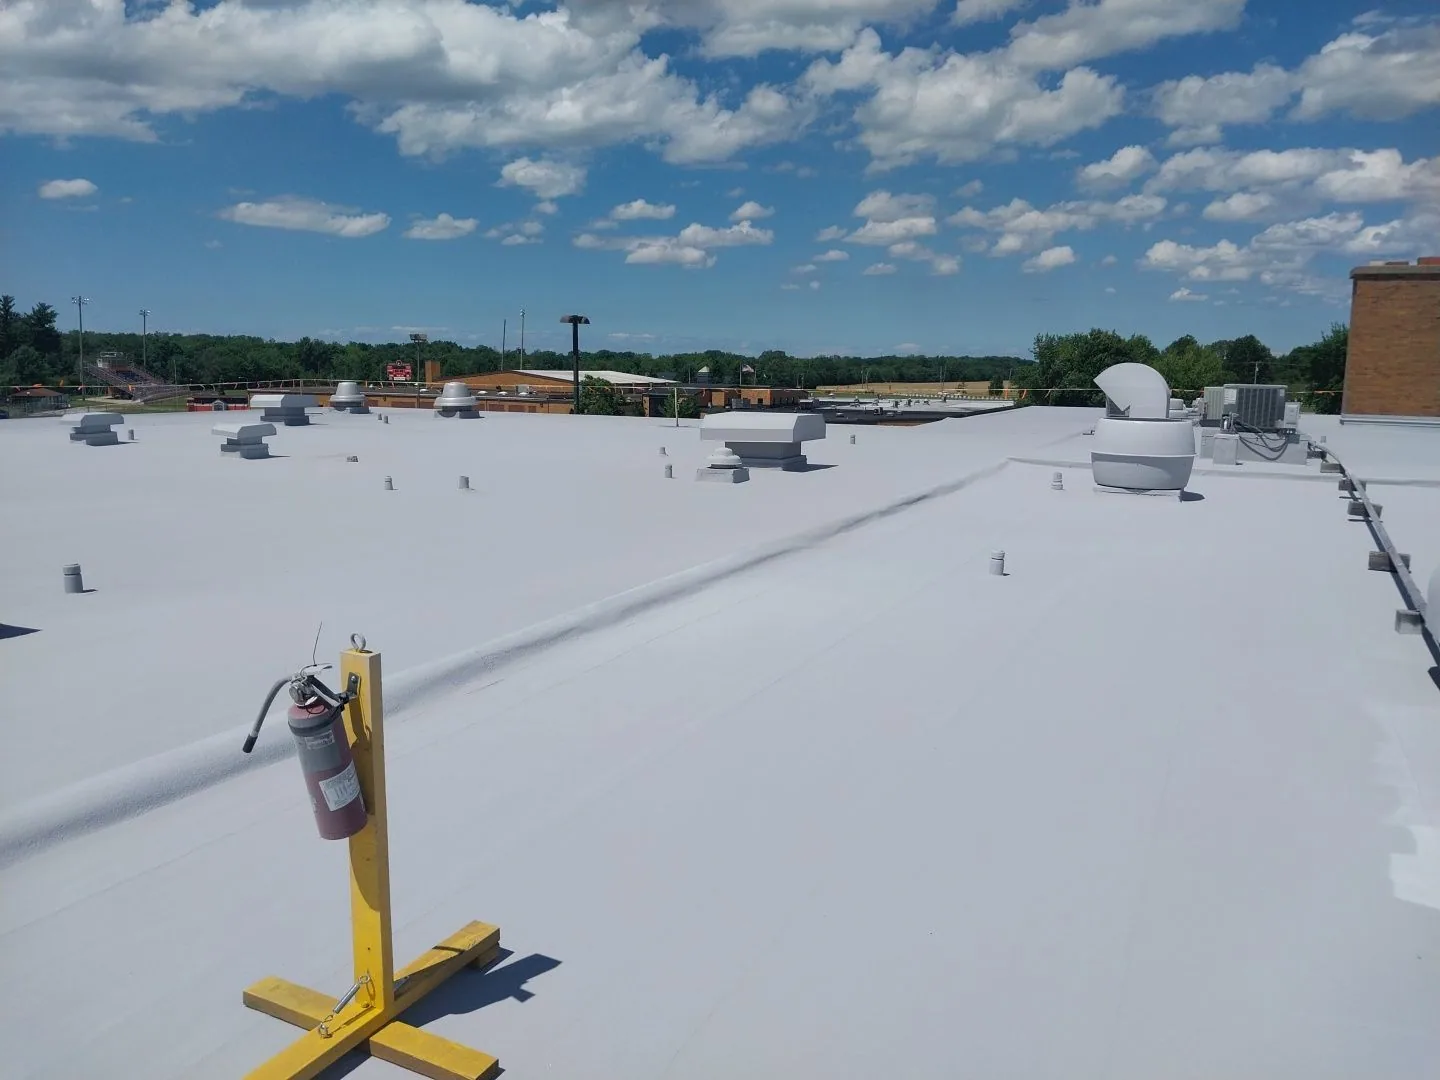
Membrane installation should preserve the designed path from field to drain, scupper, and overflow. We inspect strainers, bowls, low areas, and outlet conditions before work starts, then keep debris out of the system as sections are opened. A new layer can change elevations at a drain or curb, so the plan should capture those transitions before details are covered. Drainage acceptance belongs in the closeout walk, not only in the design notes.
A PVC repair should follow the water path from the affected area to its nearest seam, penetration, or drain; verify compatible sheet and welding conditions before closing the detail. Before a PVC installation begins, mark the drain route, identify where sheets will turn up at curbs and walls, and keep the weld sequence clear of standing water. We set a dry-in boundary for each shift and define how exposed materials will be secured if weather interrupts work. The drain and scupper review can address existing restrictions before the membrane layout is finalized.
Prepare the scope for review
The scope should identify what the crew may remove, what remains, and who approves a concealed-condition change. For work on commercial or industrial property, Bridgeport requires a zoning plan for many repairs and alterations, including building information and a written scope of work. The owner and design professional should confirm which filings apply. We organize the roof scope, existing assembly notes, edge conditions, and access sequence so the project record is clear at review.
Connecticut's 2022 building-code edition applies by permit filing date from October 1, 2022, and draws on the 2021 IBC and existing-building code. The applicable requirements depend on the project and authority review; a roofer's Diligence Notes do not replace code analysis. Our condition-report format can document the existing layers and visible defects, while insulation and cover-board planning clarifies assembly transitions that influence finished elevations.
Leave a roof map the next crew can use
At completion, we review seams and flashing transitions, confirm outlets remain clear, and record repairs or deck changes that were approved during the work. The roof map should identify completed zones, remaining items, product information, and the next maintenance check. Photographs need location labels; a close-up without a zone reference is hard to use during a later leak call. The facility director should receive one consistent record instead of several disconnected Diligence Notes.
Owners comparing single-ply options can review the separate TPO roofing discussion and the KEE membrane overview against the same substrate and exposure information. Before a PVC scope is set on a Bridgeport commercial roof, we confirm the access path, existing membrane, and transition details at the building. A useful decision packet states why PVC is being considered, what assumptions still need verification, and how the installed system will be maintained.
Questions and Answers
When might a facility evaluate PVC instead of another single-ply membrane?
The exposure, project specifications, seam details, compatibility, and maintenance plan all matter. We document the roof conditions and any process or exhaust exposure, then coordinate product review with the project team. A material name alone is not enough to confirm fit.
Can PVC be installed over an existing membrane?
A recover is considered only after the existing assembly is checked for moisture, stability, compatibility, and design limitations. We map areas needing removal or repair and identify the deck conditions that could change the scope. Covering an unresolved defect does not correct it.
What is checked at PVC seams?
The crew verifies weld conditions and reviews corners, curbs, pipes, drains, expansion joints, and terminations as separate details. Project documentation should identify the membrane and accessories used. Inspection records connect each accepted detail to its roof zone.
How should an occupied Bridgeport site prepare for PVC work?
Provide access rules, delivery restrictions, equipment-service needs, operating hours, and any sensitive interior areas. The roofing sequence can then define material staging, protected routes, daily dry-in boundaries, and who receives notice when a concealed condition changes the plan.
Does a PVC membrane eliminate the need for drainage review?
No. The roof still needs functioning drains, scuppers, overflows, and a clear route to each outlet. We check elevations and drain transitions before the field membrane is finished, then include water-path observations in closeout.
Related Roofing Work

Review PVC Fit Before Scheduling
Share roof plans, assembly history, known exposures, access limits, and active leak areas. We will map the conditions that affect membrane compatibility and identify the scope decisions that should be settled before work begins.