
Built-Up Roofing for Bridgeport Commercial Buildings
Assess built-up roofing in Bridgeport, CT by ply condition, surfacing, deck stability, drainage, access, and the repair boundary for each zone.
Loose surfacing, a blister, or a soft spot changes how a built-up roof should be investigated. We map each condition, check drains and edges, and identify whether an opening is needed to understand the plies below. A built-up roof is a layered assembly; the visible surface alone cannot show whether insulation is dry or the deck is stable. The first scope should separate confirmed defects from areas that remain untested.
South of I-95, Bridgeport includes light industrial, heavier industrial, and commercial areas. On those properties, gravel or equipment can complicate access and staging. The crew route, debris handling, and protection plan need to fit the building's operations. We identify roof zones that can be worked independently and define how each opening will be secured before materials are removed. For older built-up layers, note each membrane transition before demolition begins.
Read the plies before planning a recover
Built-up roofing, often called BUR, generally combines multiple bitumen and reinforcing-fabric layers, with a surfacing selected for the assembly. Existing systems may include gravel, cap sheet, coating, or repairs from several projects. We record what is visible and use targeted test openings when the layer count or moisture condition affects the next decision. The findings become a section map that ownership can use to compare repair, recover, and replacement boundaries.
Any retained system needs to be dry enough, attached securely, and compatible with the proposed work. A new board or membrane cannot stabilize a weak deck by itself. We document areas of delamination, movement, soft insulation, and damaged flashing so the designer can address them before specifying the next layer. The roof survey and inspection can establish the baseline; recover eligibility review considers whether existing layers may remain.
Choose a surfacing for the service conditions
Surfacing protects the built-up layers and affects how the roof is accessed and maintained. Gravel, mineral cap sheet, and coating are not interchangeable finishes. The selection follows the assembly design, exposure, fire and project requirements, and planned maintenance. We ask how often technicians need to cross the roof, whether equipment will be replaced, and which areas need a durable access route. Walk pads or marked paths can then be coordinated with service clearances.
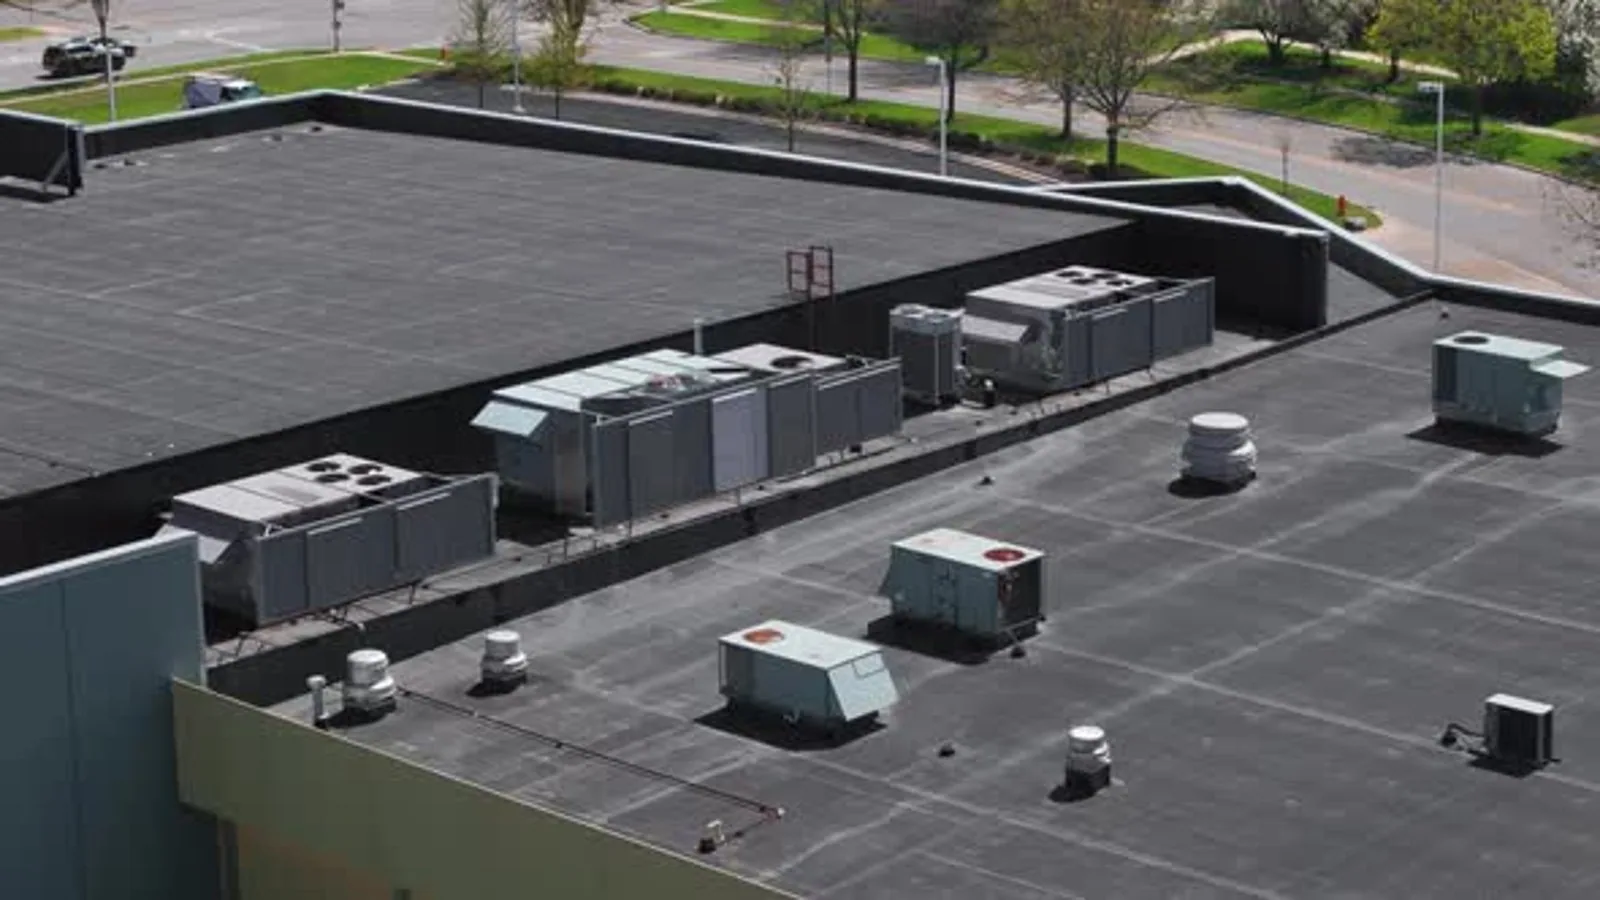
At equipment curbs and roof hatches, surfacing must not conceal the details a maintenance team will need to inspect. The plan records where loose aggregate is moved and restored, how drains are protected, and who checks the finished perimeter. If a future solar or mechanical project is planned, that work should be coordinated before a new surface is installed. Our equipment support planning can identify interfaces that need a separate detail or service lane.
Define the application method and safety controls
BUR may involve hot asphalt, cold-applied materials, or other specified methods. The approved system and project documents control the method. Before work starts, we review substrate condition, adjacent construction, ventilation, occupied spaces, staging, and required safety procedures. Heat-based work requires the project-specific fire controls, trained roles, and inspection steps to be established in advance; a schedule alone is not authorization to proceed.
Cold-applied products also require preparation and conditions that match the manufacturer instructions. Odor, ventilation, temperature, and pedestrian access may affect the work window. The scope records where work can pause, what temporary seal is used, and how the next shift verifies the substrate is ready. This is especially relevant near occupied offices and mixed-use structures in downtown Bridgeport, where transit and tenant activity may shape delivery and notification timing.
Keep the water route visible
BUR has multiple layers, but water still depends on a clear path to the drains, scuppers, and overflow outlets. We check drain bowls and low areas before work, then keep outlets clear as aggregate and membrane are moved. The finished elevation at a drain or threshold should be reviewed when new layers change roof height. The project should include any tapered insulation or outlet adjustment needed to restore the intended drainage route.
Bridgeport's West Side/West End includes light industrial, heavier industrial, and commercial uses south of I-95, while downtown priorities include office, retail, and mixed-use properties. Each building still needs its own outlet, equipment, and access map. For a specific obstruction, the drain and scupper service separates outlet work from the BUR field assembly. If low areas are persistent, a ponding-water investigation can clarify whether the issue involves slope, blocked drainage, or a membrane condition.
Work in zones that can be protected
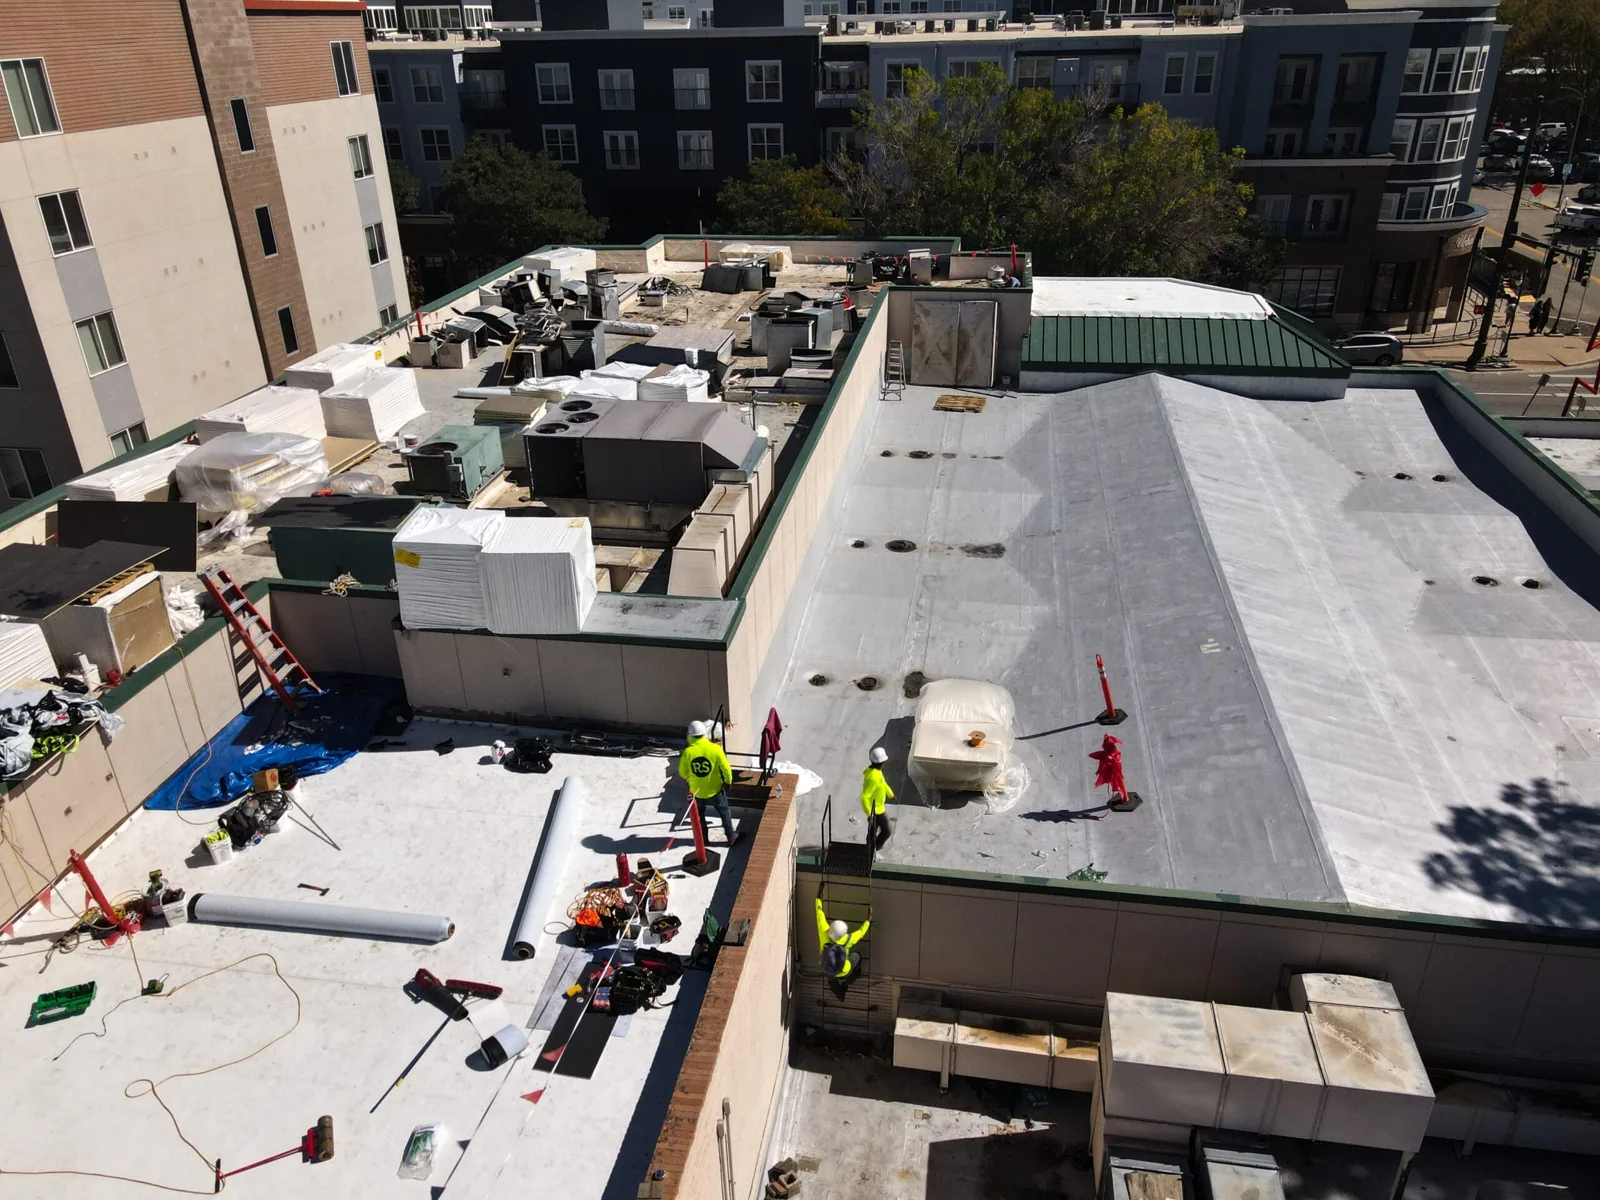
We set the daily boundary from roof access through closeout. The plan notes lift points, debris handling, material storage, interior contacts, and routes that must remain open. On an active port or industrial property, the work area should not cut across loading circulation. On a downtown building, the crew may need smaller sections and advance notice for noisy removal. Temporary tie-ins are checked before the roof is left at the end of a shift.
If removal exposes a different assembly than expected, the crew records the change, protects the opening, and requests direction. The owner can then approve a revised boundary or a repair based on photographs and mapped observations. We do not bury a concealed-condition change inside the original quantity. A concise handoff names finished areas, open areas, and the person responsible for the next decision.
Leave a BUR record for future service
The closeout file should state the specified plies, surfacing, insulation or cover board, approved substrate work, and locations of repaired details. The final walk checks edges, penetrations, equipment curbs, and water outlets. Photographs should use the same zone labels as the scope so an owner can match them without a separate explanation. Any limitation that remains needs a future inspection date or a named follow-up.
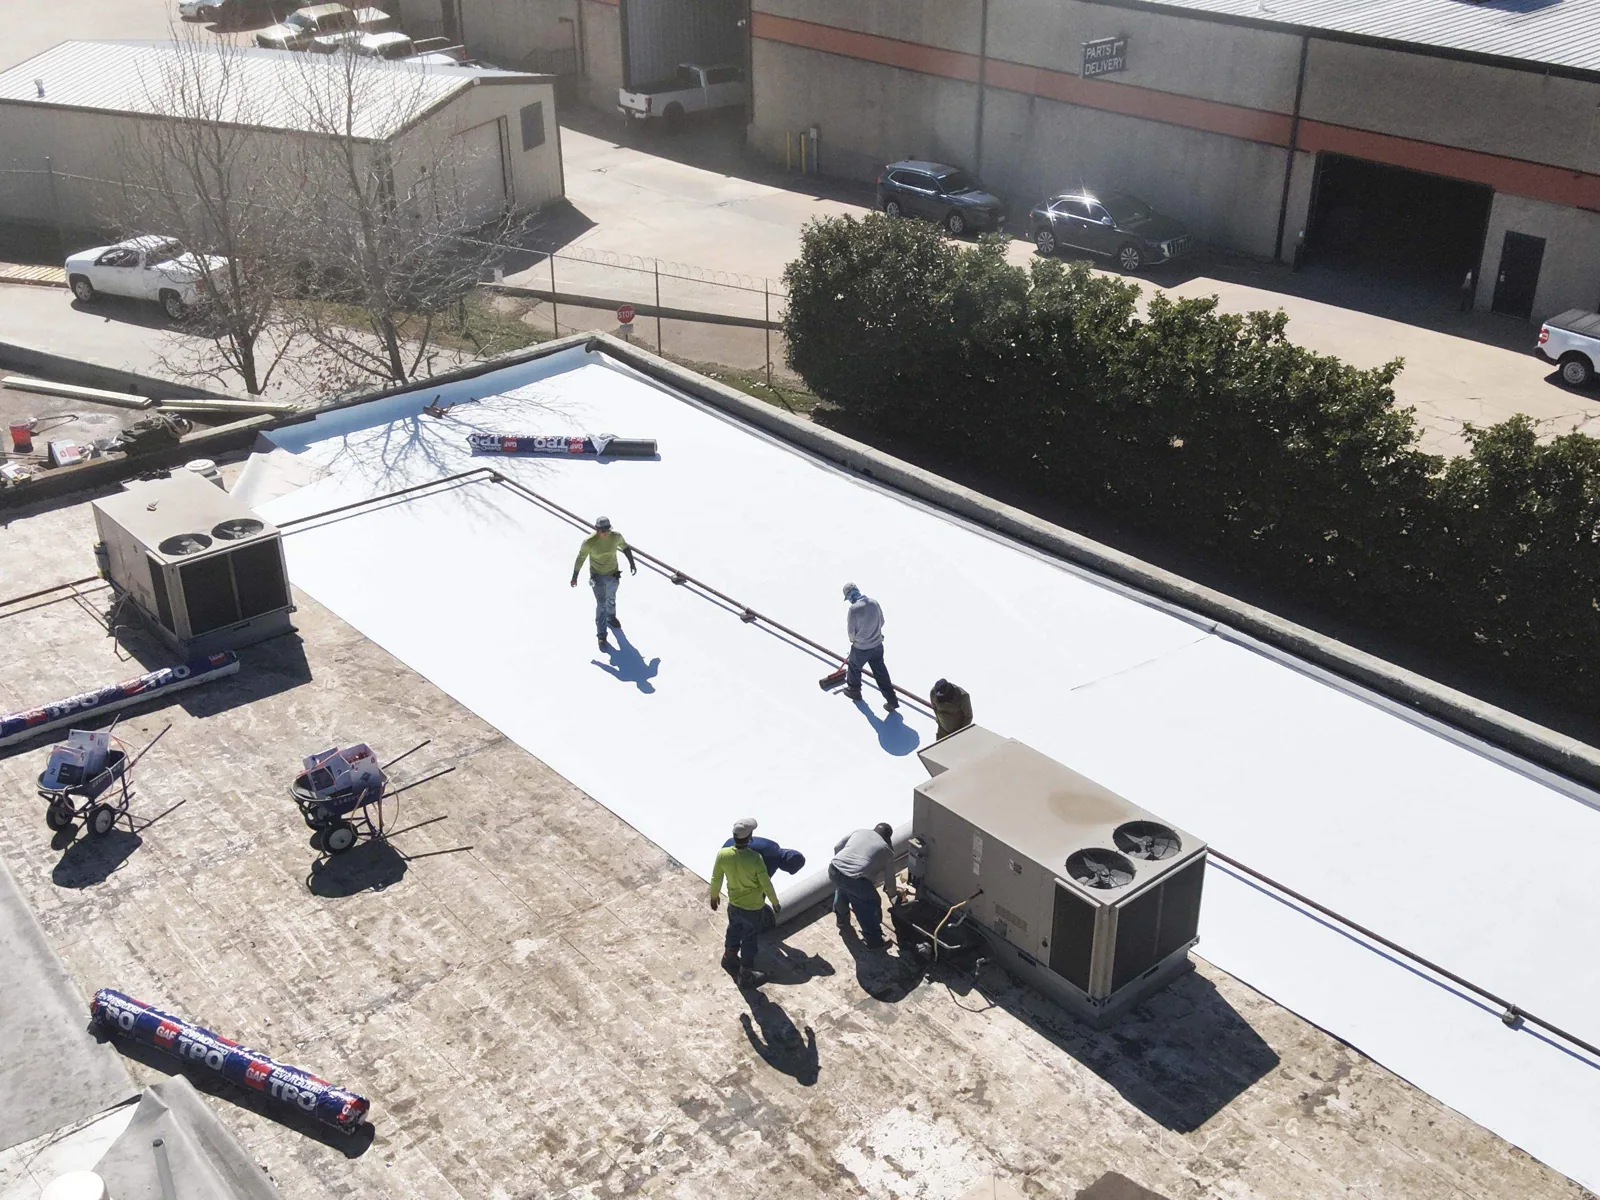
Stratford is about 3.6 miles from Bridgeport’s center, and Fairfield is about 4.1 miles away. A roof program may coordinate inspections across those nearby markets while keeping site records distinct. After documenting BUR layers, we compare seam and transition details with a TPO roof assembly or PVC roof system. A condition report ties plies, deck, and open questions to roof zones, and each Bridgeport roof still gets its own field map. The next decision follows the observed assembly, not an assumed roof age.
At each layer change, note whether the built-up field meets a wall, curb, drain, or expansion joint. These transitions help determine whether a local repair can terminate cleanly or needs a longer tie-in.
Questions and Answers
What should be confirmed before a BUR recover?
Confirm the existing layer count where possible, moisture and attachment condition, deck stability, edge details, drainage elevations, and compatibility with the proposed assembly. Test openings can answer specific questions that affect removal boundaries.
Is gravel surfacing suitable for every built-up roof?
No. Surfacing depends on the system design, access needs, maintenance, and project requirements. The plan should address how aggregate is handled near drains and details and whether a clear service path is needed for rooftop equipment.
Can BUR work proceed on an occupied property?
It can be sequenced when access, noise, staging, ventilation, fire controls where applicable, and temporary protection are defined. The schedule should identify smaller work zones if tenant or operating activity limits the roof window.
How do you handle hidden deck damage during removal?
The crew stops at a secure boundary, photographs and maps the condition, and routes it for approval. A written change should identify the added repair, quantity, and schedule effect before the affected area is closed.
What does built-up roof closeout include?
The record should identify layers and surfacing installed, deck or insulation repairs, detail locations, approved scope changes, labeled photographs, and any remaining observation. That information helps maintenance staff plan the next review.
Related Roofing Work



Document the BUR Layers Before Choosing Work
Share roof plans, repair history, leak locations, access rules, and any known surfacing or drainage concerns. We will map visible conditions and identify the test openings or scope decisions needed for a defensible repair or re-roof plan.