
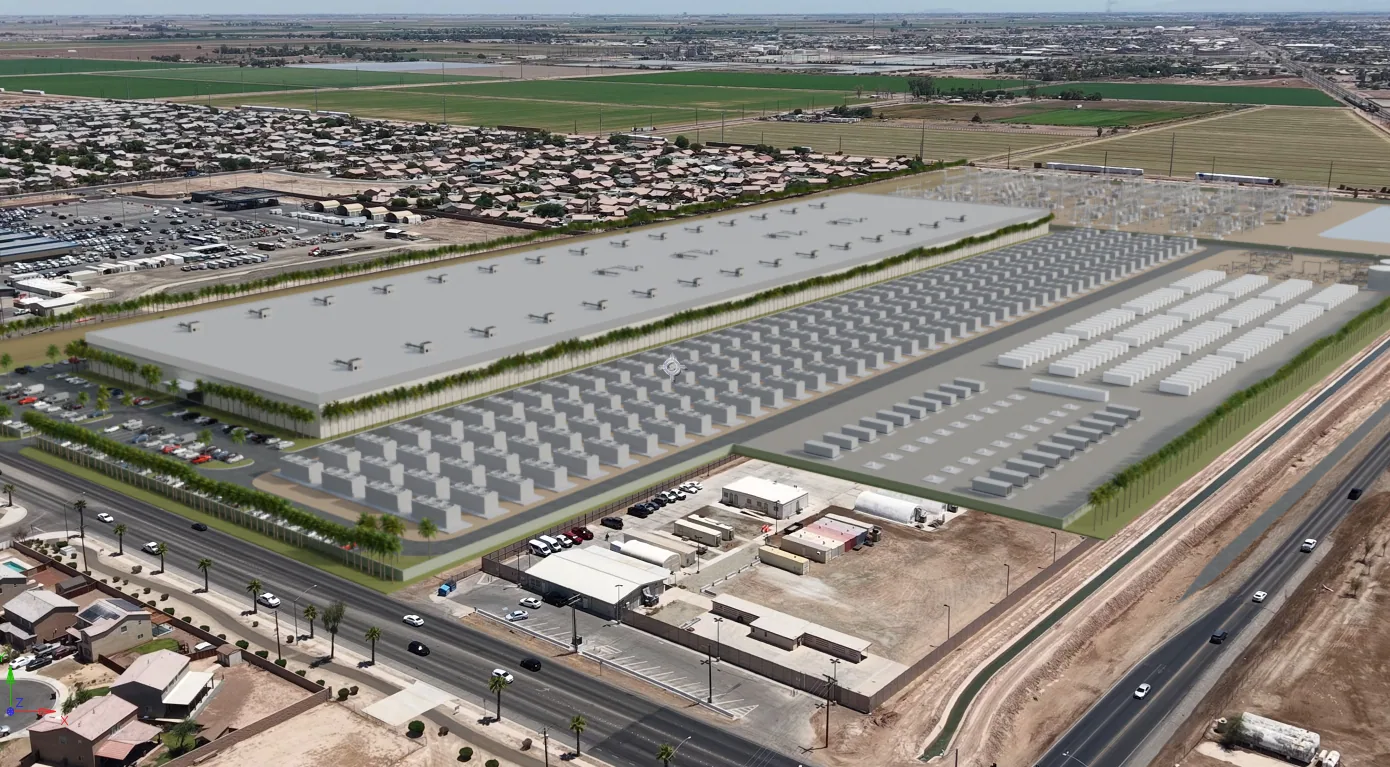
Data Center Roofing in Bridgeport, CT
Plan data center roofing in Bridgeport, CT around service clearances, controlled access, drainage, equipment curbs, phased dry-in, and a documented handoff.
A roof leak above a critical room is first an access and containment problem. We locate the reported area, trace the path to the membrane, and identify which rooftop equipment or cable routes must remain clear. In Bridgeport, a data center roof walk begins with the facility's access protocol and change window, then moves through seams, drains, curbs, and wall transitions. The scope states what can be inspected, what needs a controlled opening, and how each work area returns to dry-in.
Industrial and commercial uses extend through the West Side/West End district south of I-95, and larger west-end State Street parcels have industrial or showroom potential. At a data center, we confirm the service entrance, escort requirements, generator and cooling clearances, and roof assembly with the site team.
Confirm access before staging
Before a lift or material delivery is scheduled, we identify the gate, escort path, roof hatch, badge process, and areas that cannot be blocked. A facility contact defines what rooftop work must be coordinated with operations, including access around cooling equipment and electrical routes.
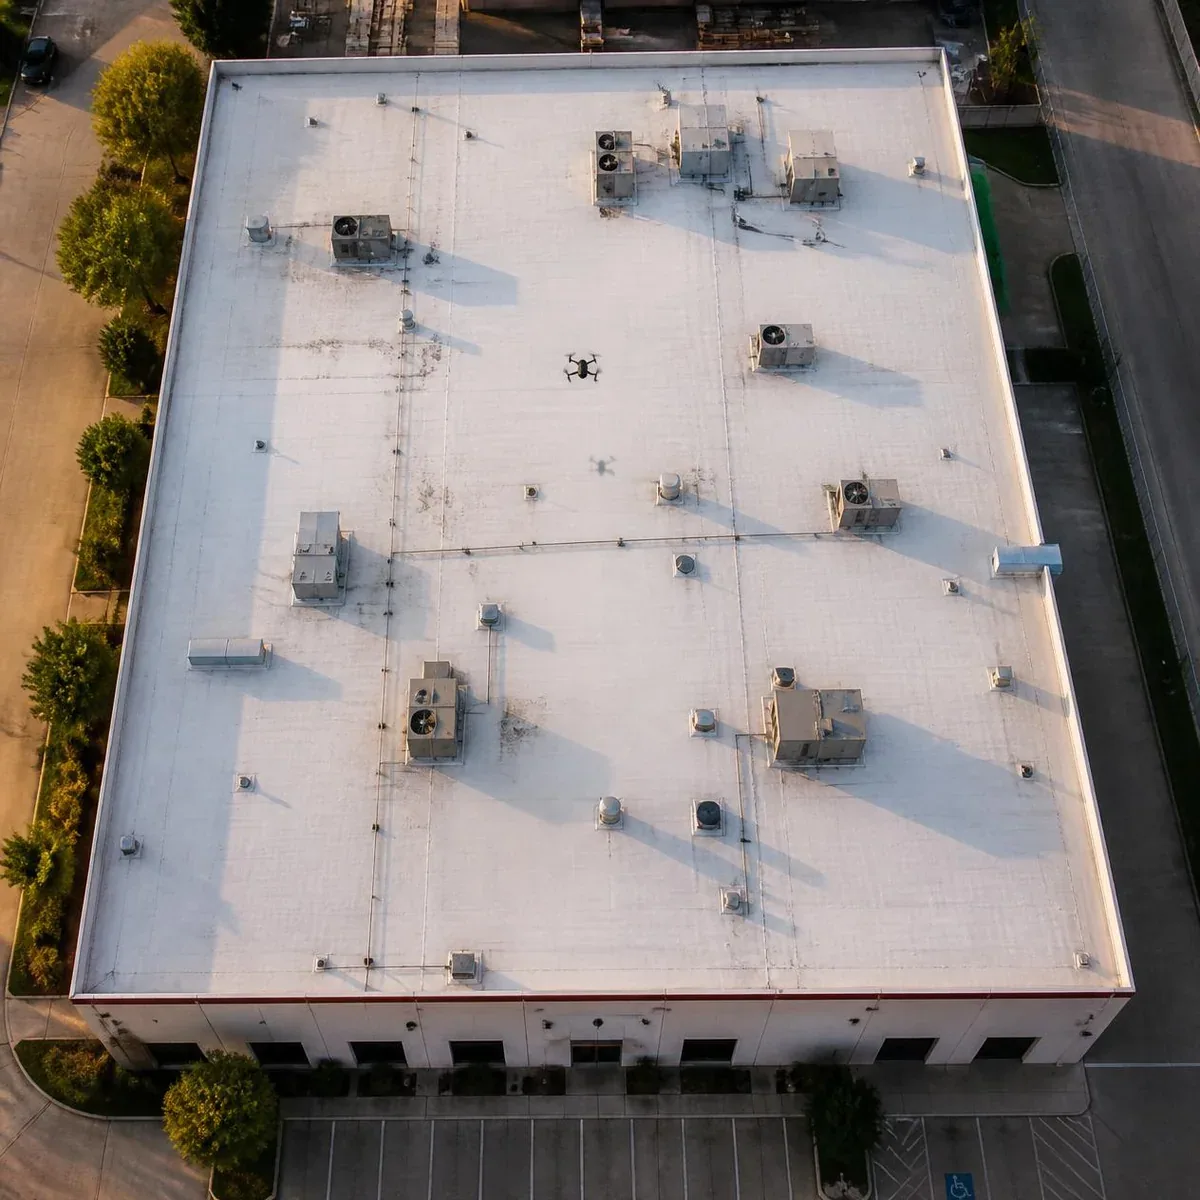
The roof map should show each controlled zone and its nearest safe staging point. If the roof has separate mechanical and membrane areas, those boundaries are marked before materials arrive. A roof inspection can establish current conditions, while a drone survey may help review surfaces where access is limited. We still confirm critical transitions at close range when the site permits it.
Inspect equipment transitions
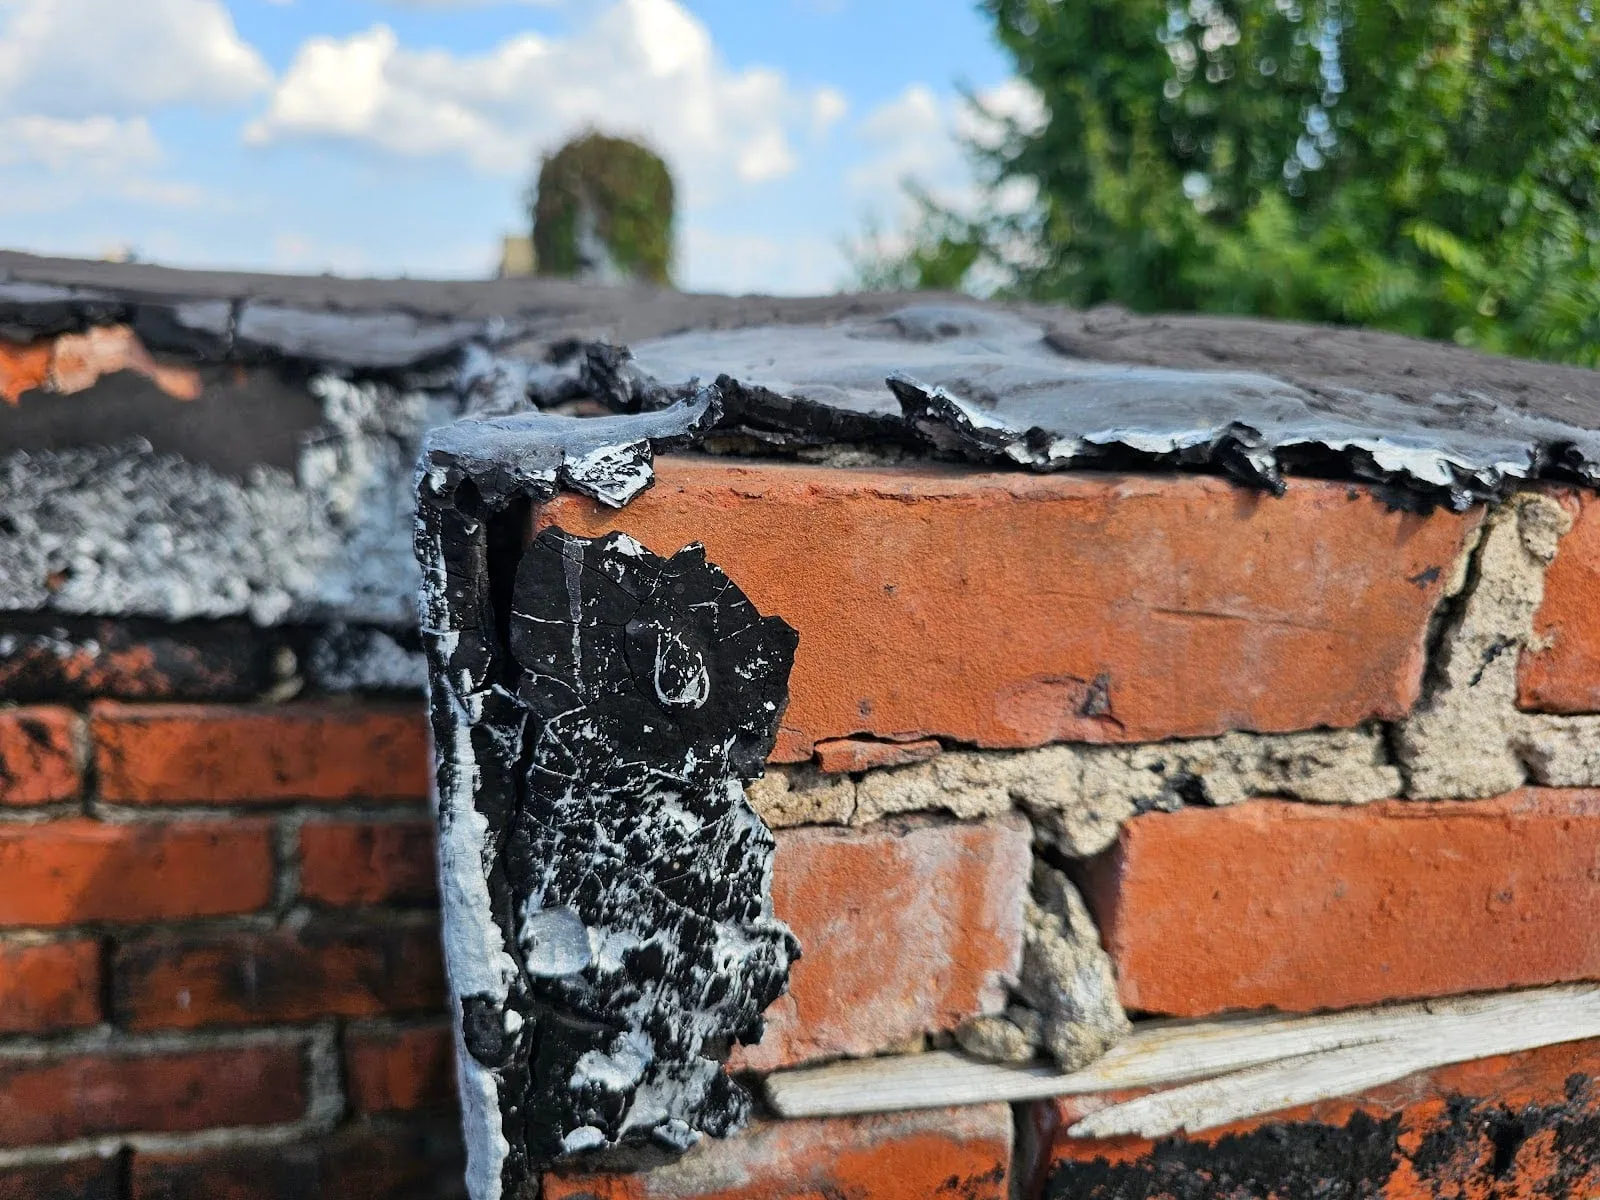
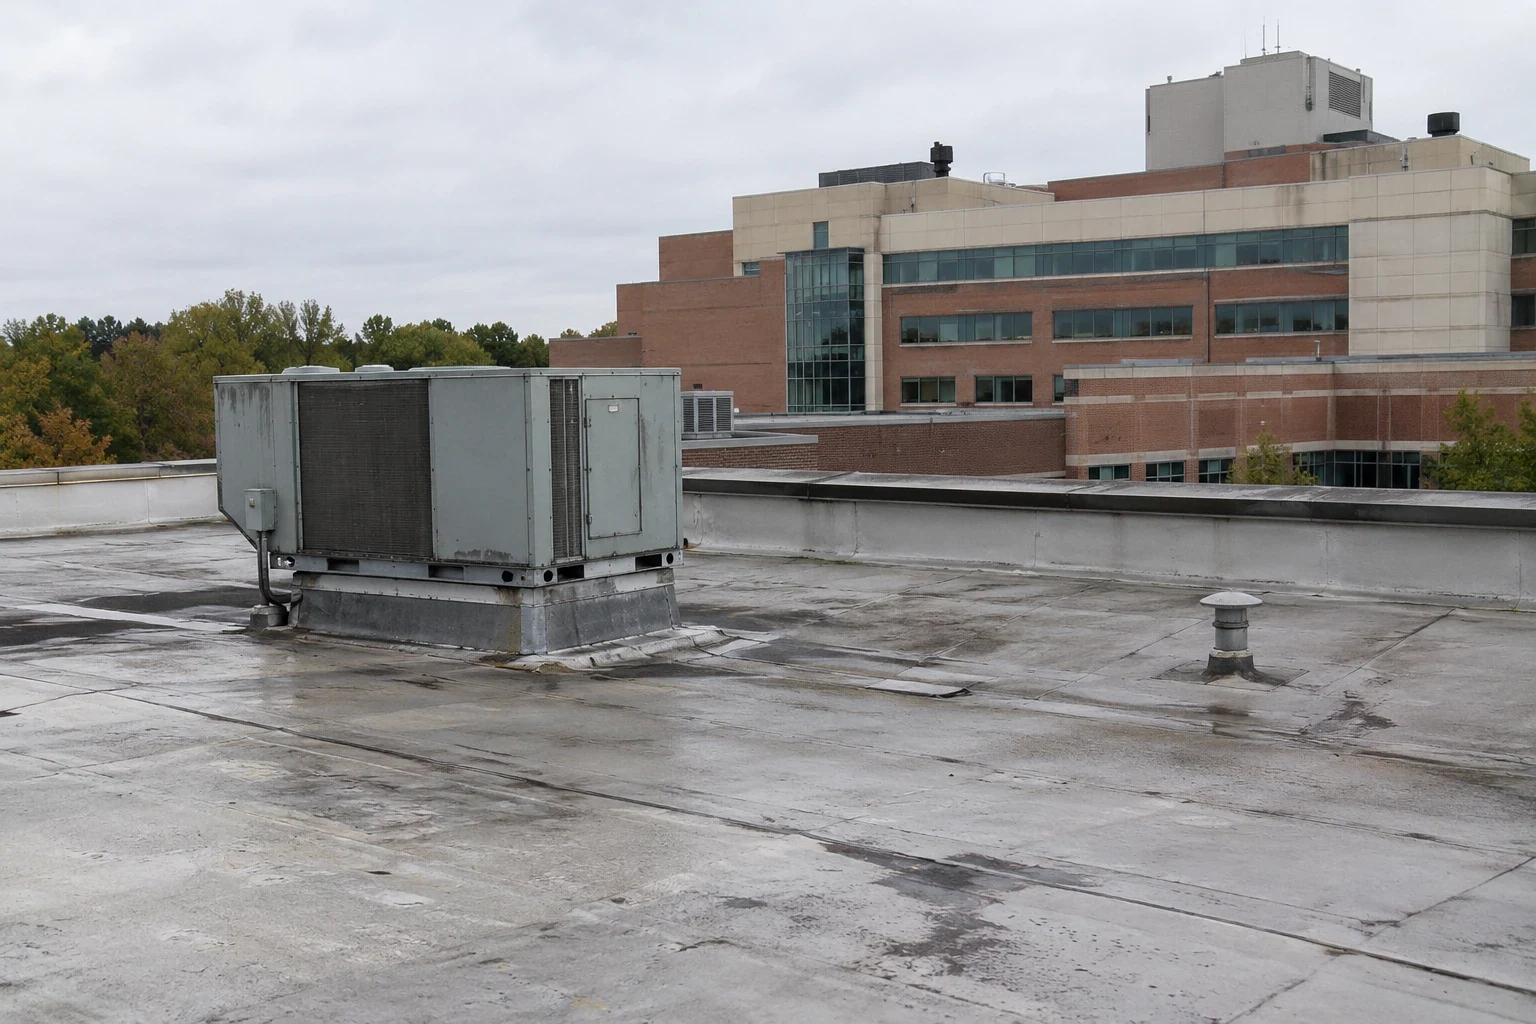
Cooling units, exhausts, conduits, and service curbs create roof openings that have to stay compatible with future maintenance. We inspect the membrane turn-up, counterflashing, fasteners, and sealant at each curb, then note whether the repair can be completed without moving equipment. If a penetration is crowded by lines or supports, the proposed work boundary identifies the clearance needed and the person who must coordinate it.
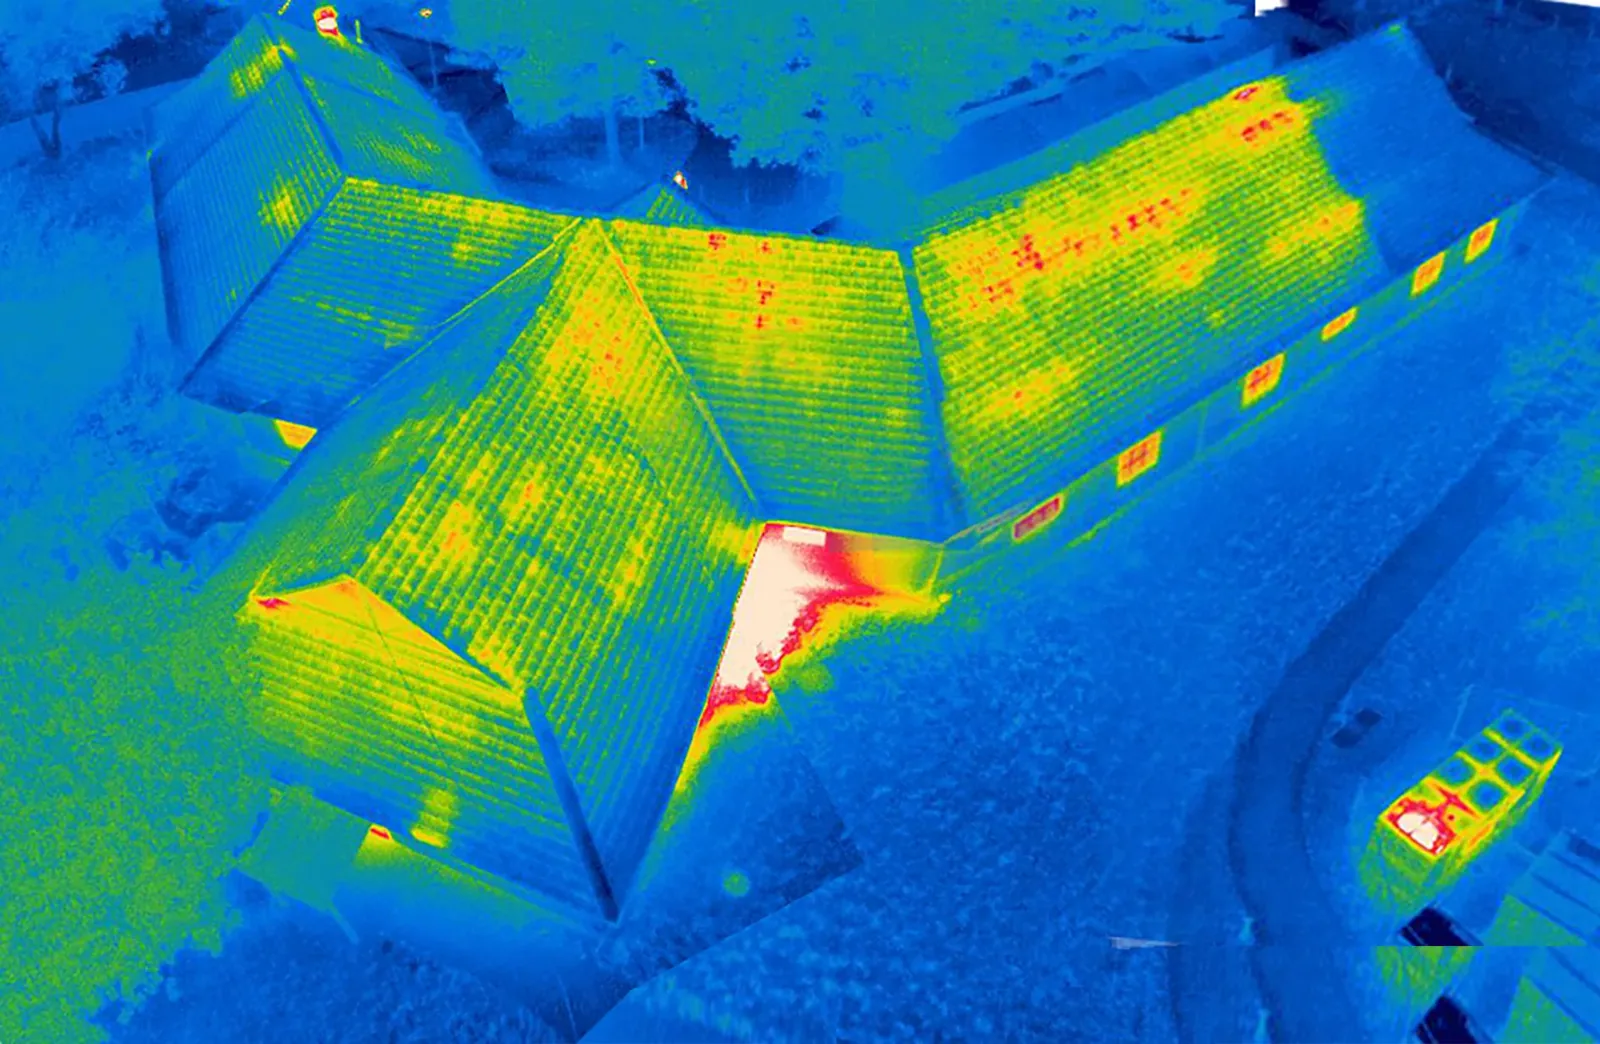
Leaks may travel along a deck flute or insulation joint before appearing inside a critical room. We compare the interior report with roof seams and penetrations uphill from it, then document uncertainty where the path cannot be confirmed visually. Selective testing can locate wet board before a larger removal is priced. An infrared moisture survey can prioritize locations for follow-up; the final repair limits are confirmed by the assembly findings.
Keep dry-in within the change window
Opening length and temporary protection determine how a roof shift ends. We divide a project into sections that can be removed, repaired, and made weather-tight within the available work window. Before work begins, the facility contact confirms the allowed hours, escort coverage, material path, and any adjacent systems that need uninterrupted operation. The crew then stages only the materials needed for that zone and records the temporary dry-in boundary before leaving it.
Bridgeport's annual normals include precipitation and winter snowfall, so the schedule cannot treat a roof opening as an indoor task. Weather checks inform the daily decision to open a section, continue, or secure the surface. If a work area cannot be closed within the planned window, the sequence changes before removal begins.
Choose repair or replacement from evidence
A local repair can be appropriate where the membrane is sound beyond the defect, insulation is dry, and a compatible tie-in is available. We inspect seam condition, attachment, drainage, and the deck near the reported leak before setting that boundary. If moisture continues into adjacent zones or earlier repairs have created multiple transitions, the proposal explains why a broader area needs testing or removal. The flashing review helps isolate a curb or wall defect from a field-membrane condition.
Recover work is considered only after checking existing moisture, attachment, slope, insulation, and layer count. A data center may have a roof with future service access needs, so new membrane details must preserve clear routes to equipment. A hospital roof map must preserve patient routes; this data-center plan gives service equipment its own clearance path. The comparison in writing identifies where each option changes access, construction sequence, or future inspection.
Record drainage and edge conditions
Every drain, overflow, and edge transition can become a service issue if it is hidden beneath a repair. We follow the slope to each outlet, check the bowl and surrounding membrane, and note whether water is reaching the intended route. If ponding remains after outlets are cleared, the report separates surface correction from a drain or leader issue. At parapets and roof edges, we inspect laps, terminations, coping joints, and the wall transition that protects the assembly.
The Port of Bridgeport supports cargo operations and ferry activity, while municipal plans describe varied commercial and industrial uses near I-95. That local setting makes material delivery planning relevant, but each facility's roof map determines the drain sequence. The drain and scupper scope can be paired with an edge-metal correction, and a condition report preserves photos by zone. A Bridgeport roof visit records completed work and remaining exceptions. Fairfield's municipal center lies about 4.1 miles from Bridgeport's. A data-center visit there still needs a fresh access plan and rooftop equipment map.
Keep the project record specific
At a controlled-access facility, the closeout file should match the security and work sequence used on the roof. We record the approved access zone, escort window, material staging point, completed membrane details, and any location that could not be reached. Photographs use stable roof-zone labels rather than room names alone. Operations can then reconcile the contractor's work with its own maintenance record without exposing unrelated access information.
Open items are listed by owner and next action: test an area, coordinate equipment service, or schedule a follow-up view. If a temporary repair remains, the record says how it is protected and what condition triggers a permanent scope. An updated condition report preserves the roof map, while an office roof handoff may track tenant routing instead of controlled system clearances.
Questions and Answers
What site information should be ready before a data center roof visit?
Have the escort and badge procedure, approved access window, roof plans, current leak location, and equipment clearance rules ready. The contact can also identify delivery gates and any rooftop zones that cannot be crossed. We use that information to set the inspection path and staging point before a lift arrives. The roof findings then connect to a defined work area and a written next step.
Can roof repairs proceed without disturbing cooling equipment?
Often the membrane or flashing can be repaired around fixed equipment, provided the crew has workable clearances and the detail can be closed correctly. We inspect the curb, piping, supports, and access path first. If a service technician must isolate or move equipment, that coordination is identified before roofing begins. The scope does not assume that a system can be shut down or repositioned.
How do you assess a leak with no visible roof opening?
We map the interior report to the roof zone above it, then inspect likely seams, curbs, drains, and wall transitions. Water can travel through an assembly before appearing indoors, so a visual check may lead to a controlled test opening. Thermal or moisture scanning can help prioritize that test, but the repair boundary follows what the assembly shows. The report distinguishes a confirmed path from a location that still needs access.
What limits a recover on a critical facility?
Moisture, attachment, insulation condition, roof layers, slope, and future equipment access all matter. We review those items and identify any test openings needed before presenting an overlay. If the added layer would trap moisture, impair drainage, or crowd a service route, the proposal explains why replacement or localized removal deserves consideration.
What belongs in the closeout handoff?
The record should identify roof zones completed, details repaired, photos, remaining exceptions, and any area that could not be inspected under the approved access window. It should also state when temporary protection was removed and who owns the next review. A photo-based condition record gives security and operations teams a stable location reference for the next roof visit.
Related Roofing Work


Schedule a controlled roof walk
Bring the Bridgeport facility address, escort requirements, permitted work windows, roof plans, and current leak locations. We will map the accessible zones, inspect the assembly and transitions, then provide a written repair boundary and next step.