
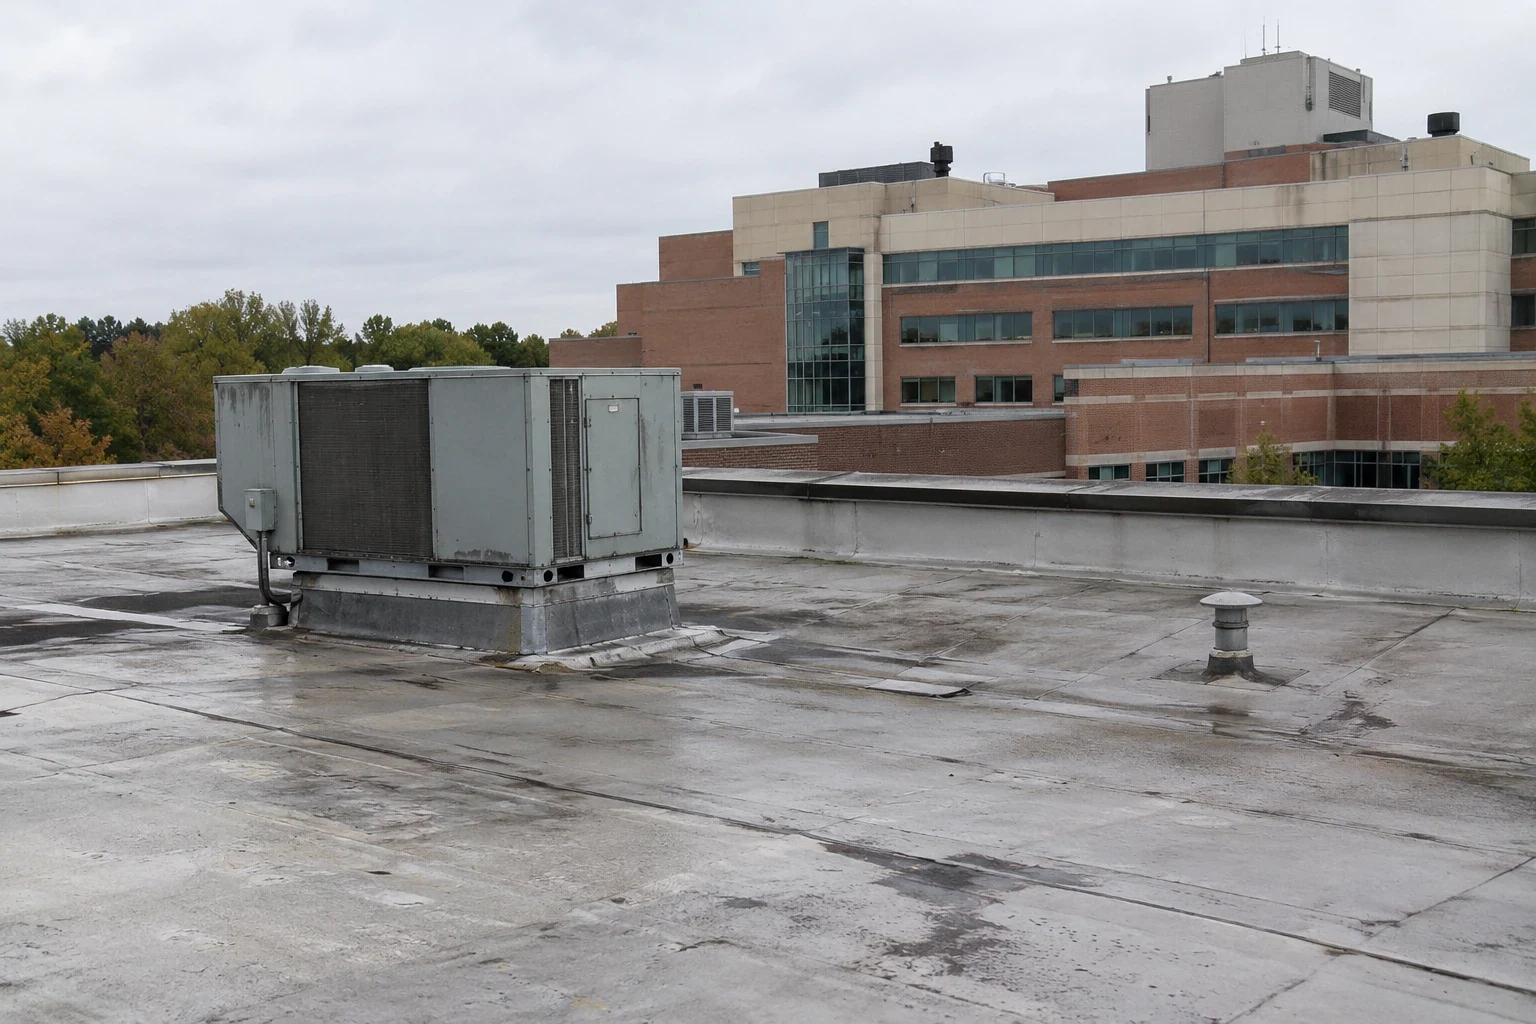
Hospital Roofing in Bridgeport, CT
Plan hospital roofing in Bridgeport, CT around care routes, critical equipment, leak response, drainage, access rules, and weather-tight closeout.
A patient wing can stay in service only if rooftop access follows its protected path. We identify the affected roof zone, locate the nearest equipment and penetrations, then coordinate where a crew can enter and stage without crossing a protected path. The field walk connects the leak report to the assembly above it. A written sequence sets the work boundary, temporary dry-in, and handoff back to facilities.
Bridgeport waterfront priorities include low-impact industry, recreation, and dining; the West Side/West End district south of I-95 includes industrial uses. We verify the hospital's access plan, roof hatch, loading route, service clearances, and work window with the facility contact. The roof scope then fits the actual campus and the clinical operations below.
Set a protected work path
Before mobilization, the facilities contact identifies patient, ambulance, staff, and supply routes that must remain open. We confirm the crew entrance, lift position, material path, and any roof areas that require escort or notification. The plan marks where staging can occur without narrowing an operating route. Noise windows and interior protection are discussed before a roof section is opened, not after a ceiling report becomes a disruption.
When a leak is active, our response line is available at any hour. We inspect the roof above the reported area, follow seams and penetrations uphill, and place temporary protection where the assembly can be made safe. The visit note identifies what was reached, what is contained, and whether a permanent repair needs a second window. A response visit gives facilities a clear first handoff; the sequence remains tied to the roof condition and approved access.
Protect equipment access
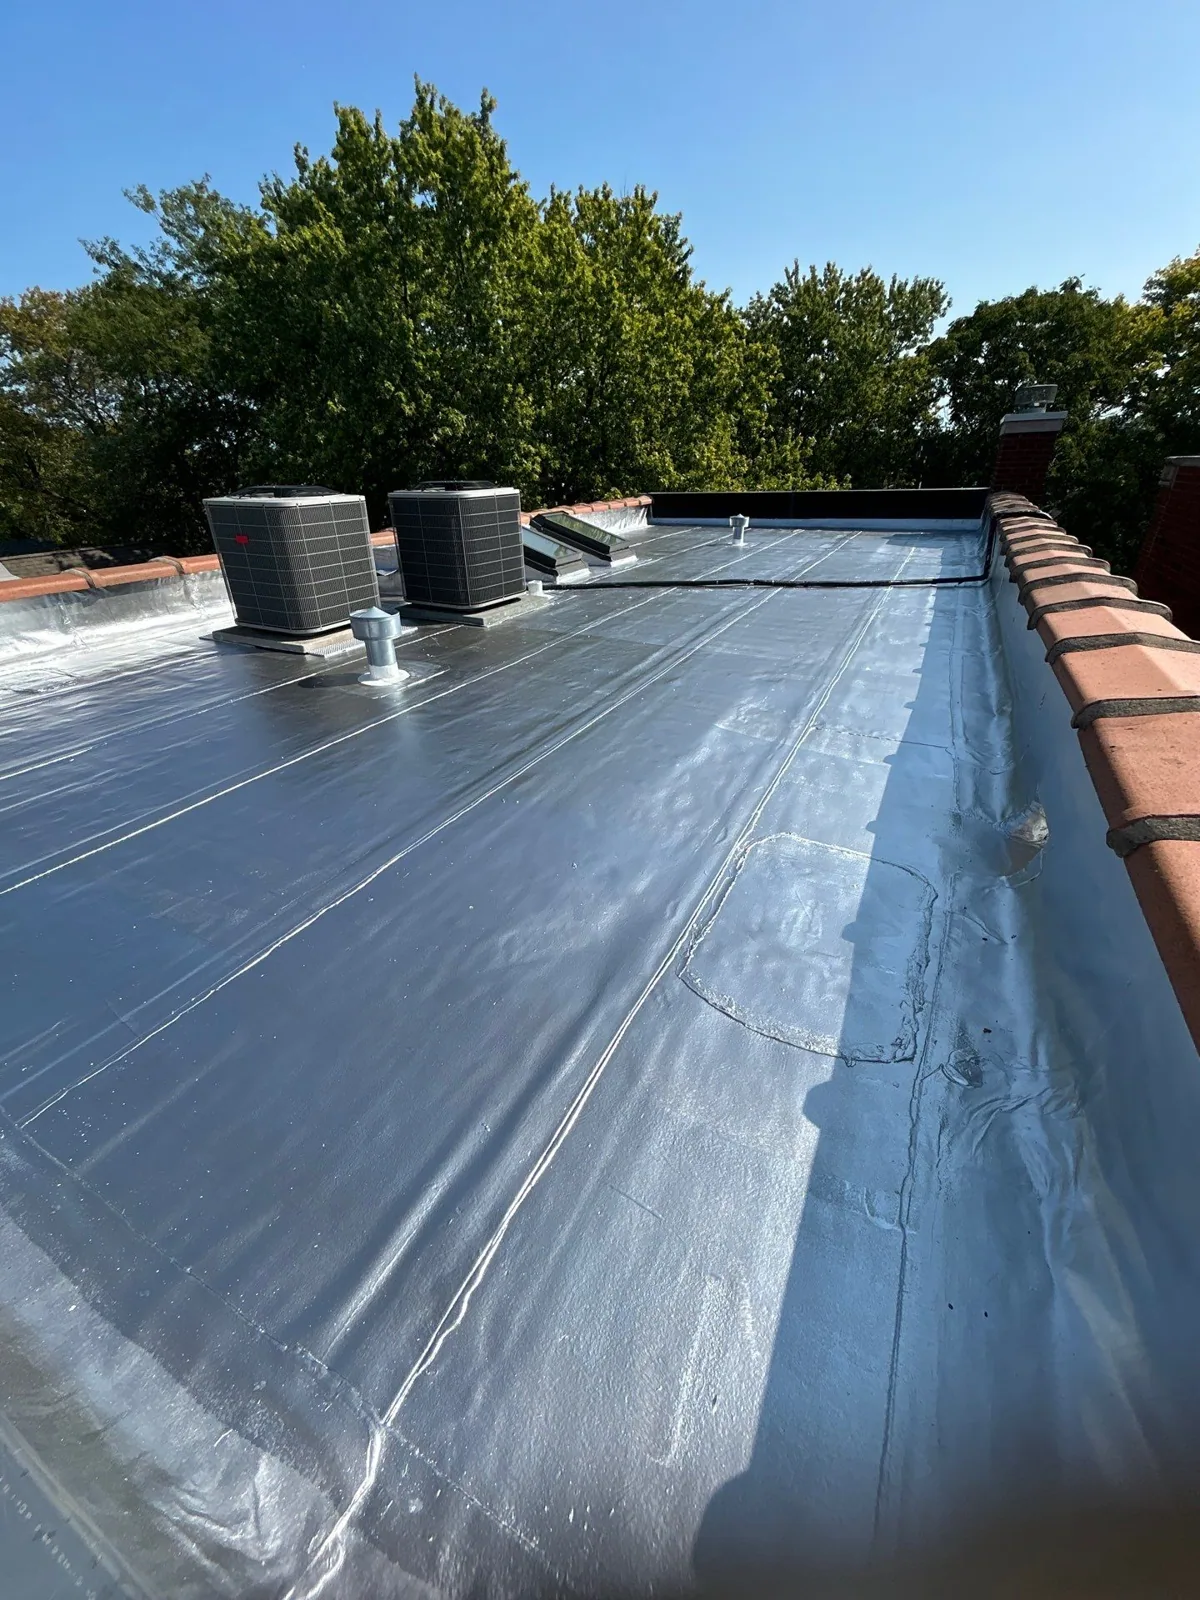
Hospitals carry exhaust, air-handling, electrical, and other service equipment across the roof. We map the routes technicians use to reach those units and avoid placing materials where maintenance needs to pass. Flashing is checked at curbs and supports, and roof seams are reviewed around the service path. If a unit requires shutdown or relocation for a repair, the appropriate facility trade coordinates it separately from the roofing work.
A hospital may include several roof levels or additions with different assemblies. We document each transition and keep repair boundaries separate where membrane, slope, or drainage changes. A medical office roof assessment can center on clinic entries, while a data-center roof plan may prioritize controlled equipment zones. The same inspection discipline applies, but the operating map and allowed work window belong to this property.
Locate the source before opening
An interior stain can appear below a long path through insulation or a deck flute. We record the room and ceiling location, then compare it with drains, wall edges, curbs, and membrane seams above. If the assembly hides the source, a controlled opening can show moisture and substrate condition. Its location and interior protection are agreed before cutting, and the area is closed to the planned dry-in point before the crew leaves.
Dry insulation and a stable membrane can support a localized repair. Wet board, failed attachment, or repeated transitions may require a broader boundary. A membrane puncture review helps separate one damaged area from a seam or flashing failure. We document the difference in photos and in the estimate. If replacement is proposed, the hospital receives the removal limits, daily dry-in plan, and access sequence for facilities review before the work window is reserved.
Check drains and roof edges
The 1991 to 2020 climate normals at Bridgeport Sikorsky Memorial Airport record annual precipitation and snowfall. For hospital roofs, that makes drainage bowls, overflow outlets, and edge transitions worth a direct review after rain or thaw. We trace the slope to each drain, check for debris or damaged flashing, and document where water is not reaching its outlet. A clogged strainer, failed bowl, and low roof area are different corrections with different handoffs.
Parapet corners, coping joints, edge metal, and wall flashing get a close inspection because water can enter at a transition rather than through the open field. If drain work and membrane repairs meet in one zone, we keep the boundary coordinated so the final tie-in remains visible. The drain and scupper service can be paired with a ponding-water assessment. Each repair record names the location and the next inspection trigger.
Make the scope reviewable
On a multi-building campus, every roof zone needs a building identifier as well as a location on the plan. We note which entrance was used, where staging occurred, what patient or supply path remained open, and which roof level received work. Photos are grouped by that map so facilities can compare one phase with the next. The record also lists conditions that were outside the authorized access window and the contact who can arrange another view.
Before a later phase begins, we reconcile the open-items list with the roof surface and update the planned boundary. The crew records substrate findings, insulation changes, flashing transitions, drain work, and the temporary protection removed at closeout. A photo condition report gives the hospital a stable reference for maintenance. The written handoff names the next inspection trigger and any roof detail that another trade must coordinate.
Coordinate neighboring service routes
The Port of Bridgeport supports shipping and ferry activity, and city planning identifies commercial-industrial corridors including State Street and Fairfield Avenue. Those references can help frame delivery planning, but a hospital's receiving entrance and lift location must be checked in person. We verify turning space, overhead clearance, and the route from truck to roof before setting the material drop. The same check applies when a project is near I-95 or the downtown street grid.
Fairfield and Stratford are nearby towns by municipal-centroid measurement, with their centers about 4.1 and 3.6 miles from Bridgeport, respectively. Each facility still needs its own access and roof map. The Bridgeport service-area visit can begin with a facilities walk, then produce a written boundary and an agreed work window. For a multi-building hospital, the record should identify which roof zone belongs to each phase so a later crew can follow the same handoff.
Questions and Answers
What should facilities provide before a hospital roof inspection?
Share the access protocol, allowed work window, roof plans, affected room or unit, and patient or supply routes that must remain clear. We use those details to plan the crew path and staging location before arrival. The walk then records roof conditions by zone and identifies whether the next step is repair, testing, or another access visit.
How do you handle an active leak over a care area?
We begin with the building's safe access and interior protection procedures, then inspect the roof above the reported area. The crew traces likely seams, penetrations, and drains, places temporary protection where feasible, and records what remains open. Our response line operates around the clock, including holidays. The written handoff identifies whether permanent work can fit the current window or needs a separate sequence.
Can a hospital reroof one wing at a time?
Phasing is possible when the roof layout, weather, access, and dry-in limits support it. We identify the boundary for each wing or roof level, protect transitions between phases, and coordinate material movement with the facilities contact. The proposal states what remains accessible and what could create noise or lift activity. That lets the hospital compare a phased scope with a larger replacement window.
How are rooftop equipment curbs included in the scope?
We inspect the membrane turn-up, flashing, fasteners, and nearby service clearance at each curb. The condition may call for a localized detail repair or broader membrane work if water has moved beyond it. Equipment relocation or shutdown is coordinated by the facility trade. Closeout photos identify the repaired transition and the access path to keep available for future service.
What should the final roof handoff contain?
It should name completed zones, repair details, photos, open exceptions, temporary protections removed, and the next inspection trigger. If an access rule limited part of the walk, the record identifies the area and a follow-up route. This gives facilities, operations, and the project team one location reference for future maintenance or capital review.
Related Roofing Work


Plan a hospital roof walk
Have the Bridgeport facility location, access rules, patient and supply routes, current leak reports, and available roof plans ready. We will map the affected zones, coordinate a work window, and provide a written scope and next step.