
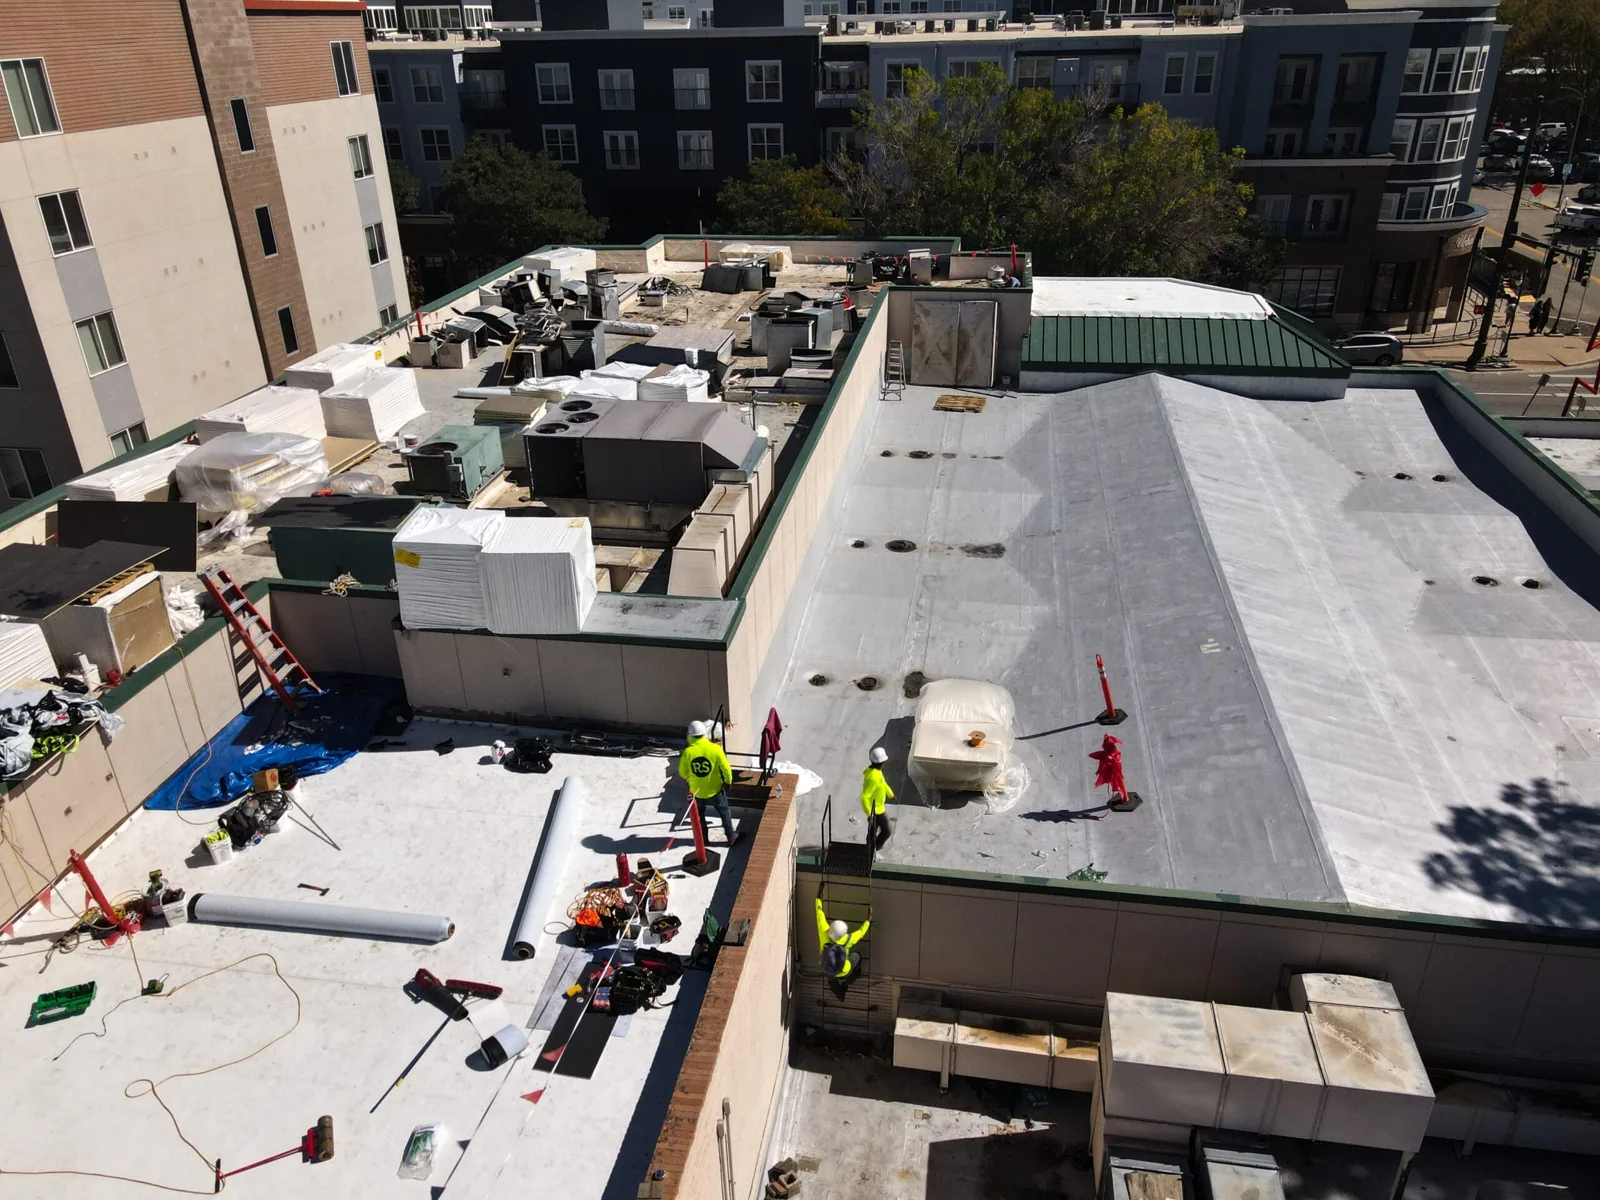
Commercial Roof Recovery in Bridgeport, CT
Compare a commercial roof recover in Bridgeport, CT by checking moisture, attachment, drainage, edge height, and the condition of the existing assembly.
A roof recover adds a new assembly over an existing roof when the layers are dry, stable, and compatible. On a Bridgeport, CT property, the choice starts with what lies below the surface. Moisture in insulation, weak attachment, deck damage, excessive layers, or poor drain transitions can rule out an overlay. We inspect by section, document visible conditions, and mark where a test cut may be needed before the scope is set.
A port-side warehouse, downtown office, and light-industrial building south of I-95 each need a different staging plan. Bridgeport's Port supports commercial shipping, ferry services, fishing, and recreational boating; for a roof project, we confirm the building's use and delivery route with its facility contact. We confirm access, loading schedules, equipment, and the dry-in boundary with the facility contact.
Prove the Existing Roof Can Stay
We check layer count and condition, attachment, surface stability, moisture indications, perimeter conditions, and penetration flashing. Hollow or soft areas and repeated leak points are marked for review. Infrared imaging may help reveal patterns when conditions are suitable, but it does not replace test cuts where the assembly is uncertain. The report distinguishes confirmed conditions from open questions.
We review available deck information, prior repairs, rooftop equipment, and traffic paths. Covering a weak substrate does not correct it. If wet insulation or unstable layers appear, we map their boundaries and compare partial removal, phased replacement, or full tear-off. The recommendation follows the condition map.
Attachment also deserves a field check. A mechanically fastened cover may depend on deck type and pull-out performance, while an adhered system needs a suitable, prepared bonding surface. We confirm the planned attachment with the roof conditions and approved assembly before installation. If the existing layers cannot provide a reliable base, that finding changes the option comparison.
Protect Drainage and Edges
A new layer changes finished height at drains, scuppers, overflow paths, door thresholds, wall flashing, coping, and adjoining sections. We check these elevations before selecting the assembly. A drain that already sits high may need a different detail from one with room for an extension. Parapet height and edge attachment matter too, because a raised field without a corrected perimeter leaves a weak termination.
An overlay changes finished height at drains, scuppers, wall terminations, and door thresholds, so check each transition against the proposed assembly before setting the scope. If the work needs a separate drain and scupper correction, we include it before closing each new section of the assembly.
Match the New System to the Substrate
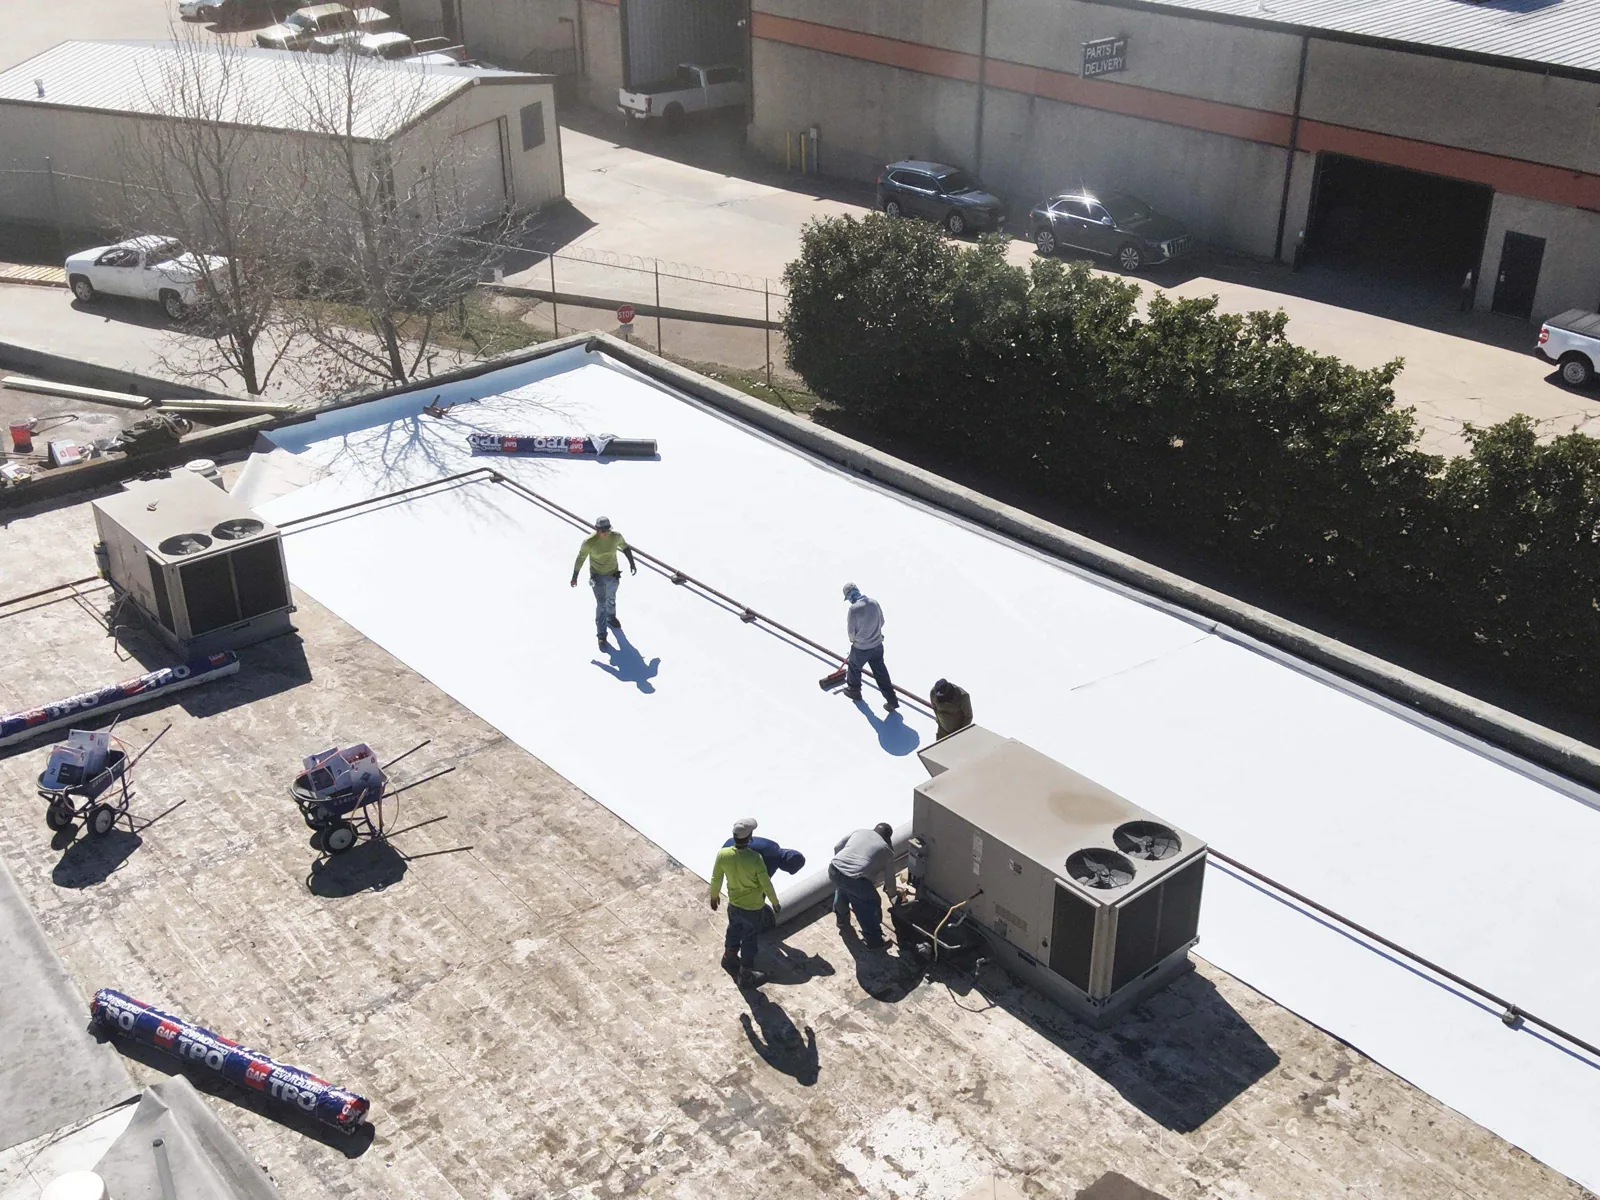
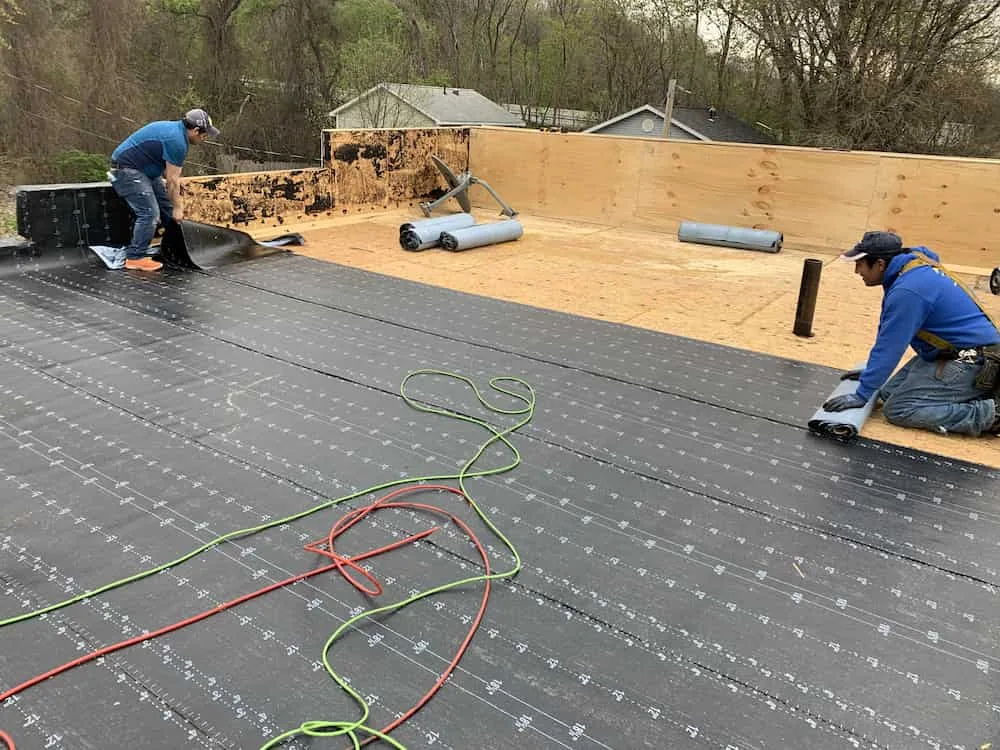
The new system must attach to a suitable surface and meet project requirements. A TPO roof assembly may fit when its substrate, attachment, perimeter design, and details match the conditions found. Other projects may call for PVC, EPDM, or modified bitumen. We compare options with roof profile, service traffic, equipment curbs, process exposure, and published installation requirements. Tie-ins and edges are resolved before we specify the system.
Cover board can provide a stable surface, but its attachment must account for the layers below. We identify terminations at drains, penetrations, skylights, and adjoining sections. If existing layer limits or a required fire classification rule out recovery, we settle that before work starts.
Before materials arrive, we also check the transition to retained roof sections. A new recover can meet an older membrane at a different height, and the change must be closed with a compatible tie-in rather than left as a narrow exposed edge. Curbs, parapets, and rooftop service routes are mapped so other trades know where the new roof begins and what must remain undisturbed.
Keep Sections Dry During Installation
We divide the roof into work areas, confirm staging, and set the day’s tie-in boundary. Crews prepare the surface, secure loose material, and remove only items in the approved scope. Seams, laps, penetrations, drains, and perimeter terminations are checked as each area progresses. If a condition differs from the survey, we photograph it and pause that detail for a scope decision.
We sequence deliveries, lift access, noise, and rooftop routes with the facility contact. If weather shifts, crews close a smaller section and check its temporary tie-in before leaving. We report what is complete, what remains protected overnight, and the next inspection point. For buildings in Bridgeport and nearby Stratford, travel between sites may be short, but roof layouts and operating windows still differ.
Compare Recover With Replacement
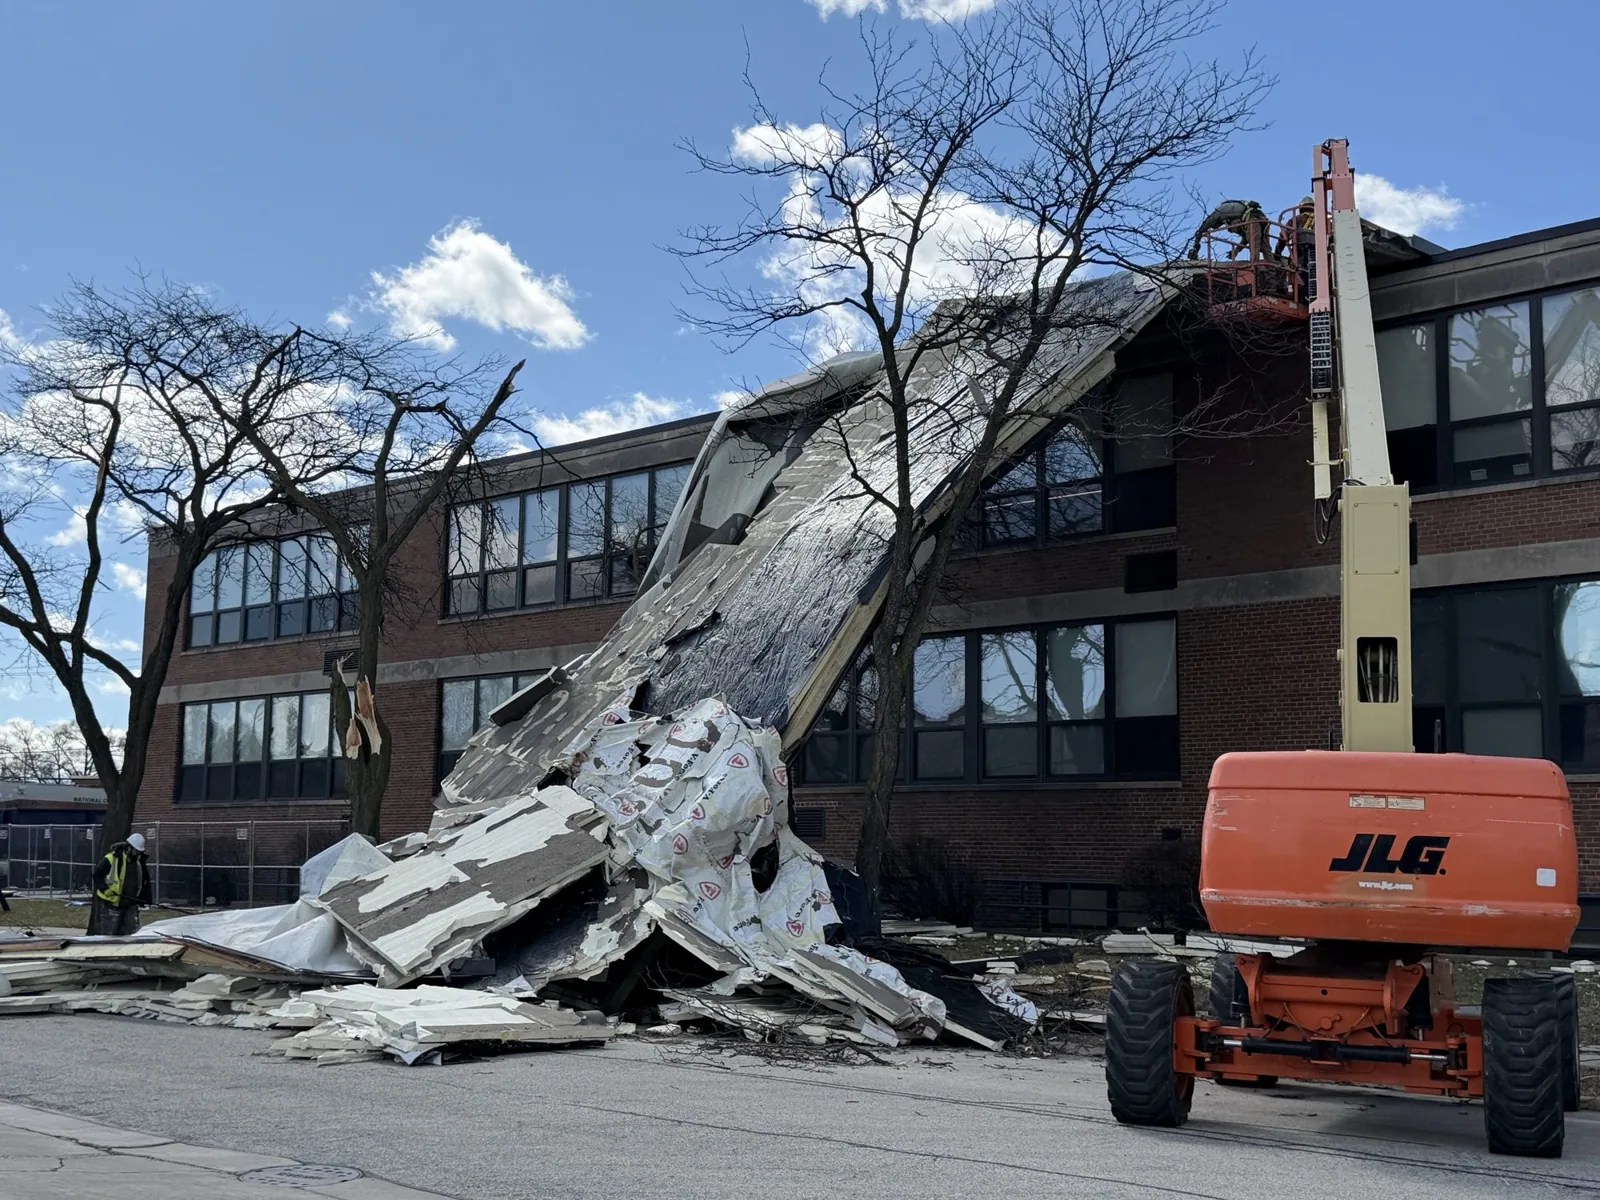
Compare both options by removal scope, substrate assumptions, insulation, drainage, edges, tie-ins, access, and future care. A recover can retain sound layers but also leave concealed conditions in place. Replacement exposes the deck and permits broader correction, while requiring more removal and careful dry-in. Each proposal should state its limits and the findings that would change the work.
Our replacement scope can be compared with the overlay area by area. If one section is unsuitable, the plan may separate it from stable sections. A documented inspection helps decide whether another test cut is justified. We leave a map of existing layers, confirmed conditions, open questions, and the next approval point. That gives the property team a clear basis for the next scope decision.
Leave a Record for the Next Roof Walk
Turnover includes the installed assembly, tie-ins, repaired areas, photos, and conditions retained below the recover. The maintenance team should know where roof height changed, which drains received extensions, and where future equipment work could affect the membrane. We identify the next inspection trigger, such as severe weather, a rooftop unit replacement, or moisture at a known transition.
Bridgeport requires zoning plans for many building repairs, and commercial work may need building-department review. The owner handles approvals; our scope identifies roofing work and coordination questions to settle before staging. A roof condition report can track retained sections beside completed work. Bring the current leak map, repair records, and access constraints to a roof walk.
Questions and Answers
Can a recover go over a roof that has leaked more than once?
Repeat leaks are a reason to inspect, not an automatic rejection. We trace the entry point, examine wet areas and prior patches, and determine whether moisture is limited or widespread. If test cuts show wet insulation or unstable layers, the affected area needs removal before a new assembly covers it.
How many existing roof layers can remain?
The existing layer count and condition must fit applicable code and the proposed system. We verify what is present rather than relying on an old proposal or an assumed roof history. If a test opening changes the count or reveals incompatible material, we revise the recover-versus-tear-off comparison before installation.
Will a new layer make ponding disappear?
No, not by itself. Added thickness changes elevations, so we review slopes, drain bowls, scuppers, and overflow paths before choosing details. If the water path needs correction, we include that work in the scope or identify the separate drainage decision that must be settled first.
What if only one section fails the moisture review?
We map that section separately and check where it meets stable areas. A localized removal and replacement may be possible if the boundary, deck, and tie-in support it. The report identifies the confirmed extent and any remaining uncertainty so the owner can choose a phased scope with eyes open.
What records should the facility team keep after a recover?
Keep the assembly description, tie-in and drain details, repair photos, and map of sections where older layers remain. Note later penetrations or equipment work before another trade cuts the roof. We provide the project handoff and mark the next inspection trigger for the areas affected.
Related Roofing Work


Check the Existing Layers First
Arrange a roof survey with leak locations, prior repair notes, and access limits. We will map the existing assembly, test uncertain areas where appropriate, and compare a recover with the replacement path.