
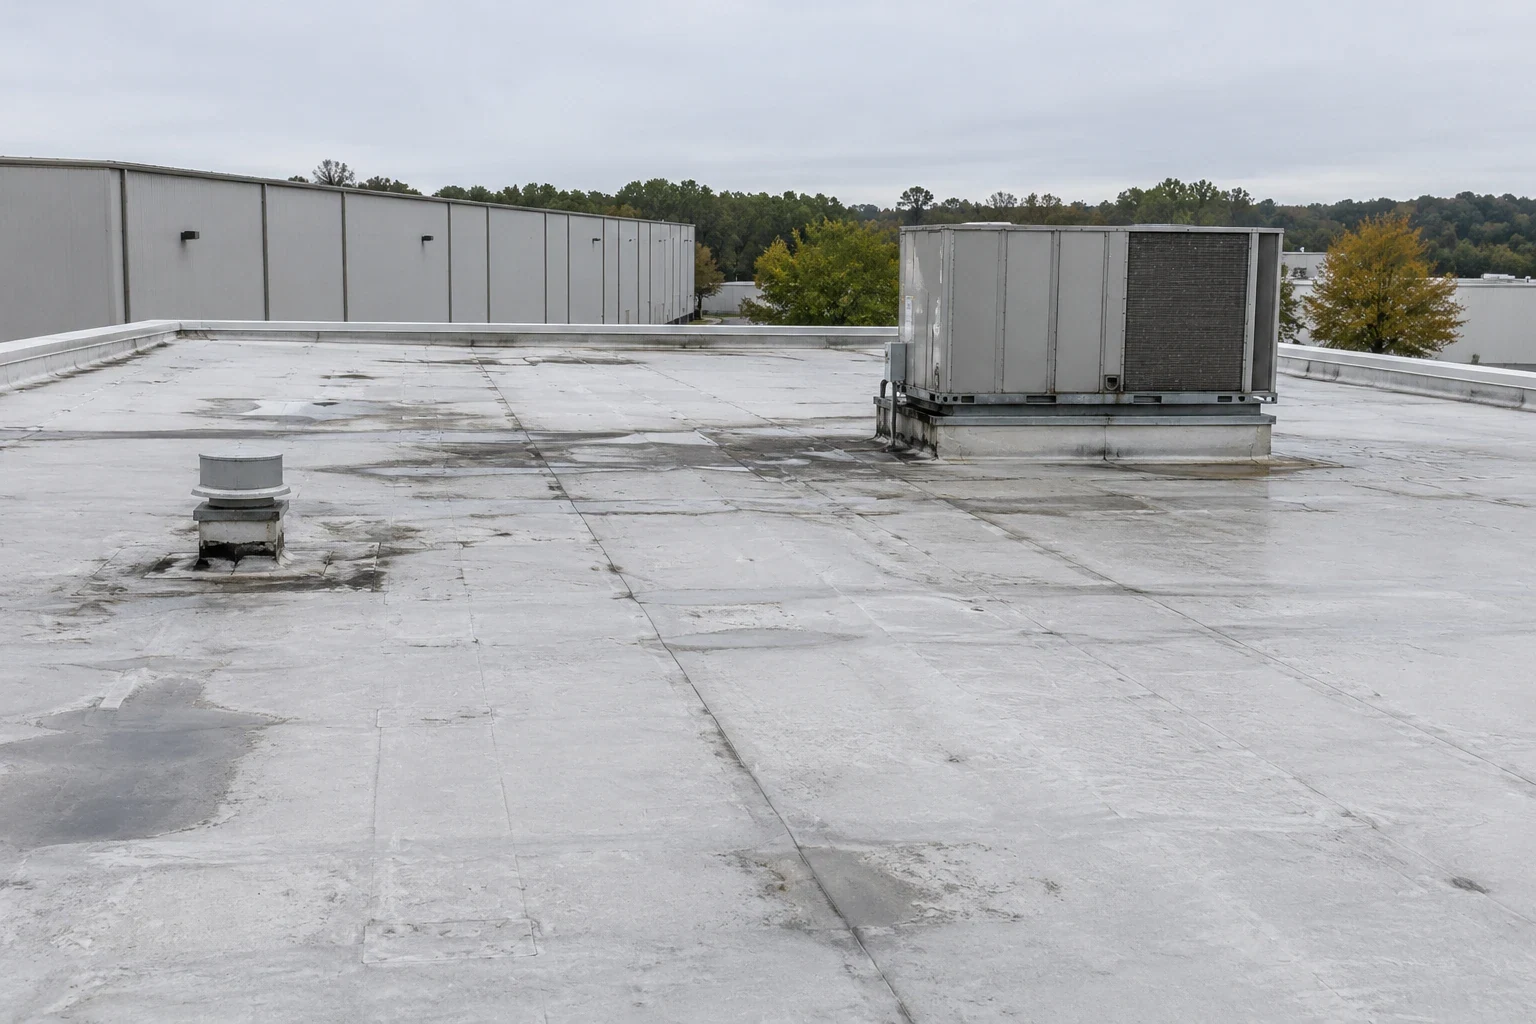
Distribution Center Roofing in Bridgeport, CT
Plan distribution center roofing in Bridgeport, CT around dock schedules, conveyors, roof equipment, drainage, security, and phased dry-in sequencing.
A roof leak beside a conveyor or sort line can turn a small defect into an operating decision. We locate the roof zone above the reported area, inspect seams, penetrations, drains, and transitions, then agree on which part of the facility can stay active during the work. A distribution center needs a roof plan that follows product movement as carefully as the membrane sequence. The first handoff connects the field condition to the shift lead who controls access below.
The Port of Bridgeport supports commercial shipping and roll-on/roll-off cargo, and the city sits within a regional road and rail network. A roof project near active freight activity should have its own delivery and staging plan. We confirm gate procedures, truck windows, lift positions, security restrictions, and emergency routes before setting a start date. A property in Fairfield or Stratford may share a regional calendar, but its dock pattern and roof access must be mapped independently.
Tie the roof sequence to the operating shift
Before mobilization, the facility contact identifies peak receiving periods, dispatch cutoffs, conveyor maintenance windows, and routes that cannot be closed. We then map the roof work into zones that can be isolated and protected without blocking dock traffic. Materials are assigned a lift path and storage point. Debris and tear-off have a separate route so the work does not cross clean product movement or secured loading areas.
When a repair is urgent, we can set a temporary protection boundary and follow with a permanent scope after the roof can be prepared correctly. A time-sensitive roof response addresses immediate exposure, while a condition inspection records the assembly and remaining work. The schedule names the facility contact for each shift so changes to a line or dock plan reach the roofing lead before the crew moves into the next zone.
Map equipment, openings, and drainage
Distribution roofs may carry rooftop units, exhaust, vents, cable supports, skylights, and equipment curbs added at different times. We mark each item, the service path around it, and any penetration that needs a flashing correction. New equipment work belongs in the roof schedule because a late curb installation can cut into completed membrane. The project record names the trade responsible for each opening and the inspection required before the detail is covered.
Drainage also follows the roof plan. We locate bowls, scuppers, overflows, and low spots, then note which outlets receive the active work zone. Staging cannot block a drain or leave aggregate and fasteners where runoff carries them into a strainer. The drainage scope can separate outlet corrections from the main roof system. If low areas have recurred, a water-path investigation can establish whether the issue is slope, obstruction, or a failed detail.
Confirm what can remain under a new system
A recover decision needs a reliable picture of the layers below. We review membrane type where known, repair history, attachment, insulation condition, deck type, and moisture observations. Representative openings can answer whether a section is dry and stable. If one roof area has a different addition or previous repair, it receives a separate boundary instead of being treated as identical to the rest of the building.
South of I-95, Bridgeport's West Side and West End include industrial and commercial uses that can make dock access and material staging part of the roof sequence. That fact supports the local operating context, but the roof assembly must be confirmed at the property. We record findings by zone and show where removal or deck correction would change the quantity. The warehouse roofing scope addresses storage buildings, while the manufacturing plant review considers process equipment and production access. Those different uses call for separate roof and operations maps.
Protect the open area through the shift
For the Sikorsky station, long-term climate normals list an annual average of forty-four and nine-hundredths inches of precipitation and thirty-three and six-tenths inches of snowfall. Bridgeport Sikorsky Memorial Airport's long-term normals record 33.6 inches of snowfall and 44.09 inches of precipitation; we use the current forecast and the facility's dry-in needs to set the daily work window. The work plan still uses current site conditions, a daily weather check, and a secure end-of-shift limit. The crew protects exposed insulation and seams before leaving an area, then notes any location that needs a morning check.
Temporary dry-in should preserve the facility's ability to report water entry quickly. We tie a roof-zone label to the interior location and identify the person who receives a call if conditions change. At a property with overnight shifts, the handoff has to reach the next shift supervisor, not only the day contact. The notice states what is complete, what remains protected, and whether access restrictions continue.
Prepare a usable project and maintenance record
A written scope identifies roof zones, material path, access controls, protected openings, removal limits, substrate repairs, and approval points. For many Bridgeport commercial and industrial repairs, zoning review calls for building information and a written scope. The owner and design team confirm what applies to the project. We organize the roofing information so a reviewer can see the boundary without inferring it from a general description.
At closeout, the facility receives labeled photographs, completed-zone notes, product information required by the project, and open items. Include the drain checks and any condition excluded from the contract. A roof condition report can serve as the map for the next inspection. A regional program can schedule Fairfield and Stratford roof walks in the same travel block, while each distribution center keeps a separate access plan, dock schedule, and condition record. Those nearby markets share a regional calendar, but the receiving schedule and roof route must be verified at each address. The Bridgeport service-area overview supplies regional context without replacing that site-level record.
Set the next inspection trigger
Distribution center roofs change as conveyors, antennas, exhaust, and rooftop units are modified. The facility team should record new openings and require a compatible flashing detail before returning an area to service. During maintenance, we revisit known repair locations, inspect water routes, and update the map when another trade changes the surface. A dated record helps distinguish an older repair from a new cut or impact.
The next inspection trigger can be tied to a known project, a roof event, or the building's maintenance calendar. We state which zone needs review and what observation would reopen the scope. That leaves the asset manager with a roof record connected to operating shifts, not an unlabeled set of photographs. Where work repeats across multiple buildings, an owner can use a common calendar while preserving separate assembly, access, and drain information for each facility.
Questions and Answers
Can roofing work be sequenced between receiving shifts?
Yes, if the facility identifies dock, conveyor, and dispatch windows before the roof is divided into zones. The plan shows the lift route, staging area, and any short closure. Each shift receives an update naming the completed work and remaining restrictions.
What should happen when a leak appears over a sort line?
We map the reported area to the roof and inspect likely seams, penetrations, and drains. If immediate protection is needed, we mark the temporary boundary and state what still needs permanent correction. The operations contact receives the location and follow-up plan.
How do you handle new rooftop equipment during a reroof?
The project assigns each curb or penetration to a trade and records the flashing inspection before the membrane is closed. Equipment routes remain clear where service is required. Late openings are documented and repaired with the approved detail.
Can an older distribution roof support a recover?
That depends on moisture, attachment, deck condition, layer count, drainage, and design requirements. We document representative locations and identify where removal is needed. The owner can compare recover and replacement using the same zone map.
What information should be kept after the project?
Keep the roof plan, assembly notes, access controls, completed zones, repair details, labeled photos, drain checks, and remaining items together. Add a next inspection trigger and contact so the facility can coordinate access with the operating shift.
Related Roofing Work
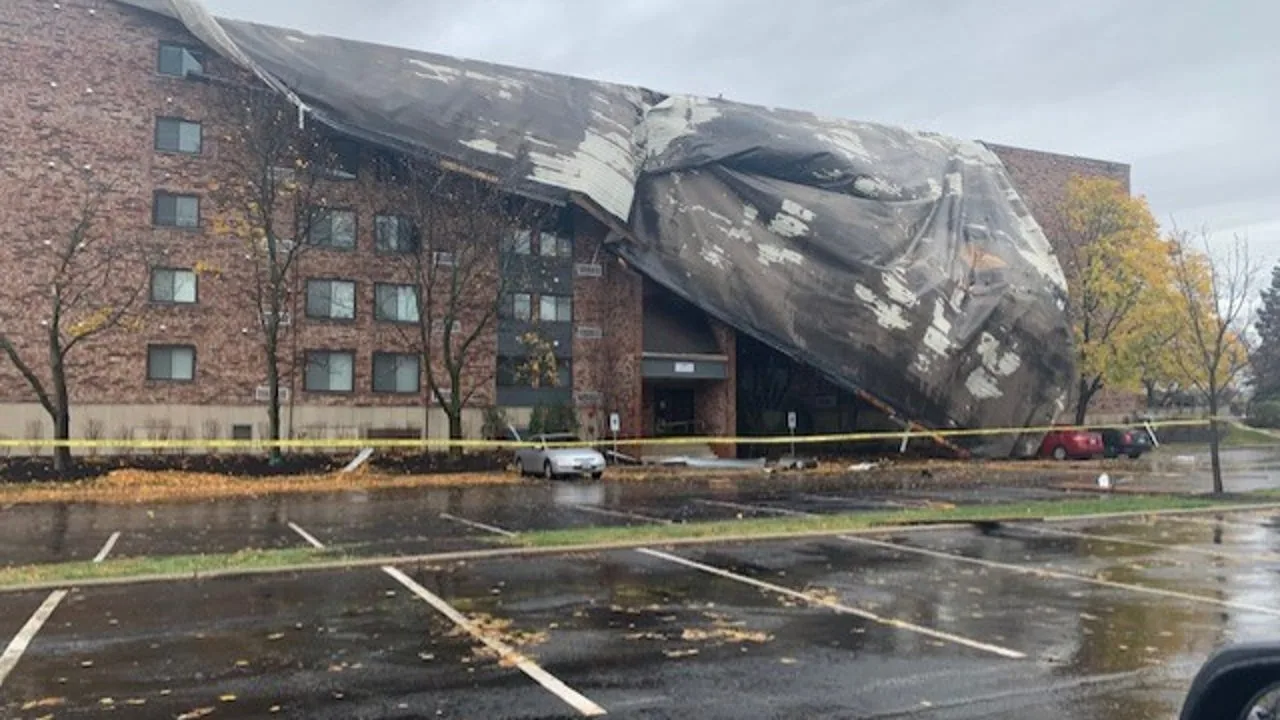



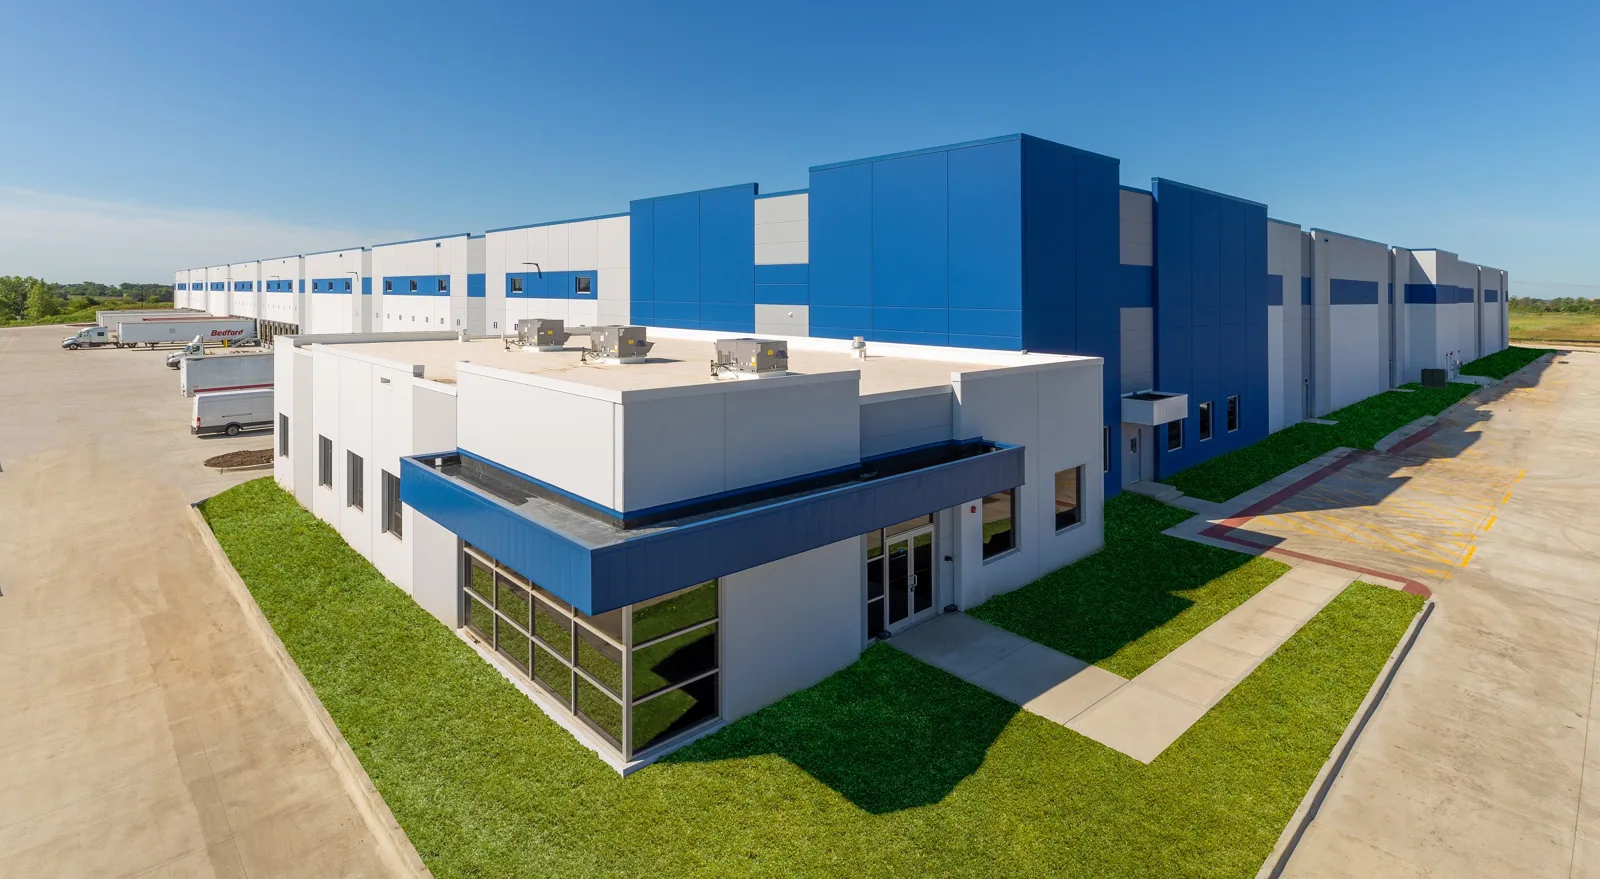
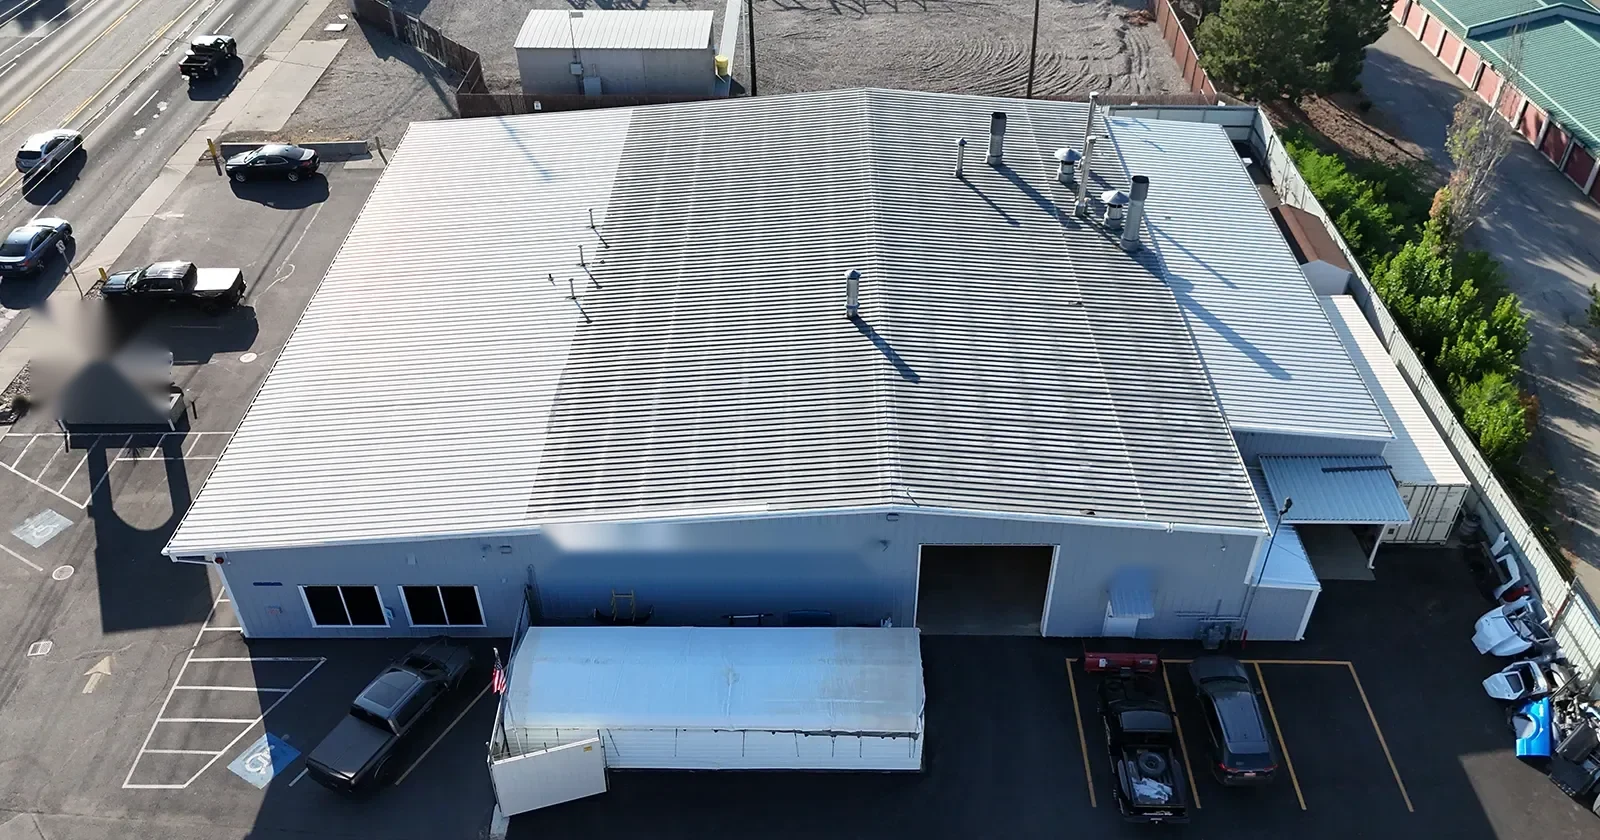
Connect the Roof Plan to the Shipping Plan
Share the shift calendar, roof plan, equipment map, leak locations, and security or access rules. We will define the work zones, protect the operating routes, and document which roof decisions need approval before the crew advances.