
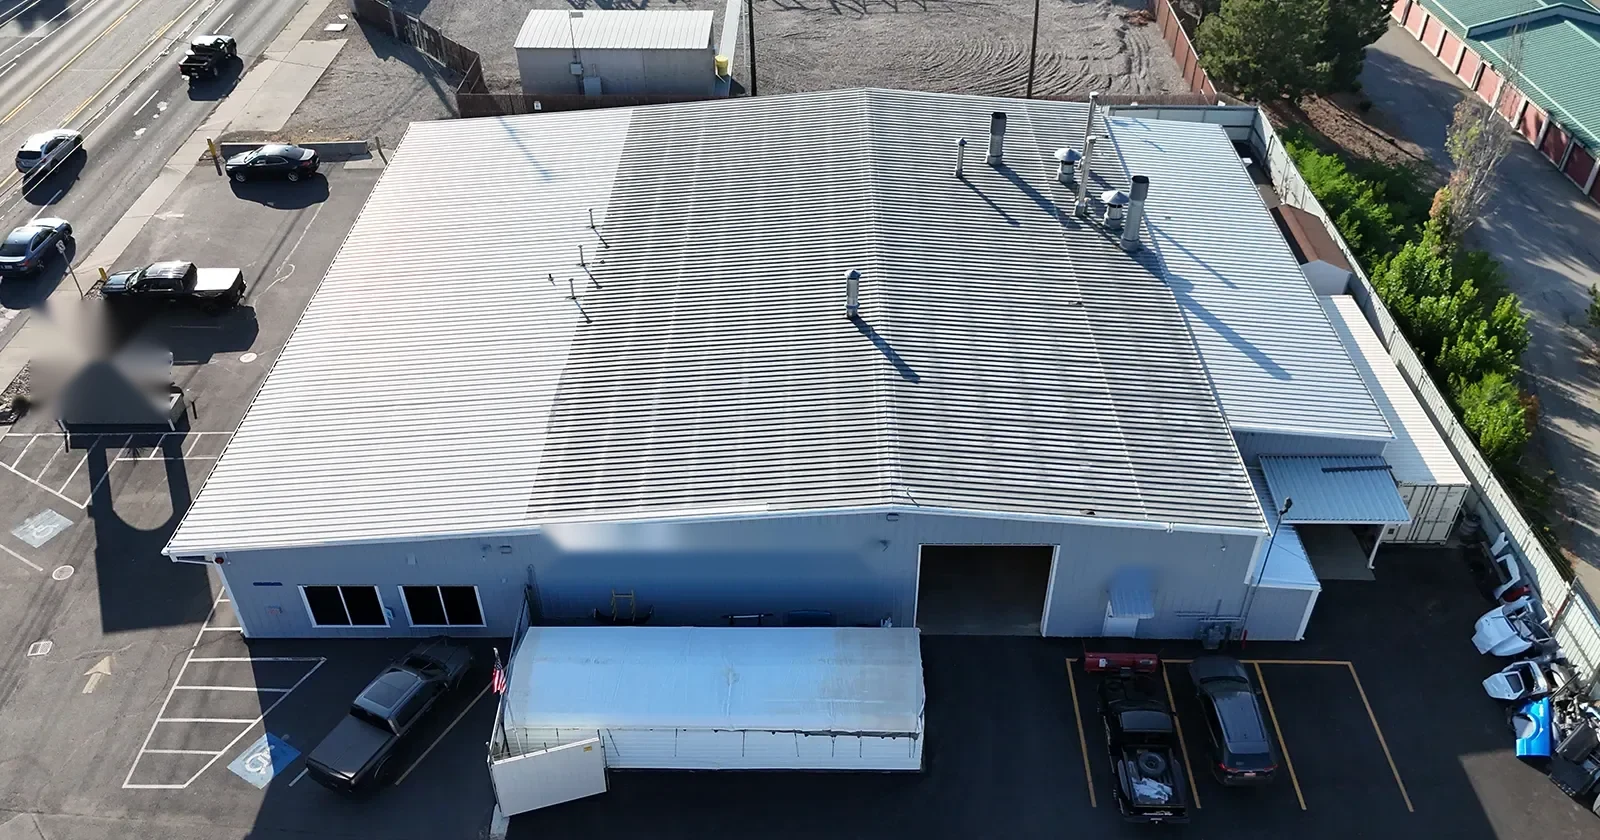
Manufacturing Plant Roofing in Bridgeport, CT
Plan manufacturing plant roofing in Bridgeport, CT around production access, equipment clearances, drainage, repair boundaries, and phased work windows.
A roof opening above a production bay changes the work sequence below it. We first mark the affected roof zone, identify service equipment and penetrations, then confirm which lines need uninterrupted access during the shift. In Bridgeport, a plant scope has to account for the actual process map, not assume one roof condition across every addition.
South of I-95, the West Side/West End has an industrial district that includes light industrial, some heavier industrial, and commercial uses. Along State Street, larger western parcels have potential industrial or showroom uses, while smaller eastern parcels are associated with retail-serving uses. Those nearby land uses provide context for access questions, while the plant's own layout still governs the roof sequence. We verify the roof assembly, loading route, crane access, and production calendar before putting work on the schedule. The written scope then separates roof decisions from plant assumptions.
Map roof zones to the line
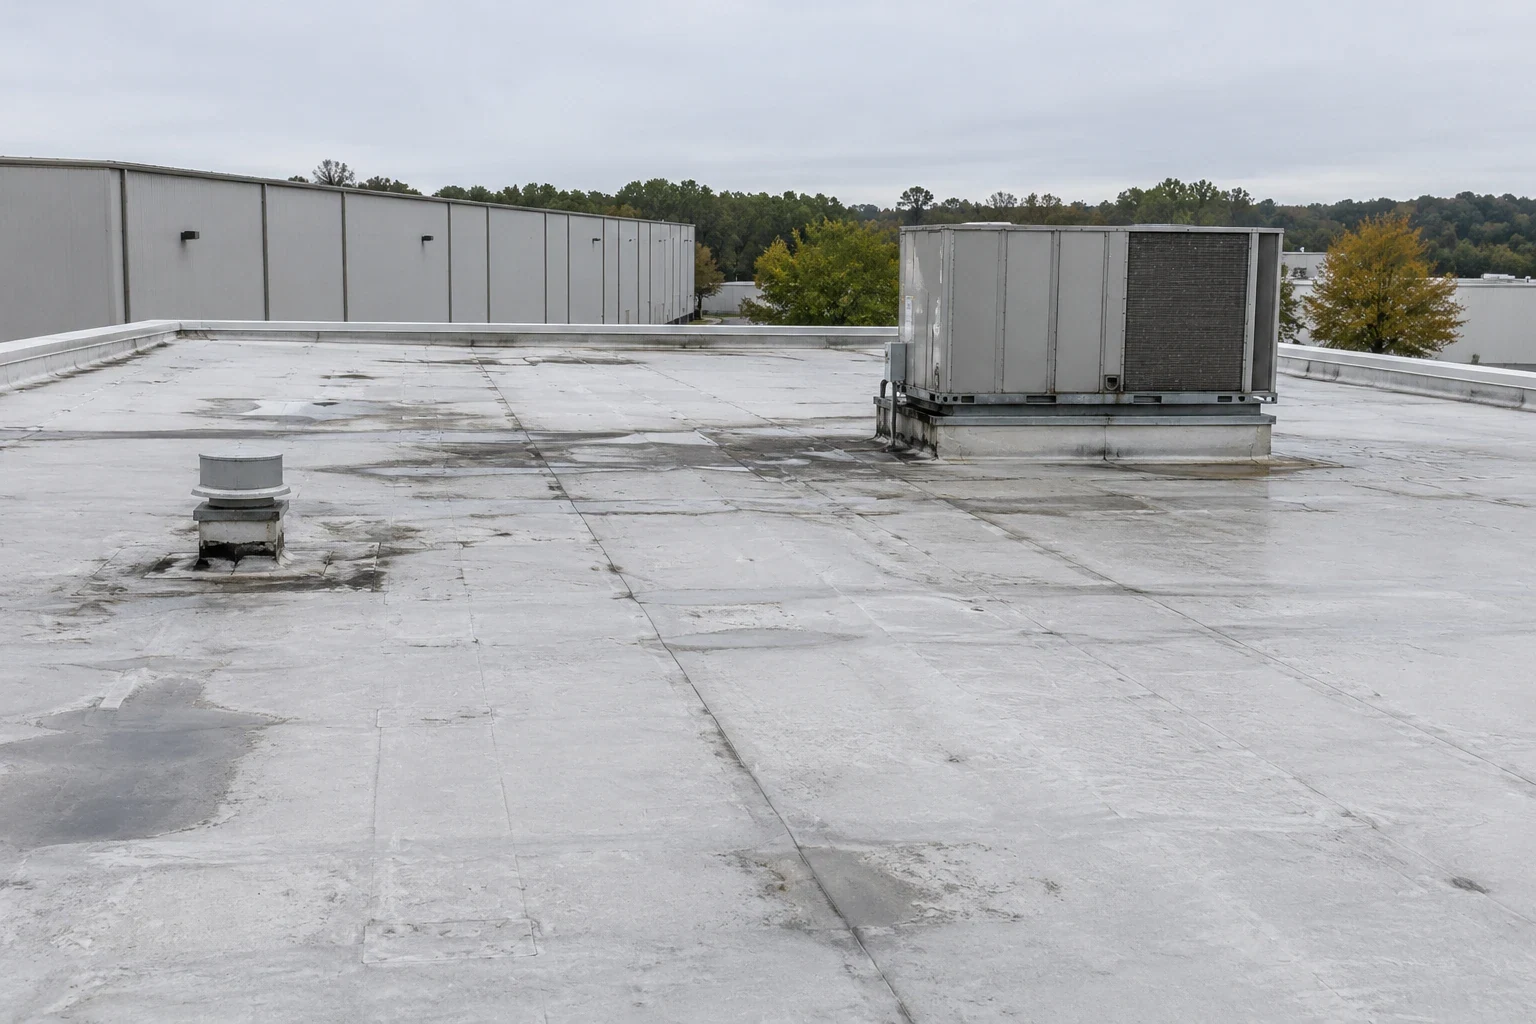
Production equipment often creates clearances that are easy to miss from a roof hatch. We identify exhaust, make-up air, piping, conduit, and support frames, then trace the roof condition around each curb. A stain inside a process area is compared with the uphill membrane path and nearby seams.
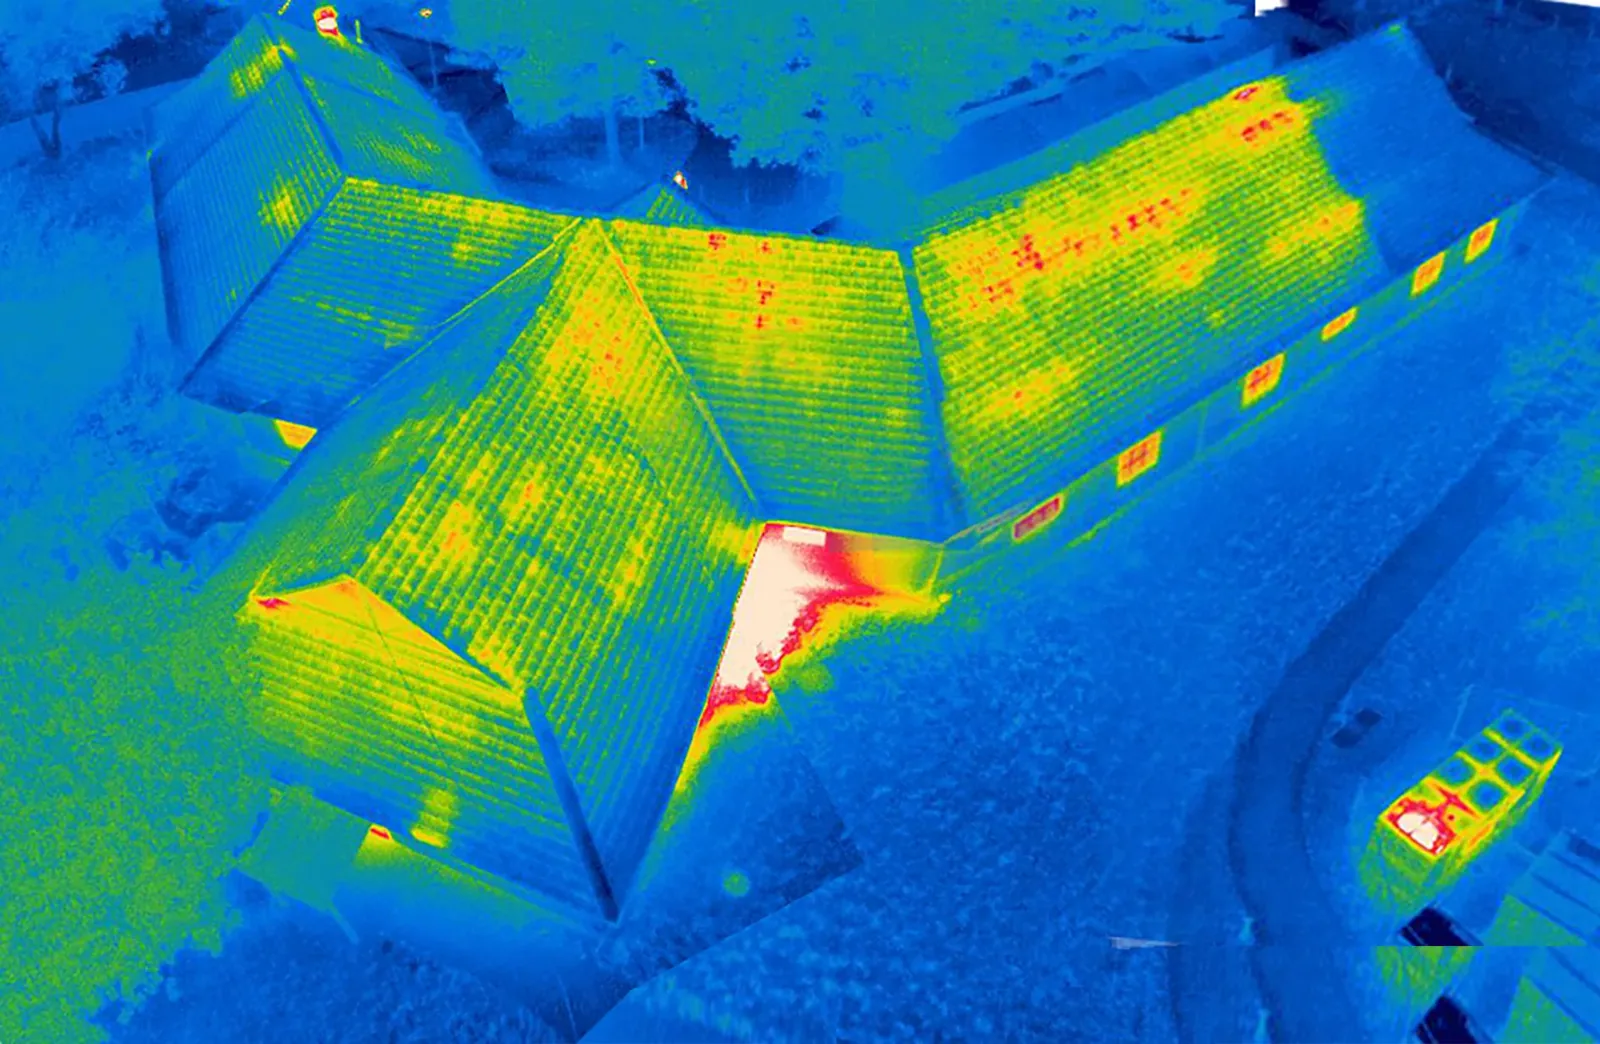
Where additions meet, the seam, slope, and drainage route may change. We document each transition separately and note whether water follows an old tie-in, a curb corner, or a low point. An inspection walk can establish that baseline before repair pricing is set. The moisture survey is useful when visible staining does not show how far wet insulation extends. Both steps keep the repair boundary tied to evidence collected on this roof.
Set a production-safe window
A lift path, roof hatch, and staging zone must work with shift changes and material handling. We ask the plant contact to identify routes that cannot be blocked and the times when rooftop noise or overhead movement needs additional coordination. That information shapes the daily work window, but the crew still controls its roof-side access and fall protection.
If a section can be completed without exposing a large area, we divide the work into smaller dry-in stages. Weather, roof slope, assembly, and the location of active equipment affect that boundary. A leak around a curb can receive a targeted repair while a broader wet area is evaluated as a separate decision. For active sites near Bridgeport's industrial corridor, the sequence should protect the line below and leave a clear handoff at the end of each shift.
Separate repair from replacement
Repair is appropriate when the membrane, insulation, and deck around a defect can support a durable tie-in. We inspect the exposed edge, fasteners or adhesive, nearby seams, and drainage before recommending a patch. A seam repair assessment can distinguish a localized split from a condition that continues across a larger field.
A recover is considered only after the existing assembly has been checked for moisture, attachment, drainage, and compatibility. The warehouse roof review uses a storage and dock lens; a plant adds process equipment, vibration, and line access to the same technical decision. We compare the proposed boundary with the plant's production plan before setting staging. If work reaches a structural or insulation question, the estimate identifies that as a decision point instead of burying it inside a general roof allowance.
Check water paths and edges
Water that remains near a roof drain can load a weak seam, find an old curb cut, or enter at a parapet transition. We check strainers, bowls, leaders, overflow paths, and the roof surface leading toward them. Debris removal may restore flow, while a damaged bowl or altered slope may require a separate repair. Bridgeport's Sikorsky normals record recurring precipitation and winter snowfall; those regional conditions make drainage and post-thaw observations practical items on a plant walk.
At the perimeter, coping, edge metal, and wall flashing need to remain continuous where wind and runoff reach the assembly. The drain and scupper work can be scoped with the membrane repair, while a distribution-center work map can highlight a different circulation pattern. Each observation gets a location, photo, and recommended next step in the condition record.
Prepare the scope and handoff
At shift turnover, the roof record should let the next supervisor see which production bay is protected, where material was removed, and what remains open. We label each zone against the plant's own layout, note equipment clearances, and photograph every transition before it is covered. The written scope names the work boundary and the person who confirms access for the next stage. That makes a roof change visible to operations without asking a line lead to interpret a contractor's shorthand.
Closeout follows the sequence used in the field: removed material, substrate findings, installed layers, curb or seam details, and the point where the next inspection should start. If a decision was deferred for testing, it stays on the open-items list with a location and responsible contact. A photo-based condition report gives maintenance and capital planning one map to consult when another roof zone is scheduled.
Keep the local route workable
Bridgeport's industrial uses sit beside mixed commercial corridors and active streets, so truck and lift access must be confirmed at the individual property. State Street and Fairfield Avenue are commercial or commercial-industrial corridors, and the district south of I-95 includes industrial uses. That does not identify a plant entrance; we confirm the gate, turning room, overhead obstructions, and lift position before delivery.
Fairfield and Stratford town centers are about 4.1 miles and 3.6 miles from Bridgeport's center, respectively. A crew working across these neighboring markets still checks each building's access and roof conditions independently. For a plant in Bridgeport, we begin with a direct roof walk and written scope. When continuous production matters, the useful result is a roof boundary that matches the work window and a handoff the next shift can follow.
Questions and Answers
What should the plant contact identify before a roof walk?
Start with line schedules, rooms that cannot be interrupted, roof access points, and any equipment requiring a clearance. We map those constraints against the roof zones, then note where materials can be staged and how debris will leave. If an incident is active, our around-the-clock response can begin with a safe inspection window and a temporary dry-in plan. A written visit summary separates observed damage from questions that need an opening or design review.
How do you decide whether a leak is a local repair?
The repair boundary follows the assembly, not the interior stain alone. We inspect the membrane uphill from the wet area, examine seams and penetrations, and check insulation condition where an opening is justified. A stable substrate and sound tie-in may support a patch. Wet insulation, failed attachment, or a defect continuing across adjoining zones can expand the scope, and the estimate shows that distinction before work begins.
Can roofing work be divided by production area?
Yes, when the roof layout and weather window support a sequence with manageable open areas. We identify each section, its access route, and the temporary dry-in point, then coordinate that sequence with the shift lead. The plan also records where a transition or equipment curb must remain protected between visits. That lets the plant review a roof package by operating area instead of treating the entire roof as one work window.
When is a recover worth evaluating for a plant roof?
Existing moisture, attachment, deck condition, slope, and the number of roof layers govern that decision. We review those items before recommending an overlay and identify representative openings when visual evidence is not enough. If the assembly cannot accept another layer or drainage would remain unresolved, replacement may be the cleaner scope. The written comparison makes those conditions visible to operations and capital planning.
What does the closeout give the facility director?
The handoff should identify completed roof zones, repair locations, photos, remaining exceptions, and the next inspection trigger. We record whether a temporary condition was converted to permanent work and note any area that needs a separate design or permit review. A capital planning review can use those observations to sequence future work without mixing it with today's repair record.
Related Roofing Work


Set a plant roof walk
Have the facility address, preferred access window, roof plans if available, active leak locations, and any production restrictions ready. We will map the affected zones, review the work boundary, and send a written next step for repair, testing, or replacement planning.