

KEE and PVC Alloy Roofing for Bridgeport Facilities
Review KEE and PVC alloy roofing for Bridgeport facilities by assembly condition, exposure, seam details, drainage, and service access.
A KEE roof conversation should begin with the existing membrane and the work it must continue to support. We inspect seams, flashings, rooftop equipment, drains, prior patches, and the substrate before discussing whether a KEE-modified PVC system belongs in the project. Product family, thickness, reinforcement, attachment, and accessories are specification decisions. The roof map keeps those choices connected to the conditions that triggered the review.
Bridgeport’s waterfront blends mixed-use areas with light-industrial activity, recreation, and dining. A facility within that changing mix may share access with tenants, deliveries, or public-facing activity. We set the perimeter, staging zone, and delivery window to match the actual building. A regional property record might also include Fairfield or Stratford, but conditions at those separate sites must be documented individually rather than carried over from one roof to another.
Confirm the system and the existing surface
KEE is used in PVC membrane formulations to modify the polymer blend. The term does not by itself establish a roof's performance, suitability, or warranty. We review the manufacturer's current system information, project specification, exposure, attachment requirements, and compatibility with any retained layer. If a property has grease, chemicals, repeated service traffic, or unusual cleaning, those conditions belong in the submittal review.
On an existing roof, the team records membrane type where known, repairs, moisture indicators, seams, cover board, and deck limits. Test openings can resolve uncertainty before a recover is designed. If material identification remains uncertain, the scope should say what testing or removal will settle the question. Our roof inspection process can organize those observations, and the recover review checks whether existing layers can remain.
Product selection is easier to audit when the submittal names the full assembly and its limitations. The facility team should retain membrane and accessory information beside the roof-zone map, not in an email thread that may be lost during a staff change. If equipment or process use changes, the owner can revisit the original assumptions with the product information in hand. That record supports a later decision; it does not replace an on-roof inspection.
Put exposure questions in the submittal
A system discussion becomes more useful when the facility team identifies what the roof encounters. That may include kitchen discharge, exhaust from a process area, maintenance chemicals, frequent foot traffic, or work by other trades. We ask where the condition occurs, how often it happens, and whether the product representative needs to review it. We avoid treating a generic chemical-resistance chart as proof for an untested concentration or cleaning method.
Bridgeport’s port handles bulk, breakbulk, and roll-on/roll-off cargo. For a property with deliveries or rooftop processes, we confirm the actual exposure, access path, and work window with the facility lead before specifying materials. The scope can then identify protection pads, access paths, housekeeping limits, or a compatibility review as required items instead of assuming the roof is an unused surface.
Treat every transition as its own detail
Heat-welded field seams, corners, curbs, pipe penetrations, expansion joints, drains, scuppers, and terminations need compatible components and workmanship. We establish the seam layout, identify prefabricated details where available, and confirm the substrate before flashing starts. A change in insulation height can affect curb clearance and edge elevation, so the drawing set should show those relationships. At equipment supports, future access and service movement remain part of the detail review.
A detail schedule gives the crew and reviewer one reference. It should show the roof zone, detail type, product component, and acceptance check. When a condition does not match the drawing, the crew pauses at a protected boundary and requests direction before covering it. The equipment curb coordination scope can identify support and service-access interfaces; drain and scupper review keeps water outlets in the same conversation as membrane terminations.
Protect outlets while the roof is open
Bridgeport Sikorsky Memorial Airport records a 53.4°F annual mean temperature and a 31.4°F January mean. For KEE installation, we align seam welding and shift-end protection with the substrate and current workday conditions. For a roof project, the crew still needs a current workday check, a secure end-of-shift condition, and a route for water to reach functioning outlets. Drains should not be buried by debris or isolated behind temporary material.
Before the system is closed, we compare field elevations with the drainage design, inspect strainers and overflow paths, and note locations where water has historically collected. A membrane replacement cannot solve a slope or outlet issue unless the scope includes that correction. The owner should know whether tapered insulation, drain work, or simple debris removal is included. These are separate tasks with distinct boundaries, approvals, and closeout checks.
Set a sequence for an occupied property
We coordinate access authorization, lifts, protection, crew routes, and notifications before the first sheet is unrolled. On a mixed-use property, the work may need to avoid resident or customer paths. Above an industrial operation, material delivery and roof access should not interfere with loading or equipment service. The daily plan identifies the active zone and states how an open edge will be secured when installation pauses.
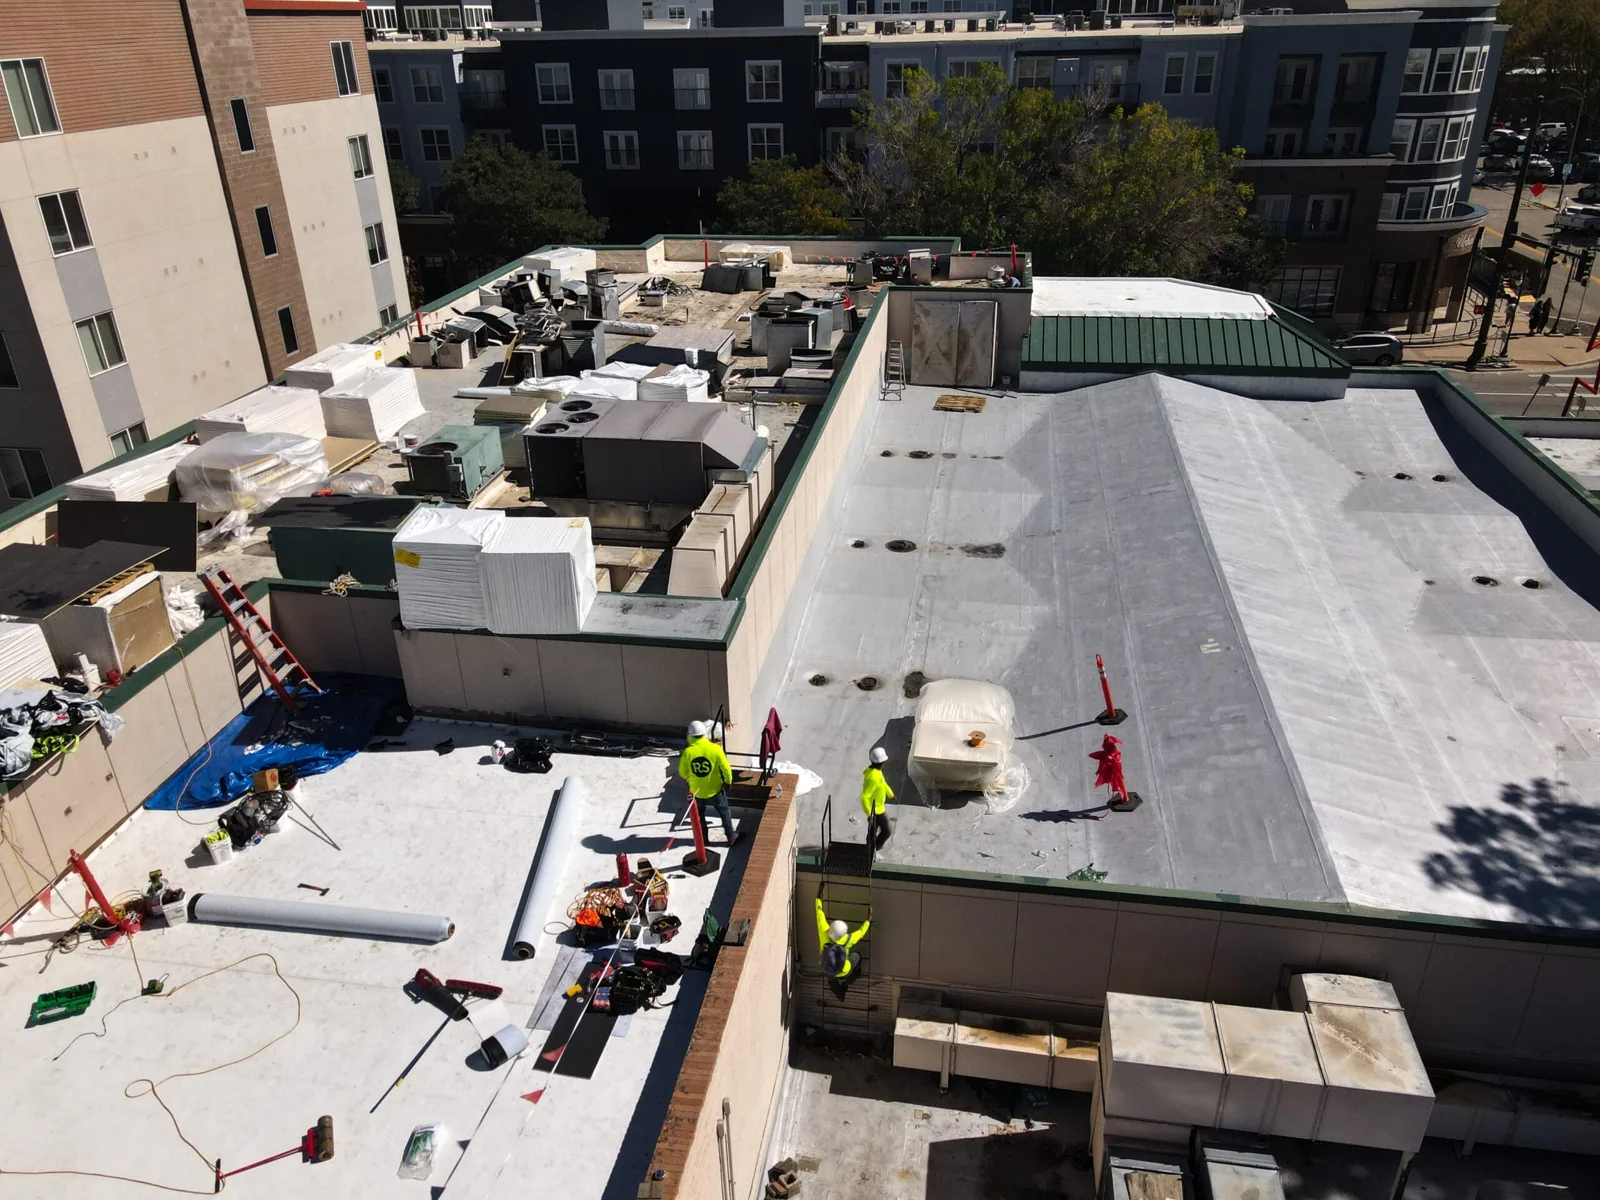
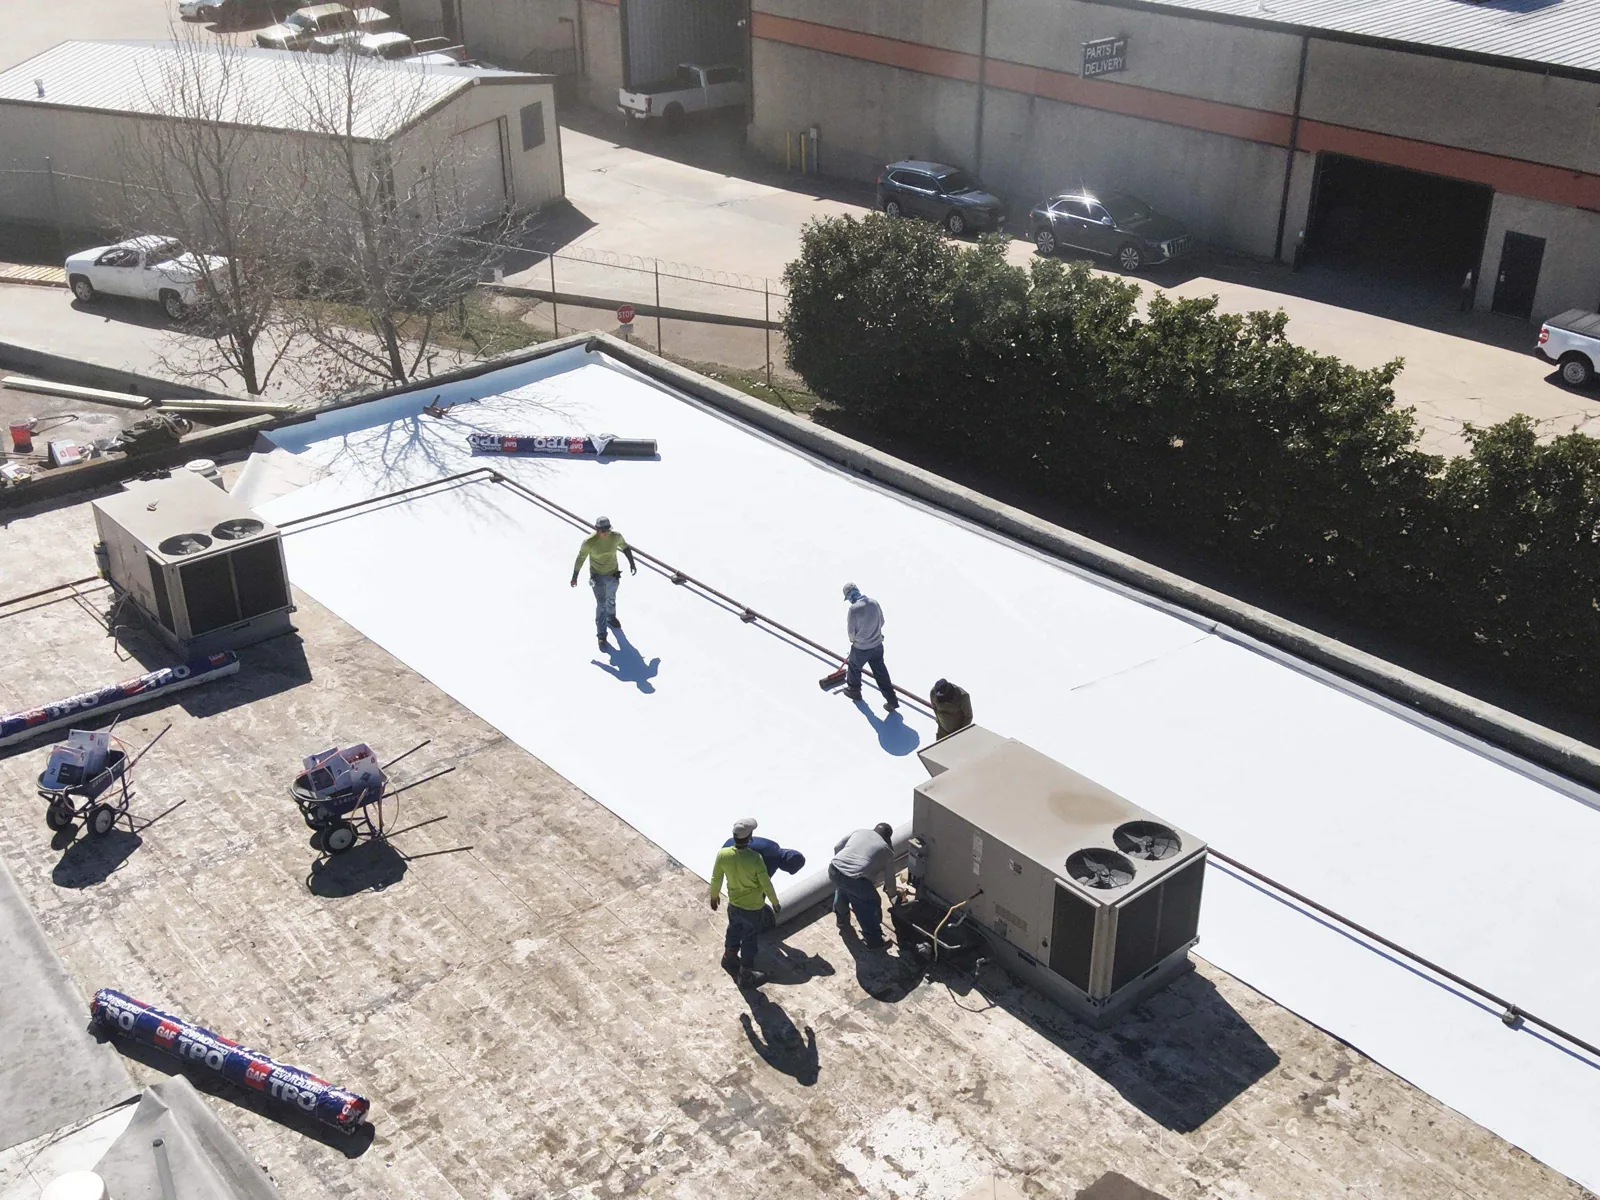
Installation proceeds only after the deck and substrate are ready. The crew removes the agreed area, documents hidden conditions, completes approved repairs, installs insulation and cover board if specified, and then places the membrane and details. A stop-work trigger applies if weather, moisture, or substrate conditions make the planned work unsuitable. The site contact receives a concise shift handoff with completed zones, protected openings, and the next day's access needs.
Make product and maintenance records usable
Closeout should identify the specified membrane, accessories, attachment approach, approved changes, completed roof zones, and remaining maintenance observations. Include labels on photographs and tie them to the roof map. If ownership later needs a repair, the file should show where a seam was tested or a curb was rebuilt. A warranty submission, if part of the project, follows the manufacturer's requirements and project records; no general page can promise a particular term or coverage.
Compare the proposed alloy formulation with a standard PVC membrane by checking the specified product, accessories, attachment, and project requirements together. A TPO membrane system is another single-ply option with its own product and installation requirements. A roof condition report preserves the current assembly baseline, while a local commercial roof walk in Bridgeport confirms access and work limits. The owner should take the next step only after product requirements, assembly condition, access, and drainage have a documented path to resolution.
Questions and Answers
Does a KEE formulation establish compatibility with every rooftop exposure?
No. The exact formulation, exposure, concentration, duration, and cleaning method matter. We document the facility's use and ask the project team or product representative to review unusual conditions before the system is specified.
How is KEE different from a standard PVC roof?
KEE-modified PVC refers to a formulation category, not a separate installation method that can be assumed across manufacturers. The product data, reinforcement, accessories, and project specification should be reviewed together. We record the selected assembly so future maintenance can identify it.
Can a KEE membrane recover an older roof?
That depends on moisture, deck strength, retained layers, compatibility, drainage, and project requirements. We survey and map the existing assembly, then identify selective openings or removals needed to support a recover decision.
What Bridgeport site details affect a KEE installation?
Access, active tenant or loading paths, roof equipment, lift locations, and weather protection shape the sequence. The property contact should identify restrictions before materials arrive so the crew can protect the work zone and keep essential routes available.
What should ownership receive at closeout?
The record should show the installed components, approved scope changes, roof-zone completion, detail checks, labeled photographs, and maintenance observations. Warranty paperwork is assembled according to the project and manufacturer requirements.
Related Roofing Work


Review the KEE System Against the Roof
Send the roof plans, existing membrane information, exposure concerns, repair history, and access restrictions. We will map the conditions that need confirmation and identify the product or design questions to resolve before installation.