
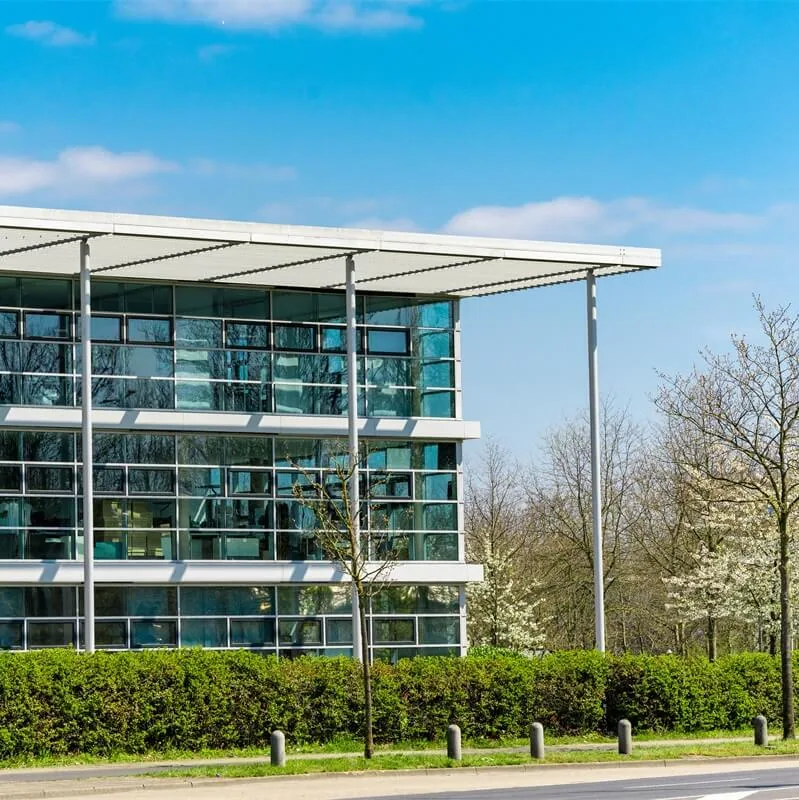
Office Building Roofing in Bridgeport, CT
Plan office building roofing in Bridgeport, CT around occupied floors, tenant access, rooftop equipment, drainage paths, work windows, and a clear closeout.
A ceiling mark above a conference room can send a facilities team to the roof before the next occupied workday. We locate the affected area, inspect the membrane and nearby transitions, then set a route that avoids tenant entries and service equipment. An office roof scope begins with the building schedule, floor access, and roof assembly. The visit record gives the property manager a repair boundary and a practical time for the next decision.
Downtown Bridgeport includes offices, retail, mixed uses, and transit connections alongside historic structures considered for adaptive reuse. We confirm the access route, hours, loading point, lobby or roof-hatch rules, and any tenant areas affected by work. The sequence follows the actual building rather than an assumed downtown template.
Keep the occupied route clear
Before a crew arrives, we map where materials can enter, which corridors must remain open, and how roof access will be separated from tenant circulation. We establish the staging zone and debris path, then tell the property contact which doors or areas could be affected. These details shape the work window without turning a small roof repair into a building-wide interruption.
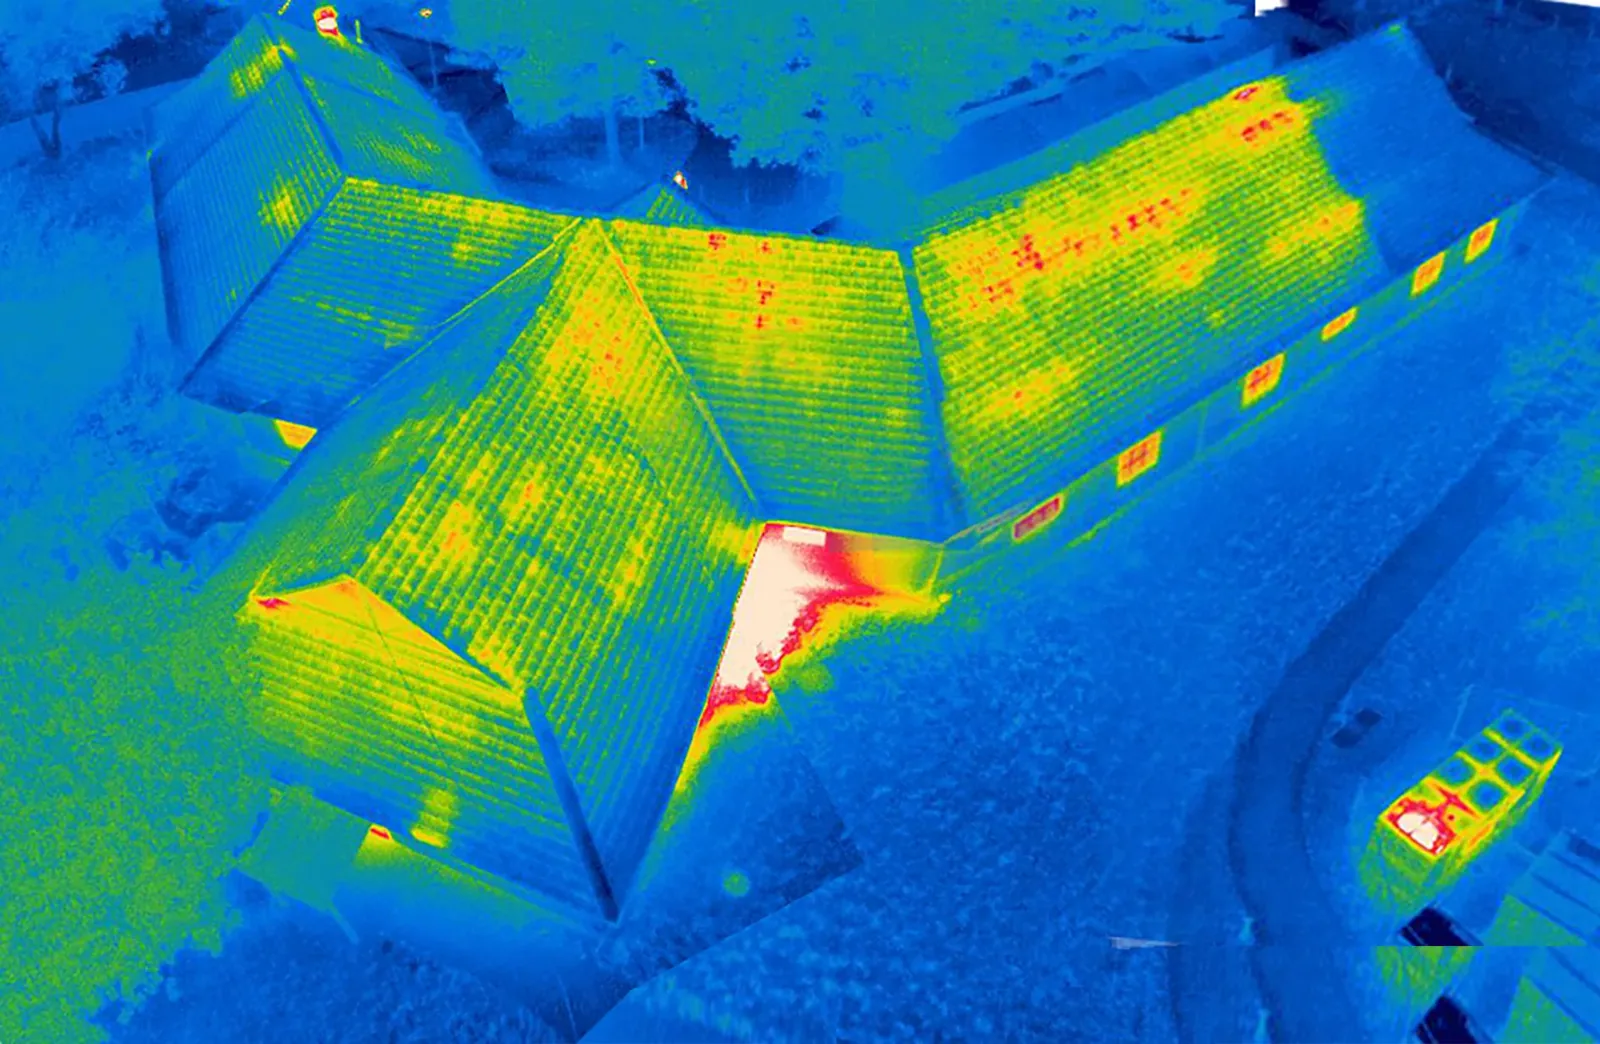
Water reported inside is marked by room and ceiling location, then compared with the roof above. We follow seams, drains, wall transitions, and equipment curbs uphill from the stain. A roof inspection records the visible condition, and an infrared survey can help prioritize test openings when the assembly hides the water path. The Diligence Notes separate what is confirmed from what needs another inspection step, so a tenant report does not become a roof diagnosis by itself.
Work around rooftop service equipment
Office roofs often carry exhaust, HVAC, communications, and electrical equipment that needs a service path after roofing is complete. We identify curbs, supports, conduit, and clearances during the walk, then note which details are part of the roofing repair. Equipment remains in place unless a separate trade coordinates otherwise. A curb with failed flashing may be repaired locally, while water found at a seam or drain follows a different scope and staging plan.
The roof map should distinguish areas that look alike but were installed at different times. At an addition or mechanical penthouse, membrane type and attachment may change at the transition. We inspect that edge before recommending a recover or patch. Medical office roofing adds clinic access needs to similar equipment questions, while a warehouse roof plan may center on docks and storage aisles. Each property type gets its own route and operating boundary.
Set a repair boundary
A patch can be enough when the field membrane is stable, insulation is dry, and the surrounding surface accepts a compatible tie-in. We check seams, penetrations, edge metal, and drainage before identifying that limit. If wet board extends beyond the visible mark or several earlier repairs meet at one detail, the scope may need a controlled opening. Photos and roof-zone notes explain what changes the recommendation.
On a downtown building with later additions, a recover must be reviewed against existing layers, attachment, slope, and access to drains. We do not assume the same assembly continues across the full roof. A recover evaluation compares moisture and attachment findings with the proposed new layer. If replacement is the better route, replacement planning sets tear-off limits, daily dry-in, and tenant notices before materials are ordered. The estimate keeps each alternative tied to a defined roof area.
Follow drains to the edge
For 1991-2020, the Sikorsky Memorial Airport precipitation average is 44.09 inches per year, with snowfall at 33.6 inches. For an office roof, those seasonal loads make drains, overflow paths, and parapet transitions worth checking after rain and after thaw. At each outlet, we examine the bowl and adjacent membrane, then trace the roof plane backward to see whether runoff arrives as intended. Cleaning a blocked strainer is different from correcting a damaged drain or a surface that does not direct water to it.
At the perimeter, coping joints and edge metal are examined for loose laps, open fasteners, and wall flashing breaks. Any repair should preserve the route from the field membrane to the termination. The drain and scupper work can be coordinated with a ponding-water assessment when both affect the same zone. A photo points to the location, and the work note identifies which detail is corrected before a ceiling tile or finish is put back.
Prepare a readable project file
Office roofs can span original construction, tenant improvements, and later additions. The property file should mark those roof boundaries before a repair is designed, especially where a wall or mechanical penthouse divides drainage. We compare available drawings with the field assembly and note where the record differs. Downtown access may involve office, retail, transit-connected, or mixed-use properties beside buildings considered for adaptive reuse. A building team can use that context while confirming the actual roof and access conditions at its address.
For a reroof, the decision file should show which floors or entrances may receive notice, where staging sits, and how each exposed section reaches dry-in. A photo condition report keeps the observations connected to roof zones. The Bridgeport roof walk can be scheduled with the property contact, who can reconcile field findings with drawings, tenant schedules, and the next inspection date.
Account for nearby property routes
Fairfield and Stratford are nearby Bridgeport-area towns, though access and street conditions still change from property to property. In Bridgeport, State Street and Fairfield Avenue include commercial or commercial-industrial corridors. A building closer to downtown may have a different delivery window from one beside an industrial district south of I-95. The route is confirmed with the site contact before staging begins.
After the walk, we provide the photos, repair boundary, recommended work window, and items that need another trade or review. If the building remains occupied, the handoff states what floor or entrance was affected and whether any temporary protection remains. Those records can support future capital planning, while the immediate repair stays limited to the confirmed defect. The property manager leaves with a written next step rather than a broad allowance with no roof-zone reference.
Questions and Answers
What should a tenant report include when water appears indoors?
Record the room, ceiling location, time noticed, and whether the mark changes after rain. We use that note to select the roof zone for inspection, then trace the membrane, drain, and nearby penetrations above it. The report does not set the repair boundary by itself. A roof walk and, when needed, a controlled opening show whether the cause is a seam, curb, drain, or another condition.
Can work be scheduled around office hours?
Yes. We coordinate the access and noise window with the property contact, identify which entries or floors need notice, and keep materials on a defined route. Roof repairs may fit a shorter work period than replacement, but the assembly and weather determine how far a section can be opened. The written sequence identifies the dry-in point before the building reserves a time.
How do you keep rooftop equipment serviceable after reroofing?
We map current service clearances and preserve the path to curbs and equipment when setting the roof boundary. Flashing work is tied to the equipment base, and any relocation or shutdown needs the appropriate mechanical contact. Closeout notes record the details repaired and any clearance or transition that needs a later check. That lets facilities staff reconnect roof work with routine equipment service.
When does a repair become a replacement decision?
The defect area is compared with membrane condition, insulation moisture, attachment, drainage, and the number of prior transitions. A stable surface can support a local repair. Broader moisture or repeated failures may justify testing or replacement planning. We show what evidence changes the boundary so the property manager can compare options by roof zone and operating impact.
What records help with future capital planning?
Keep dated photos, roof-zone references, repair limits, material transitions, and the next inspection trigger together. We provide that information in the condition report, including exceptions that were not accessible during the visit. A later project team can use it to compare work areas without treating one repaired detail as proof about the rest of the roof.
Related Roofing Work


Arrange an office roof walk
Have the Bridgeport property address, tenant access hours, current leak locations, roof plans, and delivery restrictions ready. We will map the affected zones, inspect the assembly and drainage, and send a written repair boundary with the next step.