
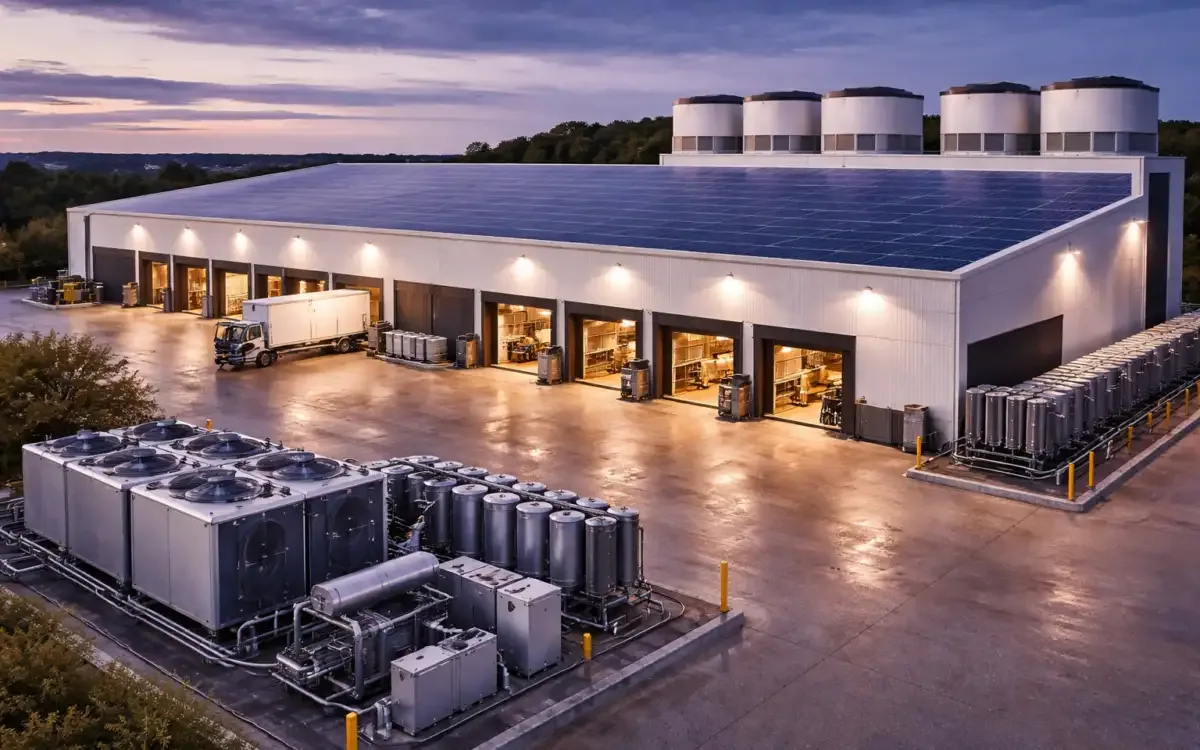
Cold Storage Roofing in Bridgeport, CT
Plan cold storage roofing in Bridgeport, CT around temperature control, vapor movement, drain paths, insulated assemblies, access windows, and dry-in sequence.
A wet ceiling over a freezer aisle can point to a roof problem, a condensation issue, or both. We begin at the reported location, trace the roof layers above it, and check penetrations, seams, drains, and insulation before defining a repair. The temperature boundary below matters just as much as the membrane above. A cold storage visit therefore maps the affected zone, the operating route, and the work window before a crew stages materials.
Bridgeport's waterfront land-use recommendations include mixed-use, low-impact light industrial, recreation, and dining alongside a working port. We confirm the refrigeration equipment, loading schedule, roof access, and temperature-control procedures with the facility contact.
Trace the moisture path
Cold interiors create a strong temperature difference across the roof assembly. A small opening around a pipe, conduit, or equipment curb can let warm, moist air move into a colder layer, while a roof leak follows gravity through the membrane and insulation. We compare the interior pattern with the roof above it and note whether the wet area aligns with a seam, penetration, drain, or transition. That first map prevents a surface patch from being chosen before the source is understood.
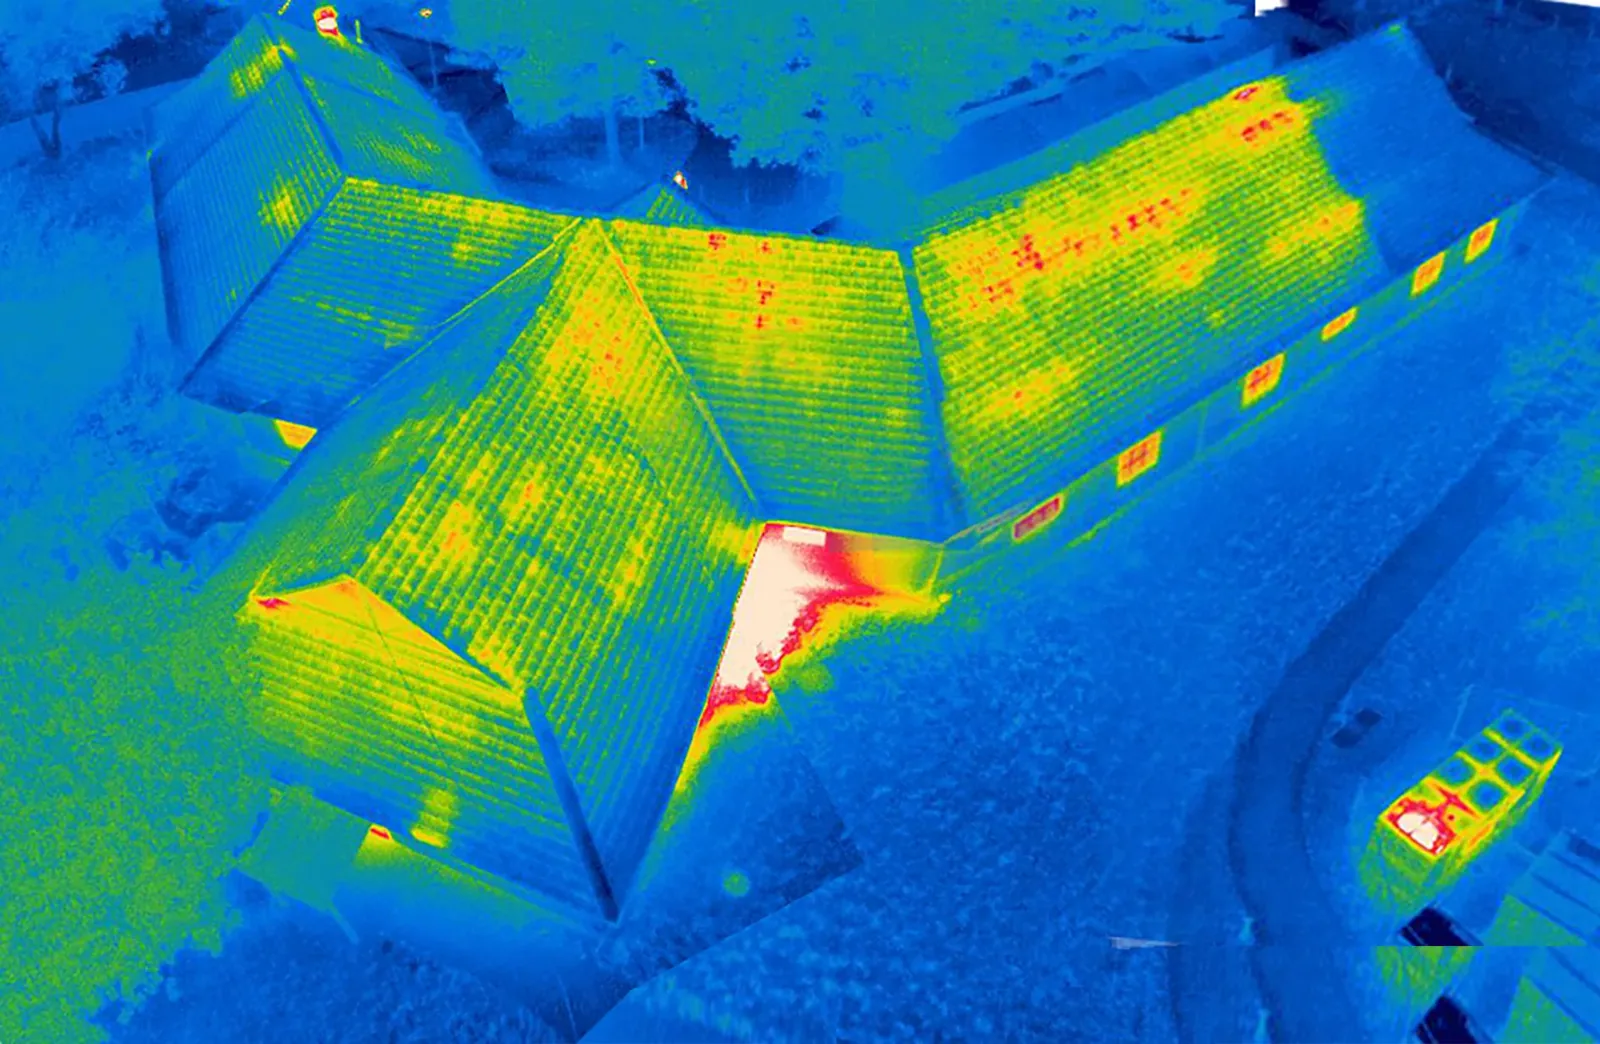
When the assembly is concealed, selective testing can clarify whether insulation is wet and how far the condition extends. A moisture survey may help prioritize test locations, while a hands-on roof inspection checks details a scan cannot resolve by itself.
Protect the operating zone
Roof work can affect the room below through open penetrations, vibration, dust, and changes in the ceiling plane. Before cutting or removing material, we confirm the affected storage zone, product-handling route, and controls the facility uses during an interruption. The crew keeps the roof opening limited to a practical work area and installs temporary protection at the planned dry-in point. The facility contact remains informed before that boundary moves.
A refrigeration line or exhaust point can also limit where a lift or staging area belongs. We mark the access path, overhead clearances, and any roof area that should remain unobstructed. South of I-95, Bridgeport's West Side/West End includes mostly light-industrial uses with some heavy-industrial and commercial activity, so we confirm the site's delivery route before staging roof materials. We check the actual yard and dock geometry at the property rather than infer it from a corridor description.
Review insulation and attachment
Insulation type, thickness, attachment, and moisture condition influence whether a repair can stop at the membrane. If the substrate is firm and dry, a compatible patch may restore the surface. If wet board has lost strength or the deck needs correction, the estimate identifies the removal area and how the new layer will reconnect with existing work. We record the transitions and fastener pattern visible at the opening so the proposed assembly has a clear basis.
Cold storage roofs can have different conditions at freezer rooms, loading areas, and later additions. We divide those zones where the roof layers or temperature use changes, then compare the findings before recommending a recover. A recover is not selected just because another layer fits; drainage, attachment, insulation, and vapor-control details must also work together. A cold-storage project differs from a warehouse roof and a distribution-center roof, where aisles, conveyors, and sort lines can shape the work window below.
Keep drainage and edges clear
At Bridgeport's airport station, annual normals average 44.09 inches of precipitation and 33.6 inches of snowfall, making roof drainage and a secure dry-in point useful parts of the seasonal work sequence. On a cold storage roof, water control matters at the drain bowl, overflow, parapet, and curb where thermal movement or ice can expose a weak transition. We inspect the surface leading to each outlet, remove debris where authorized, and check whether a leader is carrying water away. A backed-up drain may call for cleaning, repair, or a separate plumbing review, depending on what the walk shows.
At the roof edge, laps and terminations need to remain secure as the assembly moves through temperature changes. We check coping joints, metal edges, sealant transitions, and the wall flashing below them. The drain and scupper scope can be coordinated with membrane repairs; ponding-water evaluation is useful when water remains after surrounding outlets are clear.
Document the work boundary
For a freezer building, closeout should link each roof repair to the temperature-controlled area below it. We record which membrane section was opened, what insulation was removed, and how the temporary boundary was closed before the next work window. If an interior condition still needs observation, the note identifies the room or aisle and the roof location above it. That pairing helps facilities staff distinguish a roof follow-up from a refrigeration adjustment.
When replacement is considered, the proposal should identify how the insulation and vapor-control layers will meet at curbs, parapets, and tie-ins. We list the tear-off limit, daily dry-in point, and any opening that needs testing before material is selected. A photo condition report can carry those observations into planning, while replacement planning sets the removal and sequencing decisions for a reserved work window.
Coordinate Bridgeport access
Truck routes and staging are confirmed at the property, even when a project sits near a familiar corridor. Bridgeport's West Side/West End includes commercial and commercial-industrial corridors along State Street and Fairfield Avenue, as well as The Smile between Railroad Avenue and I-95. State Street's western end has larger parcels with industrial and showroom potential, while its east end has smaller parcels and retail-serving uses. That contrast helps frame the market, but the loading entrance and roof access still need a field check.
Fairfield and Stratford are about 4.1 and 3.6 miles from Bridgeport's center, respectively; property access and operating needs still set the roof visit sequence in each town. Each roof visit follows the same evidence-first sequence: establish the operating boundary, inspect the assembly, agree on a safe opening, then report the next decision. A Bridgeport service-area visit can coordinate that walk with the facility contact.
Questions and Answers
How can a roof leak be separated from condensation?
The location and path provide the first clues. We compare the interior mark with the roof above, inspect the membrane and nearby penetrations, and check whether insulation is wet at a controlled opening. Condensation may follow a different pattern and can require input from the refrigeration or mechanical team. The visit record identifies what the roof inspection supports and which observations need another trade before the repair boundary is set.
Will a roofing opening affect temperature control?
A roof opening can expose the assembly above an operating cold zone, so the facility contact identifies affected rooms and control procedures before work starts. We keep the area open only as long as the approved sequence allows, install temporary dry-in at the planned boundary, and communicate before moving to another section. When conditions require a different access window, we adjust the roof work plan with the site contact rather than assume the room can absorb a disruption.
What tells you insulation needs replacement?
Wet, compressed, or poorly attached board can no longer provide the support expected beneath a new membrane. We use visible conditions and, when warranted, selective openings to locate the affected area. The written scope shows where removal is recommended and where existing material can remain. That keeps a freezer building from receiving a blanket replacement allowance when evidence points to a smaller boundary, while leaving room to expand it if additional testing changes the finding.
Can a cold storage roof be recovered?
The current roof must be dry enough, attached well, and compatible with another layer. Drain elevations, penetrations, insulation, and vapor movement also need review. We identify those conditions and any needed test openings before pricing an overlay. If the existing assembly would trap moisture or leave water paths unresolved, replacement provides a clearer route to correct the layers and transitions.
What should the closeout record show?
It should show the roof zones opened and repaired, insulation observations, drain and edge conditions, photographs, temporary protections removed, and any remaining exception. We include the next inspection trigger so the facility director can connect future observations to a known roof location. A separate review may be appropriate for refrigeration or structural conditions that fall outside the roofing repair scope.
Related Roofing Work



Arrange a cold storage roof walk
Have the Bridgeport site address, refrigeration access rules, current leak locations, roof plans, and preferred work windows ready. We will map the affected zones, inspect the assembly and drainage, then send a written scope boundary and next decision.