
Commercial Roof Replacement in Bridgeport, CT
Plan commercial roof replacement in Bridgeport, CT with a documented tear-off, deck review, drainage plan, and work sequence coordinated with operations.
Replacement becomes practical when repeated repairs no longer leave a dependable roof, or wet insulation and failed details keep spreading. On a Bridgeport, CT building, the decision must account for the assembly and the work below it. A warehouse may need freight lanes kept open; an occupied office may need phases set around tenants and rooftop equipment. We inspect the system, trace water entry, check drains and edges, and separate repairable areas from sections that have reached the end of useful service. The written scope states what comes off, what stays, what needs deck correction, and how the building stays protected each day.
The Port of Bridgeport supports cargo and ferry activity, while the West Side has commercial and industrial corridors near I-95. Stratford and Fairfield are separate municipalities, so a regional schedule still needs property-level access and staging plans. Before tear-off, we set the dry-in boundary, work window, and inspection handoff for the building.
Start With the Existing Assembly
We identify the membrane or metal system, roof layers, insulation, cover board, visible deck type, drains, edges, penetrations, and prior repairs. A surface walk cannot reveal every concealed condition, so we record what is visible and mark spots for a test cut or closer review. Wet insulation, corrosion, soft decking, open seams, and recurring leak paths change the scope in different ways. Locating them before the proposal is set keeps a clean, uniform roof from being assumed without evidence.
Our commercial roof inspection uses photos and condition notes to compare repair, recovery, and replacement. We map separate roof sections individually. A dry area may remain serviceable while a drainage bay is saturated or a curb has failed. That distinction lets ownership replace the section that needs it, phase a larger program, or set a review date for a stable area.
Set the Tear-Off Boundary
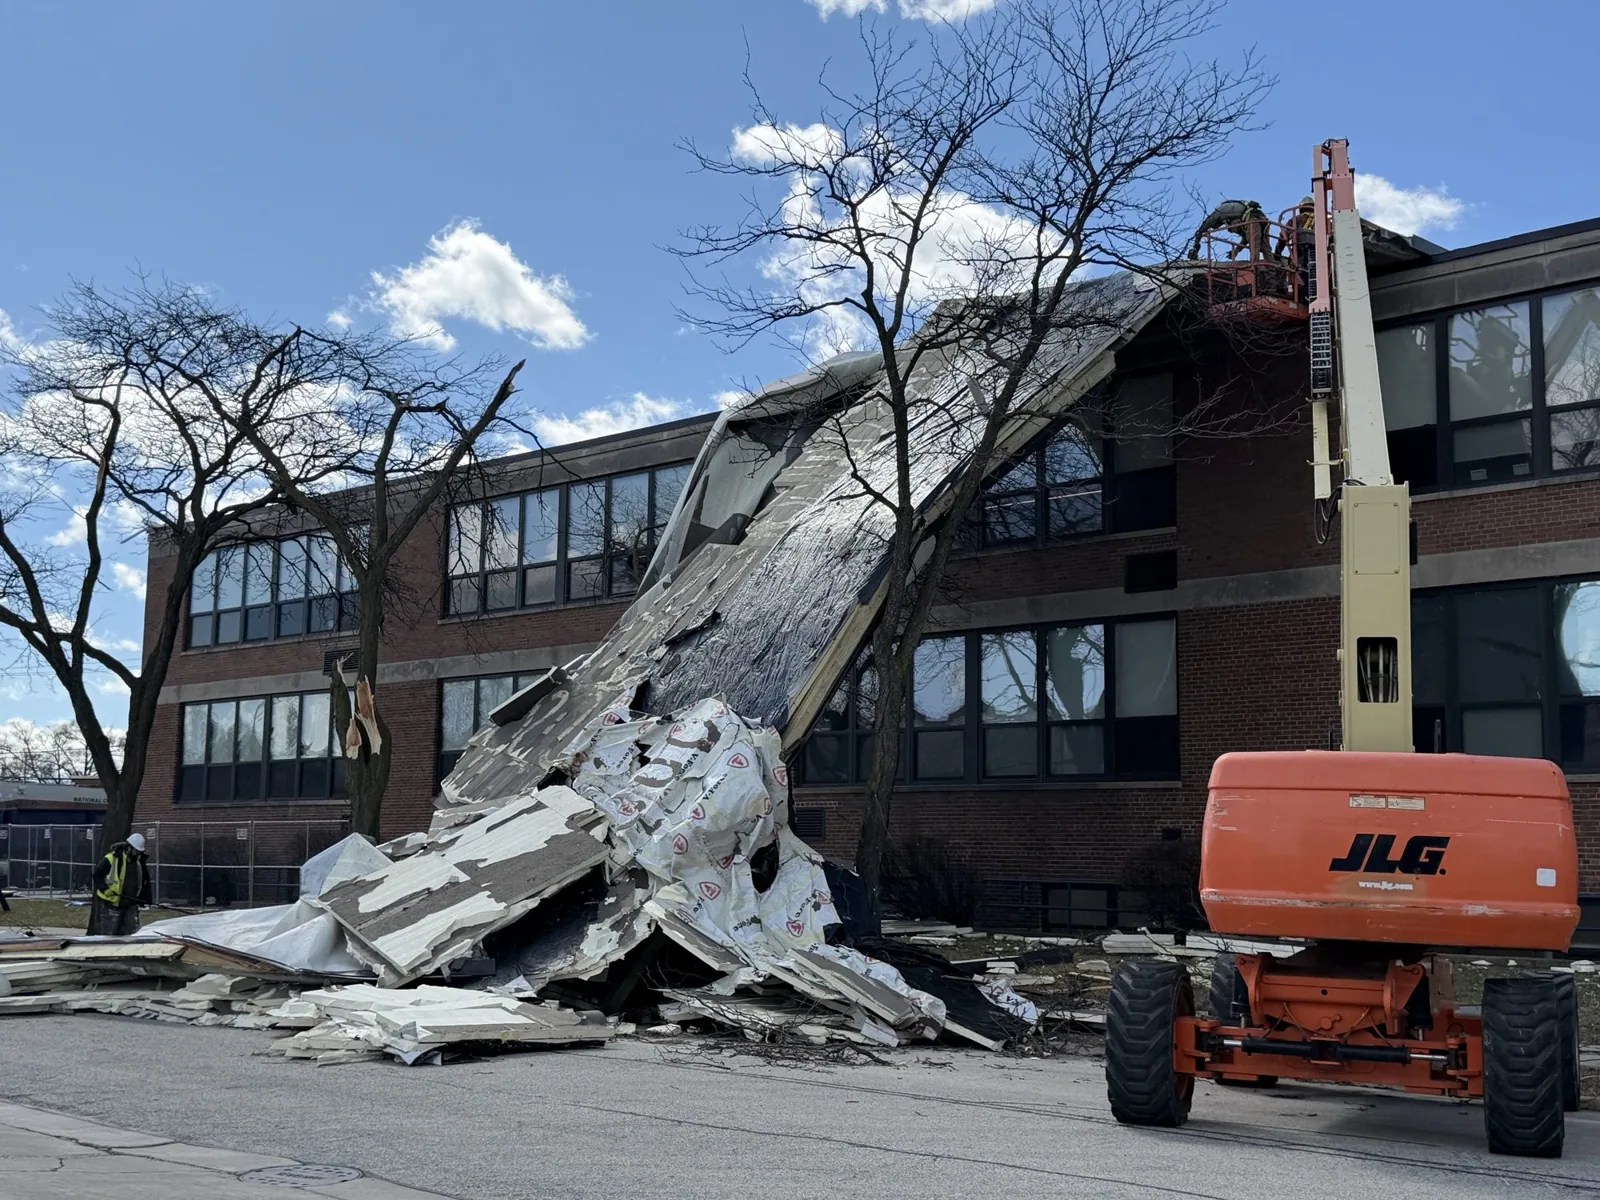
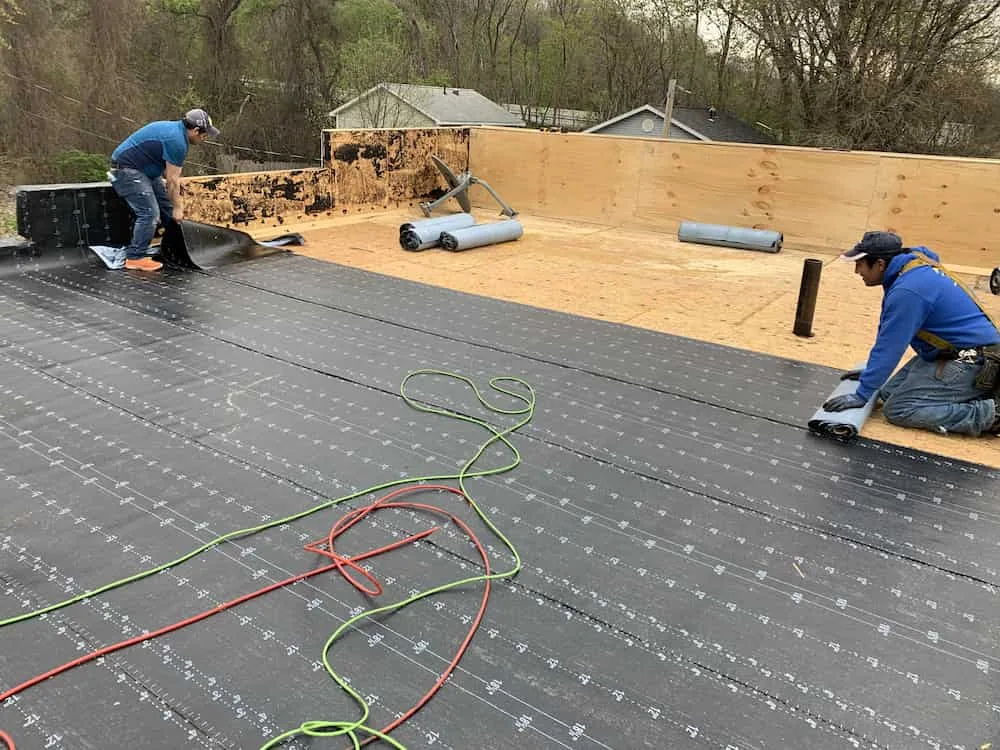
A full tear-off removes existing layers to the specified substrate. It exposes conditions a recover would conceal, including wet insulation, loose attachment, damaged deck, and incompatible prior work. We document each layer and the condition found as a work area opens. If the deck needs repair, the scope marks its location and correction before new insulation and membrane cover it. Field findings are reconciled with the approved scope while the area remains visible.
A roof may qualify for recovery over its existing assembly only when moisture, attachment, code limits, and system compatibility support it. Replacement also requires checking drainage elevations, edge height, curbs, and transitions to adjacent sections. We label each boundary so maintenance staff can distinguish new roof areas from retained details after turnover.
Check Drainage Before Snow Returns
The Bridgeport airport station records 33.6 inches of snowfall and 44.09 inches of annual precipitation in its long-term normals, making clear runoff and temporary protection practical priorities. For a tear-off, that seasonal mix affects dry-in and sequencing; drainage corrections should be settled before a new assembly covers a low point. We inspect low points, scuppers, internal drains, overflow paths, and places where debris slows runoff. If water has stood, we look for the cause before specifying new layers. Adding insulation without correcting a trapped drainage condition can preserve the same problem beneath a new surface.
Edges and penetrations matter too. Wind-driven rain can enter a loose coping joint or weak wall termination; winter water can exploit a gap after materials move. We detail those transitions and check compatibility among metal, flashing, and membrane. The drain and scupper plan should be settled before a new assembly fixes the elevations in place.
Choose Materials for the Building
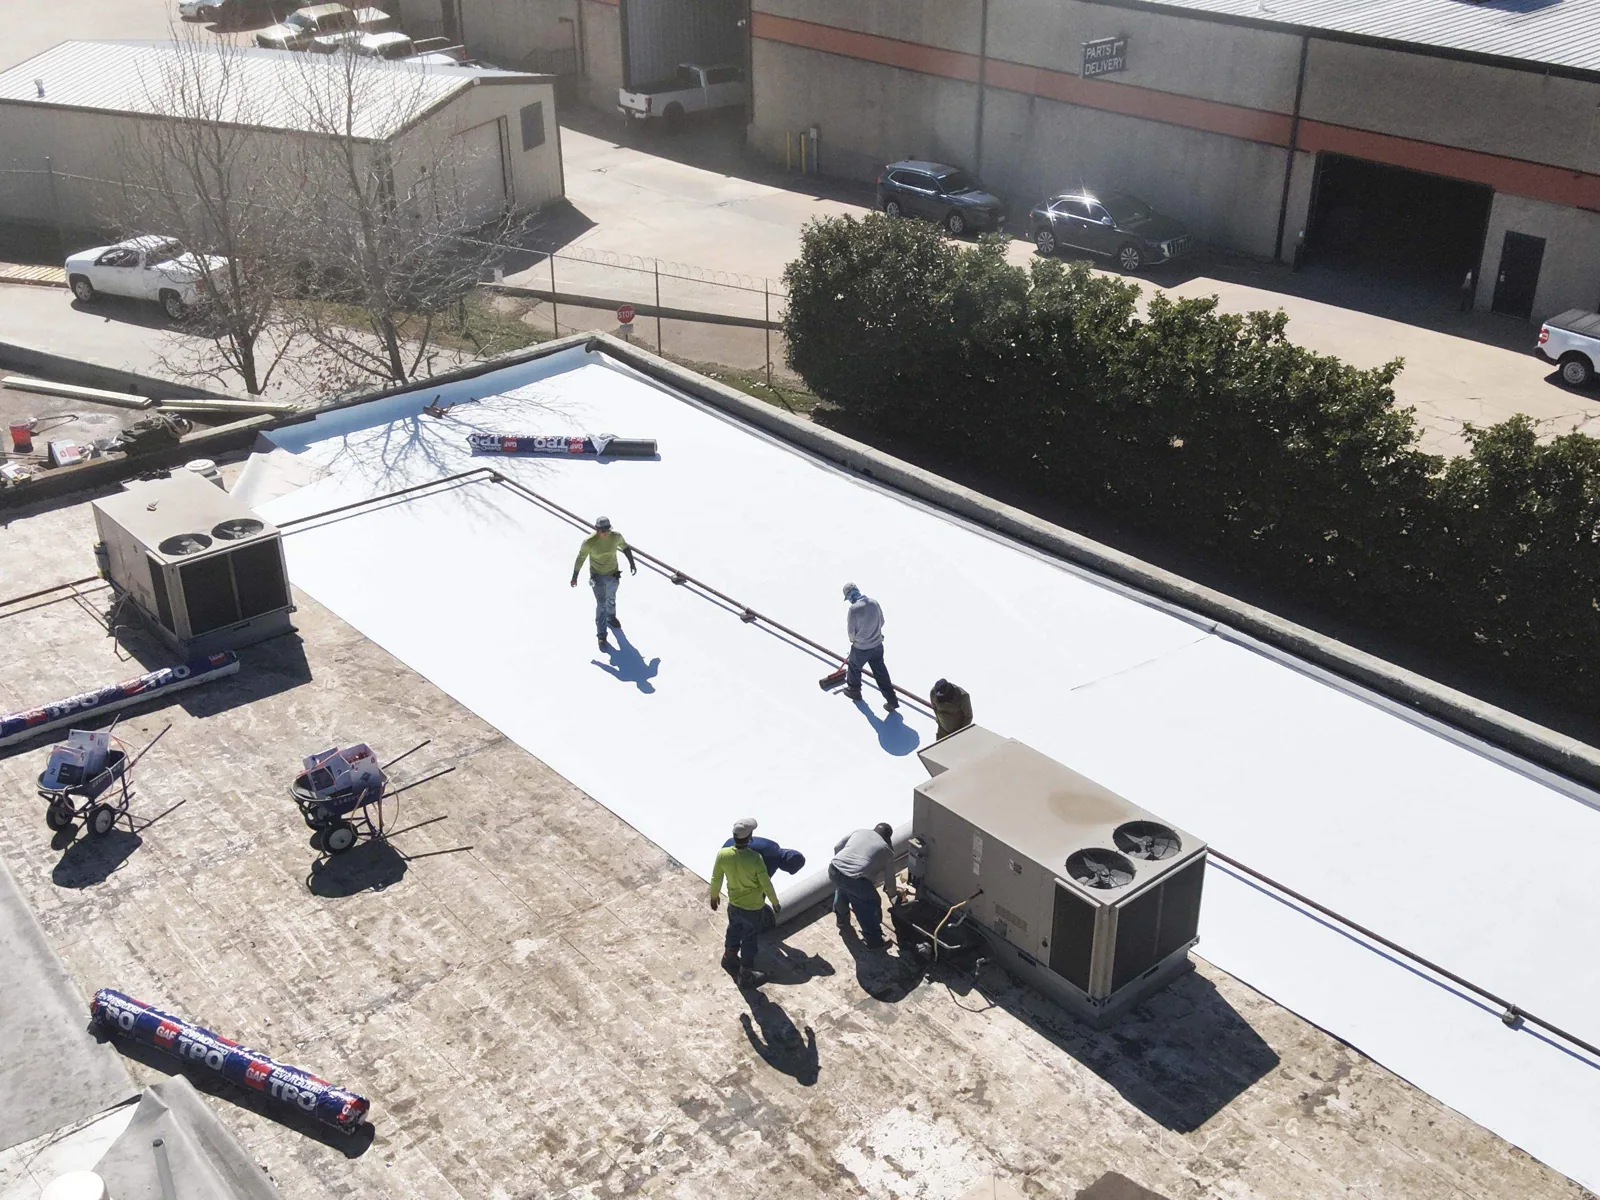
System selection depends on the deck, existing layers, slope, rooftop traffic, exposure, equipment, and capital timing. A mechanically attached or adhered TPO roof system may suit a low-slope assembly when its attachment and details fit the substrate. Other buildings may call for PVC, EPDM, modified bitumen, or another specified system. We compare choices with conditions found, including process exposure, service traffic, and transitions at walls and parapets.
Insulation and cover board affect thermal performance, foot-traffic protection, fastening, and finished height at drains and edges. On a multi-section property, we mark where system or elevation changes require a transition. The comparison explains each proposed assembly’s tradeoffs and maintenance needs. It also states exclusions, so an owner can separate roofing from a new curb, equipment move, structural correction, or interior repair assigned to another trade.
Keep the Building Protected
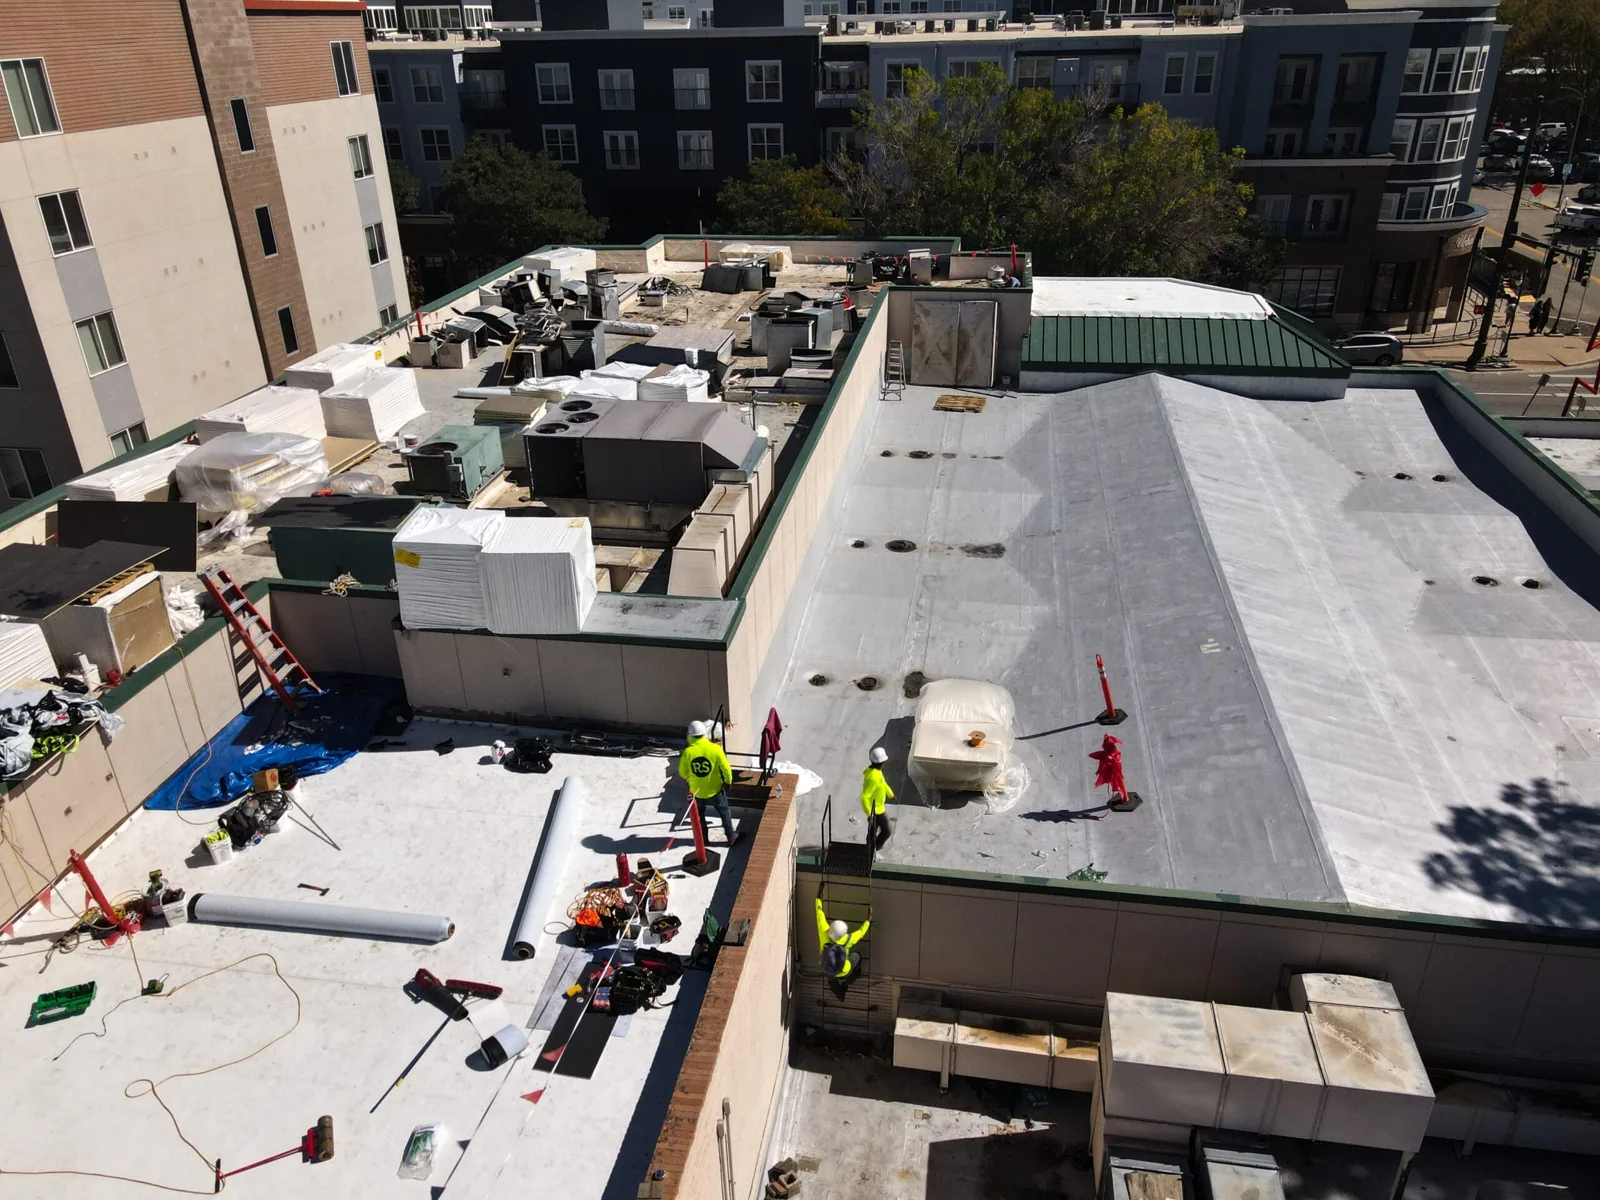
Before tear-off, we confirm access, staging, occupant notices, safety controls, weather monitoring, and the day’s dry-in boundary. Crews remove only the area that can be made watertight within the shift. The sequence accounts for truck movement, lifting needs, and the route from staging to the roof. At a waterfront or industrial property, we coordinate deliveries with receiving and maintenance so roofing work does not block scheduled operations. Bridgeport commercial roof service starts with the building’s actual access plan, not a standard staging assumption.
Before moving to the next section, we inspect seams, laps, penetrations, edges, and tie-ins. If weather changes, we narrow work to a boundary that can be secured. For occupied buildings, we coordinate disruptive tasks around the operating window and protect entrances, equipment, and pedestrian routes. The facility director receives a concise handoff: what opened, what is dry, and which section comes next.
Close the Scope With Records
Closeout records areas replaced, materials installed, concealed conditions, approved changes, and details checked before turnover. Photos are grouped by roof section so maintenance staff can revisit the same drain, curb, seam, or edge. We identify care points and the next inspection trigger, such as a severe storm, equipment project, or drain backup. The record ties work to locations and decisions instead of leaving the property team with unlabeled images.
Bridgeport requires zoning plans for many building repairs and alterations, and commercial work may need building-department coordination. We identify approvals that apply to the specific scope and place them in the sequence. Ownership remains responsible for permits. A roof condition report can compare replaced areas with work planned for a later capital window.
Questions and Answers
What finding usually moves a roof from repair into replacement?
The decision follows the extent and pattern of failure. Repeated leaks across several sections, wet insulation, widespread seam or flashing failure, and a deck that needs broad correction can make another patch poor value. We document each condition and show which areas remain candidates for repair before recommending a larger scope.
Can the building keep operating during a full tear-off?
Often, with a phased sequence and a protected daily work boundary. The plan should account for access, noise, loading, deliveries, rooftop equipment, and the rooms below each work area. We coordinate the route and work window with the facility contact, then close and inspect each area before opening the next one.
How do you handle unexpected deck damage?
Once the affected section is open, we photograph and mark the condition, define the correction, and reconcile it with the approved scope before covering it. The project record identifies the location and disposition. That gives the owner a chance to approve a documented change instead of discovering a concealed repair only at closeout.
Does a new membrane correct standing water?
Only when the drainage problem is addressed in the design and installation. We review slopes, drain bowls, scuppers, overflow routes, and elevations at transitions. If a low area cannot be corrected within the roofing scope, we identify that limit and the decision needed before the assembly is selected.
What should I compare in replacement proposals?
Compare the tear-off boundary, deck assumptions, insulation and cover board, attachment method, edge and penetration details, daily dry-in sequence, exclusions, and closeout records. A proposal should explain how the roof will remain protected and how field findings will be handled. We can walk the roof and prepare a written scope for your building.
Related Roofing Work


Map the Replacement Decision
Request a roof walk with your current leak locations, equipment constraints, and capital timing. We will document the conditions, mark the replacement boundary, and return a sequence your facility team can review.