
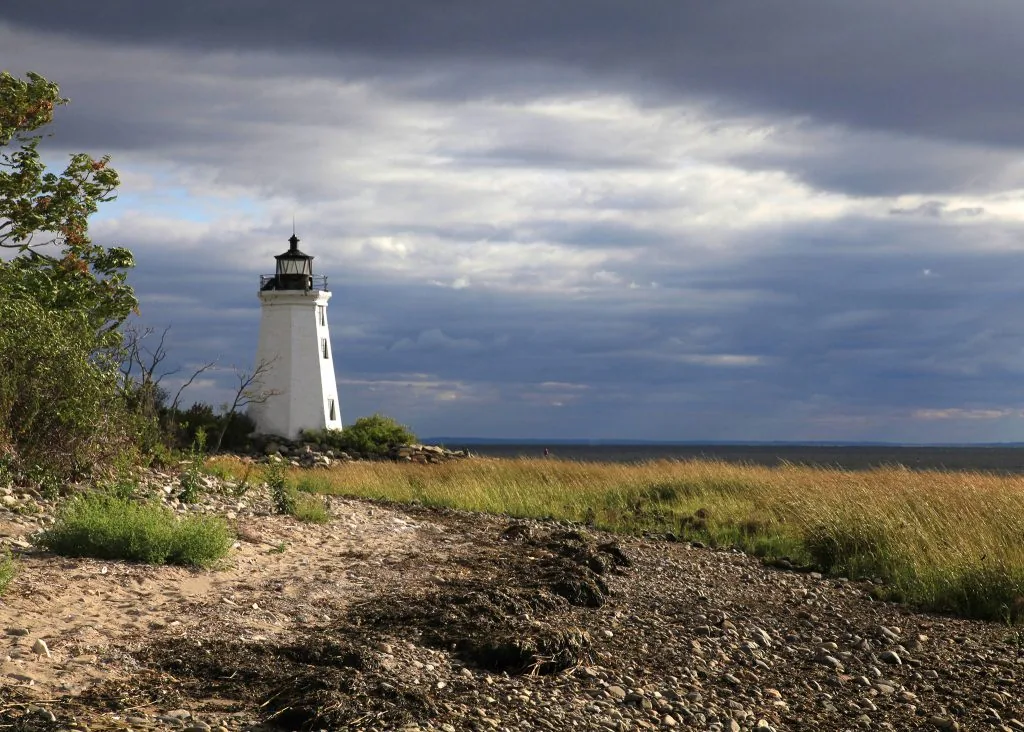
Commercial Roofing in Stratford, CT
Commercial roofing in Stratford, CT starts with the roof condition, access path, and work window. We document repairs, replacement options, and next steps.
A Stratford roof walk starts with the access route and the work happening below it. We identify the operating contact, roof entry, and any occupied area that needs protection before tracing water through seams, penetrations, edges, and drains. That keeps the first decision tied to the building in front of us: a localized repair, a test opening, or a broader scope.
Stratford covers 17.5 square miles of land, and its town center is 3.6 miles from Bridgeport's. Those boundaries help define service reach, not the construction of any particular roof. We confirm the property's own access, assembly, and drainage conditions. For a written commercial roof inspection, the report separates observed defects from areas that still need testing.
Set the access window first
Before equipment arrives, we walk the path from the agreed entry to the roof and mark where tools, removed material, and temporary protection can move. A route that crosses a loading apron, tenant entrance, or service lane needs a clear handoff with whoever controls it. We also identify doors, equipment, and interior rooms that must remain usable while work proceeds. The sequence follows those operating limits instead of assuming an empty building.
Stratford and Bridgeport both fall within Connecticut's Coastal Corridor transportation area, which includes roadways, bridges, waterways, ports, and airports. In practical terms, the crew plan still depends on the address: delivery timing, lift placement, and the property owner's access rules. We coordinate the work window before opening the roof. A separate property in Bridgeport needs its own access approvals and dry-in plan.
When a repair must stay above an occupied space, the work area is divided into sections small enough to secure at the end of a shift. We define a dry-in boundary, stage protection before removal, and agree who can pause work if the interior condition changes. If a lift blocks a required path, we revise placement before materials are raised. That decision is easier before the roof is open.
Follow the water path
A stain near an exterior wall can come from a flashing, an edge transition, or water that has traveled across the assembly. We inspect above and uphill from the mark, tracing laps, seams, curbs, pipe penetrations, roof-to-wall transitions, and drains. Each finding gets a roof-zone location and a photo. If a surface looks dry during the visit, the record notes the limit of that observation rather than assigning a cause that has not been confirmed.
Drainage details deserve separate notes because an obstructed bowl, a lifted seam, and a failed wall transition require different work. We check the drain bowl, strainer, overflow route, low points, and flashing, then record what is actually present. When water is found below insulation, the test boundary should show how far that condition continues before a repair is priced.
Old coating or a prior patch can conceal the original membrane. We identify what remains visible, check whether the substrate is firm, and determine whether a proposed repair can bond to sound material. If moisture below the surface cannot be resolved from above, we mark a possible test location and explain what the opening would answer. The owner approves that step before removal expands beyond the agreed area.
A repair can fail at its perimeter even when the central patch appears intact. We check the tie-in width, surface preparation, compatible flashing material, and the transition to nearby roof details. If wet insulation or soft deck extends beyond the first boundary, the scope changes only after the condition is documented. A seam failure repair should resolve the separated joint and its surrounding attachment, not simply cover the visible gap.
Compare the repair boundaries
A localized repair is appropriate when damage is contained and adjacent membrane, insulation, attachment, and deck remain serviceable. Several leaks, repeated seam separation, or moisture across multiple zones may justify phased work or replacement. We mark confirmed conditions separately from untested areas, then compare the options against the same roof map. That gives the facility contact a defined boundary to review instead of an estimate based on one ceiling mark.
Cost and timing change with removal depth, insulation or deck work, edge details, access equipment, disposal, and how much area can be dried in a work period. A coating is not a shortcut over wet material. The assembly has to be suitable, and the details must accept the selected system. A recover or overlay review tests whether existing layers can remain; a replacement scope sets the removal and tie-in limits when they cannot.
The written proposal separates removal, substrate work, flashing, and finish material by roof zone. If a detail must wait for a test result, it is listed as a separate decision rather than included in a blanket allowance. The roof condition report keeps the observed limits and the next inspection trigger with the photos.
Leave a useful closeout
At completion, the record names the roof zone, observed condition, preparation, material, repair boundary, and photographs. Temporary protection is labeled as temporary, with the condition that would trigger permanent work. If an adjacent curb, edge, or drain remains outside the scope, it appears separately. A later service call can then start from the same map rather than reconstructing the decision from an invoice.
Town geography helps set a dispatch window; the property walk establishes the actual assembly, access limits, and interior use. We leave a next inspection trigger where it can be acted on: a condition to recheck after weather, a test result to obtain, or a detail to include in planned work. For recurring checks, the preventive roof maintenance program carries those triggers forward.
Send the roof plan, repair history, leak locations, access instructions, and the name of the person authorized to approve testing. We will return the marked roof zones, repair limit, and the inspection trigger the facility team should calendar. Separate town work in Fairfield or Milford receives its own inspection and closeout record. The roof itself determines what belongs in Stratford's repair boundary.
Questions and Answers
What should our Stratford contact have ready for the first roof walk?
The roof plan, leak locations, access rules, work hours, and previous repair notes give the visit a clear starting point. Identify who may approve a test opening or scope change. We confirm the entry route, protected rooms, and equipment clearance before inspecting the affected area.
How do you protect an occupied area during removal?
We set a manageable roof zone, prepare temporary protection, and mark the dry-in boundary before removing material. The facility contact knows which area is open and who can pause the work. If moisture or deck damage extends farther, we document it and agree on the next limit before proceeding.
Does a roof coating solve a leak beneath the membrane?
No coating should be used to hide wet insulation or an unstable surface. We check the assembly, substrate, and details first. If the existing layer can accept a coating or recover system, that option can be compared with removal and replacement using the same condition map.
Why inspect drains when the leak is near a wall?
Water can move across the roof before it reaches the interior. We check low areas, drain bowls, overflow paths, and wall transitions together, then record what is blocked, lifted, or damaged. That distinguishes a drainage correction from a flashing or membrane repair.
What should the closeout tell our next facility contact?
It should locate the repair, describe the observed condition and materials, and include preparation notes and photographs. We also label temporary work and name any untested area. A clear next trigger lets operations schedule a recheck or include the detail in a larger roof plan.
Related Roofing Work


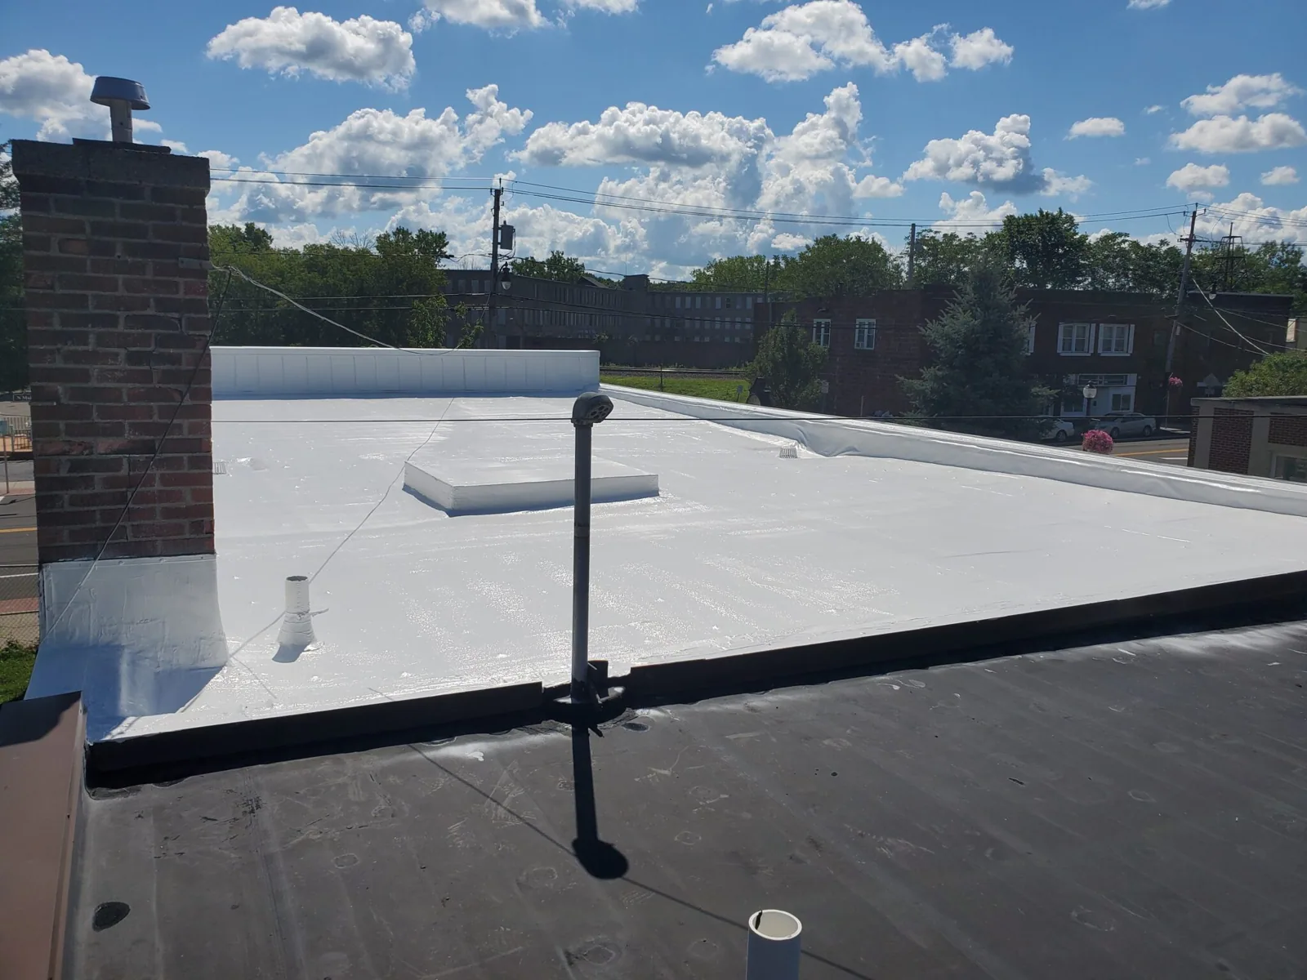
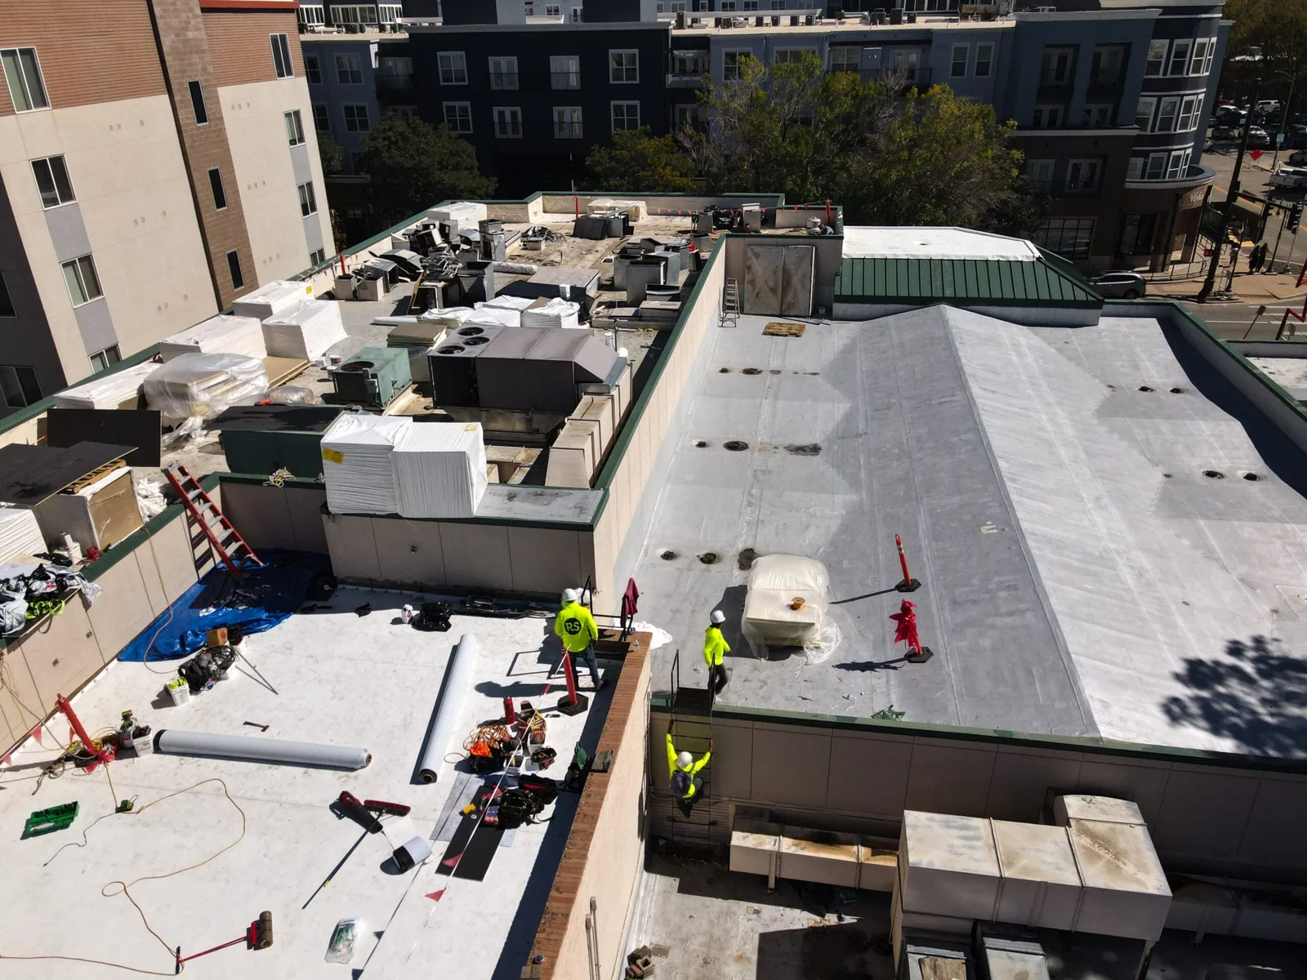
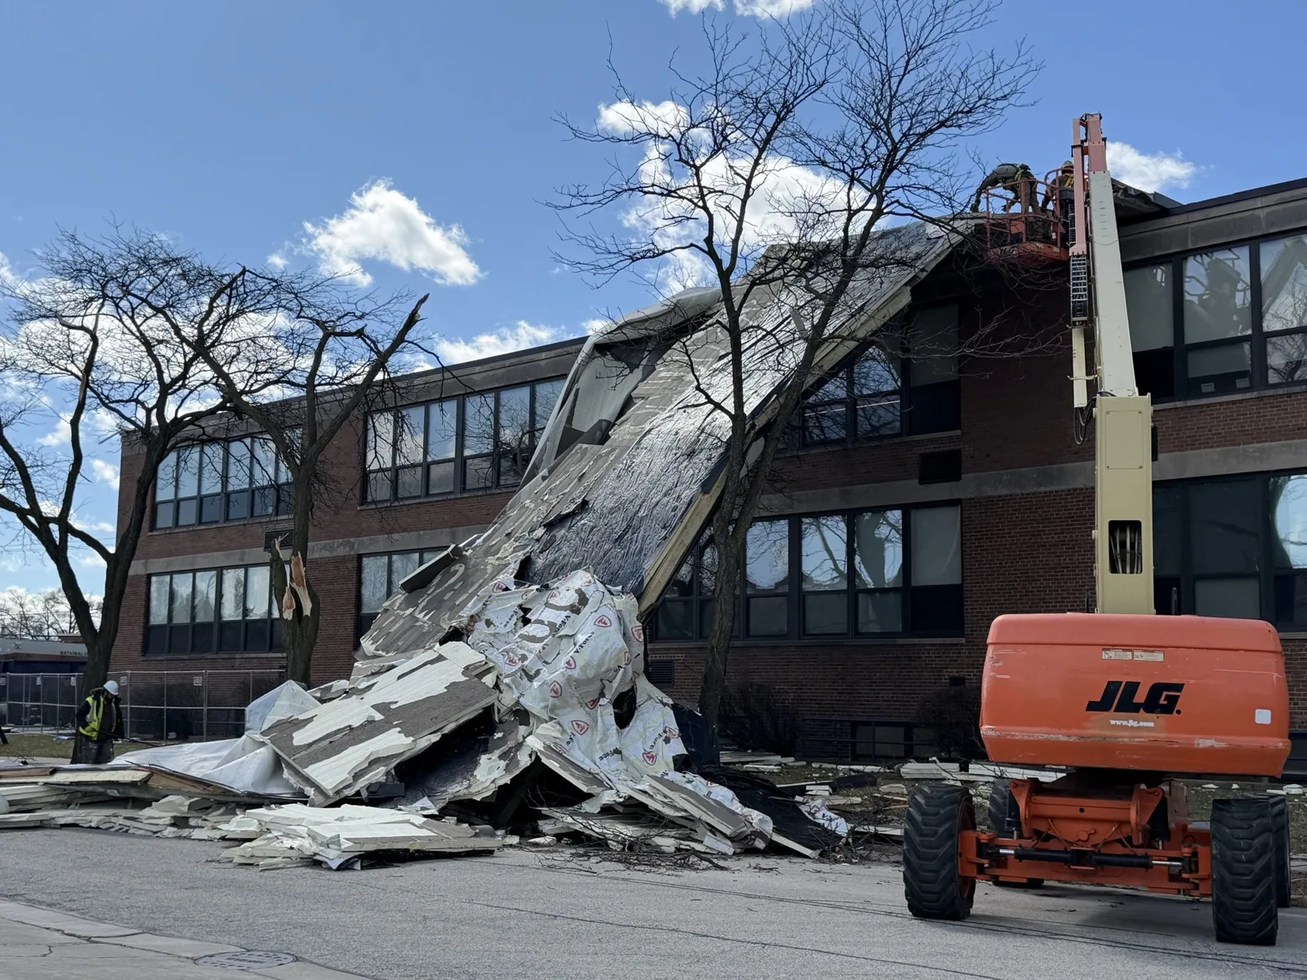
Arrange a Stratford roof walk
Share the roof plan, leak locations, access rules, and prior repair notes. We will map the affected zone, state which test or repair is next, and send a written scope for review.