
Commercial Roofing for Healthcare Systems in Bridgeport, CT
Plan roof inspections and repairs around patient care, occupied floors, equipment access, and water control for healthcare buildings in Bridgeport, CT.
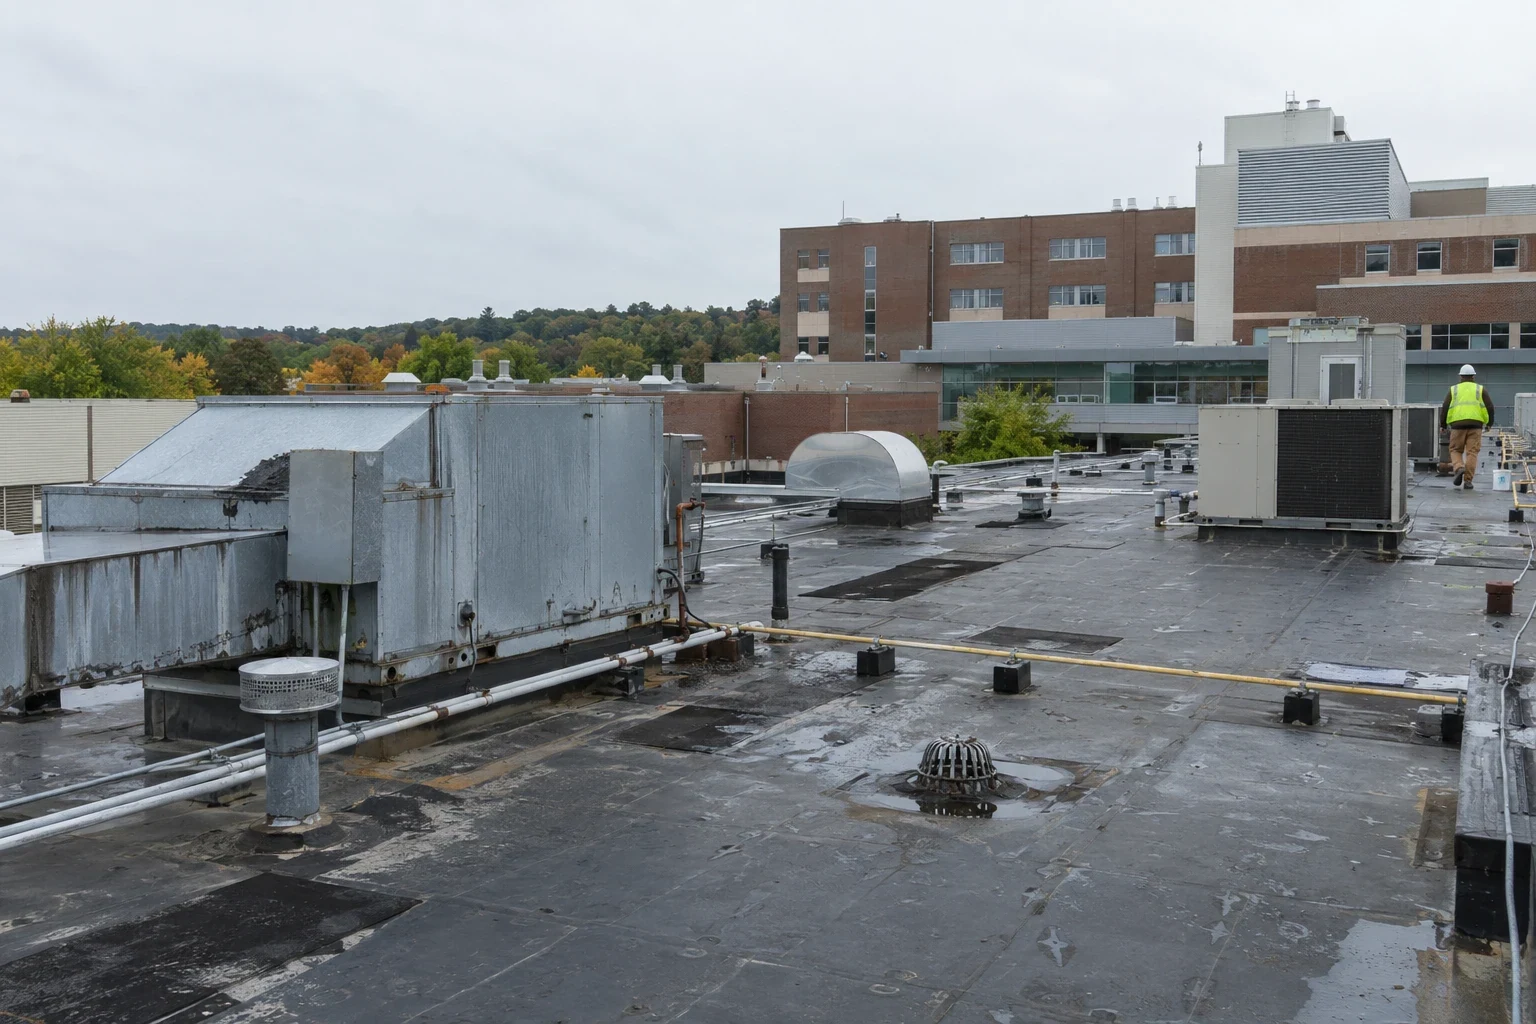
A damp corridor ceiling can set the access limits for a roof visit before a crew reaches the hatch. Before we touch the assembly, we confirm which rooms remain in use, how staff move patients and supplies, and where noise or dust would affect clinical work. Then we trace the reported water path, isolate the roof section, and agree on a work window with facilities. Clinton Avenue includes private-practice medical providers alongside legal and accounting offices, while industrial and mixed-use districts add different operating constraints. A healthcare roof scope still needs a building-specific sequence.
We inspect the roof detail, protect the interior below, and document the repair boundary. A commercial roof inspection can sort urgent defects from monitoring items. If water is active, we coordinate a controlled response and trace the entry path before selecting a permanent correction. Each handoff identifies the affected zone, what was completed, and what requires another visit.
Map the Clinical Work Window
Facilities should identify the rooms below the work area, the people who can authorize access, and any hours when a roof crew cannot move materials through a corridor. A clinic may have a short gap between appointments; an occupied hospital floor may require a separate staging route and advance notice. We plan ladder or hatch access, lift placement, protection of public entries, and the sequence for bringing tools and materials to the roof. If the route changes, the site contact needs a direct update before work shifts.
That operating map also keeps the roof scope precise. We mark which drains, curbs, wall transitions, and membrane seams are included, then note any location that could not be reached safely. A property manager coordinating multiple buildings may share records, but each clinical address needs its own access and infection-control instructions. The crew follows the facility's site rules and keeps the repair area bounded so a roof task does not create a wider disruption below.
Contain Water Before It Reaches Care Space
The airport station's annual snow normal is 33.6 inches, alongside 44.09 inches of precipitation each year; use both when setting a seasonal maintenance interval. For a healthcare building, that context makes drainage checks and a post-weather roof walk worth planning, but the seasonal conditions cannot identify a leak by itself. We compare the interior report with the roof above, follow seams and penetrations uphill, and inspect the route to the nearest drain or scupper. If the roof surface is wet or icy, the crew sets a safe next inspection window rather than crossing an unsafe area.
During active entry, the first objective is to protect people, sensitive rooms, and equipment below. We coordinate interior containment with facilities, then place a temporary dry-in only when the method suits the roof and conditions. A rapid roof response can limit immediate exposure while the permanent scope is defined. If runoff is part of the problem, a drain and scupper review checks the outlet path as well as the visible roof depression.
Keep Rooftop Services in the Scope
Mechanical equipment, exhausts, conduits, and access clearances can turn a small roof defect into a coordination issue. We identify which equipment must remain available, whether a service technician is scheduled, and which curbs or penetrations need attention before the roof work begins. A repair around a unit must leave its service route usable and its flashing intact. Where several trades share the roof, we mark responsibility for removing or resetting components before the work window is approved.
Facilities teams can provide prior repair notes, current equipment plans, and any known moisture concerns. We compare those records with the visible assembly, then state whether a localized repair is enough or whether further testing would improve the decision. A photo-based condition record keeps observations tied to the correct building. For a system that needs repeat checks, a scheduled maintenance visit can track drain, flashing, and seam conditions without treating every site as identical.
Separate Immediate Work from Capital Planning
A roof with one failed penetration may be ready for a targeted repair; widespread wet insulation or repeated seam separation may need a broader review. We explain the visible condition, the limits of the inspection, and what additional test would change the recommendation. That keeps a leak response from becoming a replacement decision without evidence. If a system-wide capital plan is under review, each building's history, access, and operating importance should remain visible in the comparison.
Bridgeport's zoning process requires a plan for many building repairs and alterations, with commercial or industrial submissions calling for building information and a written scope. A clearly bounded replacement assessment can give facilities and ownership a scope to evaluate, while a roof asset record helps compare the timing of work across locations. We identify what must be addressed now and what can be scheduled around clinical operations, then leave the decision in a form the facility team can review.
Close the Loop with Facilities
The closeout should tell the next shift what changed. We list the roof area, the defect corrected, materials or temporary protection used, adjacent details checked, and any space that remains under observation. Photos are labeled so a facilities lead can compare the same location later. If the inspection could not reach a section, the report says so and identifies the access or weather condition that must change before a complete review.
For a system reviewing sites in Stratford and Fairfield, scheduling can be coordinated across towns, while each roof finding stays with the building inspected. Share the correct site contact, access instructions, current leak location, and any care-area restrictions when arranging a Bridgeport roof visit. We will return a written scope with the repair boundary and next inspection trigger. Public-agency facility teams can use the same clear closeout when roof work must fit an operating public building.
Questions and Answers
Can roof work proceed while clinical space remains open?
Often, when access, noise, interior containment, and material staging are planned with the facility contact. We identify the rooms below, agree on a work window, and keep the roof scope bounded. If the route or weather makes the work unsafe, we explain the condition and reschedule the affected step.
How do we trace a ceiling leak over a patient area?
Give us the room, time, recent weather, and whether water is still entering. We compare that report with the roof above, then follow likely paths through seams, penetrations, curbs, walls, and drainage details. The ceiling mark is a useful location reference, but the roof inspection determines the repair boundary.
What should facilities share before a roof inspection?
Send the building plan if available, entry procedure, affected rooms, rooftop equipment schedule, prior repairs, and any restrictions for patient or staff movement. Name one contact who can approve a change in access. That information helps set a realistic sequence before tools reach the roof.
When is a temporary dry-in appropriate for a healthcare building?
A temporary measure can reduce active entry when it is compatible with the roof and can be secured safely in current conditions. We document its limits, protect the space below with facilities, and set the permanent repair or return trigger. A temporary cover does not close the underlying repair scope.
What should the repair record include for multiple sites?
Keep each address and roof area separate. The record should show the observed condition, photos, work completed, access limits, remaining exposure, and the next inspection trigger. Stratford and Fairfield scheduling can share a calendar, but condition decisions stay attached to the building actually inspected.
Related Roofing Work


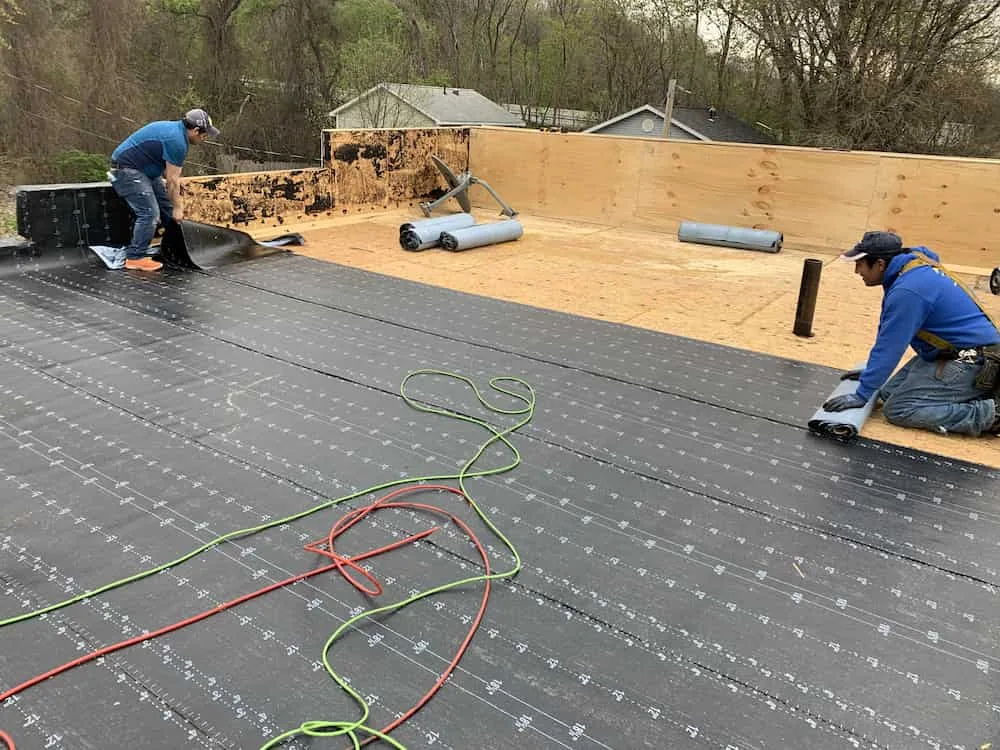
Coordinate a Healthcare Roof Review
Share the building, affected care area, access procedure, equipment schedule, and current water status. We will set a work window with facilities and return a written scope that distinguishes immediate protection from permanent repair.