
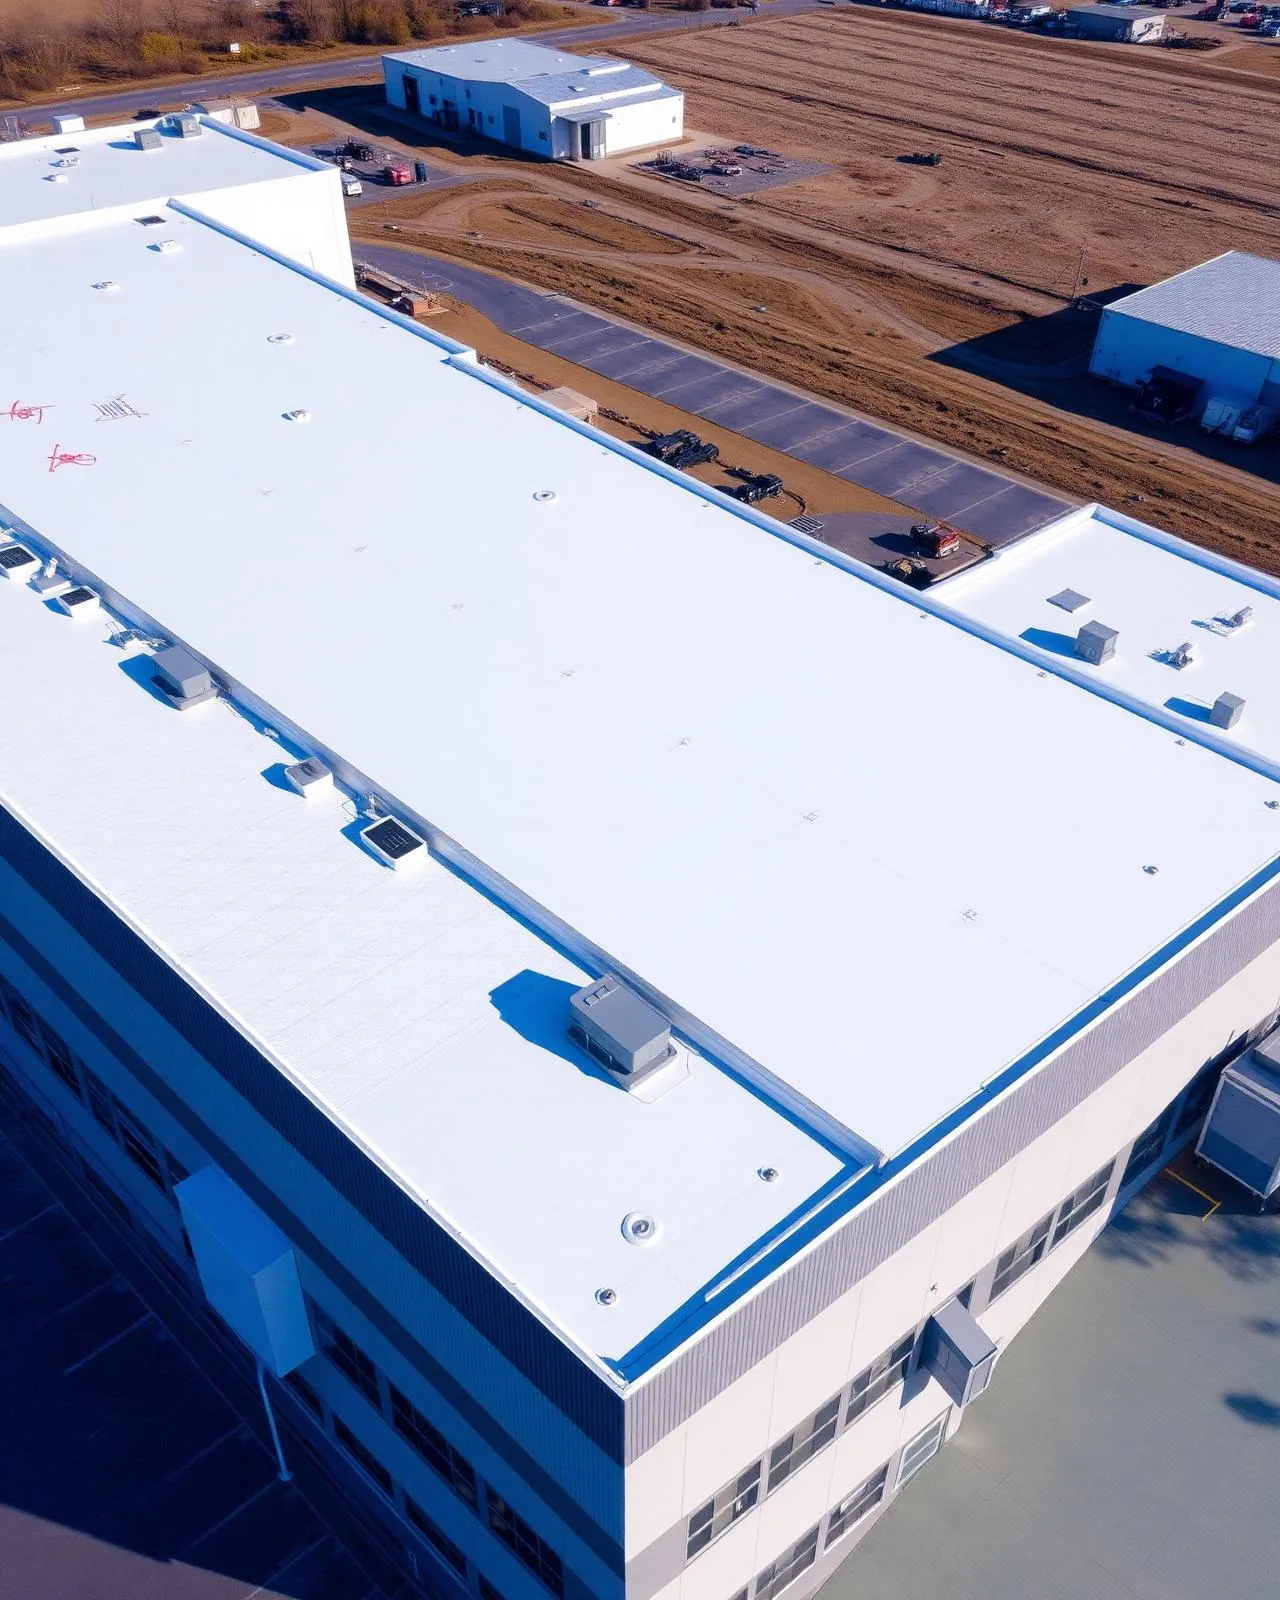
Modified Bitumen Roofing in Bridgeport, Connecticut
Plan modified bitumen roofing in Bridgeport, CT with attention to existing plies, transitions, drainage, application method, and building access.
A lifting cap sheet or recurring leak should trigger an assembly review before anyone chooses a new surface. We map the existing plies, blisters, seams, flashings, drain bowls, and past repairs to determine whether a local correction or larger scope is supportable. A small opening may reveal a dry, stable base in one zone and compromised layers in another. The project plan should preserve that distinction rather than treat the whole roof as uniform.
Downtown Bridgeport includes offices, retail, mixed-use development, transit connections, and adaptive reuse. Those property types bring different access and interior coordination needs than an open industrial roof. The roof sequence identifies where materials can be staged, what the occupied floor requires, and how each exposed section will be secured before a shift ends. A facility director can then judge the work window against operations instead of receiving a generic start date.
Establish what is already on the deck
Modified bitumen systems use asphalt-based sheets with reinforcement, installed in multiple layers or as part of a specified assembly. SBS and APP products have different formulation and application characteristics; the selected system must follow project documents and manufacturer requirements. We record the number and condition of existing layers where known, and note whether previous repairs, surfacing, or coatings change the preparation needed for new work.
Before designing a recover, the team checks for moisture, weak attachment, deteriorated insulation, and deck concerns. Test cuts should be placed where they can answer a question about the assembly, not scattered without a plan. Findings are logged by roof zone with a repair or removal boundary. The roof inspection process can establish that baseline, while a replacement scope addresses removal when the retained layers are not a dependable substrate.
Choose an application approach with controls
Modified bitumen may be installed using different methods, including heat-applied, cold-applied, or self-adhered products. The project documents and product instructions determine which method is appropriate. We review adjacent construction, ventilation openings, fire-control measures, substrate, weather conditions, and building use before the crew mobilizes. A method should never be selected solely because it appears quicker on a schedule.
Where heat is involved, the work plan must identify trained personnel, fire-watch responsibilities, extinguishers, combustible conditions, and the inspection that follows application. Cold-applied materials still need surface preparation, temperature and moisture review, and control of odors or access as required by the product. The owner should receive the method and control plan in writing. For a building that remains occupied, occupied-building reroofing coordination can organize notices and access rules before the roofing sequence is set.
Draw the transition and perimeter details
Built-up or modified bitumen work depends on the edges and transitions as much as the field plies. We review parapets, metal edging, coping, expansion joints, curbs, pipes, scuppers, and changes in roof height. The detail plan identifies how each material terminates and where the next trade needs a clear boundary. At an older building, a wall or coping repair may be a separate scope that needs coordination with the roof tie-in.
Bridgeport zoning review requires building information and a written work scope for many commercial or industrial repairs and alterations. That requirement makes a clear sheet of work limits useful for both planning and field coordination. If a perimeter includes damaged or loose metal, edge metal and coping review can define the related condition. Where a wall transition is sound but the membrane termination needs correction, a flashing failure repair keeps the repair boundary visible.
Keep drains and temporary protection in the scope
When opening a modified-bitumen roof, mark the exposed boundary, protect the uncovered layers, and confirm the surface is ready before applying the next ply or flashing detail. Bridgeport averages 33.6 inches of snowfall and 44.09 inches of precipitation each year, so the site-specific dry-in plan deserves a clear stop point. The measurements belong to that station; the actual roof still requires an inspection. They do make it sensible to include outlet checks, temporary water control, and end-of-shift protection in a local work plan. Drains, overflow routes, and scuppers must remain usable as each section is opened and rebuilt.
The design should note how new plies affect finished height at drain rings, thresholds, and equipment supports. We photograph existing low areas and ask whether tapered insulation or drainage work is part of the project. If water has been ponding, a new cap sheet alone will not correct the source. The drain and scupper service can isolate outlet corrections, and the ponding-water review can distinguish a drainage concern from a membrane defect.
Break the work into protected roof zones
A sequence plan names the first work area, material path, lift point, temporary tie-in, and the condition required before the next zone opens. The crew removes only the agreed layers, records concealed conditions, and stops for owner or design direction if the substrate differs from the drawings. Dry-in is confirmed before the site contact signs off on the day's work. This avoids leaving a large unprotected area because materials or approvals are still in transit.
At occupied offices or retail space, indoor contacts need a concise notice tied to the affected area and expected noise. Service technicians may need access to rooftop units during construction, so the plan preserves a safe route and identifies when an equipment shutdown is needed. For active loading or port-adjacent operations, delivery timing and staging should stay outside critical circulation. Each daily handoff states what was completed, what remains protected, and who holds the next decision.
Close out the roof with a maintenance baseline
Closeout records should identify the installed plies, membrane and accessory information, approved changes, repaired substrate, and completed roof zones. Photographs should be labeled by location and detail. We review seams, corners, drains, flashings, and edges during the final walk, then document any remaining observation with a responsible contact and next check. This gives ownership a usable history if the roof later needs a repair or capital-plan discussion.
Downtown priorities include office, retail, mixed-use development, and transit connections; the Port supports commercial shipping, ferry service, fishing, and recreational boating. For a portfolio that includes Fairfield or Stratford, keep each property file separate while using one calendar for inspections and budget review. A built-up roofing assembly uses multiple plies, while EPDM is a single-ply rubber membrane; the inspector maps existing layers before comparing repair steps. A roof capital plan can carry those findings into a phased budget. For a property in Bridgeport, we map layer transitions and access before pricing a work boundary.
Questions and Answers
How do SBS and APP modified bitumen differ?
They are distinct product formulations with their own application characteristics and manufacturer requirements. The project team should select the specified system for the roof assembly and installation method. We document the product and layers installed so future repairs can be matched appropriately.
Can a new modified bitumen roof be installed over the old one?
Only if the retained assembly meets the project's condition, moisture, attachment, compatibility, and design criteria. We map the existing layers and investigate representative areas before a recover is approved. Unsound or wet sections need a defined removal or correction scope.
What fire controls are needed for heat-applied work?
The project plan should define trained crew roles, fire watch, extinguishers, combustible-material checks, and post-work inspection according to the specified system and site conditions. Heat application should not proceed until the required controls and approvals are in place.
How is drainage handled during a modified bitumen project?
The sequence keeps outlets clear and temporary protection in place as each area is opened. We review drain elevations, overflow paths, and low areas before closing the field. If slope or outlet correction is needed, that work is listed separately from the membrane layers.
What should a Bridgeport property include in the roofing scope?
Include building information, the affected roof zones, existing layers where known, access and staging restrictions, drainage details, application method, and work limits. The owner and design team can confirm local filing and inspection requirements for the actual project.
Related Roofing Work



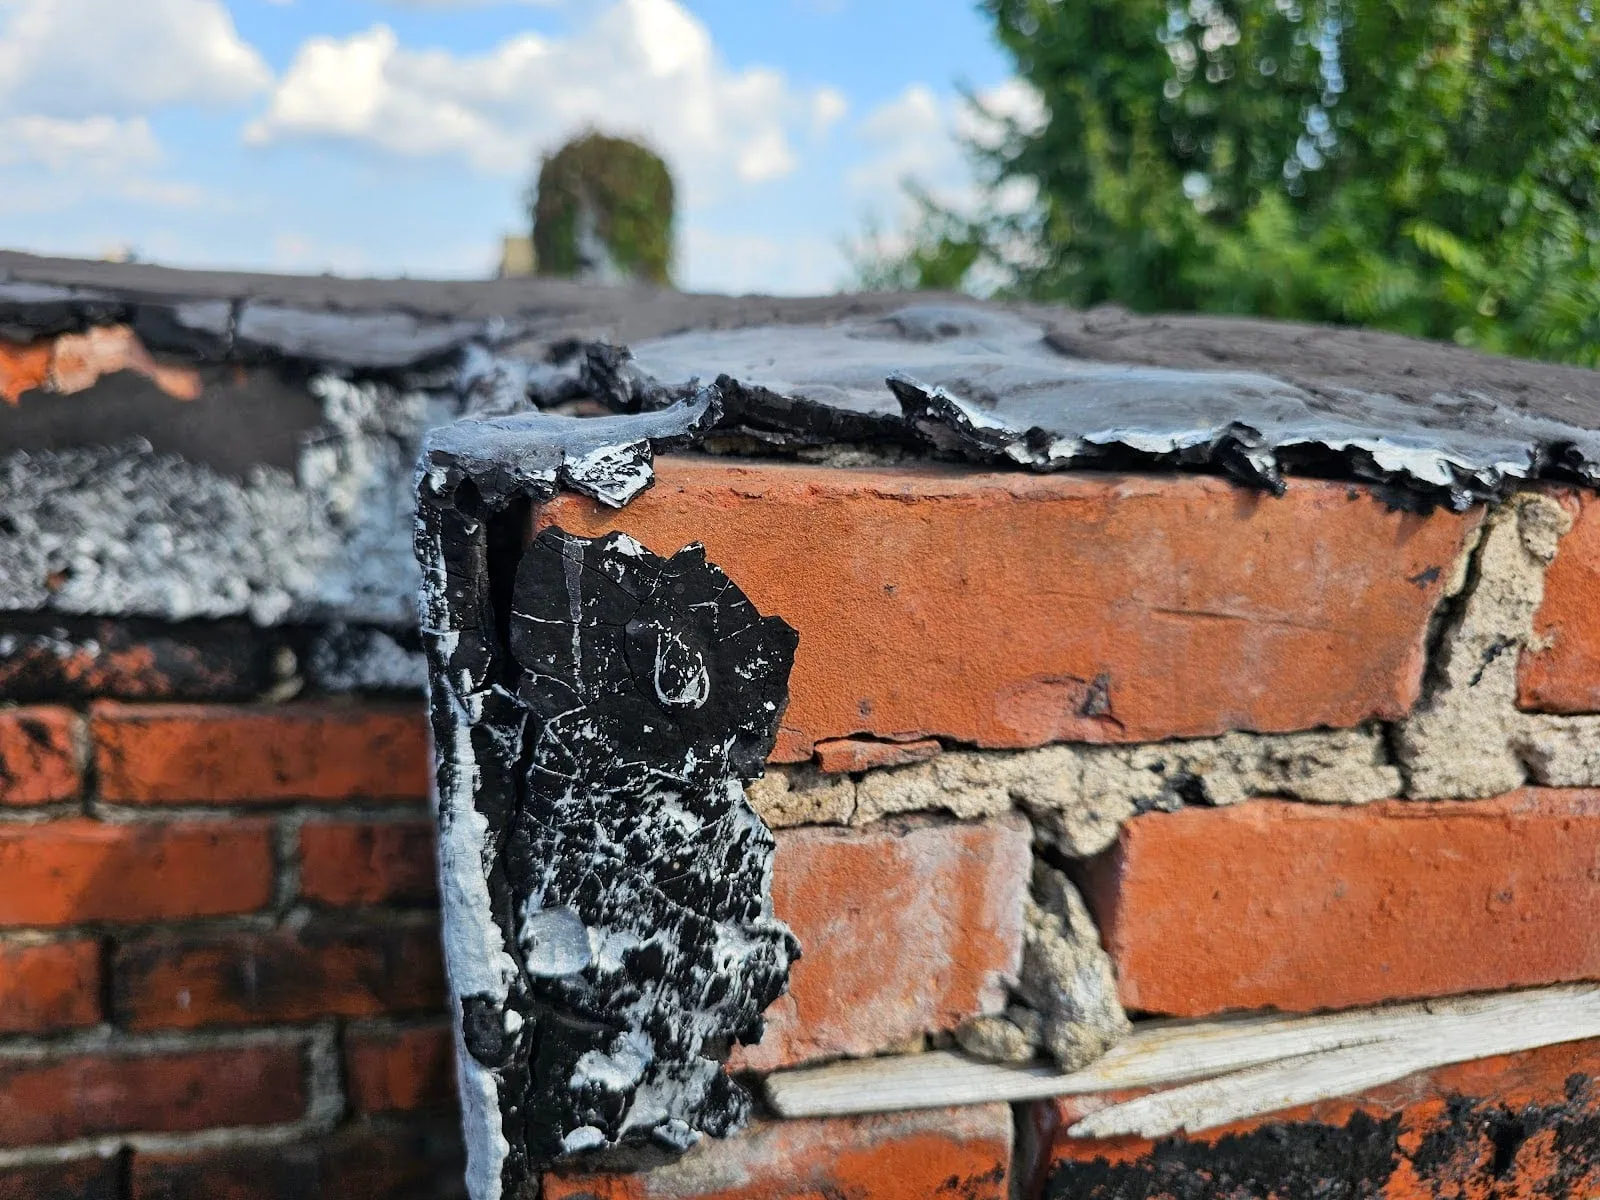


Map the Layers Before Re-Roofing
Provide roof plans, prior repair records, leak locations, access rules, and any known heat-application restrictions. We will document the assembly and outline the removal, tie-in, and drainage decisions that should be settled before mobilization.