
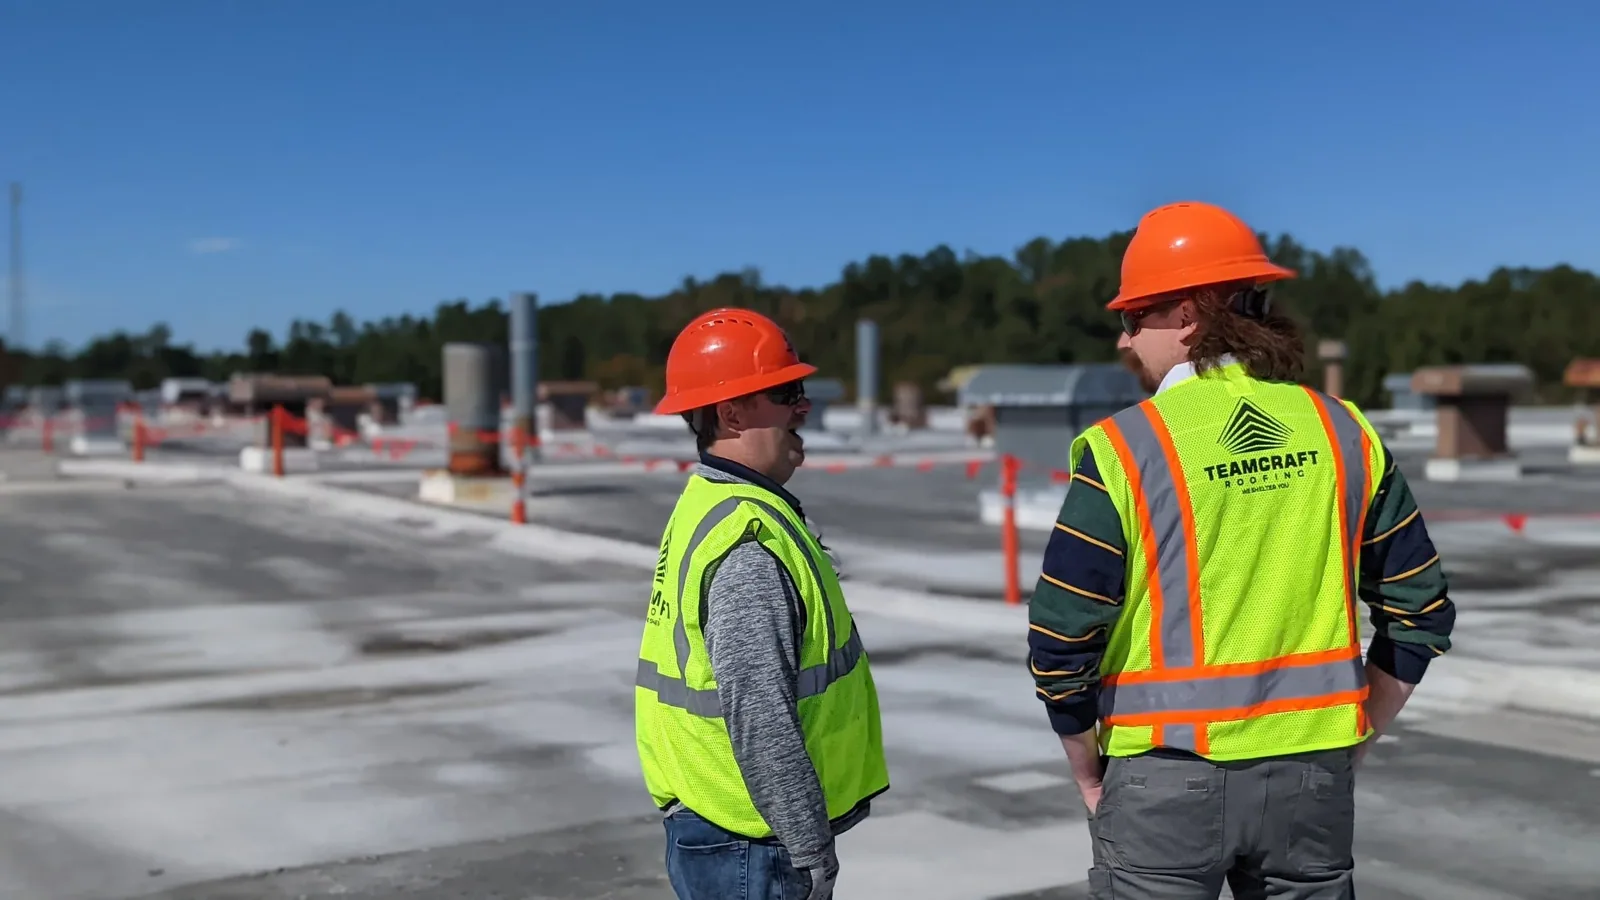
Occupied-Building Commercial Reroofing in Bridgeport, CT
Reroof an occupied Bridgeport, CT property with planned access, protection, daily dry-in, tenant notices, and a sequence tied to building operations.
Reroofing above active floors is a sequence problem before it is a material problem. We map where crews can stage, which entries must stay open, and what work can be completed and dried in during each shift. Then we inspect the roof and set sections that keep the building protected while tenants and operations continue below. In Bridgeport, CT, the plan may differ between an office, a mixed-use property, and a commercial-industrial building. We ask about actual hours, deliveries, service equipment, and interior sensitivities before setting the first work window.
Downtown Bridgeport includes office, retail, mixed-use development, transit connections, and adaptive reuse. State Street and Clinton Avenue include commercial and commercial-industrial corridors. We confirm the actual roof assembly, access route, and occupied-floor needs during the site walk before setting the work boundary. We inspect each building and keep the scope tied to what is visible. If the property also needs a leak review or tenant coordination, the Bridgeport roof walk starts with the owner's access rules and an operating calendar. A portfolio can include Stratford and New Haven buildings, so each location gets its own access sequence.
Divide the Roof into Workable Sections
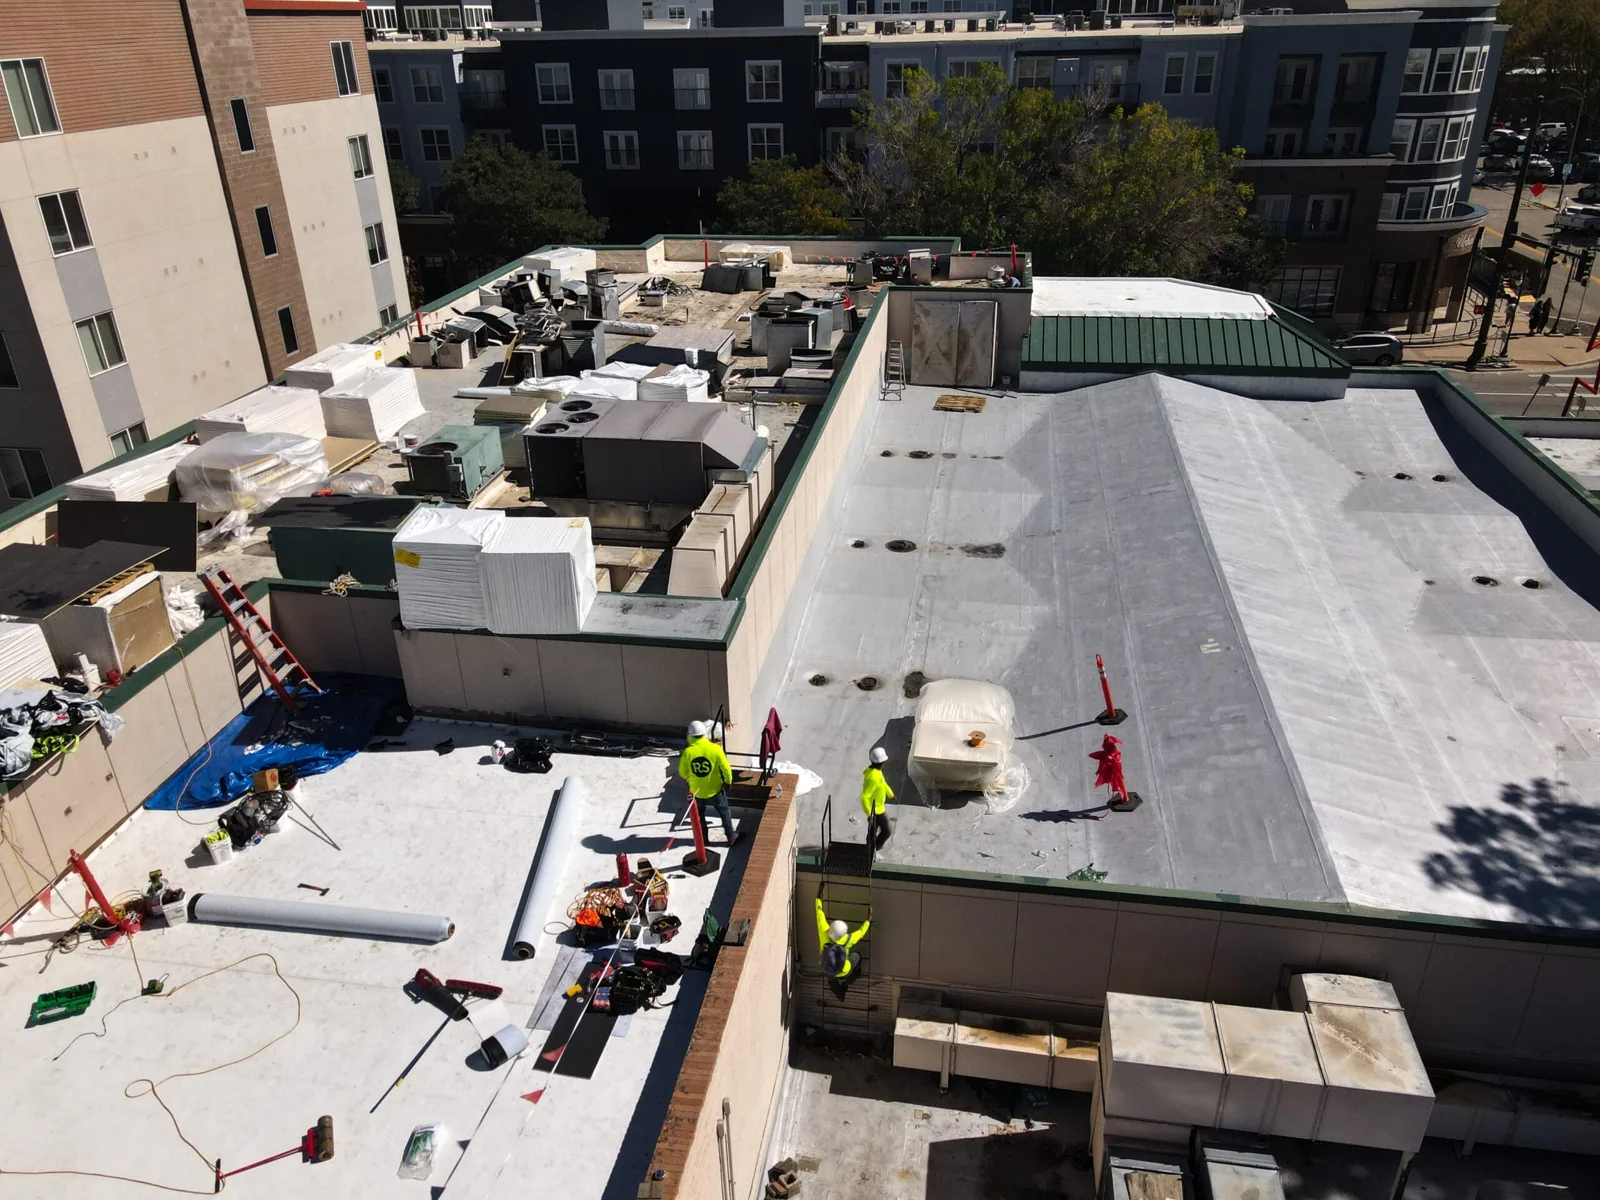
A section plan should identify where removal begins, what remains protected, and how the crew reaches a completed dry-in point before leaving. We mark drains, edges, curbs, skylights, and penetrations that may require separate detailing. The sequence accounts for debris removal, material lifts, temporary protection, and safe routes to the roof. A project with several roof levels may require separate staging zones so equipment and foot traffic do not cross finished work. Each daily boundary is clear to the site contact.
In an occupied building, a weather hold can change which section is safe to open. We plan the work so exposed areas can be secured and covered, and we coordinate any interior protection before demolition reaches a sensitive zone. Our replacement scope identifies removal limits, substrate review, insulation, membrane, and tie-ins. When only part of a roof needs immediate work, the written boundary explains how the active section meets the existing assembly and what condition remains for later capital planning.
Protect Entrances and Interior Use
Access planning begins at the ground. We confirm lift locations, delivery routes, roof access points, loading areas, and entrances that cannot be blocked. Where the building has public-facing or tenant entrances, the site contact sets notice timing and a route for questions. Inside, the owner can identify ceiling areas, inventory, equipment, or operations that need added protection. We record those restrictions and line them up with the roof sections so a work shift does not create avoidable disruption.
Clinton Avenue includes professional-service businesses such as legal, accounting, and private-practice medical offices. The roof work at any individual property still needs its own access review. We coordinate noise-sensitive periods, service access, and delivery windows with the facility director. For an active leak, we can define a separate repair visit while the larger reroof sequence is prepared. A marked communication plan gives tenants one schedule and tells them which routes remain open. For an office-property roof sequence, floor access and occupant notices are tied to the actual phase map.
Keep Weather Protection in the Sequence
Removal exposes the deck and existing layers, so the crew needs a defined limit for each shift. We check the forecast and the roof condition before opening a section, then stage materials and temporary protection where they can be used without blocking drains or access. If wet insulation, damaged decking, or a hidden transition appears, we pause that area, document it, and return with an agreed scope rather than covering an unresolved condition. The day's closeout includes the secured boundary and any item requiring owner approval.
For an occupied reroof, divide the roof into manageable work zones and close each one with a secure tie-in before moving crews or materials to the next section. The work window remains tied to current conditions and site operations. We can compare a recover option only when the existing assembly is dry and stable enough. The recover assessment states the inspection basis, while a drainage review addresses outlets and overflow paths separately.
Make the Trade Handoffs Visible
Reroofing may require an HVAC shutdown, temporary relocation of equipment, electrical coordination, or access to a tenant-controlled area. We list each handoff with the party responsible and the point in the roof sequence when it must happen. If the work reaches a curb, pipe, or conduit, we mark that detail before removing material. The roofer handles the roof transition; the equipment trade handles mechanical or electrical connections unless the agreement assigns otherwise. Written responsibility avoids a gap when the crew reaches the detail.
The Port of Bridgeport serves commercial shipping, ferry service, fishing, and recreational boating. We do not assume the property under review has a port function. The fact reinforces why schedules should be confirmed with the actual operator rather than selected from a map. Around The Smile, the planned commercial-industrial area between Railroad Avenue and I-95, loading or vehicle movement may affect staging at some properties. We confirm the specific access route before setting deliveries.
Close Each Phase with a Handoff
At the end of a phase, the owner should know which section is complete, what remains open, and which tenant or trade needs notice before the next shift. We provide photographs and a marked plan for completed areas, drains, edge transitions, and remaining work. A final walk checks tie-ins and cleanup, then the site contact receives the next inspection trigger or closeout item. If an unexpected deck or moisture condition changed scope, it is recorded before the assembly is concealed.
For permit applications filed on or after October 1, 2022, Connecticut applies its 2022 State Building Code. The owner and design team confirm which requirements apply to the project and filing. Our written roofing scope supplies the work description and boundaries needed for review. The closeout record can support future maintenance through a roof asset management plan or a multi-site program. The building remains in use, while the roof work advances through agreed sections and documented handoffs.
Questions and Answers
Can tenants remain in the building during a full reroof?
They often can when the roof sections, access routes, interior protection, and notice plan are coordinated with the property's operations. We walk the site with the facility contact, identify restricted areas and work hours, and sequence removal around safe dry-in points. If a particular space cannot tolerate noise, dust, or access interruption, the schedule should show that limit before materials are staged.
How do you prevent an open roof from being left overnight?
Each shift has a planned stopping boundary and temporary protection method. We review the work area and conditions before opening it, stage materials for the day's task, and secure the exposed section before leaving. If hidden damage expands the boundary, we stop, document what is visible, and coordinate the next step with the owner rather than covering an unresolved area.
What should tenants be told before work starts?
The property team should identify affected entrances, delivery routes, noise windows, and any access change that applies to a specific floor or tenant. We provide a schedule and marked work zones for the site contact to distribute. The notice should name the dates and routes that matter, not promise that every activity will remain unaffected.
How are HVAC and electrical work handled during reroofing?
We list equipment and penetration handoffs before the roof section reaches them. The roofing crew details the membrane transition; the mechanical or electrical contractor manages connections, shutdowns, and equipment changes unless separately contracted. A written sequence identifies who is needed and when, so units are not lifted or disconnected on an assumption.
What changes if the crew finds wet insulation or damaged decking?
We pause the affected area and document the observed condition before it is concealed. The owner receives a marked location and proposed scope adjustment, with any structural or trade review identified separately. The schedule can then be resequenced around a safe dry-in point while the added work is approved.
Related Roofing Work

Plan an Occupied-Building Reroof
Share the tenant calendar, restricted hours, delivery routes, roof access rules, and known interior sensitivities. We will map work sections, protection points, and handoffs into a written sequence for the site team.