
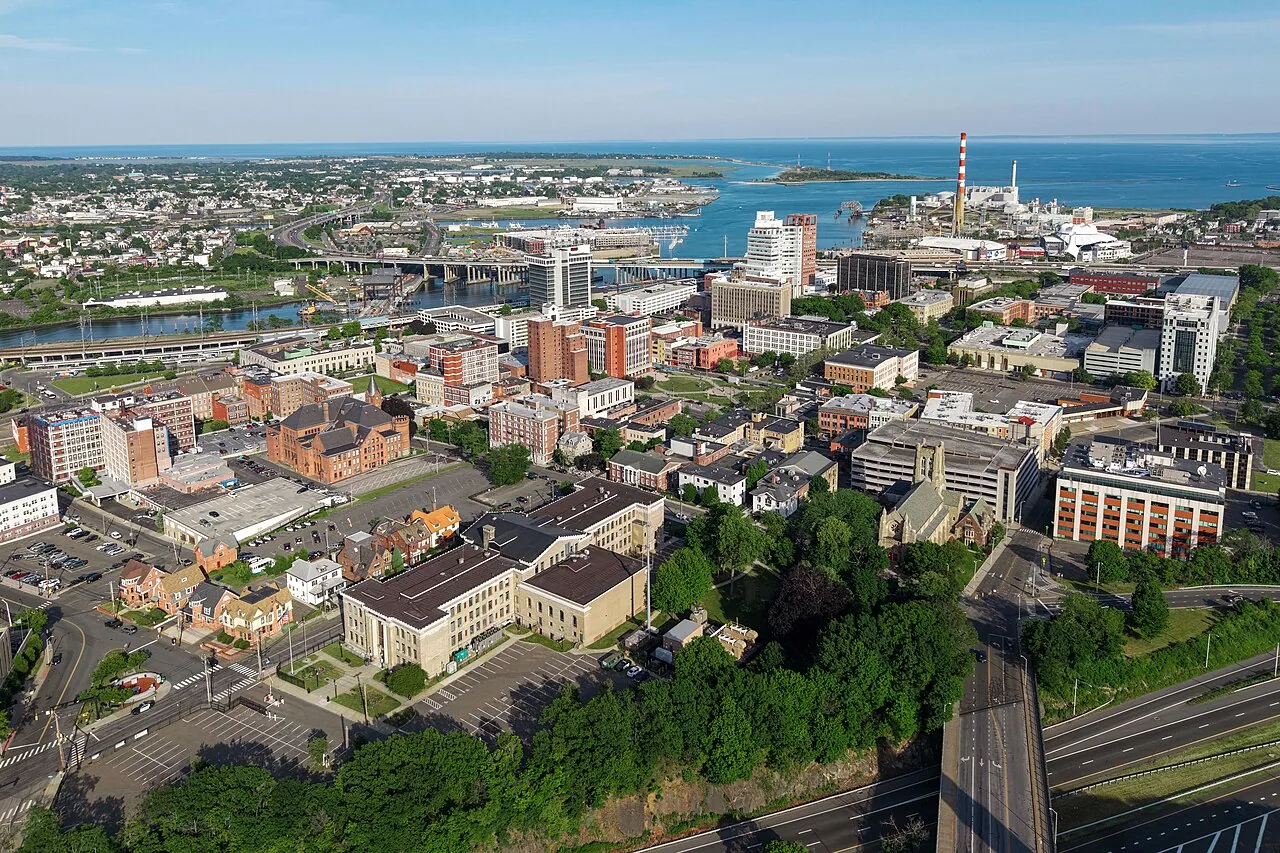
Commercial Roofing in Bridgeport, CT
Commercial roofing in Bridgeport, CT is planned around the roof condition, building use, water path, staging area, and a documented work sequence.
Cargo movement and building access share workdays in Bridgeport, CT. A roof repair above a loading area must protect the open zone and keep required routes usable. We locate the interior effect, confirm roof entry and the operating contact, then trace water through seams, penetrations, edges, and drains before setting a repair limit.
The Port of Bridgeport supports commercial shipping and ferry service, including bulk, breakbulk, and roll-on/roll-off cargo. That activity makes staging worth confirming, but it says nothing about a customer's roof or schedule. We review the property's lift point, delivery lane, occupied floors, and equipment clearances. A commercial roof inspection ties those constraints to what the crew observes overhead.
Map the path before setting the work window
The first handoff establishes who can admit the crew, which entry reaches the roof, and where materials may be staged. In a mixed-use or industrial setting, the route from a truck to the roof may cross active deliveries, a tenant entrance, or equipment service space. We confirm those movements with the facility contact and mark a staging zone that leaves required paths open. The agreed work window reflects the building, not a generic job duration.
Bridgeport's West Side/West End includes an industrial district south of I-95 and commercial corridors along State Street and Fairfield Avenue. Downtown work also spans office, retail, mixed use, and adaptive reuse. For each building, we confirm the installed assembly, entry route, and rooms needing protection before equipment arrives. At the property, we verify entry, geometry, and rooms needing protection before equipment arrives.
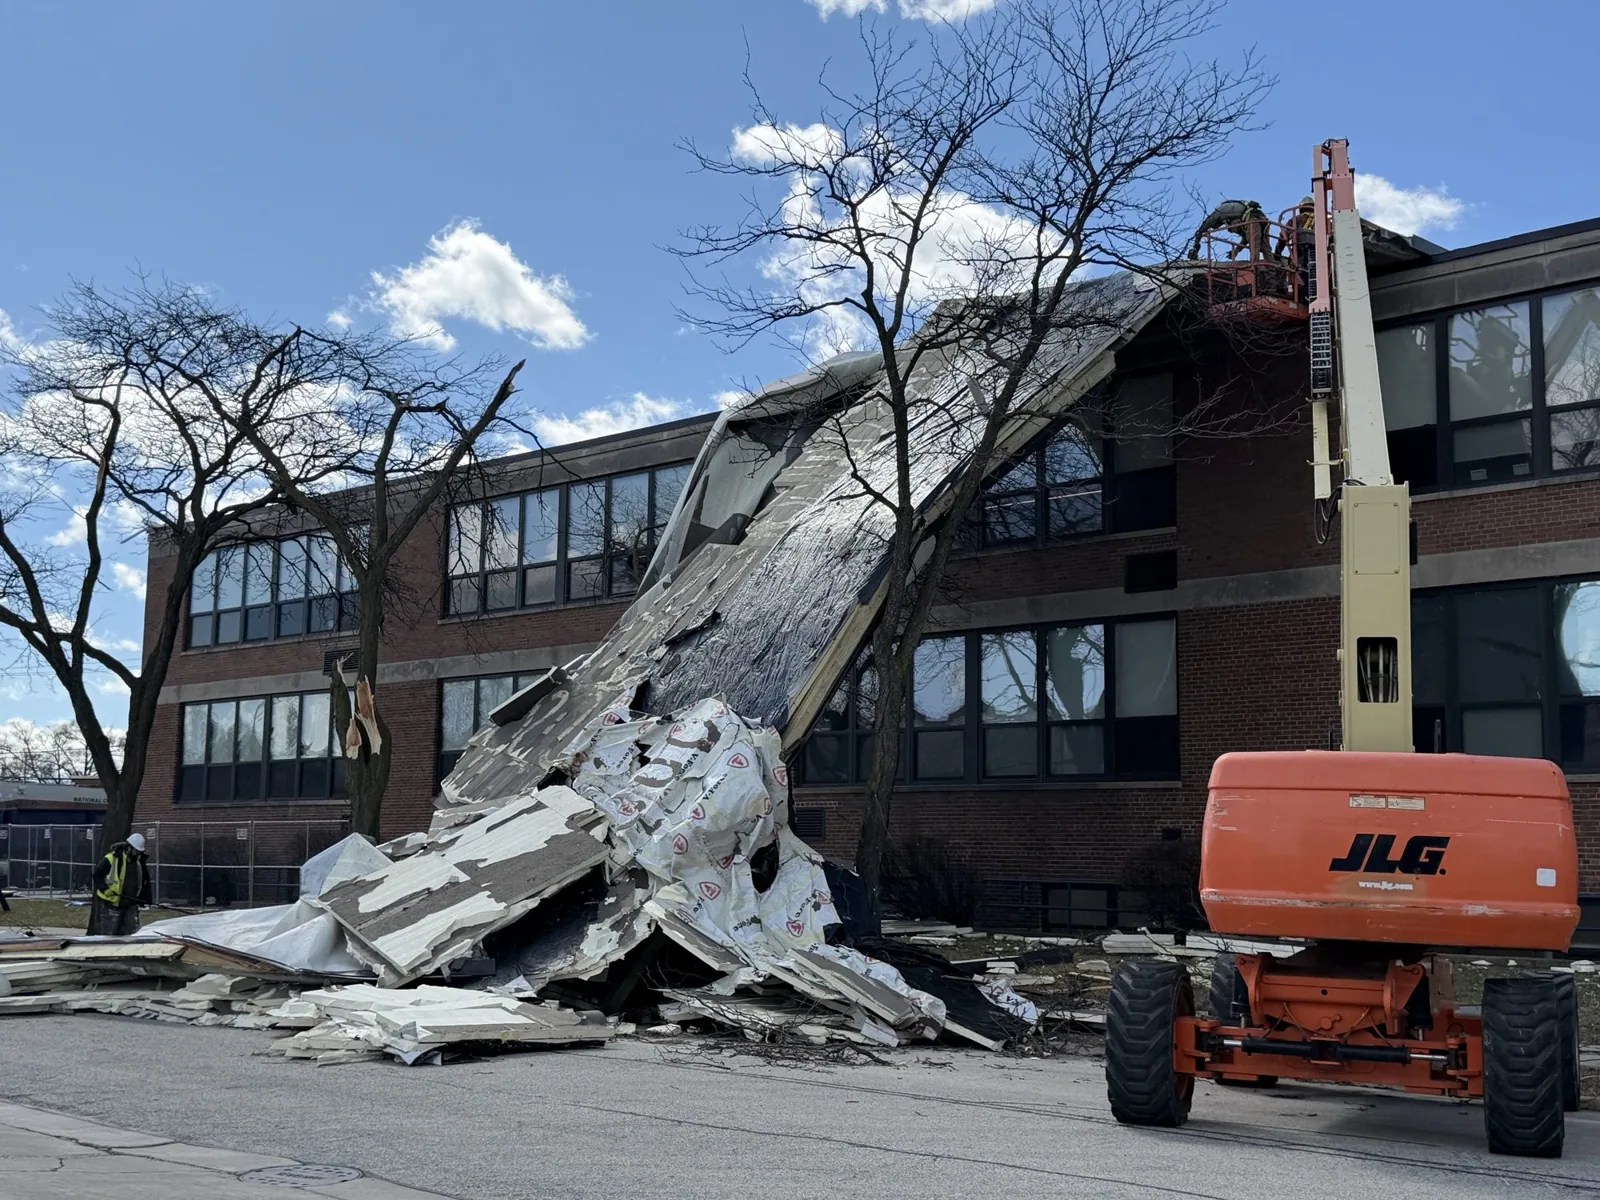
When a lift or crane is needed, we check setup clearance, overhead conditions, surface protection, and whether the planned route conflicts with a delivery or emergency path. The person approving access should also know where debris will leave the roof and how the opening will be made watertight at the end of a shift. For other municipal scopes, Stratford roof work and Fairfield roof work require their own site handoffs.
Trace water to the roof detail
A ceiling mark is evidence of water entry, not a map of the opening. We inspect above and uphill from the affected room, checking laps, seams, curbs, pipe penetrations, wall transitions, edge metal, drains, and prior repairs. Each observation is recorded by roof zone. If the mark appears after rain but the surface is dry during the visit, the report states what was seen and what remains uncertain rather than naming an unconfirmed cause.
Bridgeport Sikorsky's station record lists an average 33.6 inches of annual snowfall. At the property, we trace drainage and edge conditions that affect the work window and dry-in limit. They make drainage, overflow paths, and exposed edges useful inspection points after wet or freezing periods. We check the actual drain bowl, strainer, low areas, and roof-to-wall details, then note whether debris, standing water, or a lifted seam is present.
Older patches and coatings can hide the original surface or create a weak tie-in. We identify the existing system where possible and test whether the repair area is clean, stable, and compatible with the proposed material. If moisture or deck condition cannot be confirmed from above, a controlled opening may be appropriate. The owner approves the test location first, and the written scope records what the opening showed before repair work expands.
Keep the roof opening controlled
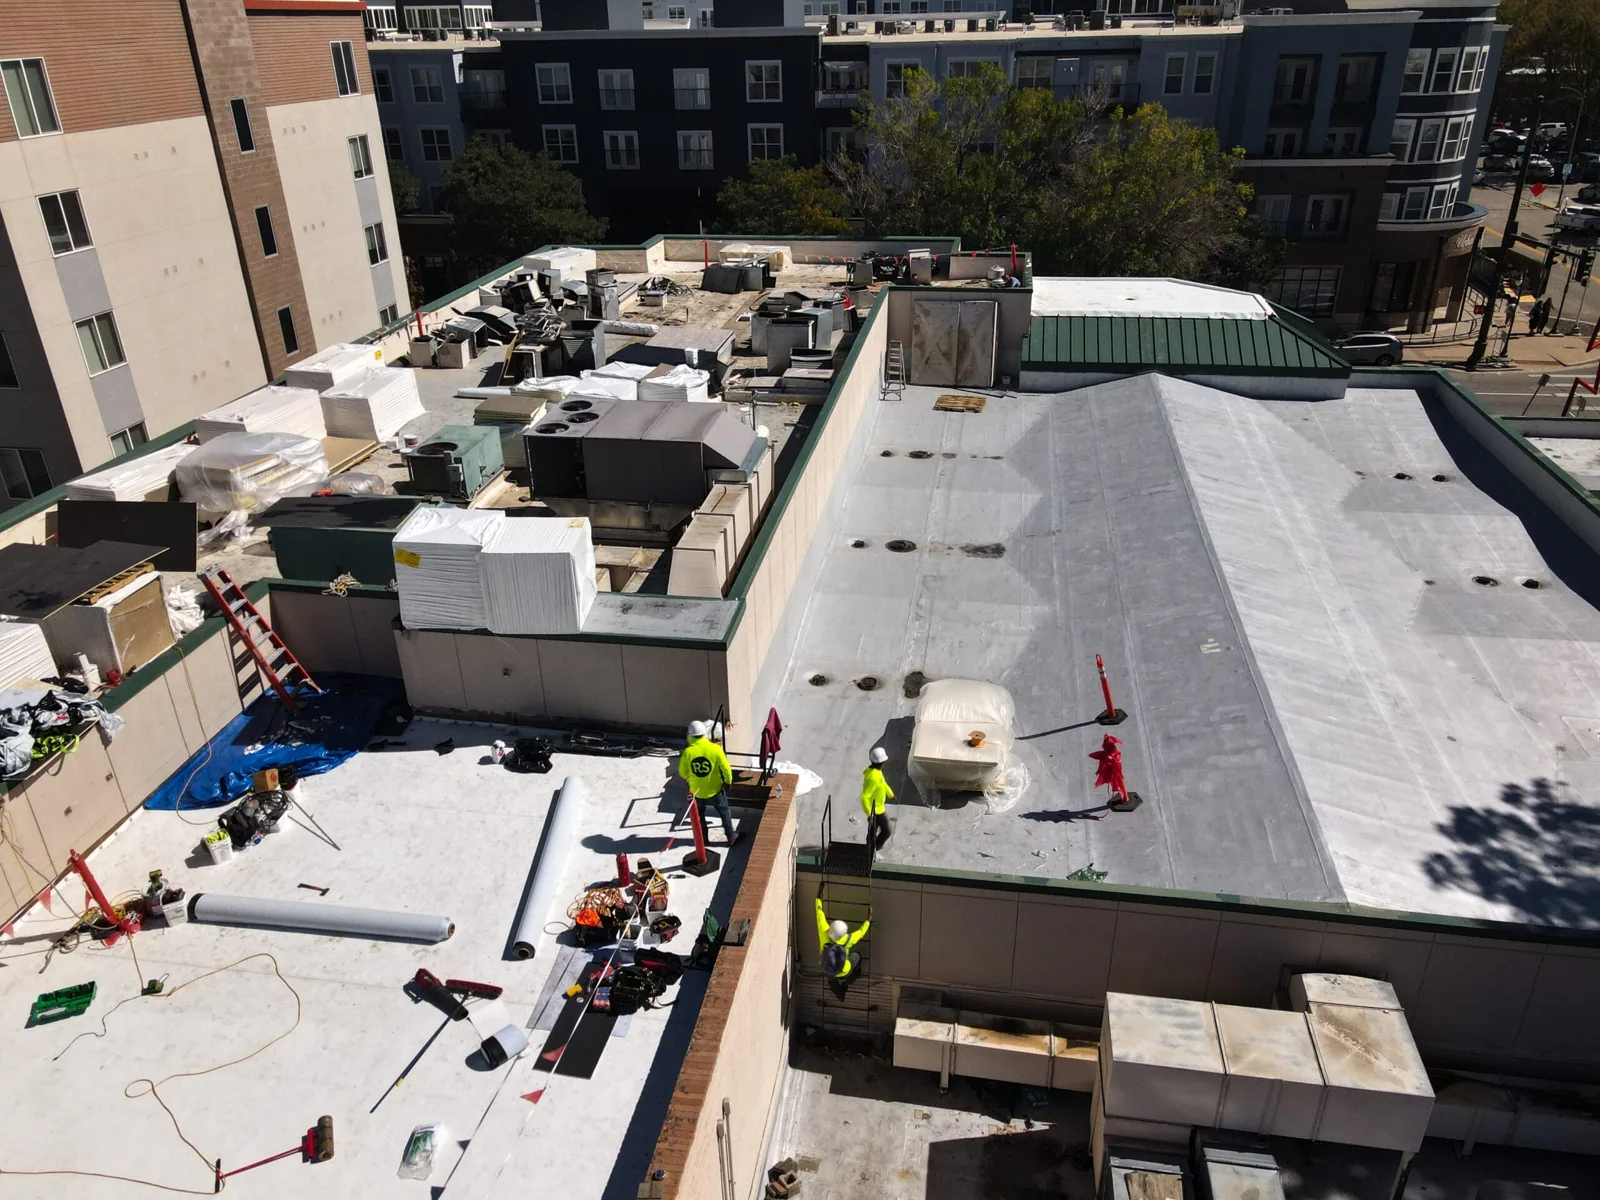
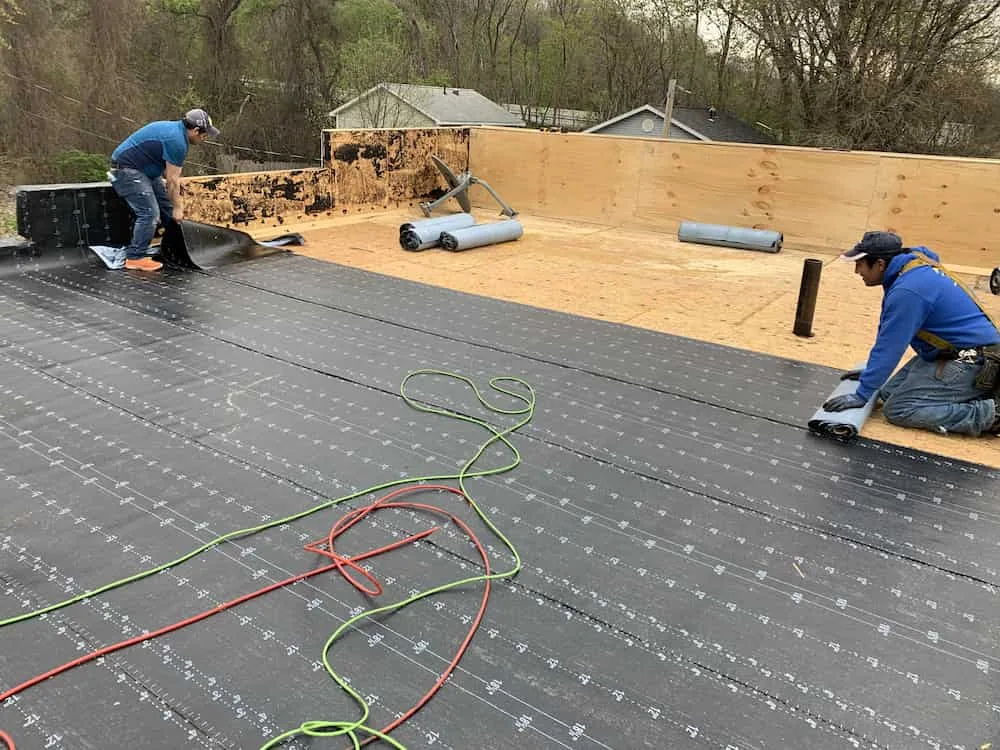
The work sequence defines how much roof can be opened and how each area will be secured before work stops. We divide the repair into sections, confirm a dry-in boundary, and keep drains and overflow routes clear. If a shift or weather hold interrupts the work, the field lead tells the facility contact which zone is closed and which condition still needs attention. Temporary protection is documented separately from the permanent correction.
For membrane work, preparation is part of the repair. The surface must be suitable for the patch, coating, or flashing detail selected. We remove loose material to the agreed boundary, correct the substrate where included, and attach new material to sound conditions. At closeout, we inspect the tie-in and nearby drainage instead of treating a finished patch as proof that the entire roof is sound. The record notes what was checked and what was outside the work area.
Choose the scope by roof zone
A local repair fits a discrete defect when adjacent membrane, insulation, attachment, and deck remain stable. Multiple leaks, broad moisture, repeated seam separation, or deterioration at several details may require a larger review. We map confirmed conditions separately from areas that have not been tested, then compare an isolated correction with phased replacement or full removal. The owner sees the decision by roof zone, not as an all-or-nothing statement based on one leak.
Timing and cost depend on the repair boundary, removal depth, deck and insulation work, edge details, access equipment, disposal, and how much of the roof can be dried in each shift. A coating can be considered only if the substrate and existing system are appropriate; it does not resolve wet insulation below. A recover or overlay review checks whether existing layers can stay, while a replacement scope defines removal and tie-in when they cannot.
Many Bridgeport building repairs and alterations require zoning review. Commercial and industrial applications include building information and a written scope of work. For that reason, our proposal identifies roof areas, preparation, materials, and exclusions clearly; the owner confirms the filing path for the project. A roof condition report can keep repair priorities and follow-up triggers together as the facility team makes that decision.
Leave the next inspection trigger in writing
The closeout record identifies the observed condition, roof zone, materials, preparation, repair limit, and photographs. If the work was temporary, the document says so and names the condition needed for permanent preparation. If another detail remains outside the scope, it is listed separately. That gives the next facility contact a usable history instead of a single invoice with no location reference.
For a roof walk, have the leak locations, roof plan, access instructions, previous repair notes, and hours of operation ready. We will trace the reported water path, confirm the work window, and put the next decision in writing. A commercial roof walk in Milford or one in Easton starts with that property's access route and operating limits. For recurring checks in Bridgeport, the roof maintenance program can carry forward the inspection triggers found during this visit.
Questions and Answers
What should our facility contact prepare before a roof inspection?
Have the roof plan, leak locations, access rules, hours, and prior repair notes ready. Identify who can approve a test opening or scope change. We confirm roof entry, rooms needing protection, and equipment clearance before the walk.
How do you keep deliveries moving during a roof repair?
We review the loading route, lift setup, staging area, and debris path with the access lead. The work zone keeps required movement open where the property allows. If the route changes, we secure the opening and confirm a revised sequence before moving material.
Can you tell the cause of a leak from the interior stain?
A stain locates the affected room, but water can travel before reaching the ceiling. We inspect details above and uphill, then record confirmed defects. If the assembly remains uncertain, we explain whether testing or a controlled opening would help.
When does a repair become a replacement question?
Repeated leaks, wet insulation across areas, failing seams, or deck concerns can justify broader work. We map confirmed conditions and identify untested areas, then compare repair, phased work, and replacement against the same roof zones.
What does the closeout record include?
The record lists repair location, observed defect, materials, preparation, tie-in, photos, and remaining concerns. It identifies temporary protection and the trigger for another inspection, giving operations a useful service history.
Related Roofing Work

Set up the Bridgeport roof walk
Send the roof plan, active leak locations, prior repair notes, and site access limits. We will inspect the affected area, define a safe work sequence, and document the repair boundary and next step.