
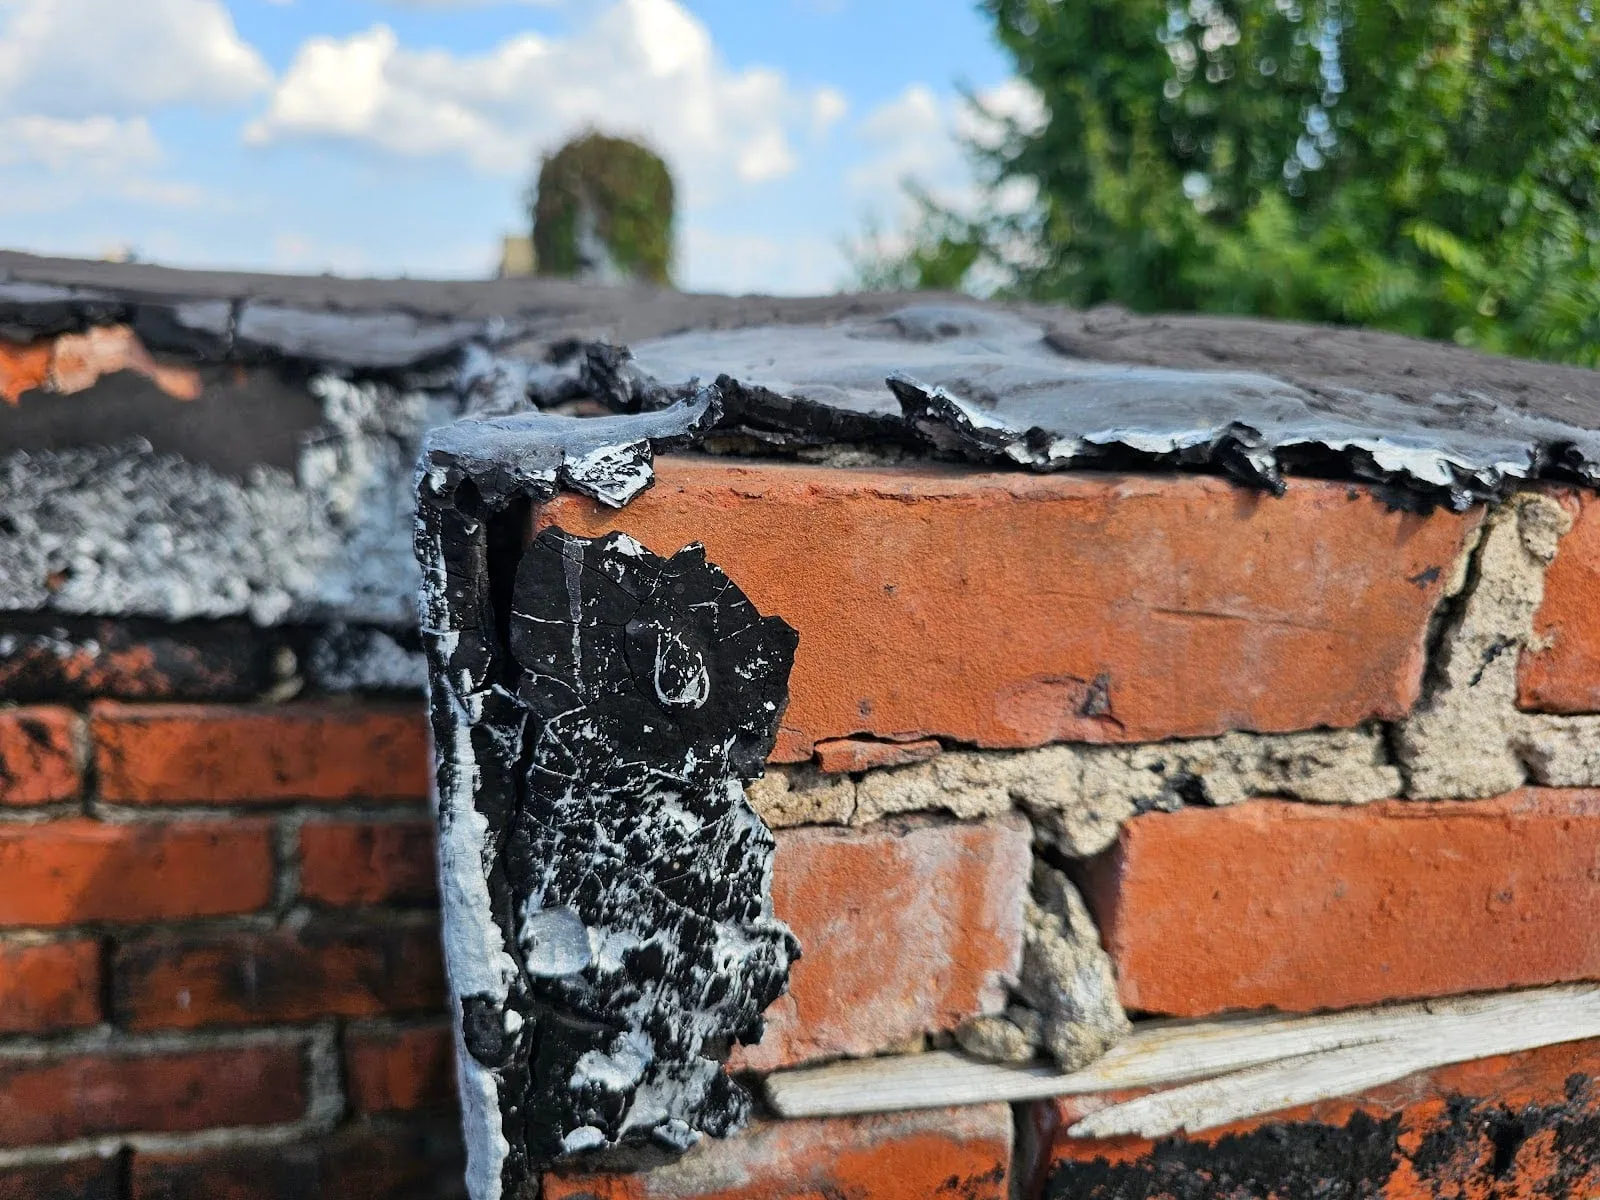
Commercial Roof Flashing Repair in Bridgeport, CT
Find and repair failed commercial roof flashing in Bridgeport, CT. We trace the entry path, coordinate access, and document each transition and repair limit.
A damp wall line beside a roof curb, a ceiling mark near a parapet, or water below a pipe penetration points to a transition that needs a closer look. In Bridgeport, CT, we start by identifying the roof area above the symptom and the access route the building can support. Flashing joins different planes and materials, so the inspection follows each joint instead of treating the visible stain as the repair location.
The visit maps the curb, wall, drain, edge, or penetration; records open seams and split sealant; then checks the membrane or metal around it. If wind or rain has widened the opening, temporary control may be needed before permanent work. Our penetration flashing work is scoped to the actual detail and adjoining roof layers.
Map the Joint Before Selecting a Repair
Flashing can fail where a roof meets a vertical wall, around a curb, at a drain bowl, or where two roof materials change. We check the termination bar, counterflashing, fasteners, corners, sealant, and the surface below the visible split. A patch over loose or contaminated material may not hold. The record identifies the joint, how far the defect continues, and whether the nearby field or substrate shows a separate condition.
In Bridgeport, annual precipitation averages 44.09 inches and snowfall 33.6 inches. For this repair, inspect the counterflashing return and substrate instead of treating the sealant line as the full defect. The roof walk checks whether rain has crossed a transition or reached an interior area, then records the path that can be confirmed. We note where runoff meets a wall or curb, then connect the observation to a repair detail rather than adding generic sealant.
Follow Water at Walls and Parapets
At a wall, we look for a secure base flashing, a sound termination, and a counterflashing detail that sheds water across the transition. A movement joint or change in wall material may need a separate detail. We verify whether the membrane rises to the intended height and whether the top edge is protected. Where access allows, the crew examines both ends and corners because water can enter at one point and travel behind the visible section.
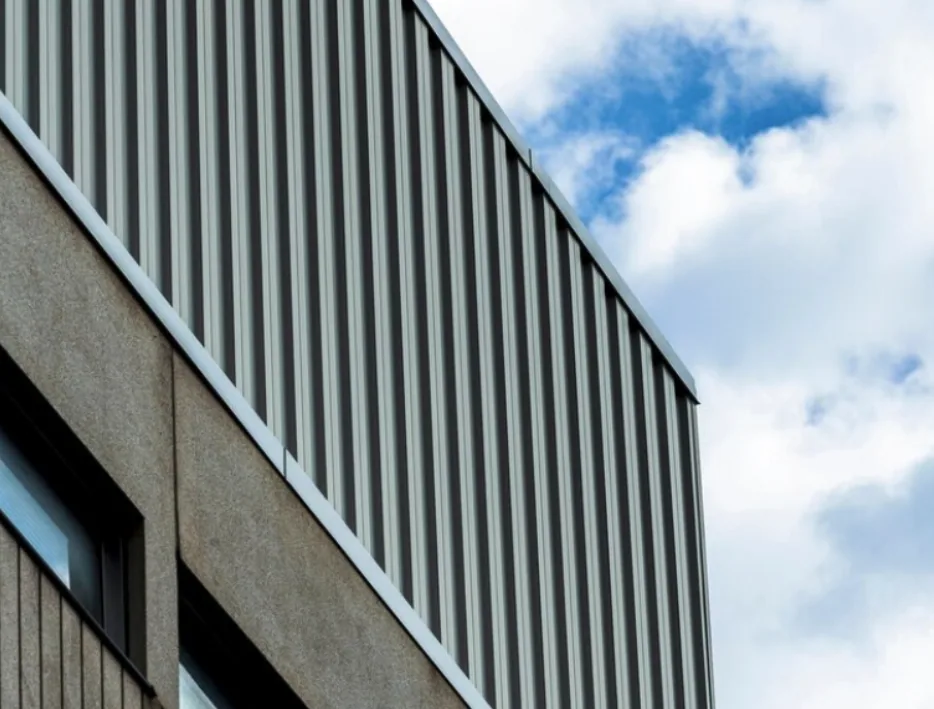
State Street crosses areas with different parcel patterns and business uses. Its western reach has larger parcels with industrial or showroom potential; the eastern end has smaller parcels serving retail. We use that corridor context to plan arrival and staging, then inspect the actual wall and roof assembly at the property. We take dimensions and photographs at the building, mark the work boundary, and coordinate any wall-side work that affects adjoining finishes. If perimeter metal is part of the failure, our coping and edge review can be included in the same scope.
Coordinate Curbs, Pipes, and Equipment
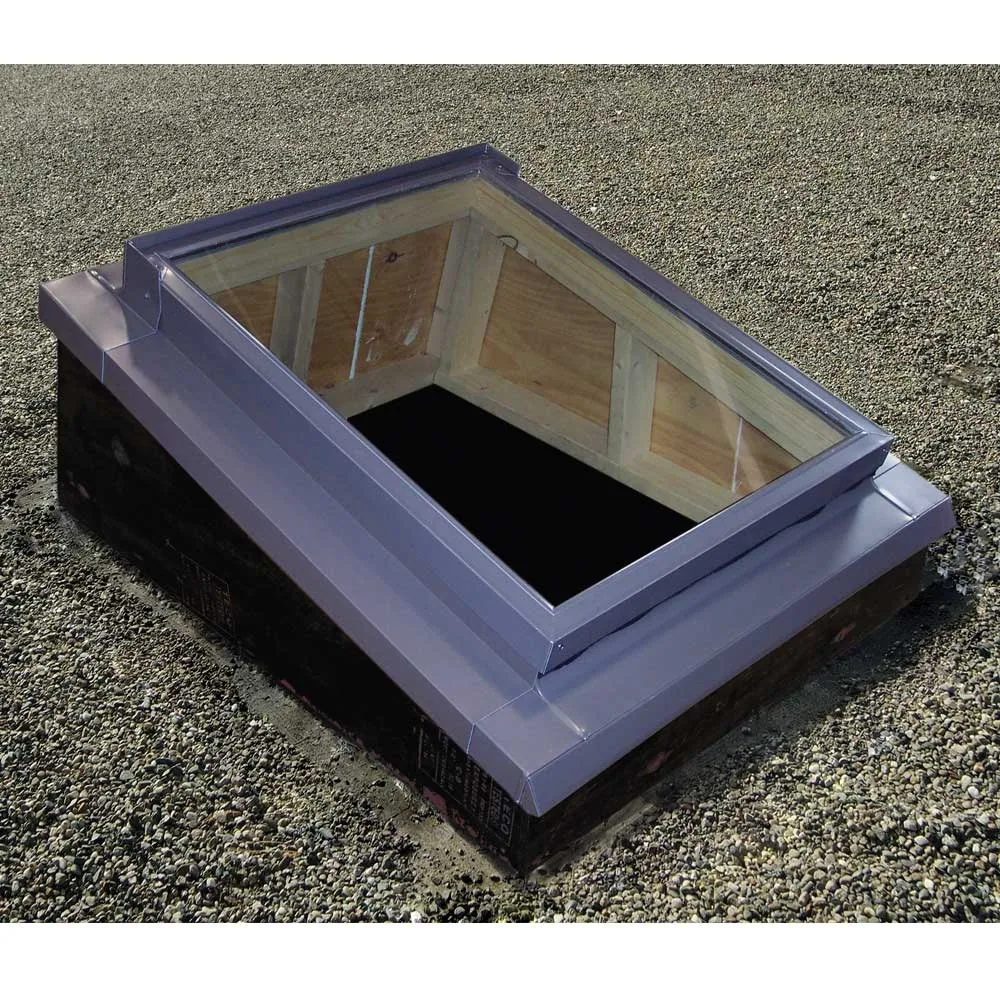
A rooftop unit curb concentrates transitions around four sides and often brings service access, vibration, and condensate lines into the same area. Pipes and conduits create smaller details, but each still needs a compatible boot or flashing and a secure termination. We check whether equipment blocks the repair area, whether the responsible trade has changed the penetration, and whether a shutdown or escort is needed before work starts. The facility contact should know which route remains open.
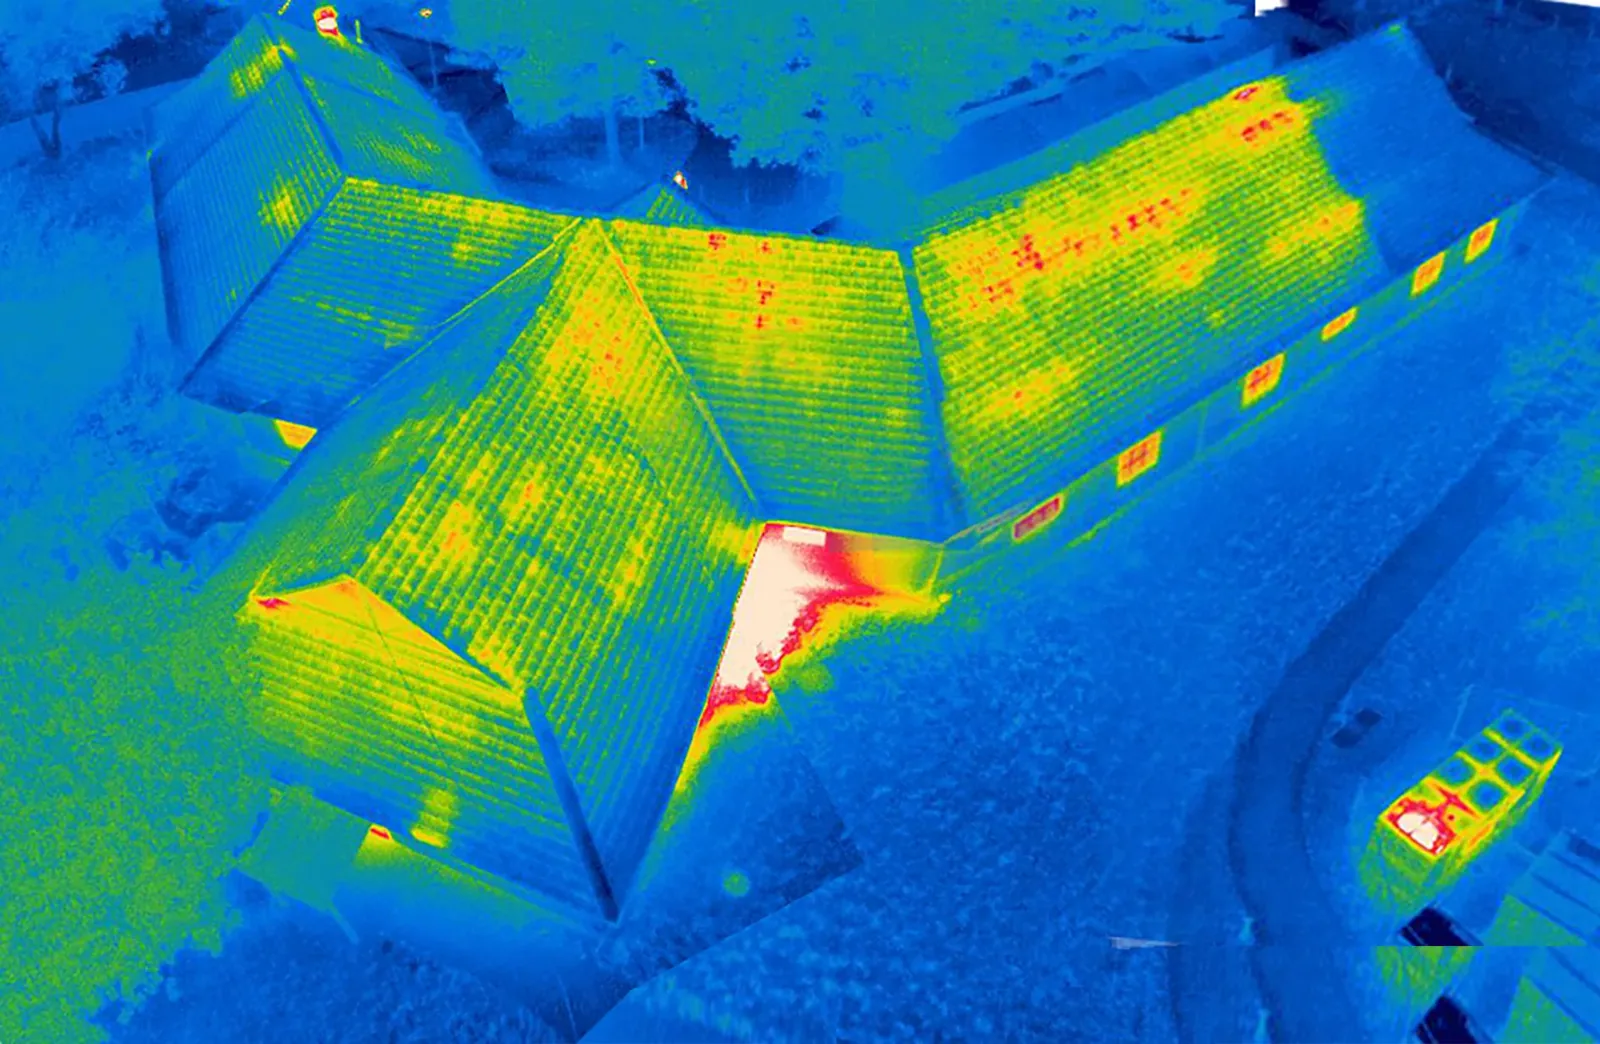
We remove failed material only far enough to reach sound, compatible surfaces and confirm the condition underneath. The repair method follows the roof type and manufacturer requirements for that assembly. A new curb, pipe, or cable opening needs a coordinated detail before it is cut through the membrane. We can document the sequence with a roof inspection, and a moisture survey may help when concealed wet insulation is a specific concern.
Separate the Flashing Work from Other Repairs
The estimate should state whether the repair includes membrane, insulation, cover board, fasteners, counterflashing, or adjacent finish work. It should also show the tie-in boundary and any substrate replacement that remains conditional until the assembly is opened. That distinction lets ownership approve a defined repair while preserving a clear process if hidden damage changes the scope. Photographs before removal, during the opening, and after closeout support that handoff.
For permit applications filed on or after October 1, 2022, Connecticut’s 2022 State Building Code applies. The owner and design team should confirm the requirements for the actual flashing alteration and its filing date before work is authorized. We provide the roof-area description, proposed boundary, and material details needed for that review.
Protect the Interior During the Work Window
Before opening a flashing detail, we confirm weather protection, staging space, fall protection, and the interior area below the work. An occupied office may need advance notice for noise or a temporary room restriction. An industrial property may need deliveries or equipment service to continue without crossing the material route. The daily plan identifies which roof zone is active, how it will be kept dry, and who accepts the handoff if conditions change.
Adaptive reuse is part of the downtown Bridgeport building mix. That context does not identify a property’s roof materials or repair history. We map the actual access path with the site contact, then protect pedestrian movement and occupied floors around the flashing work. The crew records who receives the daily handoff and what remains open at close of shift.
Record the Detail for the Next Inspection
Closeout should show where the flashing sits on the roof plan, the repair method, materials used, adjacent conditions, and any item that needs monitoring. Labeled photographs make a future inspection faster because the next person can return to the same curb, wall, or drain. We also state whether the original source was confirmed or whether further opening is needed if water returns. A vague note such as “sealed roof” does not tell a facility director what was repaired.
For a property group, keep each Bridgeport record tied to its own building and service history. Fairfield and Stratford are nearby municipalities, yet their properties still require individual access and inspection notes. A ponding-water repair review can address a low area that contributes to a wall-side leak; a wind-related damage repair covers a different failure mode. The Bridgeport service area provides the local response point for the next roof walk.
Questions and Answers
Why can water show up far from a roof flashing defect?
Water can move along a deck, insulation joint, or framing before it reaches the interior finish. We trace upward from the symptom, test nearby transitions, and record the path we can confirm. If the source remains concealed, we explain what opening or moisture check would resolve that question before expanding the repair.
Can new sealant fix a split flashing joint?
Sealant is one part of a detail, not a substitute for secure attachment or compatible flashing. We check the substrate, termination, lap, and movement at the joint first. The written method then identifies preparation and materials suited to the roof assembly.
Does an equipment curb need to be shut down for flashing work?
Some repairs can proceed with the unit operating; others need equipment access or a coordinated shutdown. We map the curb and service clearances, then confirm the work window with the facility contact and mechanical trade before opening the detail.
How much roof should be opened around failed flashing?
The opening should expose enough material to reach sound surfaces and verify the tie-in, while staying within the crew’s ability to protect the area during the shift. We document the planned boundary and obtain approval before concealed damage expands the scope.
What records help with a future flashing repair?
Keep the roof plan, detail location, repair description, material information, and dated photographs together. Add the access restriction and next inspection trigger. These records help a future crew compare the same joint and avoid treating a returning symptom as a new, unrelated leak.
Related Roofing Work


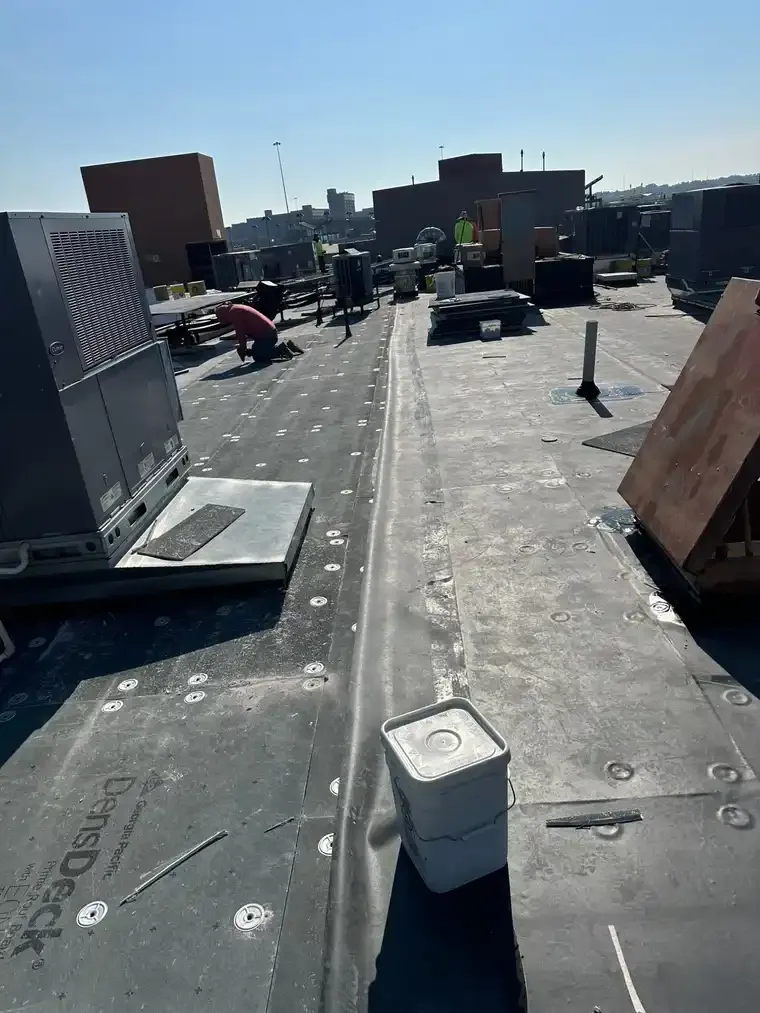
Trace the Transition Before Repair
Share the affected room, roof plan if available, access rules, previous repairs, and any rooftop equipment service needs. We will inspect the transition, record the tie-in limits, and provide a written next step for the flashing and surrounding roof layers.