
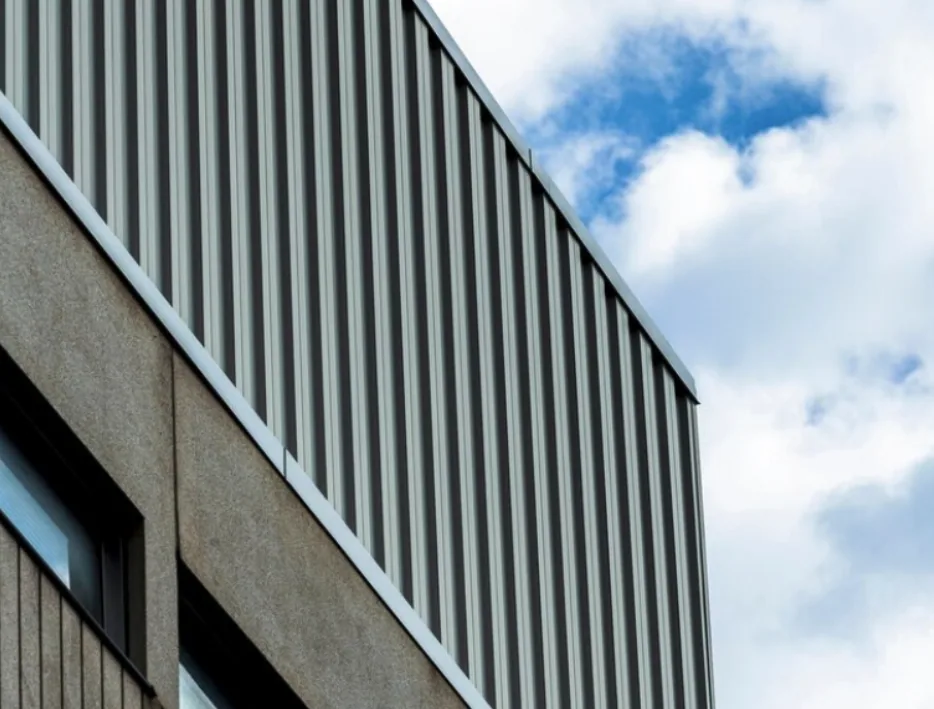
Commercial Roof Edge Metal, Coping, and Gutters in Bridgeport, CT
Review coping, edge metal, gutters, downspouts, and roof-to-wall transitions for commercial properties in Bridgeport, Connecticut.
A roof edge can admit water at a joint long before the interior symptom points back to it. We inspect coping, fascia, edge metal, gutter seams, downspout connections, and the membrane termination beneath the metal. The work boundary follows the observed transition, not the full roof perimeter by default. A facility director gets a marked location, the condition at the joint, and a clear choice between a local repair and a larger perimeter scope.
Bridgeport properties include industrial buildings near working corridors, downtown offices, and mixed-use sites where drainage and safe access need to fit ongoing activity. Edge work can involve a loading area, an occupied floor, or a public entry below. We coordinate staging and protection with the site contact, then check how roof runoff reaches the gutter or scupper. This prevents a new metal detail from being treated as the answer to a separate drainage issue.
Inspect the Membrane-to-Metal Transition
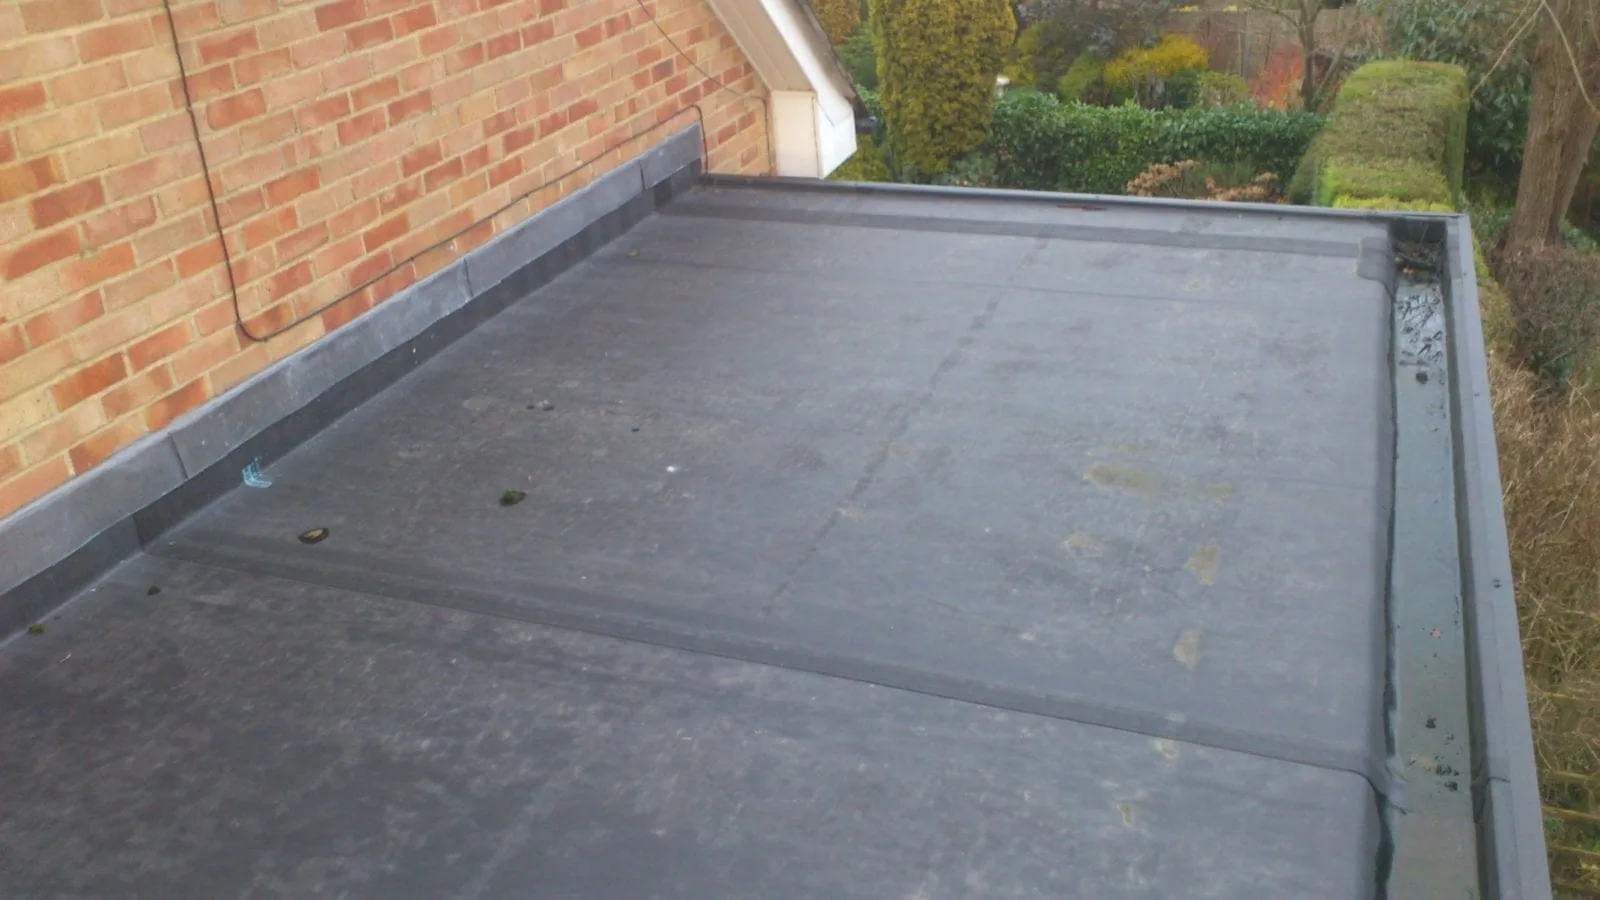
At the roof perimeter, we look for loose cleats, open laps, pulled fasteners, failed sealant, corrosion, and movement at the joint. The membrane termination should remain secure and compatible with the edge assembly. A lifted coping section may be a wind or attachment concern, while water staining below can have another source. We photograph the joint in context and note where the metal starts and ends so the repair can be measured and checked after installation.
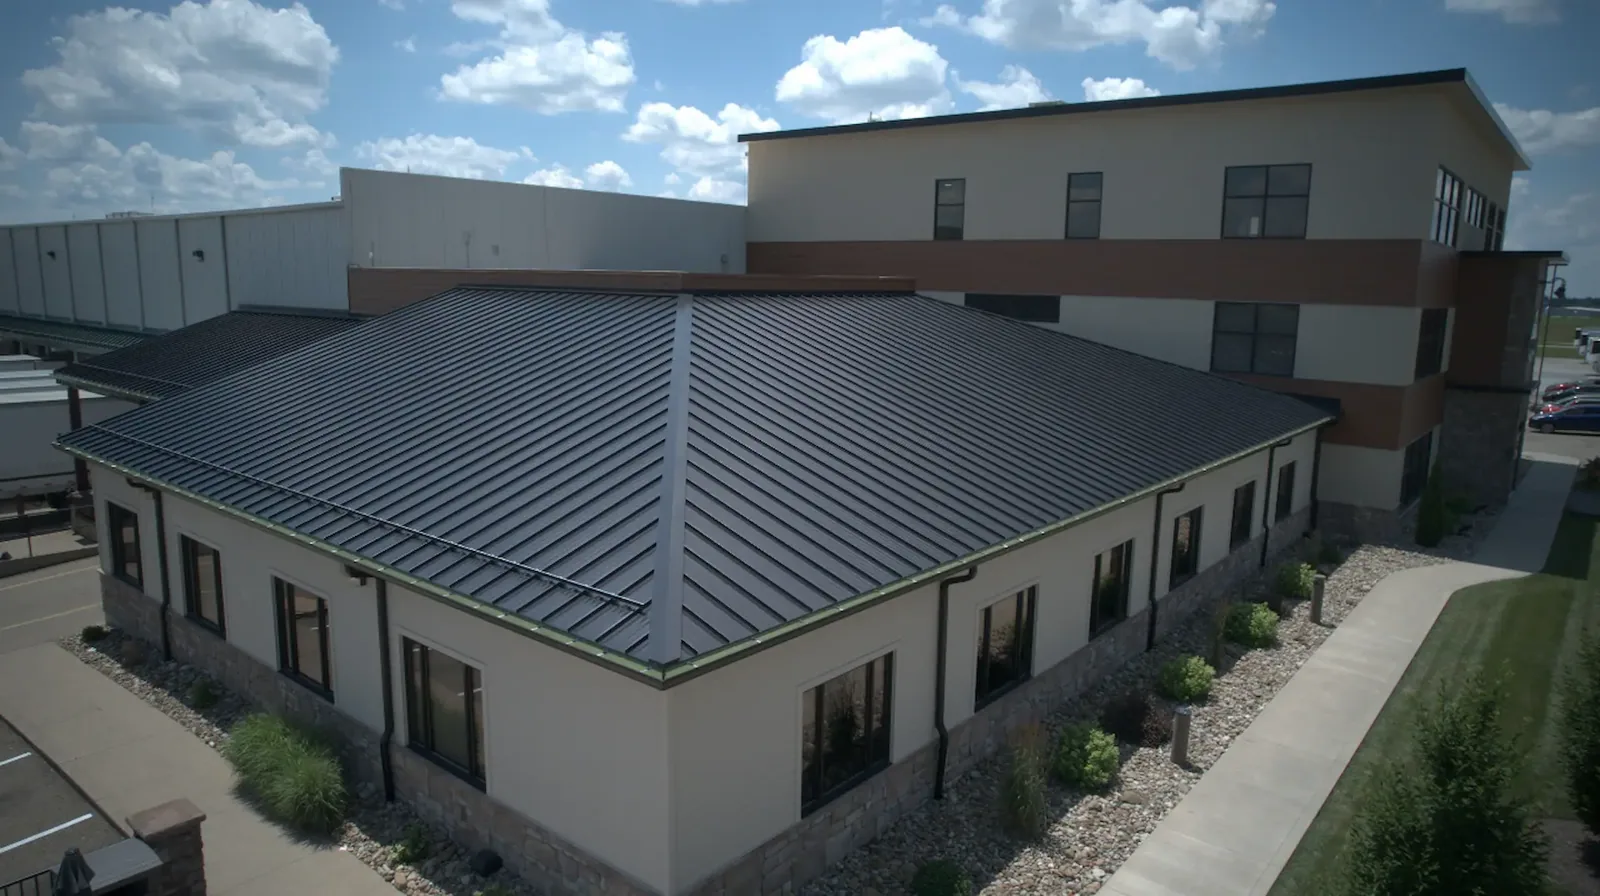
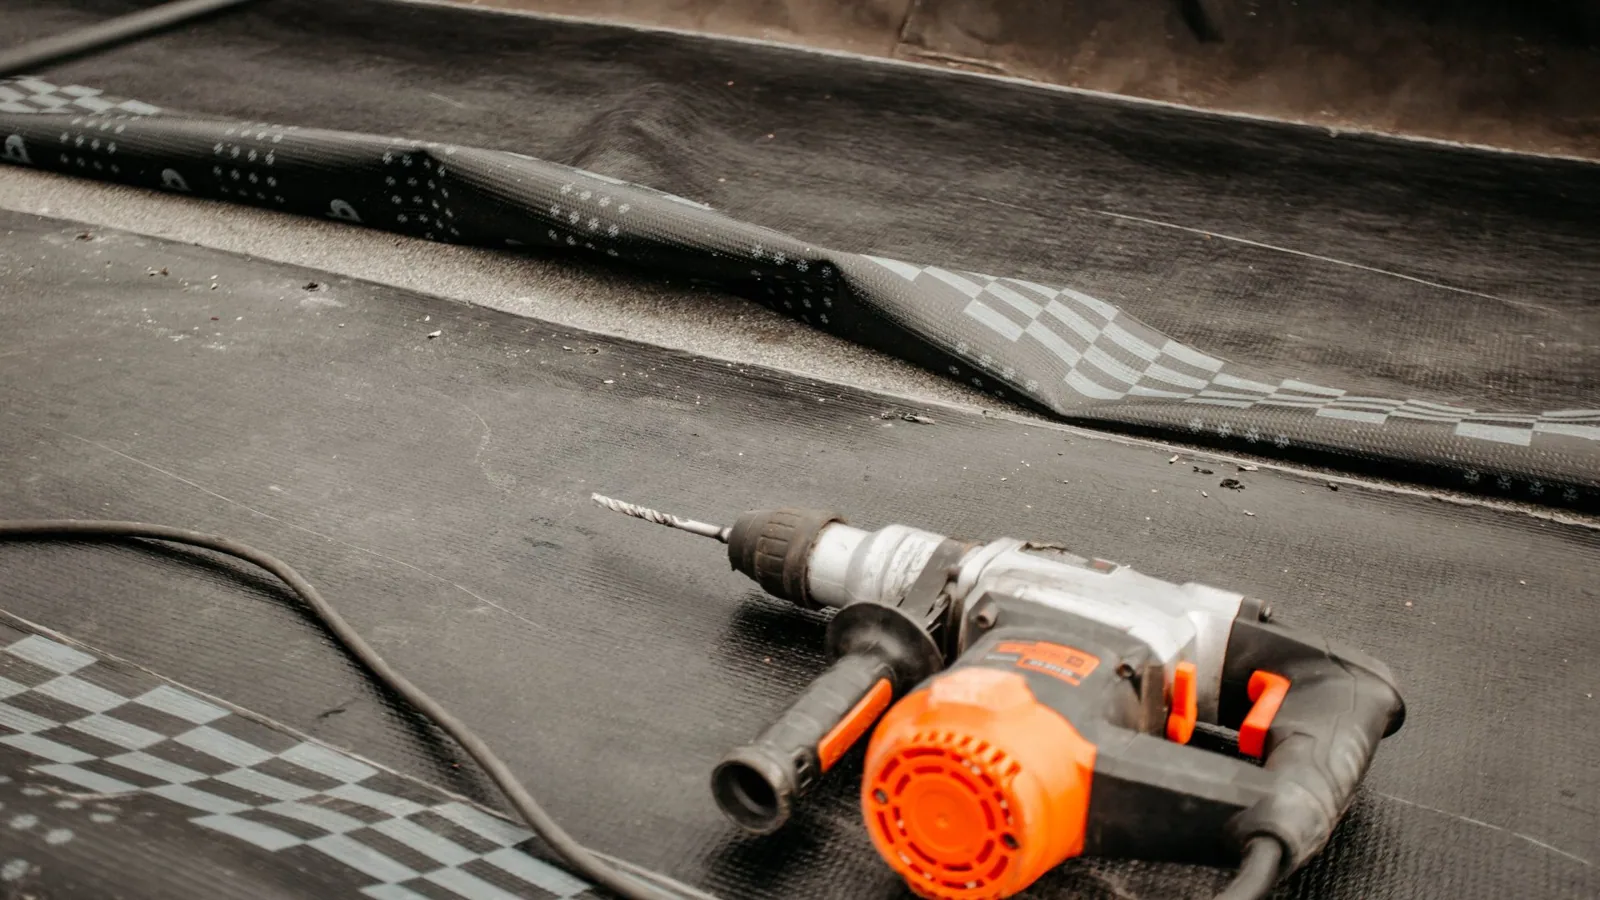
If the roof surface is a TPO membrane, the termination detail must suit that assembly. A standing-seam roof edge may require a different panel and flashing approach. We inspect the adjacent field and parapet rather than sealing only the visible edge. When water has entered, the leak investigation can compare the interior mark with the perimeter condition before the repair scope is finalized.
Set Coping Joints to Move and Shed Water
Coping covers a parapet top and protects the wall assembly, but a joint, splice, or corner can become the weak point if the metal shifts or its seal fails. We check cleat engagement, end laps, inside and outside corners, miters, and the connection to adjacent flashings. A repair may require resetting a section, replacing a damaged piece, or rebuilding a transition where water can travel behind the metal. We identify the exact extent so the owner can decide whether adjacent sections need the same treatment.
Bridgeport’s commercial corridors include State Street, Fairfield Avenue, Clinton Avenue, and The Smile between Railroad Avenue and I-95. Those are broad areas with different building uses, so the building contact still confirms the actual roof access and staging plan. If coping work is paired with a roof repair, we list each detail separately and state how the membrane termination will be protected while metal is removed or reset.
Check the Gutter as Part of the Roof Route
A gutter needs a clear path from its upper run to a discharge point. We examine hangers, seams, outlets, downspout connections, visible sagging, and debris that can hold water. A seam leak can wet a wall even when the roof membrane remains intact. A blocked downspout can send runoff over an edge and back toward a vulnerable transition. The record identifies whether the issue is at the roof edge, the gutter channel, or below the roof where another trade should review the connection.
The long-term station record pairs a 33.6-inch annual snowfall mean with 44.09 inches of annual precipitation. At the perimeter, we check open discharge, secure joints, and water paths that are visible on the day of the visit. A drainage assessment can include the roof outlet path where gutters connect with scuppers or roof drains. We note whether discharge reaches the intended area and whether splashback, overflow, or a disconnected leader needs follow-up.
Stage Metal Work Around the Building
Metal replacement requires a safe staging point, protection for the wall and roof below, and a plan for keeping the perimeter secure while sections are open. We confirm the length of the work area, where tools can be set, and whether a lift or ladder can reach the edge. The crew should not leave an open termination at the end of a shift without a defined dry-in. At an occupied building, the site contact can coordinate a sidewalk, loading, or tenant access window before removal begins.
In Bridgeport, port and industrial activity can make material delivery and staging a scheduling issue, while an office property may require a quieter route around occupied space. Nearby Stratford or Fairfield sites need their own access instructions and site representative. A sequenced occupied-building scope can help define handoffs where work crosses active areas. Any permit or zoning review should use the property’s actual work description and be confirmed by the owner before mobilization.
Inspect After Wind, Rain, and Winter Movement
After a wet or winter period, check whether a coping section has lifted, a gutter has shifted, or water has moved behind a termination. We document the date and conditions, but do not assign the damage to a particular event unless the record supports that timing. A repair that is installed on a wet or frozen substrate may not bond or seal properly. If conditions are unsuitable, temporary protection and a return trigger should be stated separately from the permanent metal scope.
Fairfield Avenue and State Street are among the commercial or commercial-industrial corridors identified in the West Side/West End plan. We use that context to ask about staging, then verify each building's edge and access limits. A roof near that area still needs an individual edge inspection and operations plan. A roof inspection can record the broader assembly, while focused coping work addresses the perimeter. The owner can compare photos of the same joint later to determine whether movement returned or a different section needs repair.
Leave a Perimeter Repair the Team Can Verify
The closeout identifies each edge segment repaired, replaced, or left for follow-up. Photos show the original joint and the finished connection. We note adjacent conditions that remain outside the approved boundary, including an inaccessible leader, open wall transition, or untested drain path. If the building team expects a future inspection after rainfall, the report names the section and what result should be checked. This makes the next roof walk a comparison instead of another guess at which piece was changed.
For a property in Bridgeport, Stratford, or Fairfield, share roof plans, leak locations, prior metal work, and access limits before the visit. The condition record can keep edge observations with other roof priorities. If the work is part of a larger renewal, the replacement assessment can include the termination detail in the new assembly scope. We will identify the repair length and handoff needed to return the building to normal use.
Questions and Answers
Can an edge leak come from the gutter instead of the roof?
Yes. Water can escape at a gutter seam or downspout connection and wet a wall below. We inspect the gutter channel and the roof termination, then document which condition is visible and whether another trade needs to check the discharge connection.
When should coping metal be reset or replaced?
The decision depends on movement, attachment, joint condition, corrosion, and the membrane tie-in. A loose section may need a focused correction, while multiple failed joints can justify a longer perimeter scope. The inspection marks the affected lengths and adjacent conditions.
Do you repair a downspout below the roofline?
We document visible roof-edge and discharge issues, then define where a plumbing or building-maintenance trade should continue. The scope should distinguish roof metal from wall or below-grade drainage so the right team can complete each part.
What happens if a gutter is blocked during a storm?
Keep people clear of unsafe discharge and follow the building’s emergency procedures. We inspect the roof edge when conditions allow, record the obstruction or overflow evidence, and identify whether cleaning, repair, or a drainage review is needed.
What information helps price a perimeter repair?
Provide the roof plan, approximate edge location, prior repair notes, access limits, and photographs taken safely from the ground. We measure the affected length during inspection and identify staging, removal, and temporary protection needs before the work scope is set.
Related Roofing Work

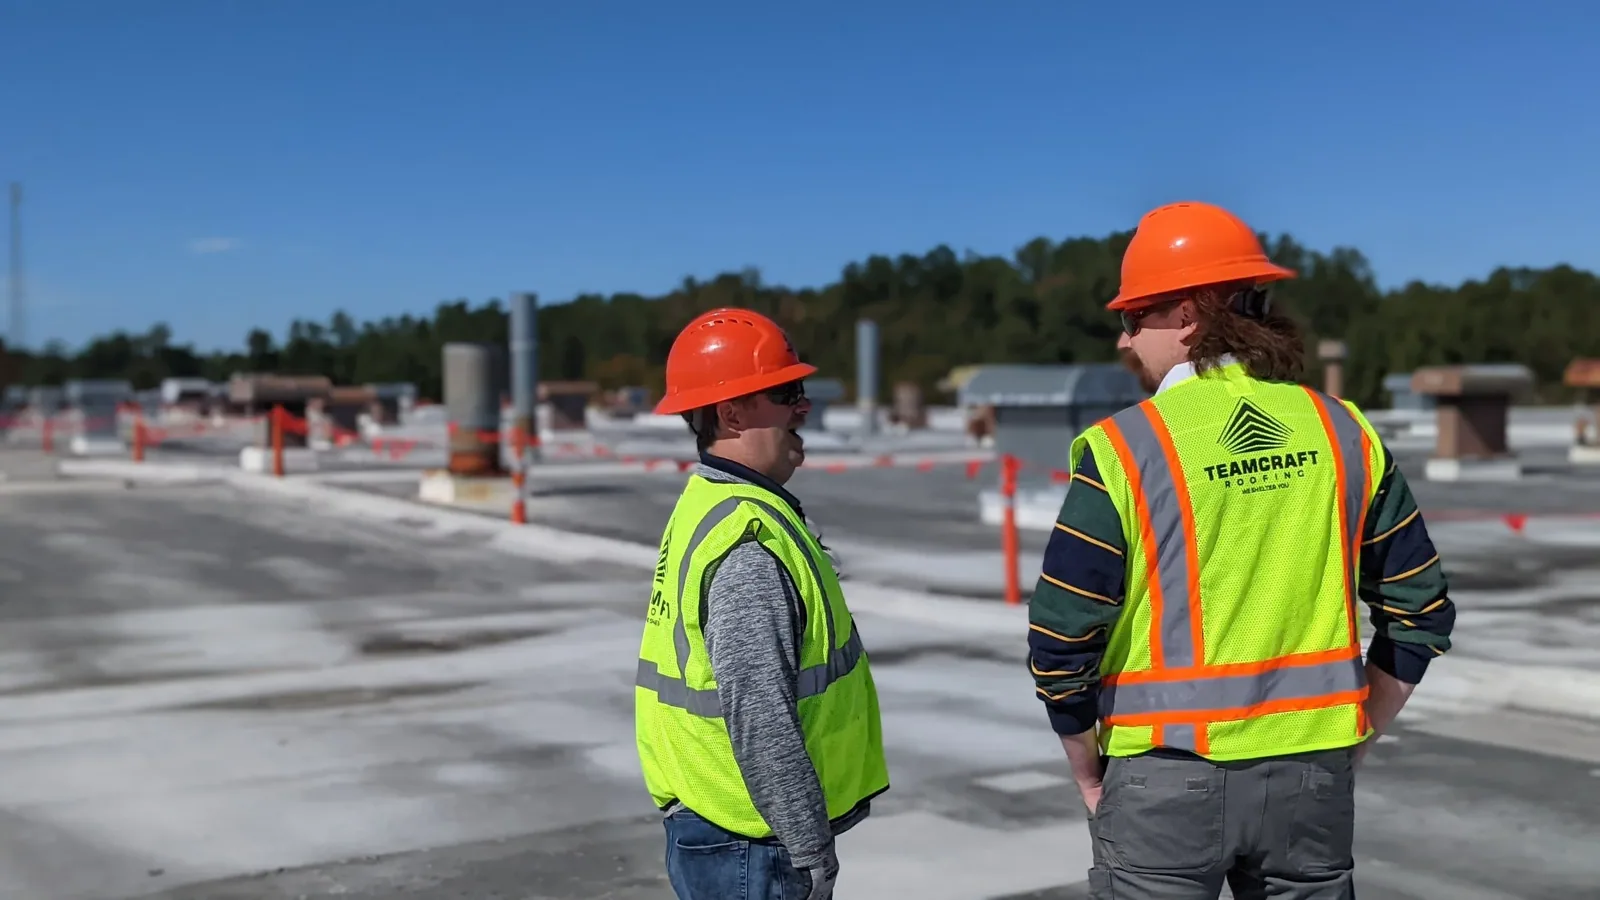

Trace the Edge Before Replacing Metal
Send roof plans, leak locations, prior coping work, and access rules. We will inspect the membrane transition, gutter route, and metal joints and define the length that needs repair.