
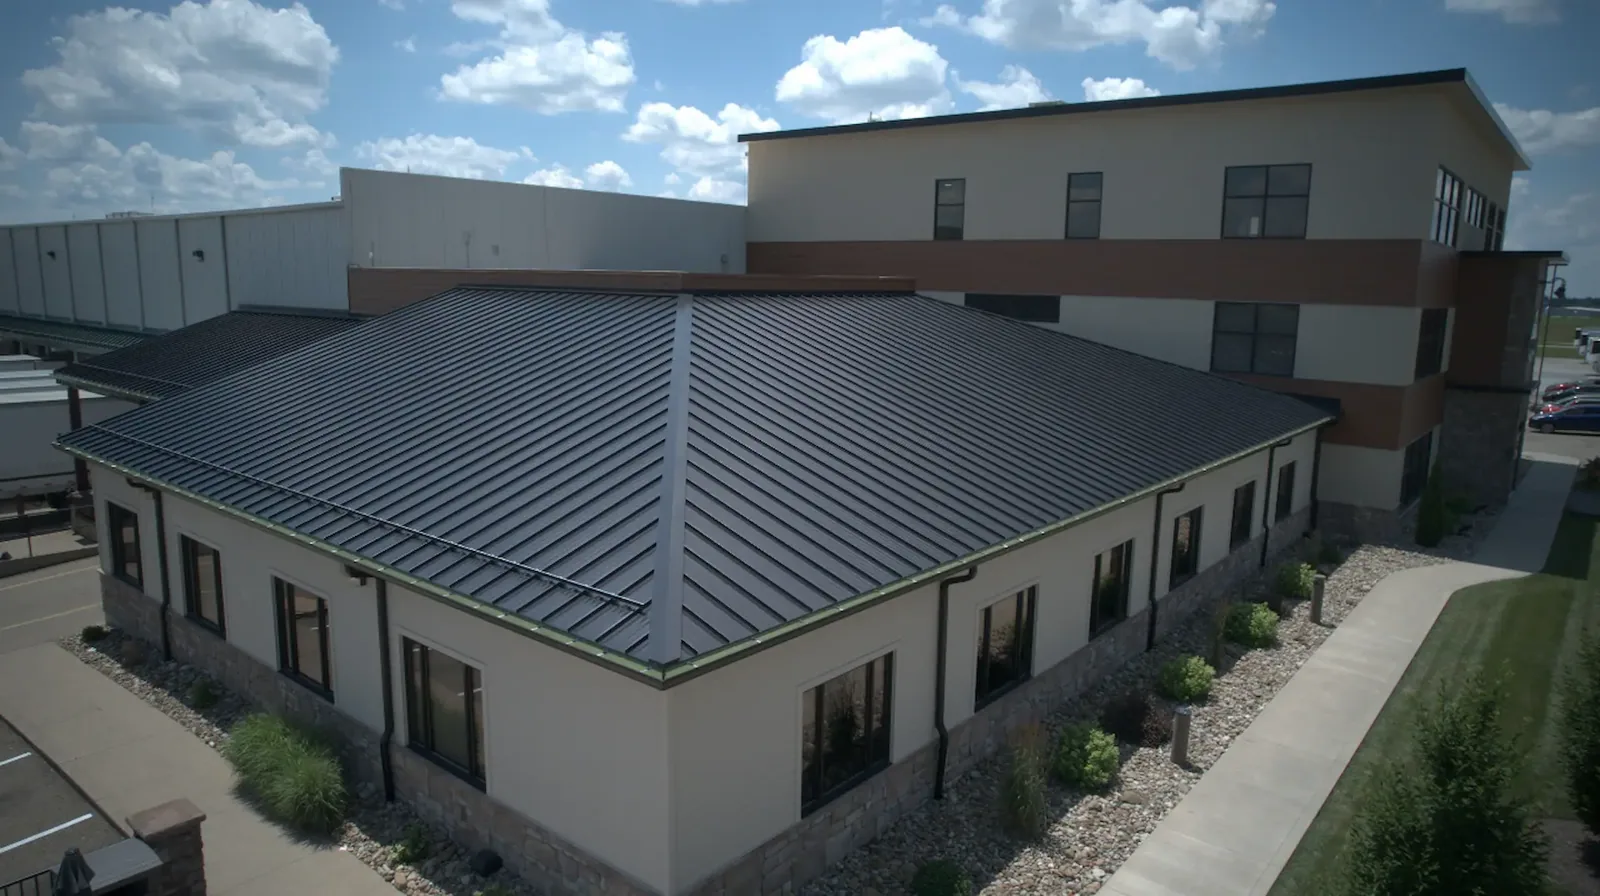
Standing Seam Metal Roofing in Bridgeport, CT
Plan standing seam metal roofing in Bridgeport, CT around panel layout, clips, penetrations, drainage, snow movement, and occupied-site access.
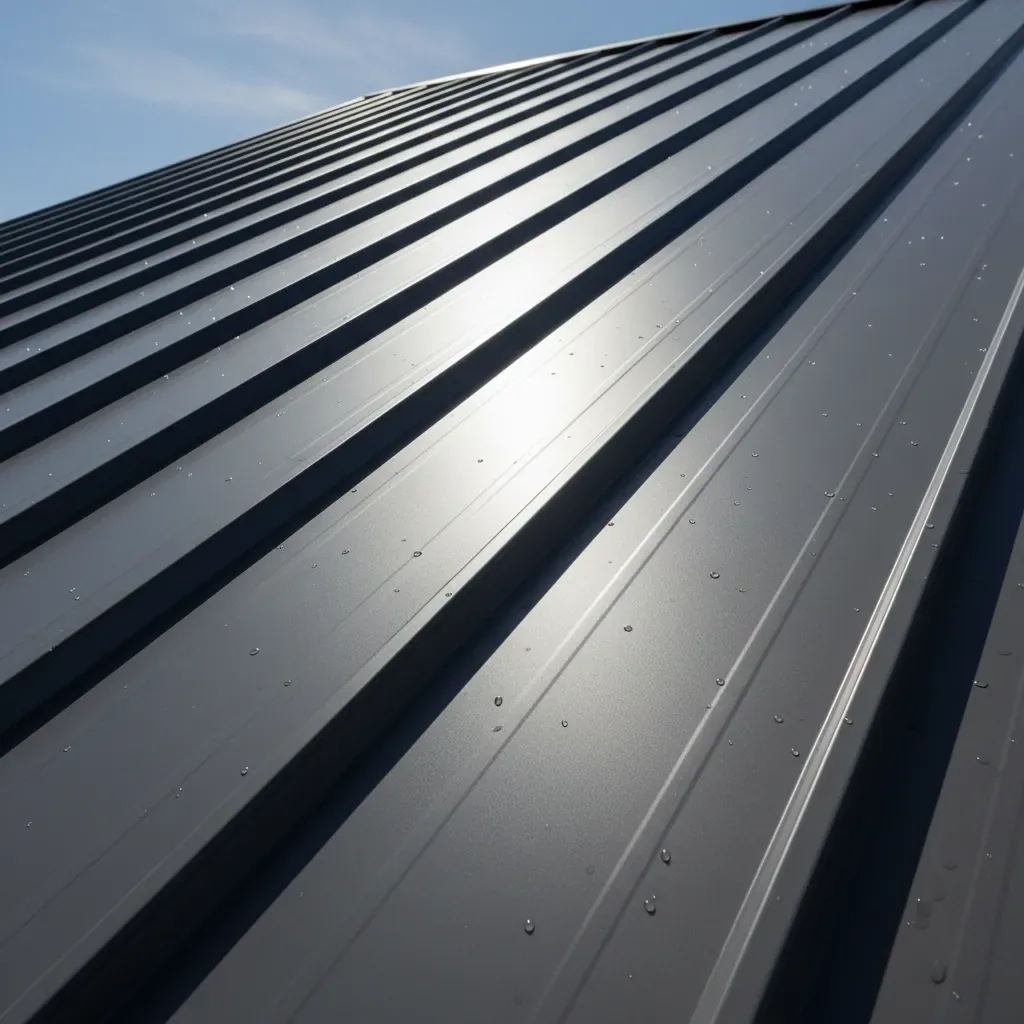
A loose panel edge or leaking penetration is a signal to inspect the assembly before selecting replacement panels. We review panel profile, seams, clips, underlayment, fasteners, flashings, and the framing or deck that supports the roof. A standing seam assembly uses long panels joined at raised seams; its performance depends on how the whole assembly handles movement and water, not just the visible metal surface.
Bridgeport's working waterfront and commercial corridors bring a range of roof shapes and access limits. From Bridgeport, Stratford is roughly 3.6 miles away and Fairfield about 4.1 miles; confirm the actual site address and roof access before arranging a standing-seam inspection. Nearby markets may share a calendar, but their buildings and operating rules remain separate. We confirm the actual structure, fall protection, delivery route, and occupied areas before establishing a work window. The roof plan then shows which panel runs can be opened and protected within that shift.
Lay out panels for the roof geometry
Panel direction, length, seam placement, eave and ridge conditions, valleys, and penetrations should be coordinated before fabrication. We check dimensions against field conditions and identify where fixed points or movement joints are required by the system design. Long panels can change position with temperature; the clip and attachment design must allow for the movement specified by the manufacturer and project engineer.
At hips, valleys, parapets, and transitions to lower roof areas, the drawing needs a detail that can shed water without relying on sealant as the only defense. We mark the panel end conditions and any trim interfaces so fabrication and installation match. The roof condition survey can document the existing framing, drainage, and prior repairs. For a low-slope addition attached to a metal roof, the metal roof retrofit page addresses a different assembly and should be reviewed separately.
Coordinate clips, fasteners, and support
Standing seam panels are commonly secured with clips concealed by the raised seam, but clip type, spacing, substrate, and attachment are system-specific. The structural design and project documents control wind and load requirements. We verify the roof deck or framing, note damaged support, and route any structural question to the responsible design professional. Field substitutions can affect movement or attachment and should not be made without approval.
Installation records should identify panel and trim components, clip details, fastener locations where applicable, and the inspections required by the project. If old panels are removed, the crew documents deck conditions before concealment. The written boundary states which framing repairs are included and which need a change approval. A condition report can preserve that baseline, while edge metal coordination defines perimeter transitions and adjoining coping work.
Make valleys, penetrations, and edges drain
Metal roofs need details that account for water moving across broad panel surfaces. Valleys and sidewall transitions require careful layout; curbs, vents, snow guards, gutters, and penetrations should be integrated with panel seams and the roof's drainage path. A hole cut through a panel after installation changes the assembly and needs a compatible flashing detail. We identify which trade owns each opening, how it is sealed, and who inspects the work before the roof is released.
Bridgeport receives about 44.09 inches of precipitation and 33.6 inches of snowfall in a typical year. For standing seam, inspect clips, panel movement, ridge closures, valleys, and the route each run takes to the eave. Bridgeport's airport station averages place those amounts in the local seasonal record; roof drainage and dry-in still need to be checked at the property before work begins. Standing-seam inspections should follow the panel layout from ridge to eave, including valleys, clips, and penetrations where movement or water can affect a detail. Snow retention should follow the system design and structural review, not be added casually to a finished panel. The drainage and scupper review can address receiving edges and outlets, and a penetration flashing scope can coordinate roof openings.
Review metal compatibility and corrosion
Roof panels, fasteners, clips, flashings, gutters, and adjacent metals should be checked for compatible materials and exposure. Cut edges and dissimilar-metal contact may require a specified separation or finish detail. We document existing corrosion, coating failure, and water traps, then confirm the replacement components against the system requirements. A panel color or finish does not establish the suitability of every accessory.
Where a roof adjoins masonry, membrane, or an older metal section, the transition needs a clear termination and inspection path. We note whether existing gutters or downspouts remain, and whether the owner plans to replace them during the roof work. A change at the edge can affect both water collection and service access. If restoration rather than replacement is under consideration, preparation and coating compatibility need review against the existing panel condition.
Sequence the work without exposing the interior
We set panel delivery, hoisting, laydown, and installation sequence around the building's active routes. Long panels need a planned lift and controlled movement at the roof edge. The facility contact identifies areas that cannot be blocked and equipment that must remain serviceable. Before removing existing material, the crew agrees on weather protection and the maximum open area that can be secured within the shift.
Bridgeport's West Side/West End includes a largely light-industrial district south of I-95, while downtown includes office, retail, mixed-use, transit, and adaptive-reuse priorities. These are distinct property contexts, not a single job condition. A downtown building may need a smaller lift window and pedestrian controls; an industrial property may require a route that stays clear for deliveries. Each daily handoff records completed panels, open edges, and the next day's lift or access needs.
Document panel work for future service
Closeout includes the installed profile and finish, detail locations, approved changes, any deck repairs, and the inspection record. Photographs of valleys, curbs, penetrations, eaves, and ridges should be labeled to the roof plan. The maintenance file can then show where to look after a storm or equipment change. Owners should also preserve the product instructions and any project-specific snow-retention or access notes.
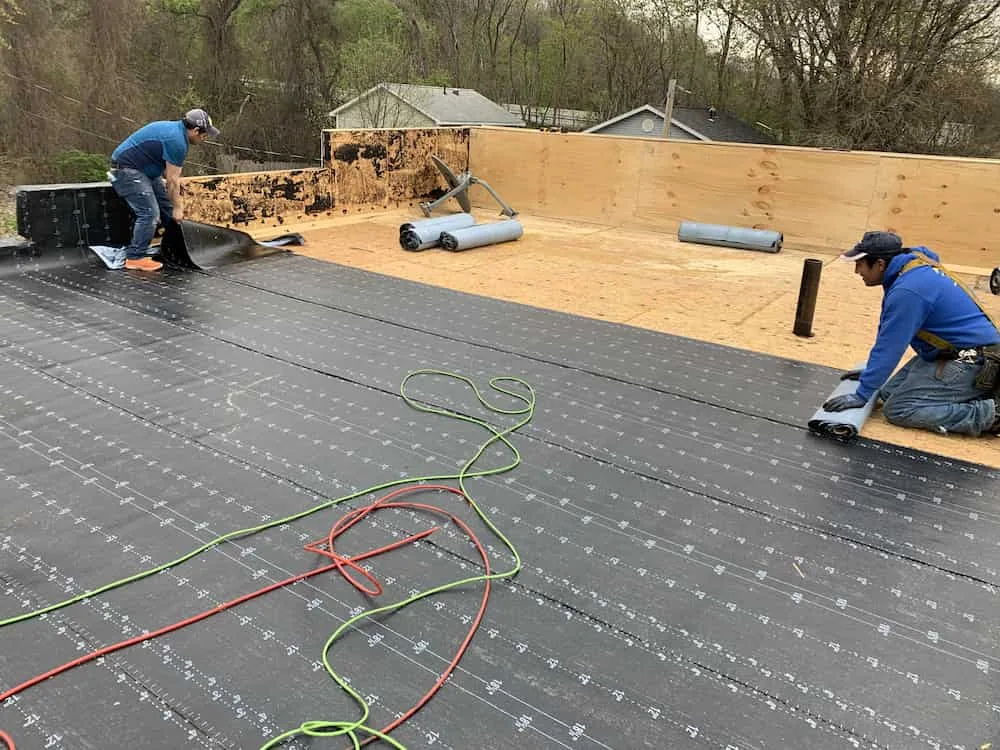
For a long-term roof file, connect panel and edge observations to an inspection schedule. The separate TPO roof system overview helps compare a low-slope membrane option, while a metal retrofit discussion covers restoration of exposed-fastener panels rather than standing seam construction. A maintenance visit can inspect drainage and details, and the Bridgeport area page provides local scheduling context. The facility team should have a named next inspection trigger and a route to report any new roof opening.
Questions and Answers
What makes standing seam different from exposed-fastener metal roofing?
Standing seam panels join at raised seams and commonly use concealed clips, while exposed-fastener systems show fasteners through the panel face. The designs have different movement, attachment, and maintenance details, so their repair or retrofit scopes should not be mixed.
Can standing seam panels be installed over the existing roof?
The deck, framing, existing layers, attachment design, drainage, and project requirements all need review. A recover is not assumed from panel appearance. We document openings or removal needed to verify the substrate and explain the resulting scope boundary.
How do penetrations affect a standing seam roof?
Every curb, pipe, vent, or equipment opening needs a compatible flashing detail coordinated with the panel profile and water path. New cuts should be assigned to a responsible trade and inspected before the roof record is closed.
Should snow guards be added to a Bridgeport metal roof?
Snow-retention decisions depend on roof geometry, the specified system, structural review, and where sliding snow could affect people or equipment. The project team should design the layout and attachment rather than add guards without checking panel and support requirements.
What information is useful after metal roofing is installed?
Keep the panel profile, finish, accessory data, detail map, approved changes, labeled photographs, and maintenance notes together. Add the next inspection trigger and any access restrictions so future service does not begin with guesswork.
Related Roofing Work


Review the Panel Plan Before Fabrication
Share existing roof drawings, panel details, repair history, access limits, and any planned equipment changes. We will identify field dimensions and transitions that need confirmation before the panel and clip schedule is finalized.