
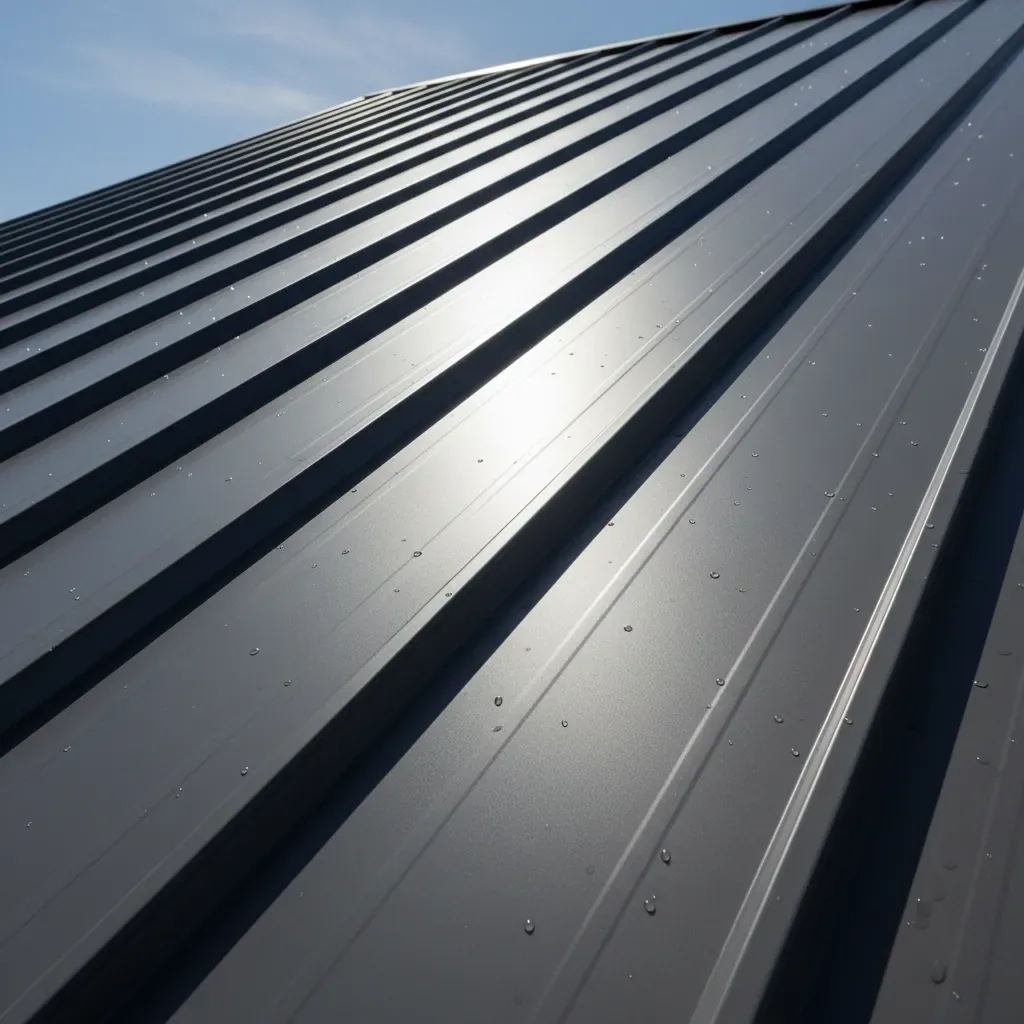
Metal Roof Retrofit and Restoration in Bridgeport, CT
Evaluate an exposed-fastener metal roof retrofit in Bridgeport, CT by panel movement, fasteners, seams, corrosion, drainage, and access needs.
A line of backed-out screws, worn washers, or rust at a lap can change the retrofit decision. We inspect panel condition, fastener pattern, side and end laps, closures, ridge and eave details, gutters, and the supporting purlins or deck. The review separates repairable areas from panels or supports that need replacement. A coating or overlay belongs in the discussion only after those attachment and substrate questions are answered.
A metal retrofit depends on panel profile, attachment, substrate, and edge condition; map those details before selecting a new assembly or fastening pattern. Those site patterns can affect access and staging but do not predict any individual roof condition. We confirm building height, lift access, active deliveries, and routes that must stay open before setting the work boundary. The roof map records panel runs and details so a property team can follow the scope without assuming all sections behave alike. A Bridgeport-centered portfolio can include nearby Stratford at roughly 3.6 miles and Fairfield at about 4.1 miles, but each roof still needs its own access and scope record.
Inspect panels, laps, and support
Exposed-fastener roofs rely on fasteners and washers at the panel face. We sample representative areas, note loose or missing fasteners, inspect panel laps, and look for corrosion, deformation, and damage from past penetrations. The review also checks whether the support beneath the panel is sound enough for new attachment. If the structural condition is uncertain, the scope identifies the question for the design professional rather than conceal it beneath a new assembly.
A repair schedule lists locations and counts by roof zone. Replacing a washer at one fastener does not address a torn panel or deteriorated support nearby. We identify whether the existing sheets can be retained, selectively replaced, or need a broader retrofit. The commercial inspection service can document current conditions, and the wind-damage review can distinguish storm-related panel movement from older maintenance issues.
Account for panel movement and attachment
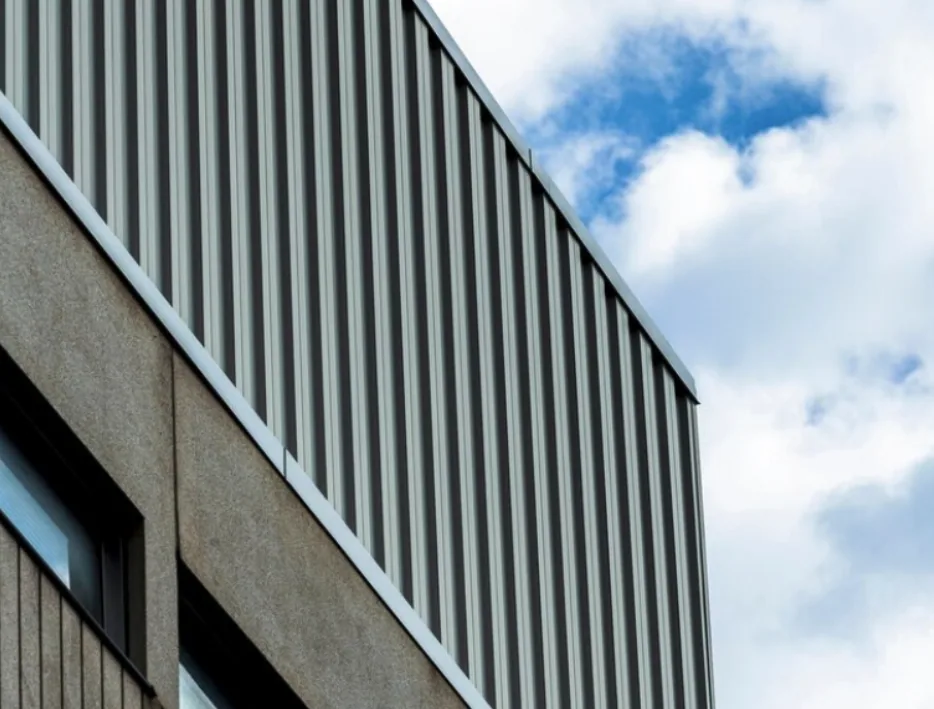
Metal sheets expand and contract with temperature changes. A retrofit has to preserve movement through the panel system or provide a new assembly designed for the existing roof. Fastener spacing, clips, substrate, seam orientation, and perimeter restraint are technical design inputs. We record the present panel profile and attachment before a new system is proposed, then route load or structural questions to the appropriate designer.
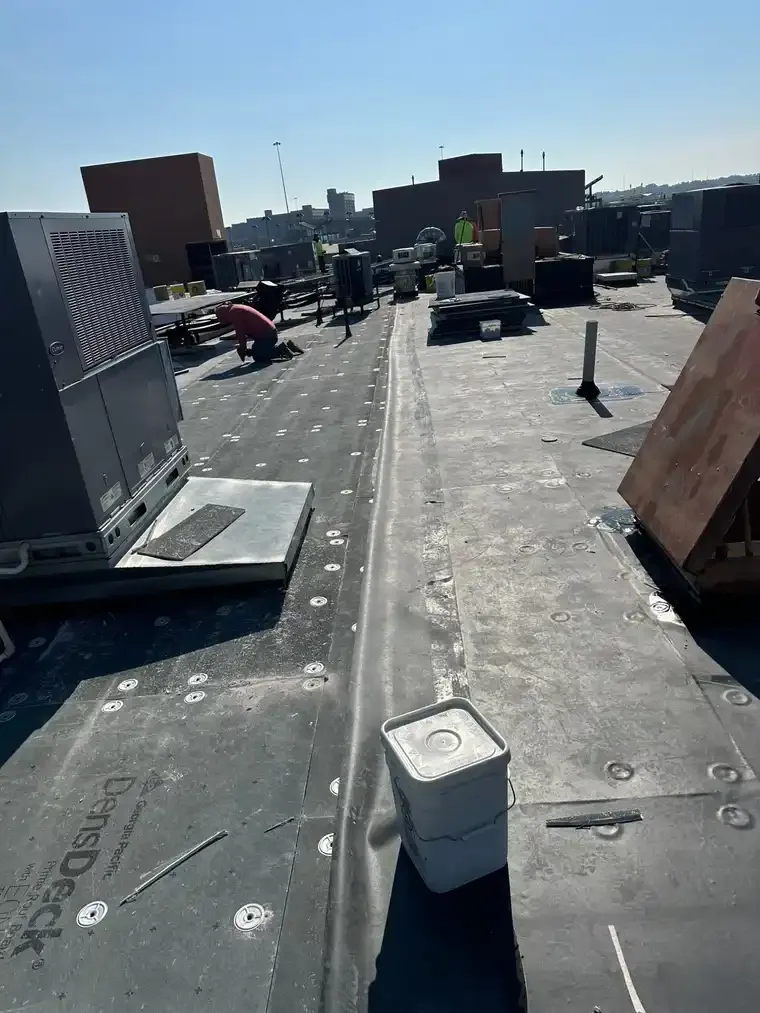
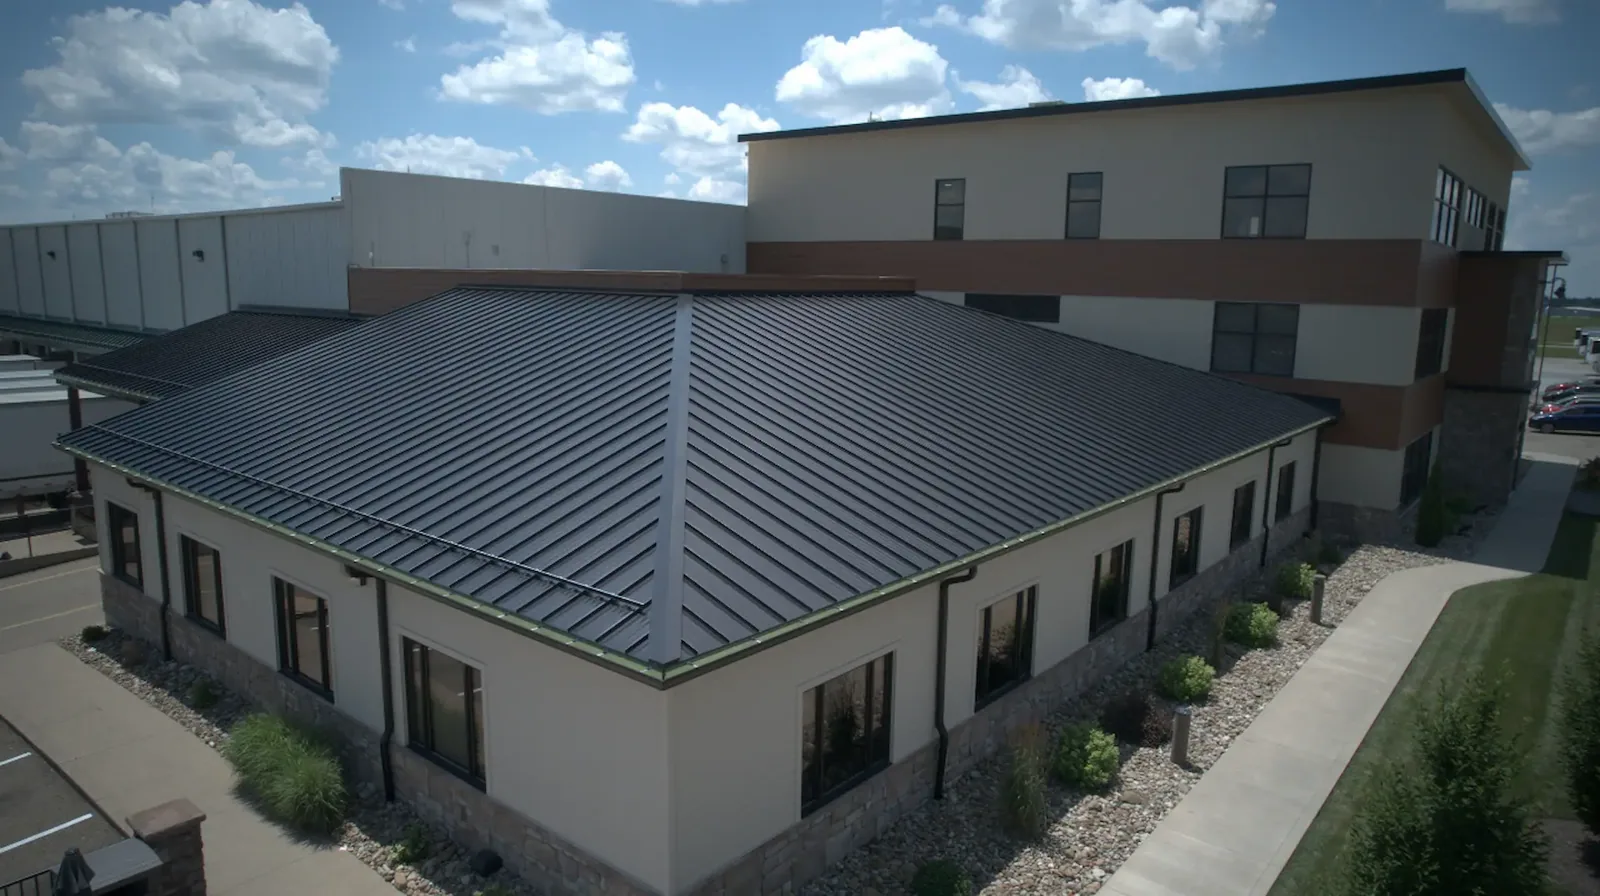
When an overlay frame is being considered, its attachment path and finished height affect curbs, parapets, doors, and drainage. The design should show how added loads reach the structure and how transitions connect to existing walls. We do not assume the old panel can carry new loads simply because it remains attached. A standing-seam metal assembly has panel joints, movement, fasteners, and terminations that require a different review from cover board or insulation in a low-slope assembly.
Trace water at laps and penetrations
Leak paths on exposed-fastener roofs often require close review of laps, penetrations, closures, valleys, transitions, and gutters. We check whether water can enter at a detail and whether it can travel under the panel before reaching an interior stain. Sealant is not a substitute for a missing closure or a failed attachment. Each proposed correction should state which component is replaced and how the finished detail will be checked.
Snowfall at Bridgeport Sikorsky Memorial Airport has a 33.6-inch annual normal; precipitation there averages 44.09 inches. Check the actual panel, fasteners, and drainage path before specifying retrofit work. At a metal reroof, follow water across panel ribs, side laps, end laps, and edge conditions; note where runoff enters gutters or reaches a wall transition. We record gutter condition, downspouts, low points, and snow-retention features before work. The edge and gutter service can define perimeter work, and a drainage review can address outlet restrictions where the metal roof meets a low-slope section.
Compare repair, coating, and retrofit scopes
A repair may be enough when the panels and supports remain serviceable and defects are localized. Coating can be considered only after the surface is prepared and compatible with the existing finish. A retrofit may make sense when the owner wants a new assembly without full removal, but it needs a designed attachment and transition plan. Replacement is a separate choice where the metal or underlying support cannot be retained safely.
The proposal should compare these paths using the same map and conditions. It identifies exclusions, quantities, access limits, and what happens if removal reveals damaged purlins or deck. For a coating candidate, restoration review addresses preparation and system compatibility. If the panels need a broader capital decision, a replacement assessment can identify the removal boundary without implying that coating or overlay has already been ruled out.
Coordinate lifts, work windows, and weather holds
Long panel sheets and retrofit components need a defined delivery and lift plan. We identify staging areas, rigging access, crew paths, fall protection, interior contacts, and equipment that must remain available. A building in an active commercial corridor may have deliveries or customers moving below the roof edge, so the site plan sets barriers and notifications before a lift begins.
The daily sequence should leave a stable roof at the end of each shift. If weather or a concealed condition interrupts work, the crew secures exposed areas and records what remains open. For Bridgeport properties subject to zoning review, many commercial and industrial repair plans require building details and a written scope. The owner should confirm the actual filing requirements, and the project file should preserve approved details and any change affecting the attachment or roof height.
Give the facility a retrofit record
Closeout documents repaired or retained panels, fastener work, corrosion treatment, new assembly components, approved changes, drainage corrections, and remaining observations. Photographs should be labeled by roof run, not stored as an undifferentiated set. The facility lead can then direct future technicians to a detail and know whether it was original, repaired, or part of the new retrofit.
A dated condition report gives ownership a comparison record. During later maintenance, the team can revisit fasteners, penetrations, and runoff paths using the same roof map. Owners comparing low-slope options can review the TPO system notes alongside the metal scope. A Bridgeport roof visit can set dispatch timing, but the panel profile, support, and access plan must be confirmed at each property. The decision record should leave the next inspection trigger clear.
Questions and Answers
Can loose screws be replaced without a full metal retrofit?
Often the first step is to map fastener and washer conditions and inspect the panel and support around them. If problems are localized and the assembly remains serviceable, a targeted repair may be appropriate. Widespread panel or substrate issues require a broader scope review.
Will coating stop leaks on an exposed-fastener roof?
A coating is considered only after the roof is inspected, prepared, and shown compatible with the product. Failed fasteners, open laps, or damaged panels still need correction. The coating specification should identify preparation, details, and inspection criteria.
How does a retrofit affect roof height and drainage?
The added assembly can change elevations at edges, curbs, doors, and gutters. Design drawings should show those transitions and the path to each outlet. We record existing conditions so the designer can evaluate the finished height and drainage route.
What should a Bridgeport facility provide before a retrofit review?
Provide panel and framing drawings if available, repair history, leak locations, access rules, and any equipment changes under consideration. The site contact should identify delivery routes and operations that cannot be blocked so lift and staging plans are realistic.
What should be checked after metal roof repair?
Review repaired fasteners, panel laps, penetrations, edges, gutters, and any replaced supports. Keep labeled photographs and a roof map with the repair record. A future inspection can then compare the same locations and identify new changes.
Related Roofing Work


Inspect the Panel and Support Before Choosing a Retrofit
Share the panel profile, support drawings, leak history, repair records, access limits, and any planned equipment work. We will map the roof and clarify which conditions support repair, coating, overlay, or replacement review.