
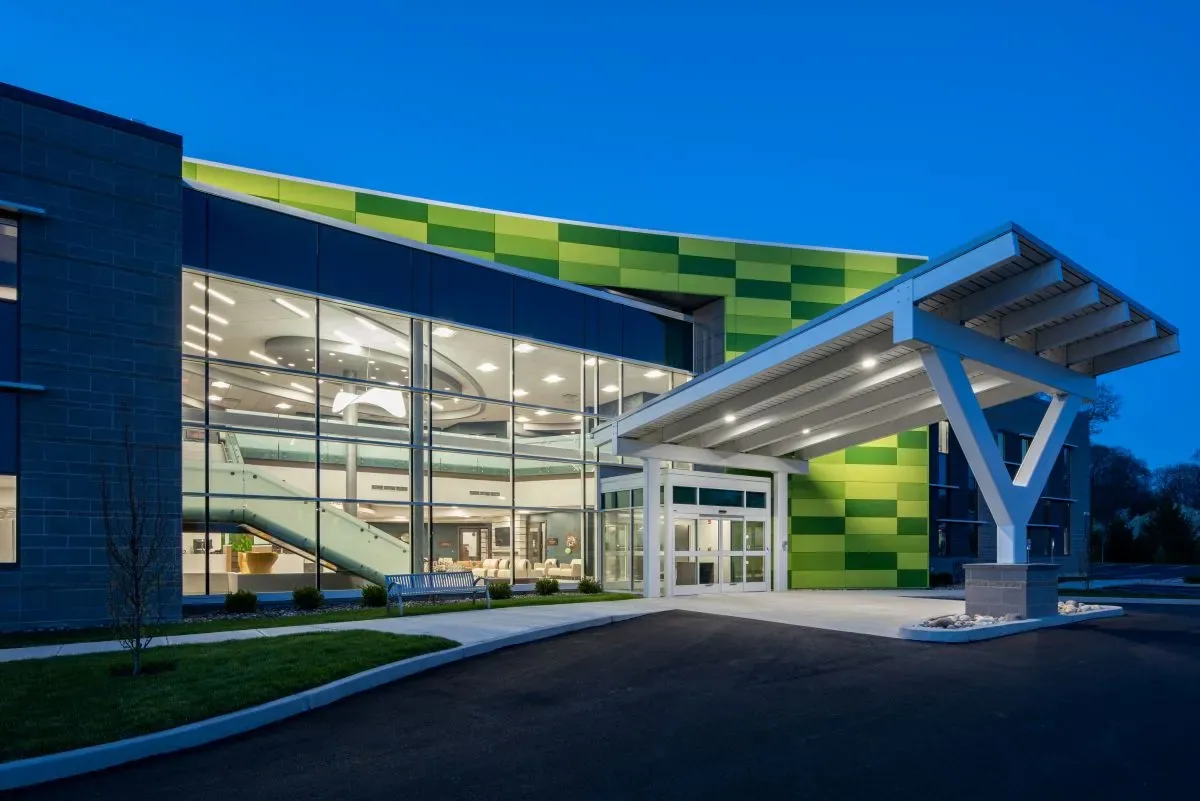
Medical Office Roofing in Bridgeport, CT
Coordinate medical office roofing in Bridgeport, CT around clinic access, equipment, leak response, drainage, and a phased weather-tight work plan.
A leak over an exam room needs a roof inspection that protects the clinic's schedule as well as the building. We locate the reported ceiling area, trace the likely path above it, and identify which entrances and rooms need to remain clear. The medical office contact sets the access window; our Diligence Notes set the roof boundary. That first handoff keeps a repair, moisture test, or replacement discussion tied to the actual condition.
Bridgeport's West Side and West End planning materials identify professional-service providers, including private-practice medical businesses, along Clinton Avenue. For a medical office, we confirm the building route, hours, delivery point, rooftop equipment, and any room affected by the work. Each roof section receives a sequence that the practice manager can review before materials are staged.
Keep patient entries in service
Before a lift or crew arrival, we map the public entrance, accessible route, staff entry, and any loading area that must stay open. Roofing materials and debris use a separate path when the site provides one. The practice manager identifies periods when noise or overhead movement needs more notice, and we agree on the work window before opening a section. A temporary dry-in boundary is planned around the roof zone, not around an assumed clinic schedule.
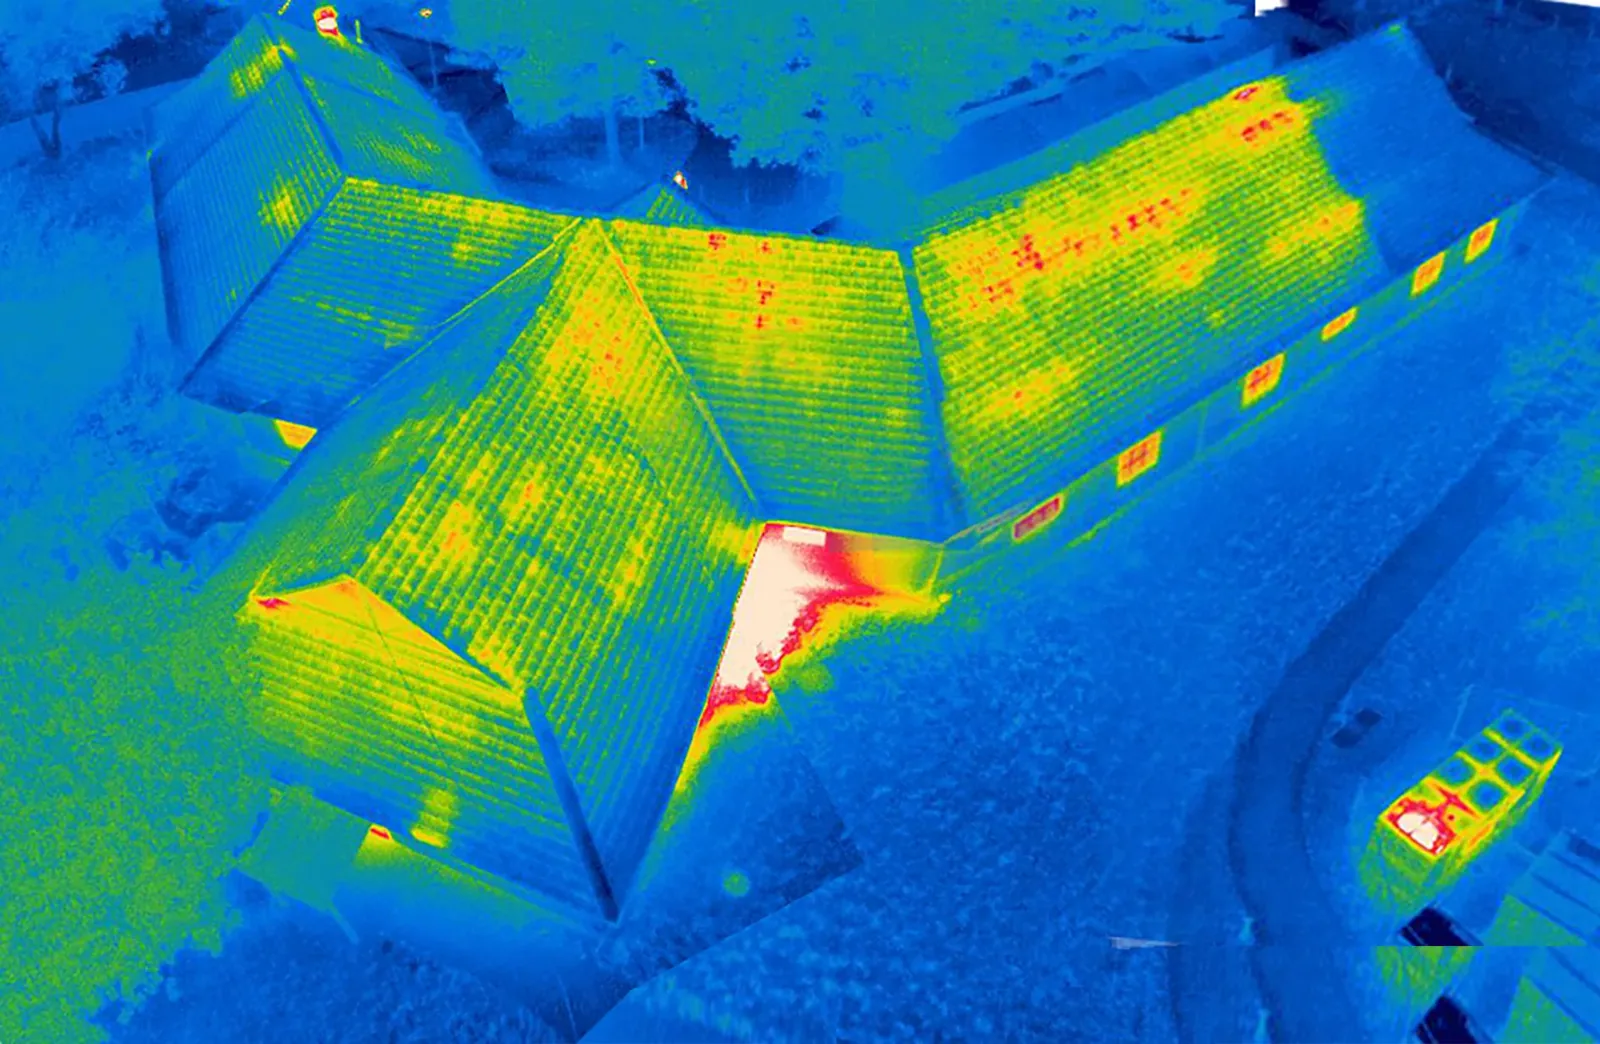
If water appears near a patient room, we mark its location and compare it with roof drains, seams, wall transitions, and equipment curbs above. A ceiling mark can travel from the original opening, so the site note and roof photo should share a location reference. A roof inspection records the surface condition, and an infrared survey may help prioritize test openings where moisture is concealed. The report separates what can be repaired now from what needs another access step.
Map equipment and penetrations
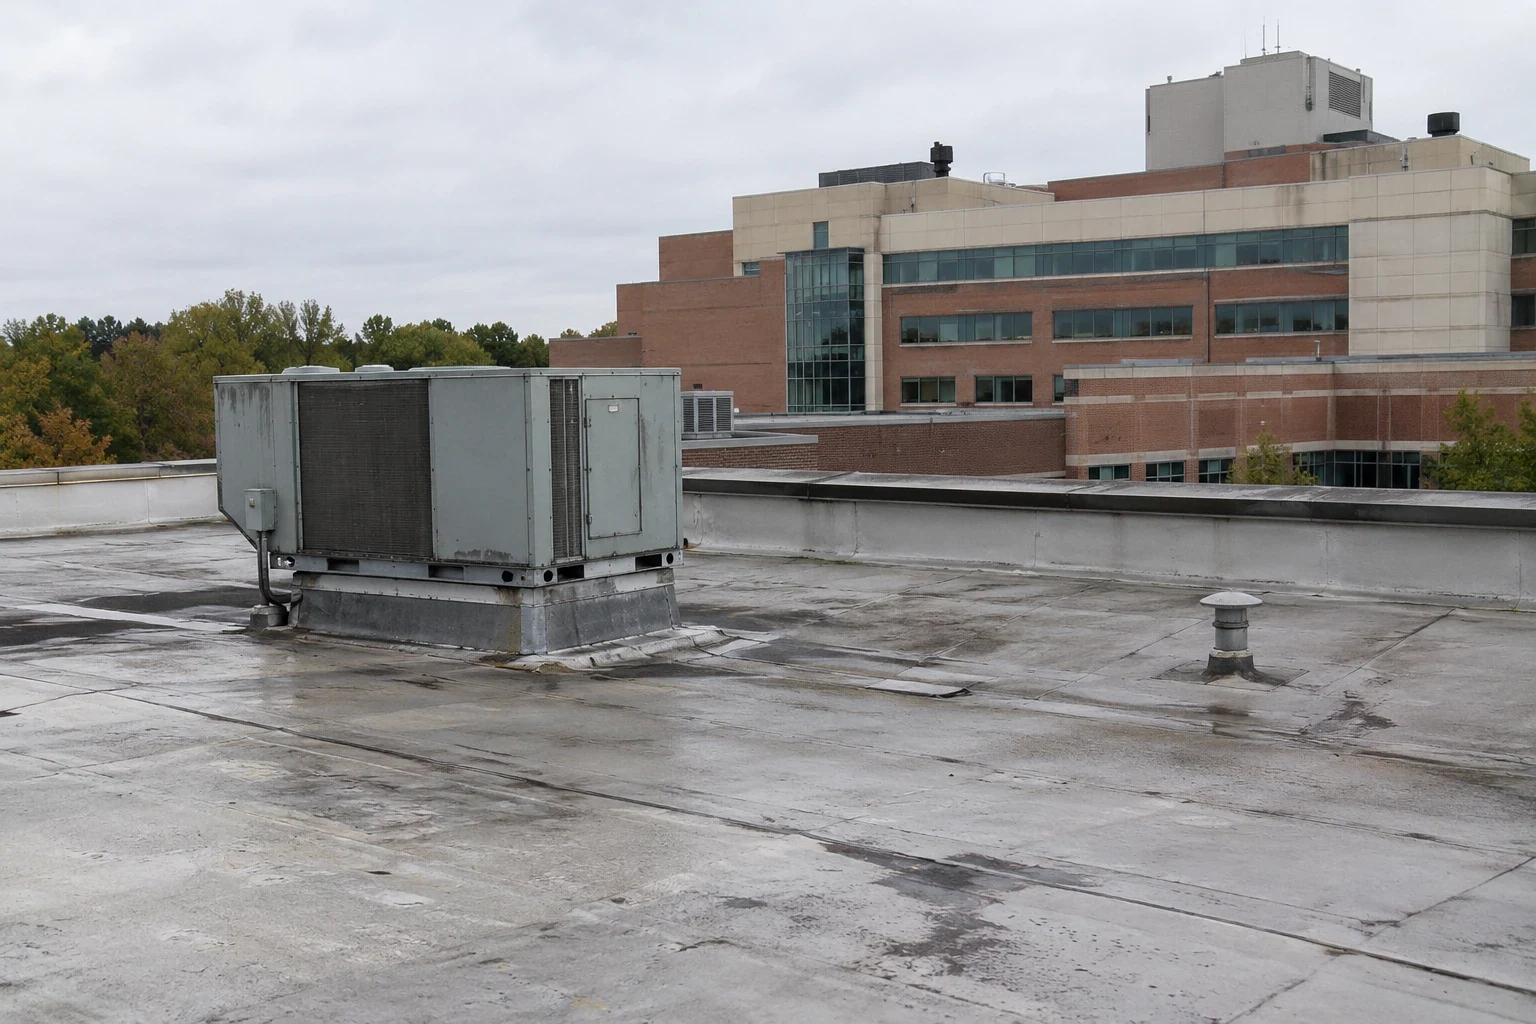
Rooftop exhaust, condensers, piping, conduits, and curbs create details that need a sound membrane transition. We identify clearances and service routes during the walk, then note whether a flashing repair can be reached with equipment left in place. No rooftop unit is moved under a roofing scope unless the appropriate trade coordinates that work. The access plan tells the clinic who needs to be present and when the crew will work near a service zone.
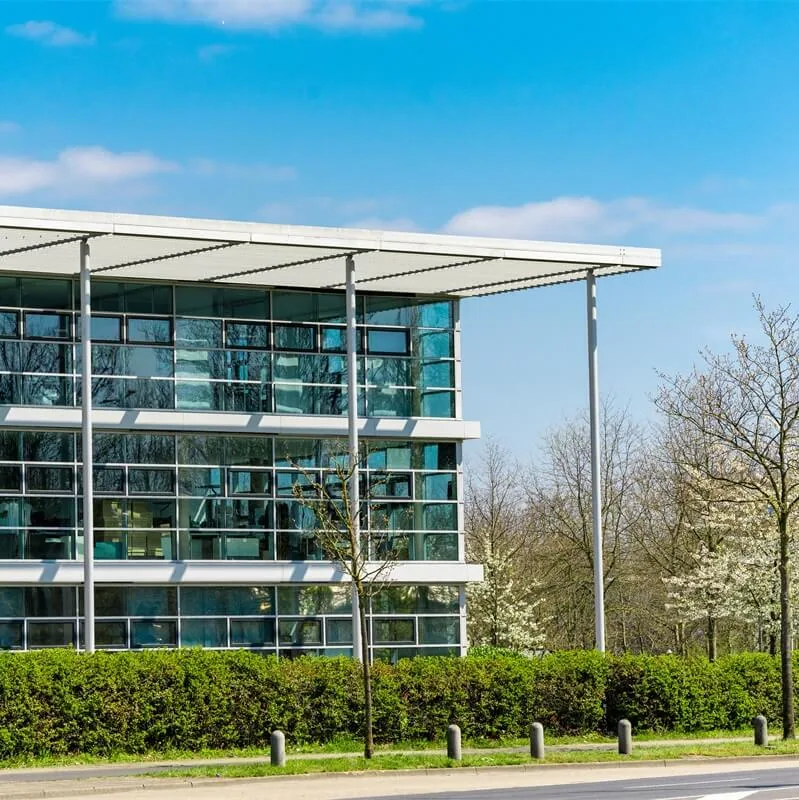
Older sections and additions may use different roof materials or attachment methods. We inspect where those assemblies meet instead of assuming one patch will bond across them. A commercial office roof plan also preserves occupied-floor access, while a hospital roof sequence may require broader campus coordination. For a clinic, the room schedule, patient route, and equipment service path define the practical boundaries.
Test before setting the repair limit
We inspect the membrane around a reported leak and follow the path uphill to likely seams, penetrations, and drains. Where visual conditions do not show how far water has moved, a controlled opening can confirm insulation and deck status. The opening is placed only after the work area and interior protection are agreed. Findings are photographed and the repair limit is updated before a larger scope is priced.
A stable substrate with dry insulation may support a local patch. If wet board continues across a clinic wing or an earlier repair leaves no sound tie-in, the estimate explains why more material needs removal. A flashing evaluation helps distinguish a curb defect from a membrane problem. Recover work is considered only after moisture, attachment, slope, and existing layers are reviewed. The practice manager gets a written comparison of repair and replacement boundaries rather than an open-ended allowance.
Follow the drainage route
Bridgeport's 1991 to 2020 weather normals record average annual precipitation and snowfall at Sikorsky Memorial Airport. For a medical office, those conditions make drain bowls, overflow routes, and parapet corners useful points to check after a weather event. We follow the slope toward each outlet and note whether water is reaching it. A blocked strainer may need clearing; a damaged bowl, leader, or low area may call for a separate correction.
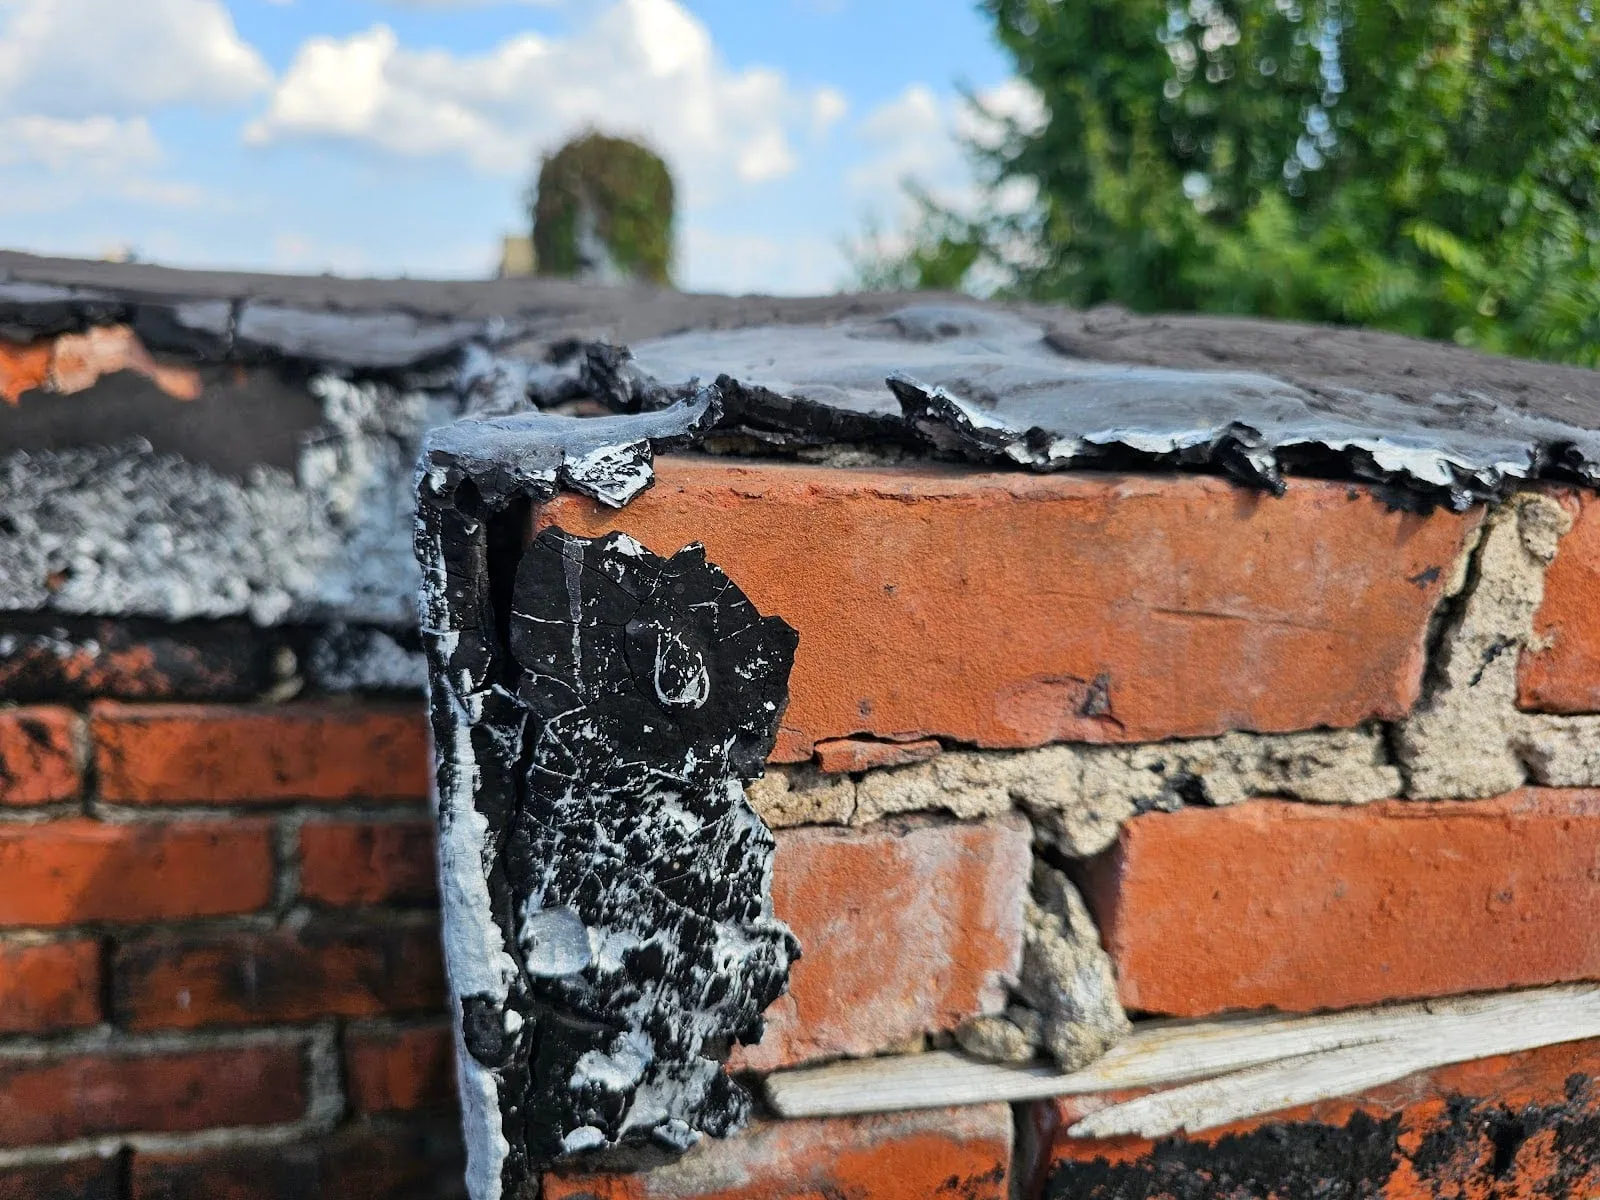
At roof edges and walls, we check metal laps, coping joints, fasteners, sealant, and flashing turns. A leak at the clinic's perimeter may have more than one nearby transition, so the photo should show the precise roof zone and recommended work. The drain and scupper repair can be coordinated with a ponding-water review. Closeout records which water path was corrected and which condition remains under observation.
Keep approvals tied to the scope
A clinic roof file begins with the building's current plans, recent additions, access policy, and the rooms below each reported leak. We mark where a work crew may enter, which patient or staff routes remain active, and what interior area needs protection during a roof opening. The scope records the membrane boundary and any equipment clearance that affects the sequence. The practice manager can review that map with building operations before a work window is selected.
Closeout records photos by roof zone, material removed, substrate condition at any opening, and the repair detail installed. If the source remains uncertain, we list the next test location instead of treating a ceiling mark as proof. A condition report stores the findings and follow-up. The Bridgeport service area supports an on-site walk with the property contact before the clinic sets its access plan.
Confirm the route at each practice
Clinton Avenue is identified in Bridgeport planning as a location for professional-service businesses, including private-practice medical providers. That local detail helps explain why a clinic roof walk should account for patient entry and staff circulation. The crew still confirms each building's route, roof hatch, delivery access, and service equipment before setting a work plan. Conditions on another street do not establish how this practice operates.
Fairfield and Stratford are nearby municipalities by Census centroid measurement, but travel and staging still depend on the property's actual location. For a clinic in Bridgeport, we can schedule a response call at any hour and organize the first visit around the safe access window. The closeout names the repaired roof zone, photos, any remaining question, and the next inspection trigger. That record gives the practice manager a clear handoff to building operations without exposing patient routes to unnecessary rooftop traffic.
Questions and Answers
What should a practice manager share before a roof inspection?
Share the clinic hours, patient and staff entries, roof access rules, current leak location, and any rooms that need special scheduling. We use those details to choose a route and work window before materials arrive. The inspection then connects the interior report to a roof zone and documents which areas were accessible. If the condition needs a controlled opening, we coordinate the location and protection before proceeding.
Can a roof leak be repaired without closing the clinic?
A localized repair can often be separated from clinic operations when access, noise, and the roof opening fit an approved window. We map the affected area, establish temporary dry-in, and keep materials on the agreed route. The actual sequence depends on the assembly and weather conditions. If the work needs a longer opening or another trade, the scope identifies that before the practice schedules the next step.
How are rooftop units handled during flashing work?
We inspect the curb and membrane transition with the equipment in place and note the available clearance. If access is sufficient, the flashing can be repaired around the base. When a unit or line must move, the mechanical service contact coordinates that work separately. The roof notes show which detail was completed and where a future service visit should avoid disturbing the membrane.
What determines whether wet insulation is replaced?
A test opening shows whether board is wet, compressed, or still suitable to support a repair. We compare that result with the membrane and deck around the reported area, then mark the material boundary. If additional openings are warranted, the estimate states why. This keeps the clinic's roof scope tied to confirmed conditions instead of expanding based only on a ceiling stain.
What information belongs in the clinic's roof file?
Keep the roof-zone map, dated photos, repair boundaries, material transitions, access restrictions, and next inspection trigger together. The closeout should say what is complete and which question remains open.
Related Roofing Work


Set a clinic roof walk
Have the Bridgeport property location, clinic hours, patient and staff access routes, current leak locations, and roof plans ready. We will inspect the affected zone, coordinate a safe work window, and provide a written repair boundary and next step.