
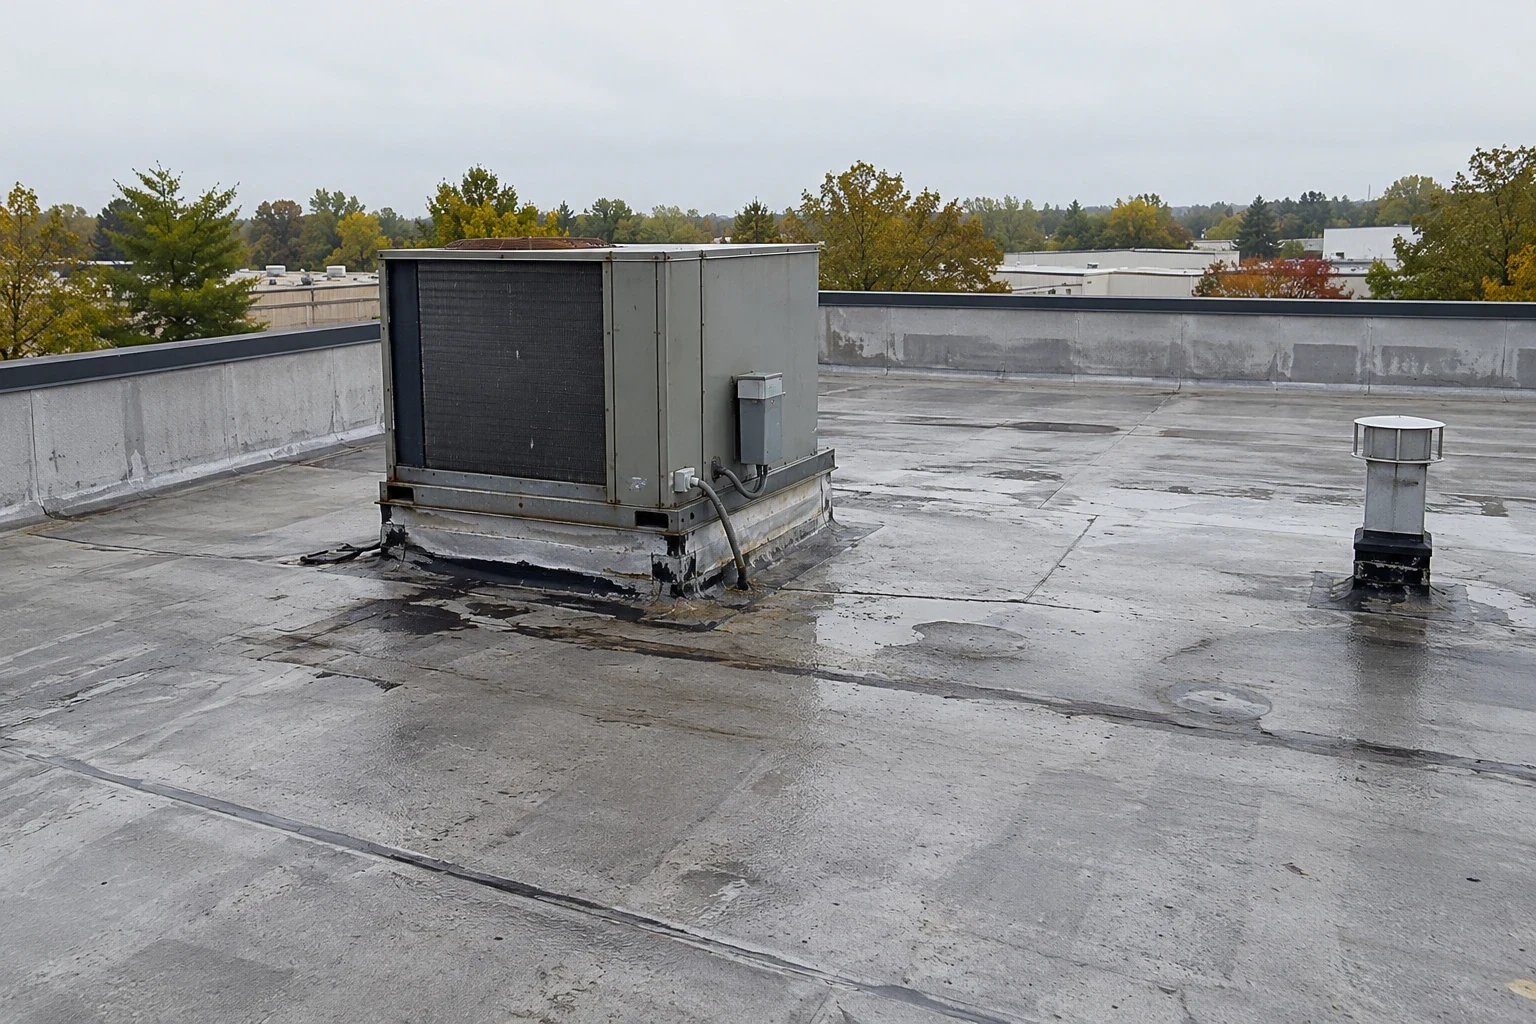
Flex and Light-Industrial Roofing in Bridgeport, CT
Plan flex and light-industrial roof repair in Bridgeport, CT around tenant access, production schedules, roof drainage, and phased dry-in for active facilities.
Production does not stop while a shared bay's roof condition is being checked. We map the reported area, trace it to the roof details above, and identify which loading doors, service routes, or occupied floors remain active. The first scope names the boundary that can be inspected or repaired without opening a larger section by assumption. It also shows where a test opening or structural review is needed before the next decision.
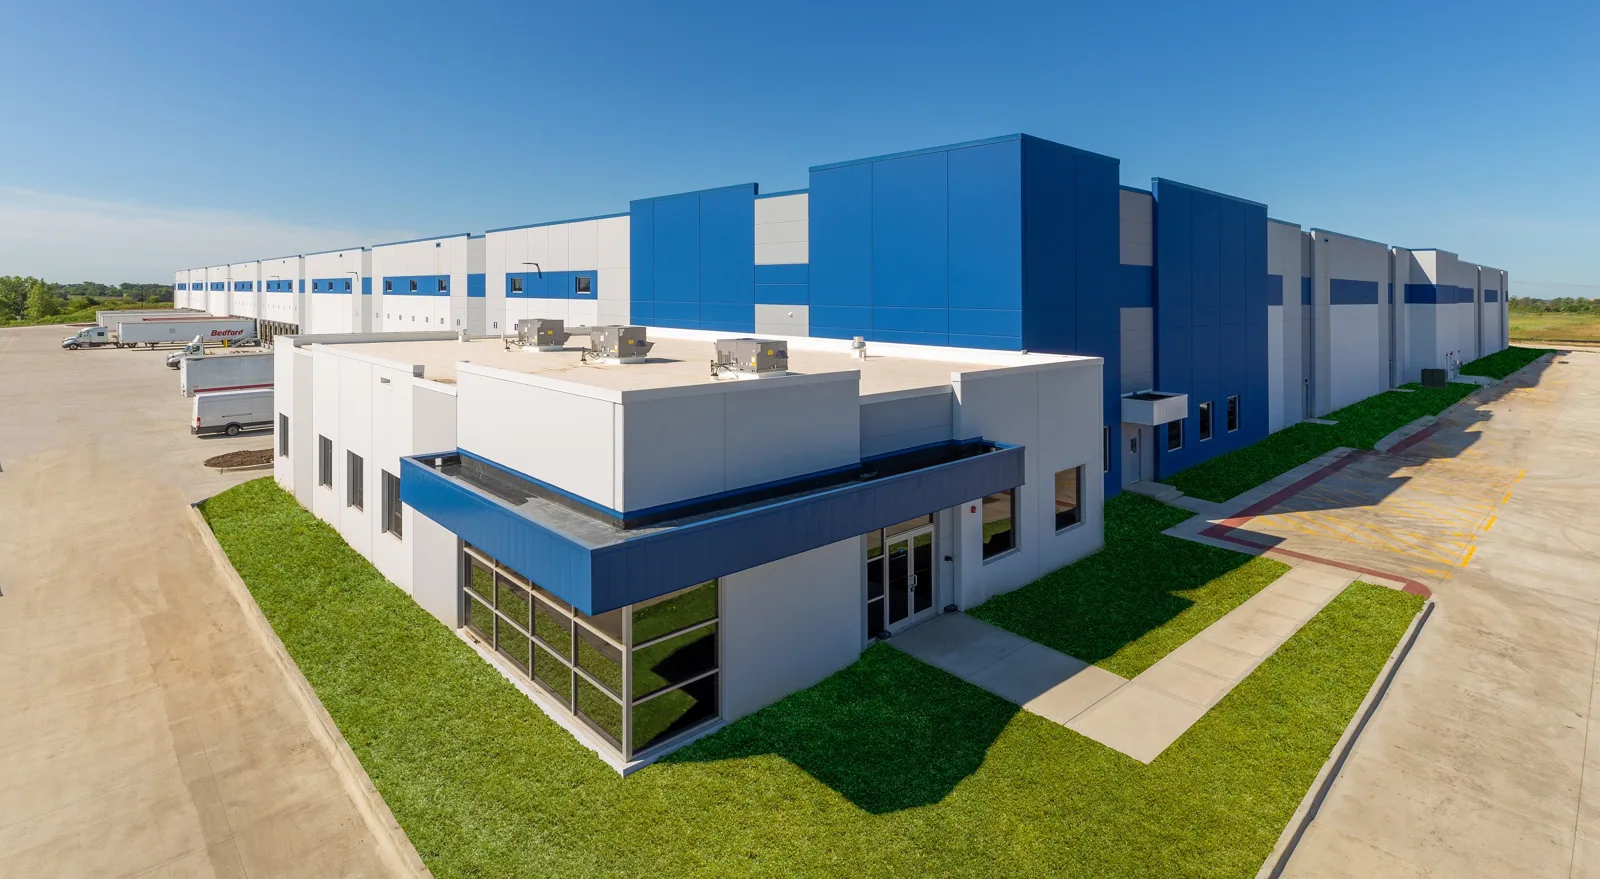
The West Side/West End plan distinguishes the industrial district below I-95 from commercial-industrial routes such as State Street and The Smile. Those local uses can affect delivery planning, but the building’s loading pattern determines the staging window. We confirm tenant and equipment routes before materials arrive. We build the field sequence around the actual building, with a work window, material path, dry-in limit, and named handoff. A portfolio may include roofs in Stratford or Fairfield, where tenant routes and loading rules must be verified separately before work is scheduled.
Separate Tenant Needs From the Roof Boundary
Flex buildings can combine office suites, fabrication, storage, and shipping. We ask the property manager which tenants use each bay, what hours deliveries arrive, and which rooftop systems serve more than one suite. A roof-zone map connects the work to the interior use without treating all occupants as one schedule. If one section needs temporary access control, the notice can identify the affected area and time while neighboring operations continue under a separate route.
Material staging and lift placement need similar clarity. We identify loading doors, fire access, electrical clearances, and equipment paths before setting the delivery window. The occupied-building work sequence can organize notices and daily boundaries. A warehouse roof plan or manufacturing building review still starts with the specific tenant layout, not an assumed property type.
Follow Water Across a Multi-Use Roof
Water can move along a deck, insulation joint, or framing line before it reaches a ceiling. We compare each report with seams, penetrations, curbs, parapets, drains, and previous patches. The map records whether a leak sits above a shared corridor, office suite, or work cell, then labels the roof detail associated with the observation. If the entry path remains uncertain, a test opening or moisture survey is identified as a next step rather than folded into a repair price without a defined purpose.
At the Sikorsky station, the 1991-2020 averages include 33.6 inches of snow; annual precipitation measures 44.09 inches. For a flex building, we translate that wet-weather context into a check of roof outlets and the tie-in that protects an opened bay. These are station normals, not a prediction for a flex building, but they support checking drainage paths and temporary protection when the roof is opened. The ponding-water review can document low areas, while a seam failure assessment can isolate a separated joint. We distinguish the observed detail from any hidden condition that still needs investigation.
Inspect Curbs, Edges, and Shared Equipment
Mechanical equipment often serves one or several tenant spaces. We note service access, curb flashing, conduit, exhaust openings, and the roof paths technicians need to reach. Membrane roofs require attention to laps, patches, drains, and perimeter termination; metal panels call for a review of seams, fasteners, and edges. If a new penetration is planned, the scope assigns the opening and flashing detail to a responsible trade and identifies the inspection point before it is concealed.
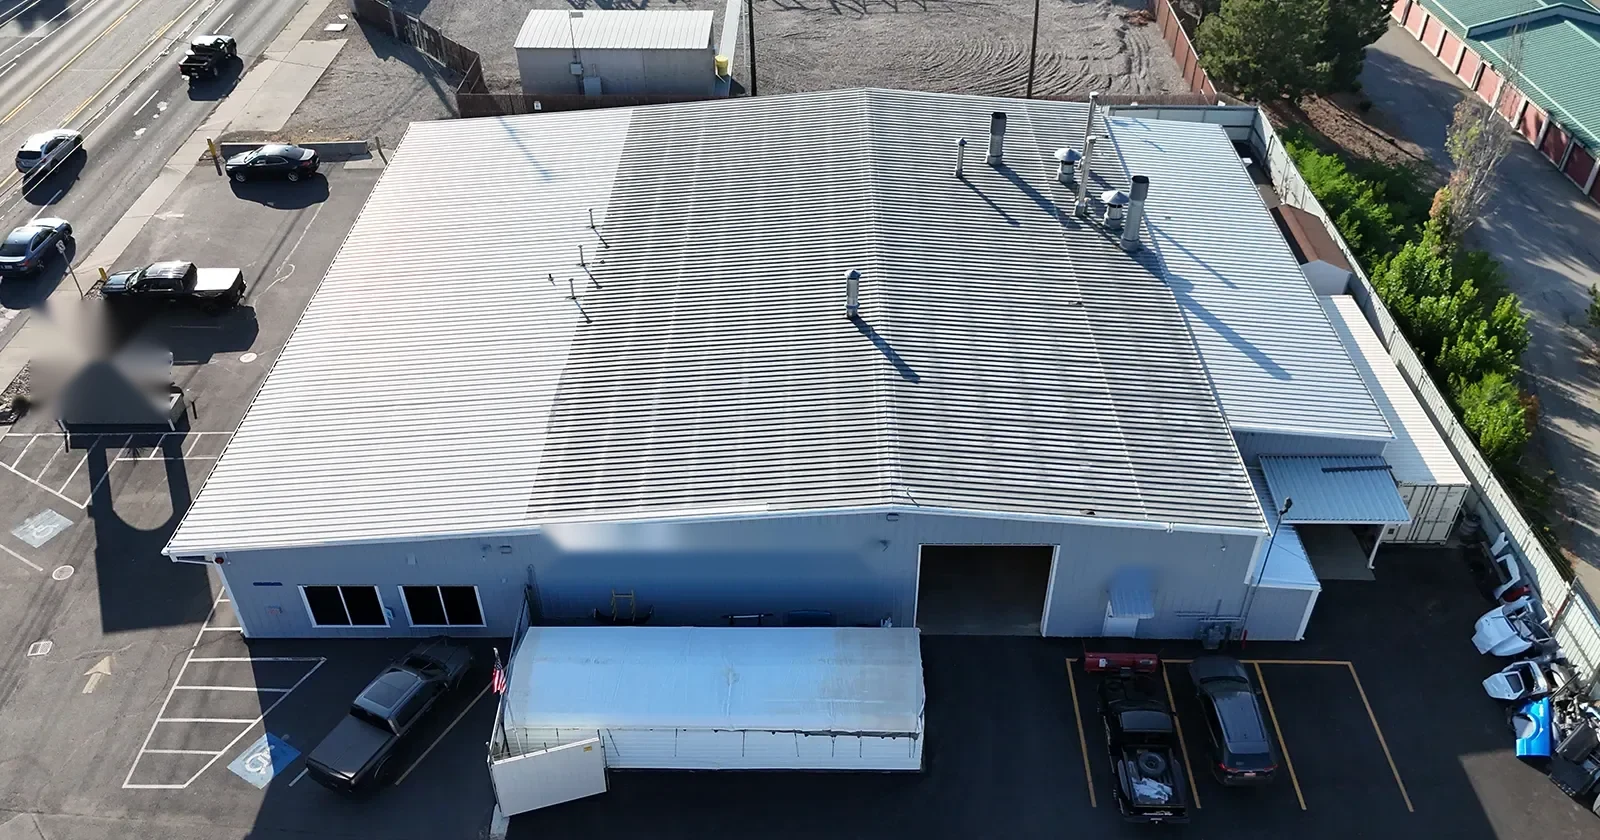
Repair, coating, recover, and replacement are separate choices. Existing moisture, attachment, substrate, and compatibility determine whether a new surface can be supported. A commercial roof inspection records current conditions. A repair scope can isolate a local defect, while a TPO assembly review supports a later system discussion when that surface is being considered. A building's use does not identify its roof assembly; an inspection confirms the system before materials are selected. If a roof area is inaccessible during production, the report names that limit and the next safe window for confirmation.
Write a Scope the Property Manager Can Route
Bridgeport's zoning review asks for building details and a clear description of proposed commercial or industrial work on many repair filings. A flex property can attach its roof map to show the limits under review. For a flex-industrial property, the drawing should mark the building, roof zones, staging, access restrictions, drainage details, temporary tie-ins, and any tenant area affected. If opening the assembly reveals wet insulation or damaged deck, the scope should name who reviews the condition and how added work is approved. That creates a clear stop point before the boundary expands.
Project cost and timing depend on roof access, materials, removal, weather protection, substrate findings, and tenant coordination. We verify measurements at the building and connect quantities to roof zones instead of inferring area from a suite or site description. The replacement planning visit can identify a phased dry-in approach where a broad renewal is supported. For a roof with perimeter deterioration, edge metal work can be defined as a separate line item so the property manager can coordinate adjoining trades.
Leave Each Shift Ready for the Next Tenant
Daily records should state which zones are complete, which edges remain open or protected, and whether a tenant route is still restricted. We photograph the work by roof location, list approved changes, and note any condition that needs another decision. Before leaving, the crew checks the day's tie-in and confirms the roof is protected against the forecast work window. A contact receives the next shift's staging plan and any service access that needs to remain open.
Bridgeport's Port and commercial corridors bring varied delivery patterns, but a flex property has its own tenant map and traffic plan. A report for one suite should not be carried over to another building without inspection. A condition record can organize photographs and next actions, and the Bridgeport service area supplies regional scheduling context. Keep the roof map, access rules, and next inspection trigger in the maintenance file so later repair work begins with a current boundary.
Questions and Answers
How can roofing proceed when several tenants share a flex building?
We map roof zones against tenant entrances, loading hours, and rooftop equipment, then sequence access and staging with the property manager. Notices can identify only the suites or routes affected by a work window. Each shift has a dry-in limit and a handoff stating what remains restricted.
Can a repair be limited to one tenant bay?
A repair boundary can be limited when inspection shows the surrounding assembly is suitable and the leak path is isolated. We check adjacent seams, penetrations, and drainage before defining the limit. If moisture crosses the apparent line, the report identifies additional testing or a broader scope for approval.
What information helps coordinate rooftop equipment?
Provide equipment plans, service paths, tenant contacts, shutdown restrictions, and any scheduled maintenance. We note curbs and penetrations in the roof map and coordinate a safe access route with the appropriate service provider. Any equipment move or disconnect remains assigned to the responsible trade.
When should a flex-industrial owner consider replacement?
Replacement may warrant review when recurring repairs span multiple zones, moisture or attachment concerns extend beyond a detail, or the assembly cannot support a recover. We document observed conditions and the additional tests needed to confirm concealed layers. The recommendation is tied to that building's roof, not its tenant mix alone.
What should the closeout record include?
Keep a roof-zone map, labeled photographs, completed work, installed materials, approved changes, tenant access limits, and any monitoring item together. State the next inspection trigger and who receives a new report. That record gives a later crew a specific route and prevents assumptions about adjacent suites.
Related Roofing Work

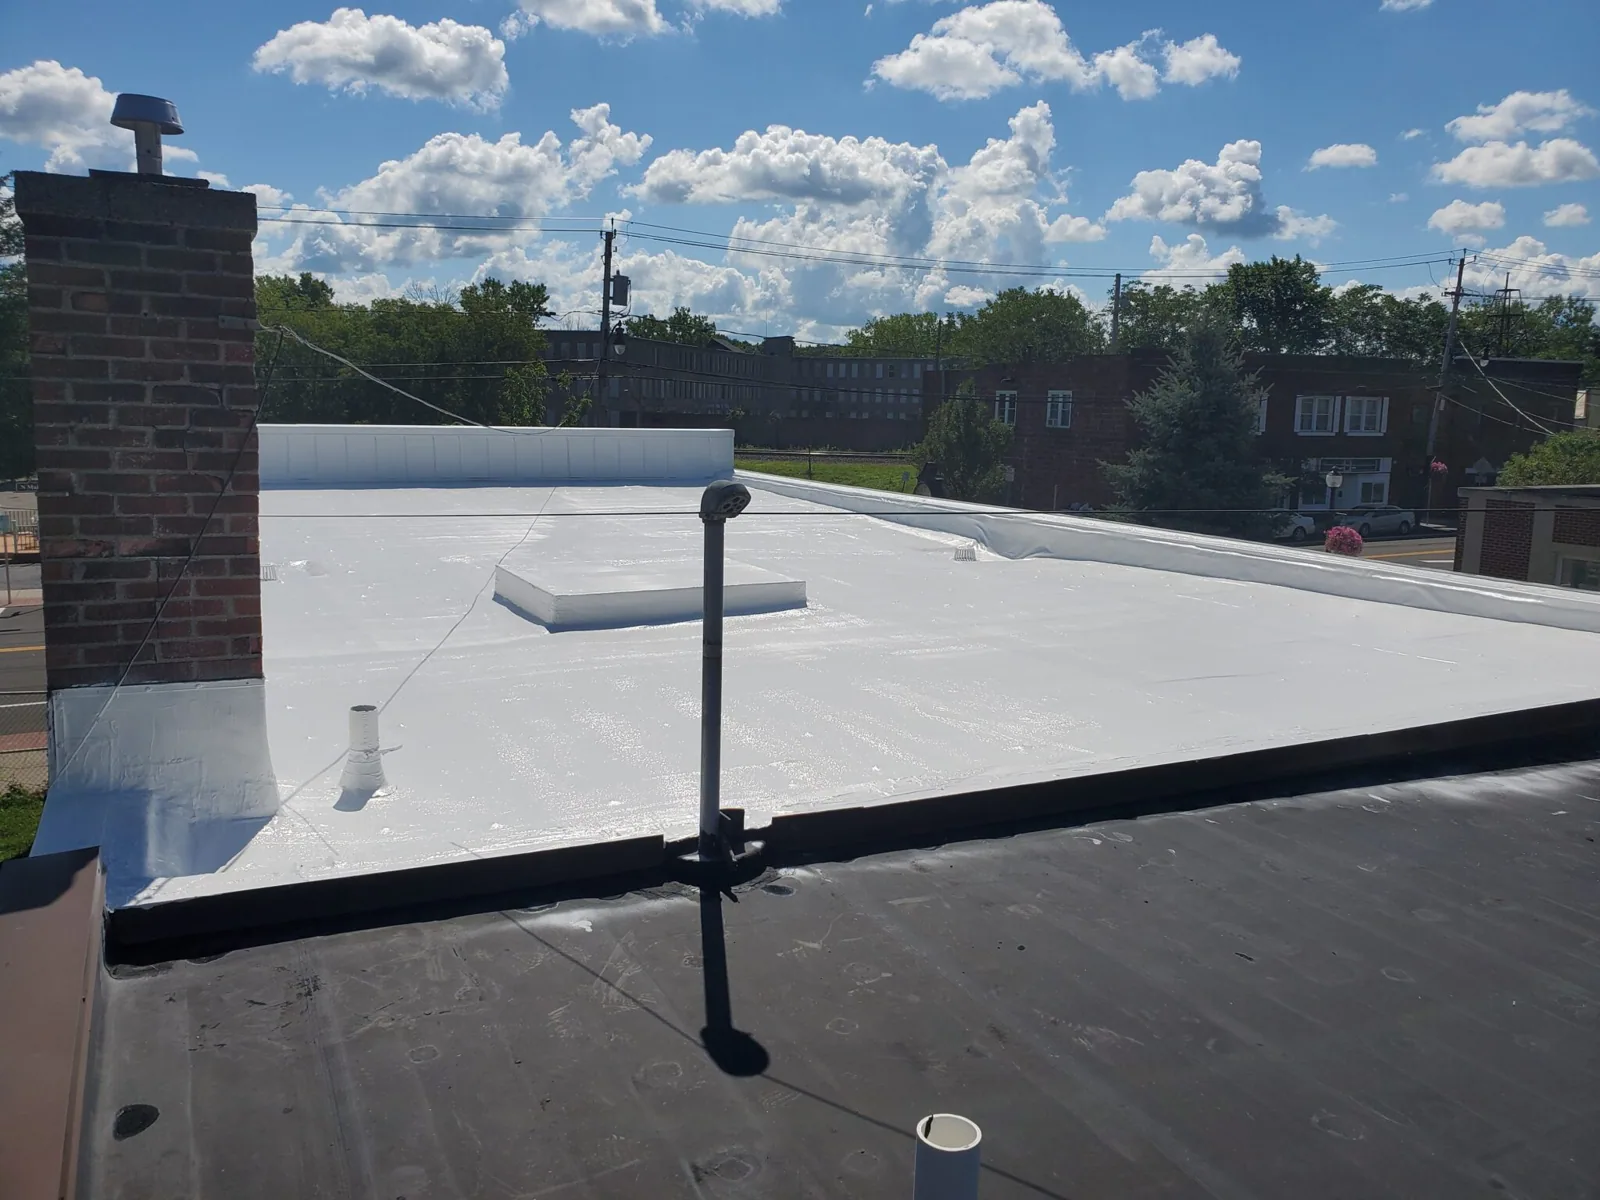

Map the Tenant and Roof Zones
Share the building plan, tenant hours, loading routes, equipment records, leak reports, and prior repair notes. We will document the roof boundary and a work sequence the property team can coordinate.