
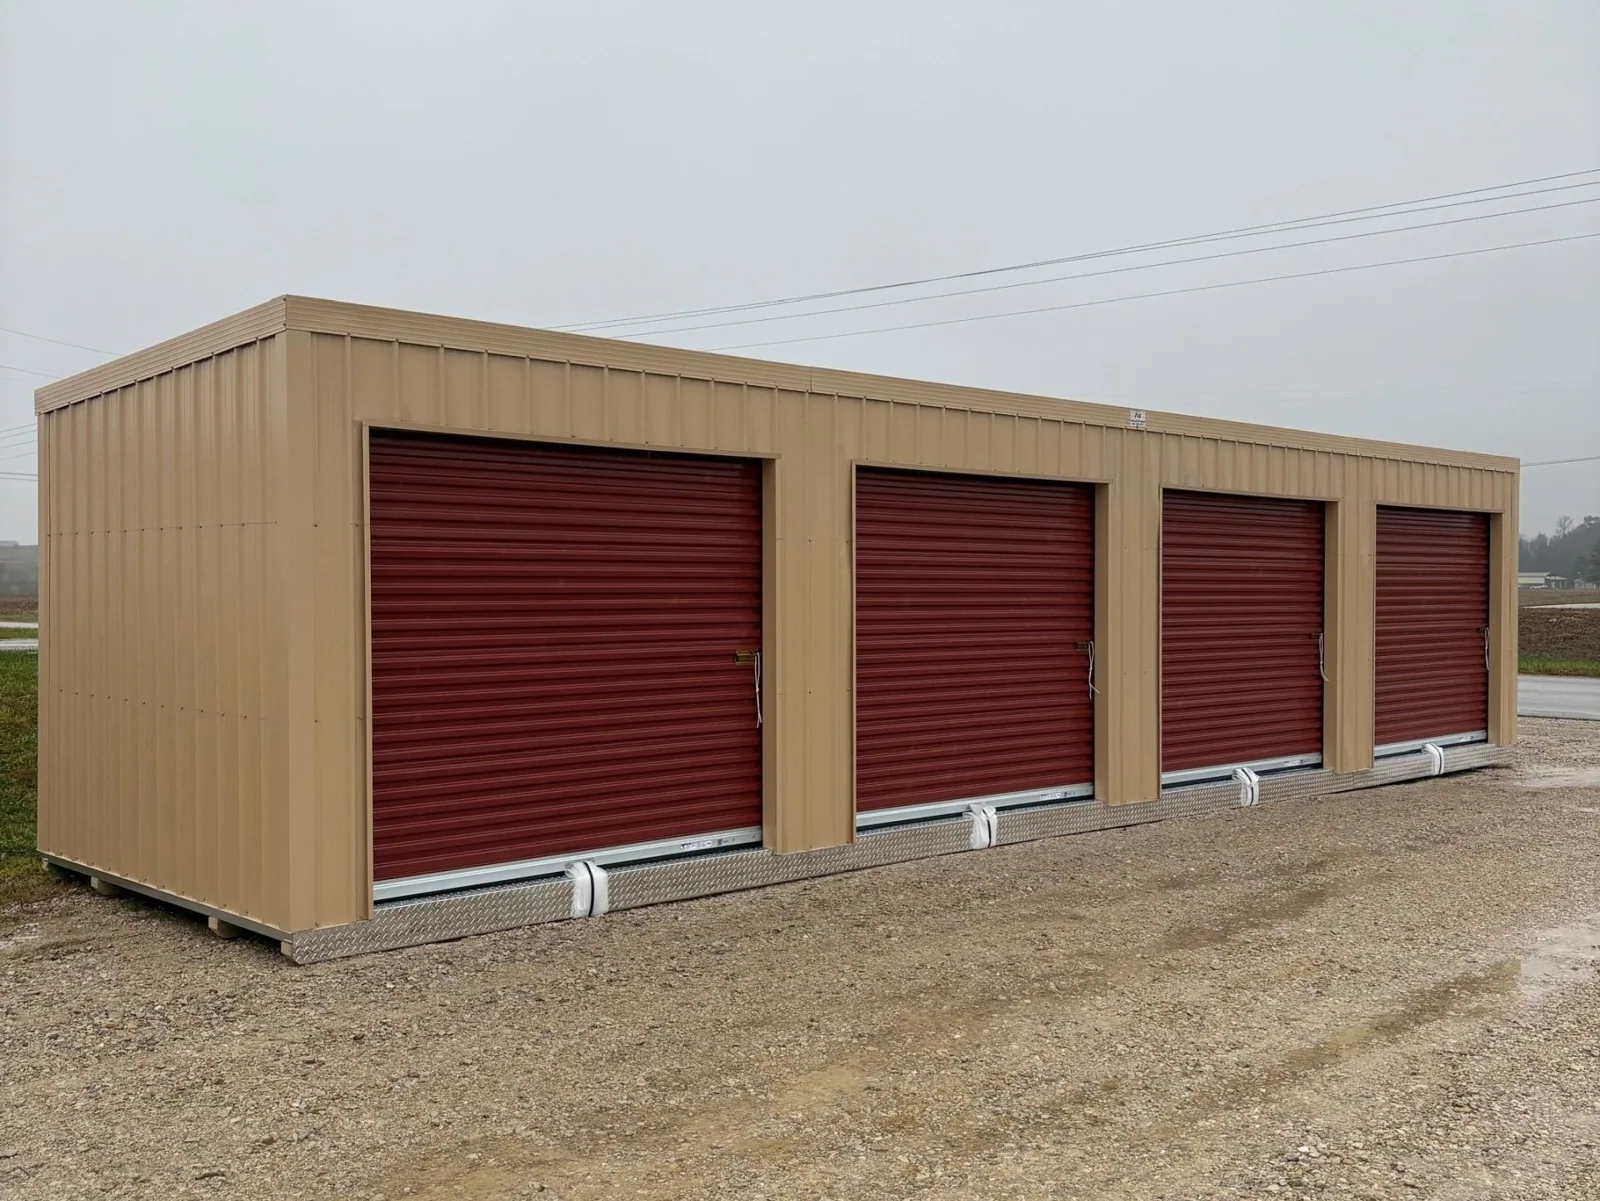
Self-Storage Facility Roofing in Bridgeport, CT
Plan self-storage roof repairs and replacement in Bridgeport, CT around tenant access, unit protection, drainage, and controlled work zones.
A wet unit row or a leak near the office calls for a roof map before the facility closes aisles or moves tenants. We trace the reported interior area to the membrane, seams, curbs, penetrations, and drainage details above it, then mark the route for crews and materials. The first scope records what is visible and what needs a test opening. That keeps a localized repair from expanding across the property without a documented reason.
Bridgeport, CT includes office and retail uses downtown, active port operations, and commercial-industrial corridors. A storage property can sit beside different traffic and neighboring uses, but its own unit access, gate procedure, and fire lanes determine the work sequence. We coordinate tenant notices, the staging point, and any temporary aisle restriction with the site manager. Each shift closes with a dry-in check and a handoff that names the units or roof zones still affected.
Keep Unit Access in the Plan
Storage customers need a clear route to their units, and facility staff need access to gates, cameras, and service equipment. Before mobilization, we identify active entrances, fire access, loading areas, and the rows that cannot be blocked during the work window. The material path and lift zone stay in a marked area. If a temporary restriction is necessary, the manager can issue a notice that identifies the row, time, and alternate route rather than closing more of the property than the work requires.
Low-slope roofs over long unit rows can require phased access because an open section must be protected before the crew leaves. We set the daily work limit, tie-in point, and weather cutoff around the size of the crew and the available dry-in method. The occupied-property sequence can coordinate notices and a daily boundary. A nearby warehouse roof plan or flex-industrial roof review also depends on a building-specific route, not a common campus assumption.
Follow the Route From the Unit Ceiling
Water may travel along a deck or framing line before it appears above a storage unit. We record the unit number or office area reported by the manager, then compare that location with the roof drains, seams, wall transitions, and penetrations above. Several marks in one row can point to different details. Photographs and a roof-zone diagram help the facility team distinguish an active defect from an older stain and decide which area needs a repair first.
Bridgeport Sikorsky Memorial Airport's 1991 to 2020 normals average 44.09 inches of precipitation and 33.6 inches of snowfall each year. Those wet and snowy conditions put outlet checks and temporary protection on the sequence after a thaw or prolonged rain. A ponding-water review can evaluate low areas, and the drain and scupper inspection can record outlet conditions before a larger surface scope is selected.
Check the Membrane, Edges, and Equipment
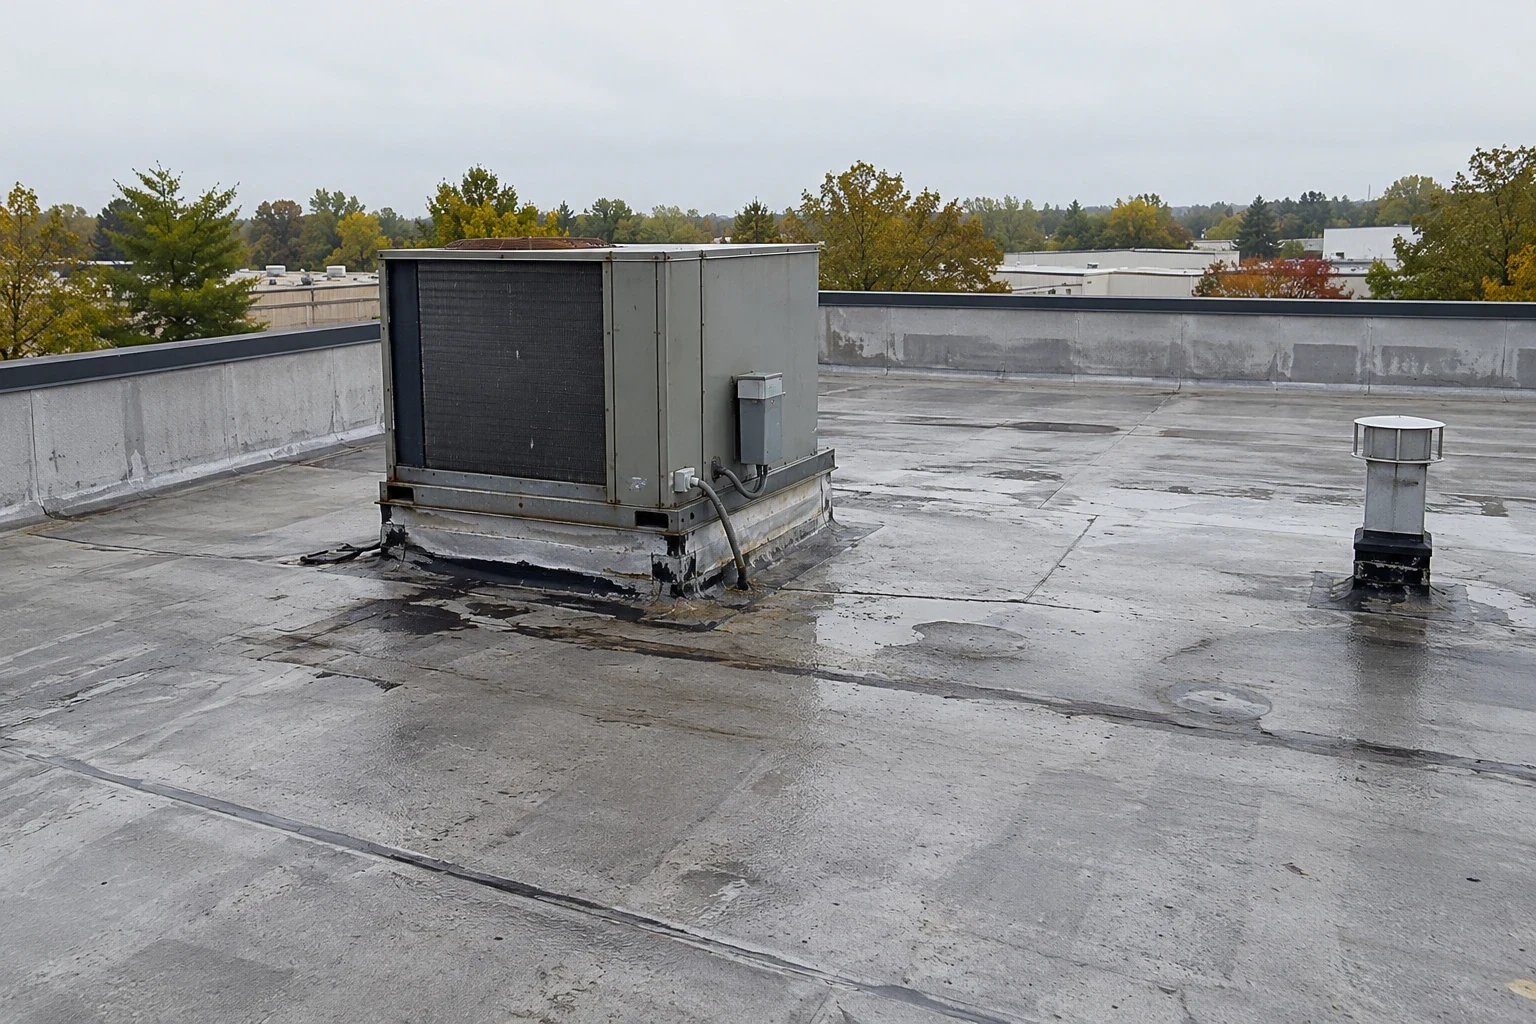
We inspect seams, patches, perimeter metal, curbs, pipe boots, and the connections where a lower roof meets a wall or canopy. If the building has rooftop units, their service paths and supports remain part of the plan. We note loose terminations, damaged coating, or an area where water may be trapped, then state whether the observation supports repair, testing, or a broader replacement review. The written boundary should show which detail is included and how adjacent material will be protected.
A recover cannot be selected from a surface view alone. Existing layers, moisture, attachment, insulation, and deck condition need evaluation where the proposed system depends on them. Test cuts should answer a specific question and be closed with a compatible detail. The roof inspection can establish the current conditions, while commercial repair work addresses a defined defect. If a larger area is involved, replacement planning can state removal limits and dry-in steps.
Set a Scope That the Manager Can Track
A Bridgeport zoning filing for many commercial repairs identifies the building and states the proposed work; self-storage plans can use a roof-zone map to make that boundary legible. For a storage facility, that record should identify roof areas, entrance and fire-lane controls, staging, drainage, temporary protection, and any unit row that needs temporary access limits. It should also state what the crew does if insulation or deck conditions differ from the visible surface. The manager can then coordinate notices against a defined plan.
Material and labor needs depend on the system, roof access, extent of removal, substrate condition, and how much of the facility must remain available. We do not infer a roof size from the count of units. Instead, measurements are verified in the field and the scope connects each quantity to a roof zone. A condition report can preserve the photographs and repair priorities, while a flashing repair scope can separate wall or curb details from field membrane work.
Close Each Phase With a Clear Handoff
At the end of a phase, we check the day’s seams, edges, drains, temporary tie-ins, and any area that remains restricted. The manager receives a note with completed roof zones, open decisions, and the next access need. Labeled photographs and installed-material information belong in the maintenance file. If a portion is being monitored, the record should identify the visible condition and the event that calls for another check.
Bridgeport's working port and its business corridors have different operating patterns, so a storage facility's gate hours and delivery rules stay the deciding details. Where an owner manages sites in Stratford or Fairfield, we preserve a separate map and repair history for each property. A maintenance visit in the Bridgeport service area can revisit drainage and penetrations on the same roof map. The next inspection trigger can be a new interior report, a rooftop equipment change, or a planned review after the next wet season.
Questions and Answers
Can a storage property stay open while its roof is replaced?
Often the work can be phased, but the access plan depends on the roof layout, material route, fire lanes, and the section that can be dried in during each shift. We identify which rows or entrances could be affected and give the manager a boundary to use in tenant notices before mobilization.
How do you protect items stored below a repair area?
We map reported water entry to the roof zone and discuss interior access or temporary unit restrictions with the site manager. The repair area stays limited to the approved scope and is protected before the crew leaves. If contents require special handling, the facility contact decides the access and notice procedure before work begins.
What causes recurring leaks over a row of storage units?
Possible sources include a seam, penetration, drain, curb, or wall transition, and water can travel before it reaches a ceiling. We compare the reported unit locations with roof details and prior patches, then document what can be confirmed. A test opening or additional survey is proposed only when it can answer a remaining question.
What should be checked before a storage roof recover?
The existing layers, moisture, attachment, insulation, deck, drainage elevations, and system compatibility need review. We document representative conditions and define any test openings before approving the retained assembly. If results show unsuitable areas, the scope records where removal or additional correction is required.
What information helps price a phased storage roof project?
Provide roof plans, prior repair records, access and gate hours, unit rows with reported leaks, rooftop equipment locations, and any fire-lane restrictions. We verify measurements and staging in the field. A phased scope should state the work zone, dry-in limit, temporary access effect, and closeout step for each section.
Related Roofing Work



Map the Roof and Tenant Routes
Share leak reports by unit row, roof drawings, gate and fire-lane requirements, operating hours, and prior repairs. We will set an inspection boundary and document a phased repair or replacement path.