
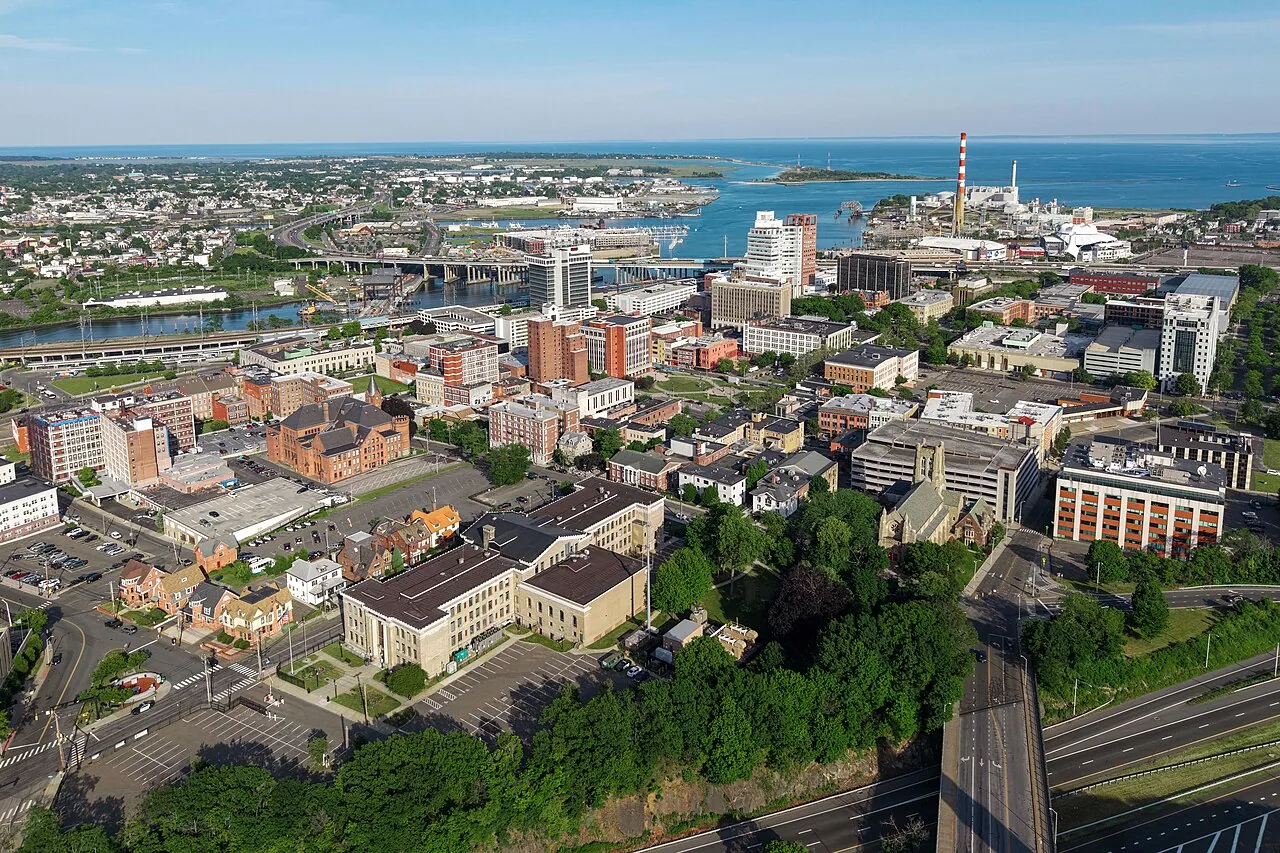
National Guard Armory and Readiness Center Roofing in Bridgeport, CT
Plan National Guard armory roofing in Bridgeport, CT with controlled access, mission scheduling, roof-zone records, and documented dry-in steps.
A roof project at an armory begins with the access rules and the operation that must continue below. We coordinate the approved entry path, escort or badging process, work window, and area that can be staged before tools arrive. The inspection maps seams, penetrations, curbs, drains, edges, and any reported interior leak. A written boundary states what the crew can address, what remains restricted, and who reviews a concealed condition before the scope changes.
Connecticut Military Department listings include armories in Stratford and Branford, while the Connecticut National Guard lists the 103rd Air Control Squadron in Orange. The nearby Stratford Armory and the 103rd Air Control Squadron in Orange have distinct operations; each roofing project begins with the authorized contact, entry route, and approved work window. For a Bridgeport-area project, we confirm the actual facility contact and operating limits rather than assuming a standard installation sequence. Each shift has a protected roof-zone limit and a handoff that identifies the next decision.
Confirm the Installation Entry Process
Installation access can require advance personnel lists, badging, escorts, tool inspection, vehicle checks, and an approved delivery window. The facility contact sets those procedures. We align the crew roster, equipment list, and material route with that process before mobilization. If the work area crosses a controlled boundary, the plan marks the point where access changes and identifies who can authorize movement. We do not treat a normal commercial delivery as permission to enter an installation. Material packaging and tool accountability are reviewed with the contact so the crew follows the approved route and return process.
A roof sequence also needs a staging zone that does not interfere with operations, emergency routes, or vehicle movement. We confirm whether a lift can be placed, when roof access is available, and how the site contact wants the daily handoff recorded. The military roofing work plan can organize those controls. A public building roof scope or hangar roof inspection has separate access requirements, so no approval or condition is carried between facilities.
Schedule Around Mission Activity
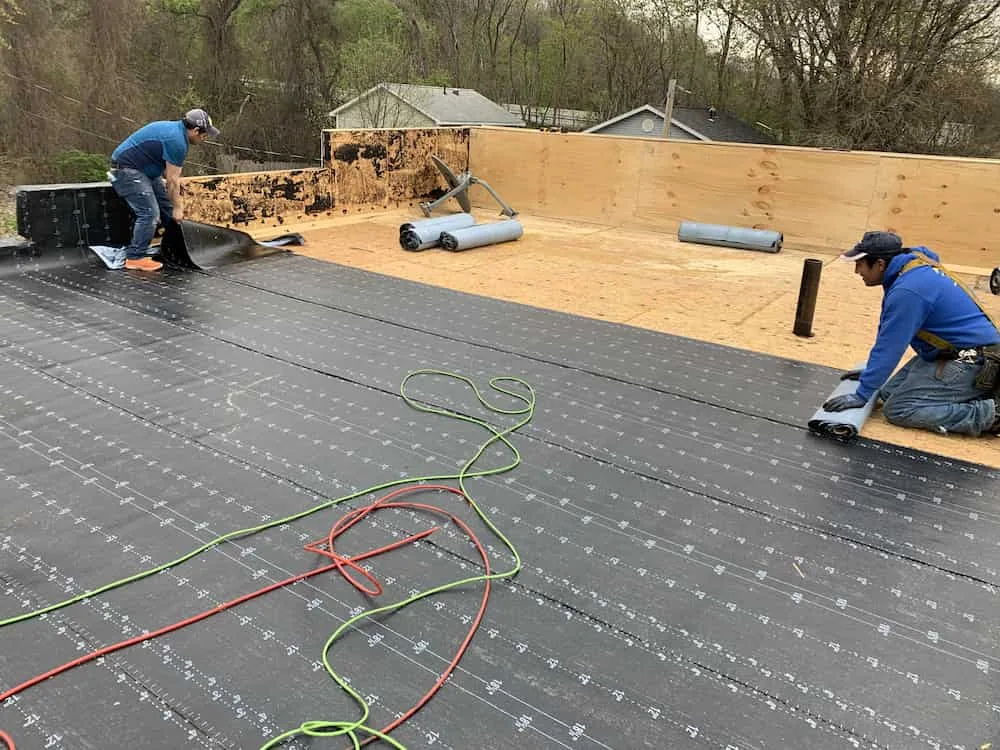
The unit or facility contact defines the periods when a roof zone can be reached and what must remain active. We set a work window for material lifts, noise, equipment movement, and any temporary closure, then identify a pause condition if operations change. A crew can open only the section it can secure before leaving. The daily plan calls out a dry-in method, end-of-shift check, and the person who confirms the boundary is released or remains restricted.
The Orange squadron's published duties span radar-based surveillance, control of airspace, battle management, and long-haul communications. We use the facility's approved access route, shift window, and marked roof zone so staff can review the sequence before mobilization. We coordinate with the facility's authorized contact. The occupied-building sequence can help organize activity below, while emergency response is available around the clock when active water entry requires a prompt site-approved action.
Map the Assembly Before Selecting a Repair
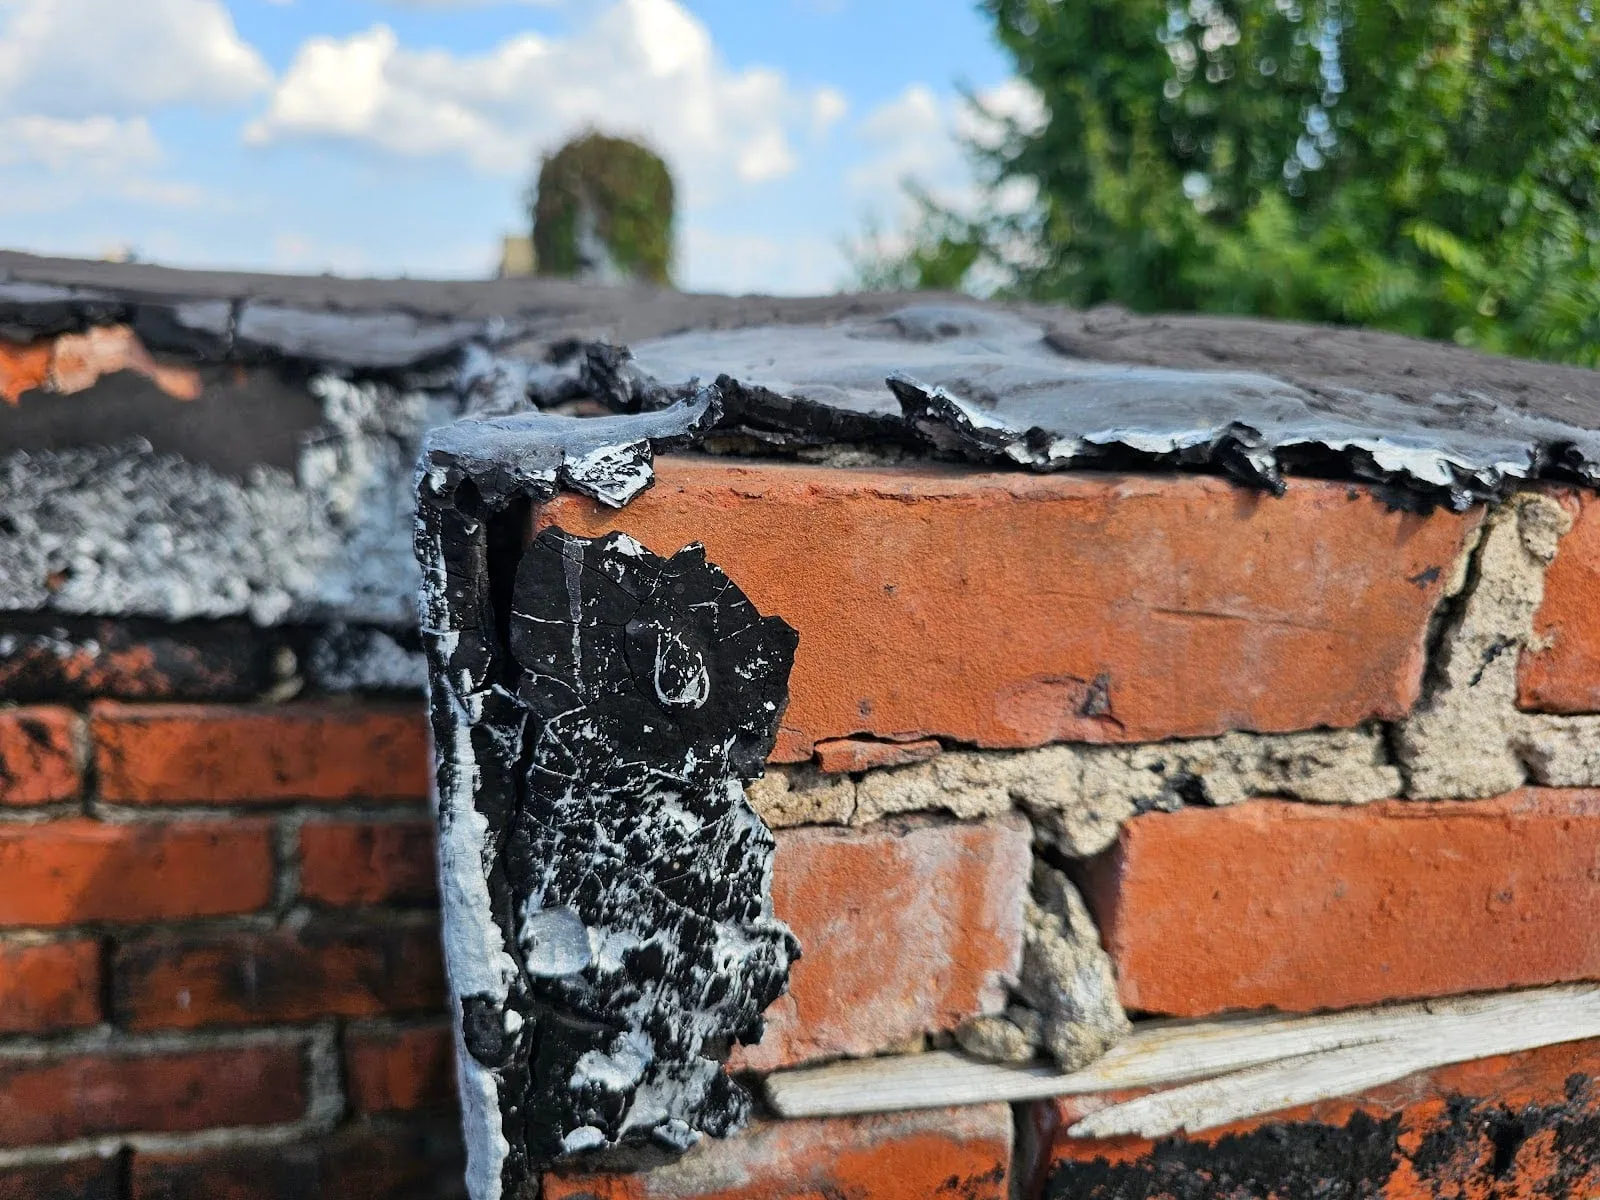
Armory roofs can include membrane, metal, or multiple assemblies across additions and support areas. We identify the visible system, inspect laps or panel seams, check curbs and penetrations, and trace the drainage route. Notes tie each observation to a roof zone and photograph. If a leak is reported inside, we compare its location with the details above and state whether the entry path is confirmed or still needs a test opening. Where the deck or insulation is concealed, we identify the opening or test needed to confirm its condition before the scope includes replacement.
The Sikorsky station's annual snowfall average is 33.6 inches; Bridgeport's normal precipitation is 44.09 inches. A military-site scope sets drain checks and an approved dry-in limit before a roof zone is opened. A commercial roof inspection can document conditions; a flashing assessment can isolate a wall or curb detail. If moisture is suspected beyond the visible boundary, an infrared moisture survey may help direct additional investigation when conditions permit.
Coordinate Design and Roofing Requirements
Roofing on a military installation may need to follow Unified Facilities Criteria requirements and project documents. The design team and contracting authority establish the applicable criteria, details, submittals, and inspections. We can coordinate installation sequencing, product information, field conditions, and the documentation requested for the project. Each roof detail follows the approved design, product requirements, and documented field conditions. Any deviation or concealed condition is routed through the facility's review process before work proceeds.
Bridgeport requires building information and a written scope on many commercial or industrial repair filings; the roofing scope records its material, roof-zone, and work boundaries for project review. A military project may add separate review steps, so the responsible authority confirms its required documents. The work package should identify roof zones, access controls, staging, temporary protection, and the inspection hold points before concealment. A roof condition record can organize photos and observations. Where the assembly supports a local correction, repair planning defines the limit; for broader deterioration, replacement planning states removal and dry-in boundaries.
Close the Work With a Controlled Handoff
Closeout records the roof zones completed, installed materials, approved changes, photographs, inspection points, and any area that remains under observation. We confirm temporary protection, drainage routes, and access boundaries with the authorized contact. The file should also identify future roof access rules and the next inspection trigger. It should state which contact can authorize a roof walk, how advance notice is submitted, and what record the facility expects after the visit. If another trade will return to a curb or penetration, the record states who owns the next action and when the roof detail can be reviewed.
The regional military facilities in Stratford, Branford, and Orange do not share one roof record or access approval. Each property needs its own map, contact, and mission window. A maintenance plan can schedule future review within the authorized access process, while a Bridgeport commercial roof walk begins with its authorized contact, entry route, and work window. We leave the contact with a written summary of completed work, unresolved questions, and the condition that should trigger another visit.
Questions and Answers
What access information is needed before an armory roof inspection?
The facility contact should provide the approved entry, escort or badging process, personnel and vehicle rules, tool controls, roof access, and work windows. We use those procedures to plan the crew route and staging. Site approval remains with the installation, including any change to a controlled area.
Can roof repairs be scheduled around unit operations?
Yes, when the authorized contact identifies the available window and the work can be protected within it. We plan a limited roof zone, material lift, noise period, and dry-in step. If the operation changes, the crew pauses at the agreed boundary and waits for updated direction.
Does the 103rd Air Control Squadron listing indicate a roof type?
No. The published mission description identifies air control and communications functions, not the roof system or condition. We inspect the actual assembly and document what is visible. The facility's authorized staff determine access and any project requirements.
How are Unified Facilities Criteria handled in a roofing scope?
The project documents and responsible design or contracting authority establish which UFC requirements apply. We review the approved details, submittals, inspections, and hold points before installation. A field condition that differs from the plan is documented and routed for review rather than treated as an automatic change.
What should the closeout package contain?
Include roof-zone photographs, completed work, product and accessory information, approved changes, inspection records, and any open monitoring item. Add access restrictions and the next review trigger. We confirm with the authorized site contact which records are required for the facility file.
Related Roofing Work

Set the Authorized Roof Work Window
Provide the installation access procedure, approved contacts, operating schedule, roof drawings, leak reports, and project requirements. We will define a controlled inspection and work sequence for review before mobilization.