
Military Installation Roofing in Bridgeport, CT
Controlled-site roof work near Bridgeport, CT needs a clear access plan, escort coordination, protected operations, and a documented dry-in sequence.
A roof work window on a controlled site begins with the access roster, escort path, and operation that cannot pause. We confirm the building boundary, security requirements, staging area, and daily schedule before bringing tools to the roof. Then we inspect the assembly and identify the work sequence, including each point where the roof must be opened and dried in. Near Bridgeport, CT, regional facilities include Stratford Armory and the 103rd Air Control Squadron in Orange. Those are distinct settings; a roof scope starts with the building and current site requirements, not assumptions from another property.
The 103rd's mission includes air battle management, radar surveillance, airspace control, and long-haul communications. In a controlled operational setting, that kind of activity makes schedule coordination and a predictable handoff central to the roofing plan. We document the roof condition, access path, work area, and next decision in writing. A Stratford-area roof review or a Bridgeport project walk can establish the site-specific sequence without interrupting a mission schedule.
Confirm Access Before Mobilization
We need the site's entry process, escort rules, identification requirements, vehicle restrictions, tool controls, photography limits, and approved working hours before setting a mobilization date. The authorized site representative determines what applies. We provide crew and vehicle information in the format requested, confirm the roof access point, and keep materials inside the approved staging area. If a badging or escort slot changes, the work plan needs a revised arrival time and a protected stop point for any roof section already open.
Coordination should identify who can authorize a shift change, accept a delivery, and approve a scope adjustment. We do not treat general contractor access as authorization for a controlled facility. The operations contact also confirms any restrictions around communications or surveillance areas. A marked roof condition report can be prepared from approved observations and shareable photographs, with sensitive information handled under the site's rules. Access is part of the sequence, not a last-minute logistics note.
Translate Criteria into Roof Details
Military work may require the Unified Facilities Criteria for roofing, along with project-specific drawings and specifications. We review the applicable documents before proposing a membrane, attachment, flashing, or insulation detail. The contract documents govern performance criteria and submittals; the roof walk identifies existing conditions that affect installation. If the specification calls for an assembly or test we cannot verify from visible conditions, we flag it for the design team before ordering material. That keeps the product selection tied to written requirements.
State and Guard listings identify Stratford Armory and an Armed Forces Reserve Center in New Haven. Facility names do not identify a roof assembly; the roof walk records the actual system, access route, and details before we set a work boundary. Where a replacement is required, a commercial replacement plan can align demolition, insulation, attachment, and closeout with the governing documents.
Protect the Mission Schedule
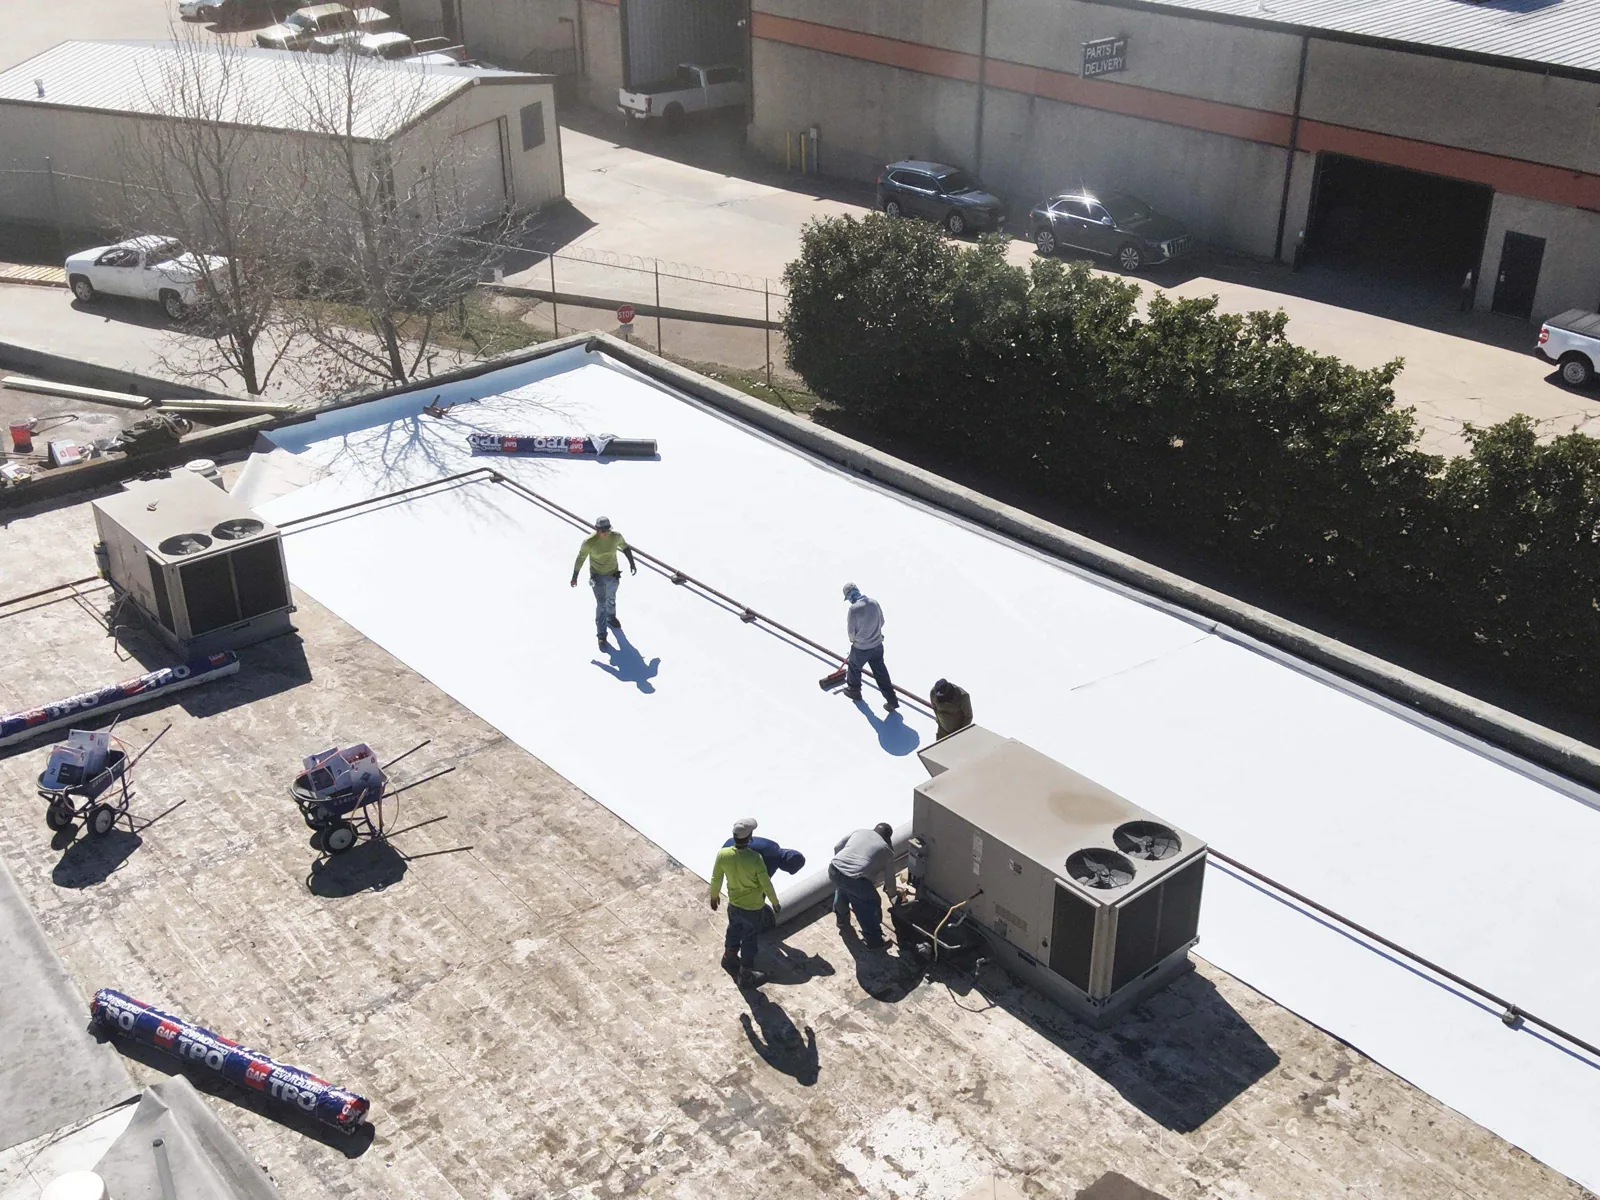
We divide work into sections that can be protected before the approved shift ends. The sequence covers crew entry, roof access, equipment staging, removal, substrate review, installation, and the daily dry-in. If the project requires an escort to remain with the crew, that time belongs in the work window. A weather hold or operational change may require closing the section sooner. We identify a safe stop point and keep the exposed area covered before the team leaves the roof.
The 103rd Air Control Squadron's mission includes radar surveillance and airspace control. For roofing at a controlled site, the authorized representative sets the work window and access limits; we carry those requirements into the sequence. Our field lead tracks who is on the roof, which zone is active, and when each trade handoff occurs. If mechanical equipment must be isolated or lifted, the responsible trade is scheduled before the roofing crew reaches that detail.
Keep the Scope and Handoffs Specific
Controlled-site work often has more review points than a standard commercial reroof: submittals, material inspection, access approval, daily coordination, and closeout documentation may all be required by the project. We build the requested review steps into the sequence and identify who receives each record. A change to a roof penetration, staging area, or working hour should be approved through the site's process before field conditions are altered. The written log links the marked roof area to the accepted direction.
Connecticut's code adopts 2021 editions of the International Building Code and Existing Building Code. The code path and any federal criteria depend on the project documents and authority having jurisdiction. We coordinate the roofing details and provide requested product information, while the project team confirms the governing requirements. For membrane selection, the TPO system or another specified assembly must match the approved design. A roof inspection before work helps locate seams, penetrations, and conditions that could affect the construction sequence.
Deliver a Controlled Handoff
Closeout should account for each completed roof section, remaining item, inspection record, and access credential or tool that must be returned. We document tie-ins, drains, penetrations, and the final dry-in, then provide photographs only as permitted. The facility representative receives the scope status and any open question requiring design or owner direction. A next inspection trigger can be tied to a future equipment change, seasonal roof review, or observed condition, depending on the maintenance plan.
The region also includes West Haven VA Medical Center, identified as a hospital providing primary and specialty health services. Healthcare operations add their own access and continuity requirements, which are set by the facility. A separate VA medical-center roof plan or armory roof scope should preserve each institution's operating constraints. The record gives the next team a clear condition and responsibility handoff without implying prior work at any named facility.
Questions and Answers
What information is needed before a controlled-site roof visit?
We need the approved entry procedure, escort contact, crew and vehicle requirements, permitted working hours, photography rules, roof access point, and any areas that cannot be approached. The site representative confirms the current process. We use that direction to plan the arrival, inspection route, and staging zone before setting a work date.
Do you work to Unified Facilities Criteria for roofing?
When the project documents require UFC criteria, we review the applicable sections and coordinate the specified assembly, details, submittals, and inspection points. The drawings and contract requirements control the work. If a visible roof condition conflicts with the documents, we report it for direction before changing the assembly or proceeding over an unresolved area.
How do you keep roofing work from interrupting operations?
The facility contact sets the schedule and restricted zones. We then divide the roof into work sections with an approved access path, material staging point, and daily dry-in boundary. Any required equipment or electrical handoff is scheduled with the responsible trade. If operations change, we secure the exposed section and revise the sequence through the site's process.
Can a crew photograph the roof and work area?
Only when the facility's rules allow it. We confirm what may be photographed and where images may be stored or delivered before the visit. If photographs are restricted, we use approved written observations and marked locations. Closeout records follow the same controls as the original inspection.
What happens when field conditions differ from the drawings?
We stop at the affected boundary, record the condition through approved channels, and request direction from the designated project representative. The crew protects the open area and does not substitute a field assumption for an approved detail. Once direction is received, the revised work scope and handoff are documented before the sequence resumes.
Related Roofing Work

Coordinate a Controlled-Site Roof Walk
Provide the site access contact, escort and photography rules, current roof drawings, and any mission or service windows that must remain clear. We will return a written inspection scope and sequence for review through the site's approval process.