
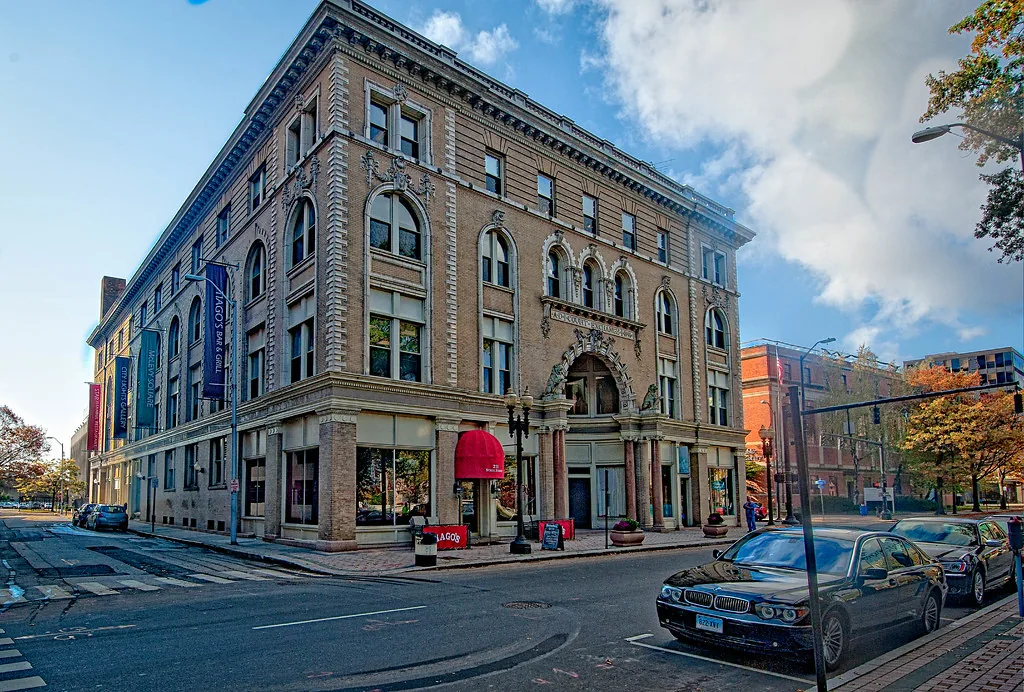
VA Medical Center and Clinic Roofing in Bridgeport, CT
Plan VA medical center roof repair in Bridgeport, CT around patient access, clinical schedules, controlled work zones, drainage, and documented handoffs.
A roof repair above a clinical space needs an access plan before the crew opens the membrane. We confirm which entrances, loading points, and service routes remain active, then map the reported interior condition to the roof detail above it. The first inspection records seams, curbs, drains, penetrations, and wall transitions by zone. A written work boundary shows what can be repaired now and which concealed condition needs testing or approval before the scope moves farther.
West Haven VA Medical Center provides primary and specialty health services, including mental health, cancer treatment, palliative and hospice care, physical therapy, and rehabilitation. A medical roof scope must fit the facility's approved access routes, occupied areas, and service windows. For a Bridgeport-area medical project, we coordinate with the authorized facility contact to identify patient routes, service windows, and any controlled access. We also confirm where material staging can occur without crossing patient routes. The work plan protects the area below and leaves a documented handoff for the next shift.
Keep Clinical Routes in the Plan
Patient, staff, ambulance, service, and supply routes may have different access rules. The facility contact identifies which entrances stay open, where material deliveries can wait, and whether an escort or access credential is required. We map the lift and staging area away from those routes where possible. If a brief restriction is unavoidable, the schedule names the affected area, alternate path, notice timing, and person who confirms the route is restored.
Work over patient care or treatment space can also require attention to noise, vibration, odors, dust, and temporary openings. We coordinate the roof sequence with the site's operations lead and identify interior areas that need observation or protection. The occupied clinical work sequence can define notices and daily boundaries. A hospital roof plan or medical office inspection still needs its own building contact, roof map, and route review.
Trace the Reported Condition to the Assembly
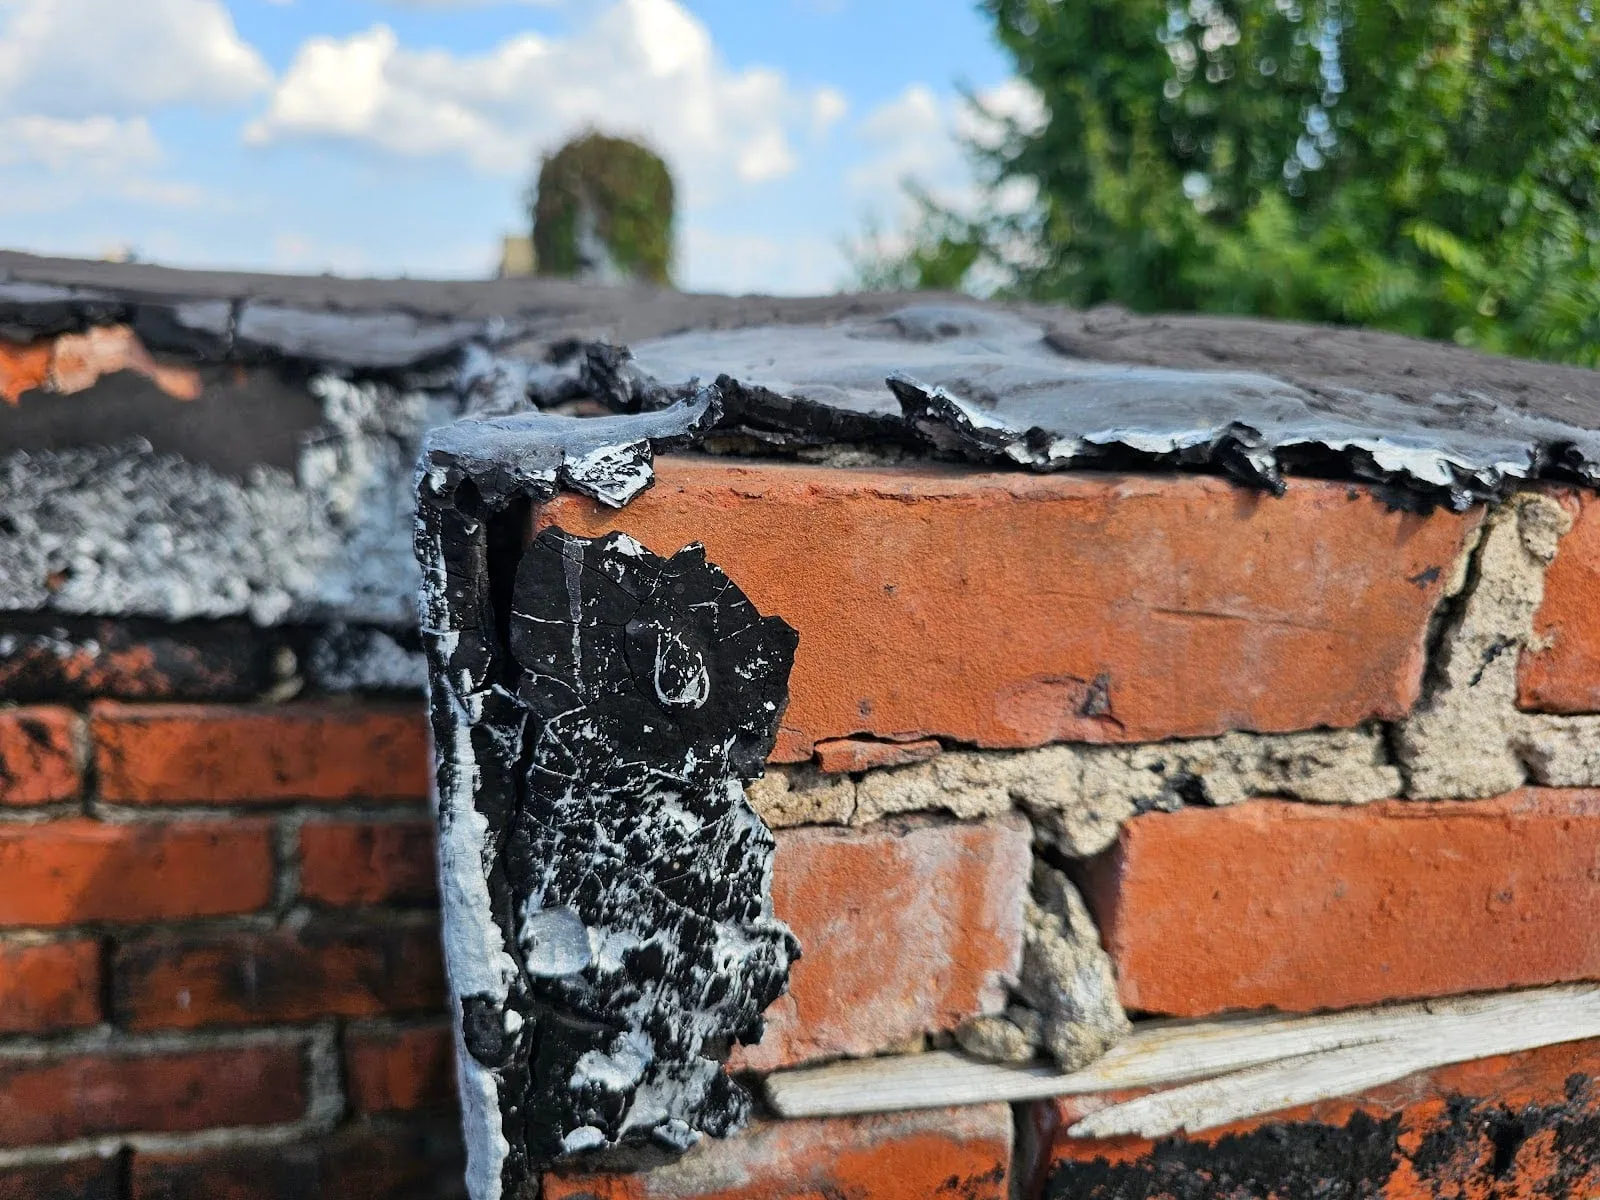
A ceiling mark or equipment-room leak is a report to investigate, not a roof diagnosis. We compare its location and timing with seams, penetrations, curbs, parapets, drains, and transitions above. Water can travel before it appears indoors, so each observation is mapped rather than assigned to the nearest visible defect. If the entry path cannot be confirmed during the walk, the report identifies the targeted test or opening that could answer the question.
West Haven's municipal center is about 13.3 miles from Bridgeport's; the VA Medical Center is located in West Haven. Bridgeport Sikorsky Memorial Airport's 1991-2020 climate normal pairs 44.09 inches of annual precipitation with 33.6 inches of snowfall, a seasonal reference for drainage and temporary dry-in planning. A flashing review can isolate a transition, while ponding-water investigation can map a low area and outlet route.
Review the Roof Details That Need Clinical Access
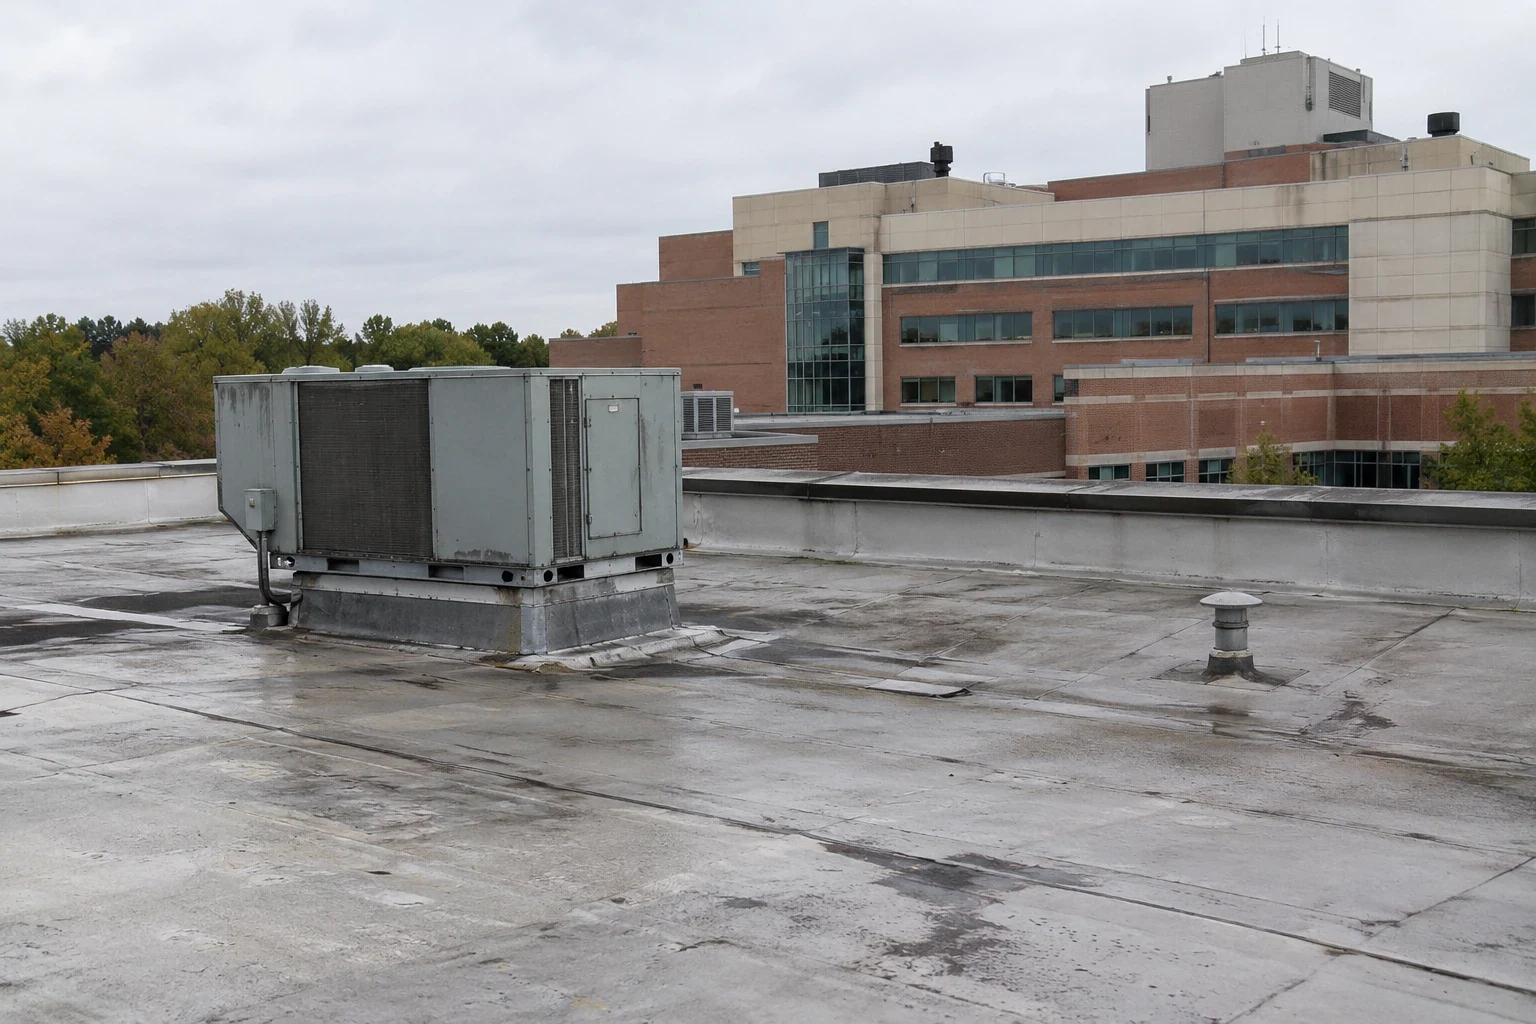
We identify the visible system and inspect its seams or laps, terminations, drains, curbs, penetrations, and edges. Rooftop mechanical equipment can serve treatment areas, so the plan records technician access and any shutdown that must be coordinated with the facility. We photograph conditions by roof zone and note areas that could not be safely inspected. The report keeps observed material condition separate from concealed insulation, deck, or structural questions.
A recover or coating is not selected from appearance alone. Existing layers, moisture, attachment, substrate condition, and material compatibility need review. A commercial roof inspection establishes the baseline. If the defect is local, a repair scope can define the detail and follow-up; if problems cross several areas, replacement planning can set removal limits and a phased dry-in method. The project documents and the facility's own approval process govern how the work is specified.
Set the Work Package and Approval Path
Bridgeport zoning filings for many commercial and industrial changes require the structure to be identified and the intended work described. A roof-zone plan can make those limits clear for facilities review. A medical property may also have owner, health-system, or federal project controls. The authorized design and contracting contacts identify the requirements. The roofing scope can state affected roof zones, staging, access limits, temporary protection, inspection points, and who approves a concealed-condition change. No crew should expand the boundary because a surface looks different once it is opened.
Timing depends on the roof system, weather, access, occupied areas, equipment coordination, and the amount of removal needed. We divide the work into sections that can be protected during the approved window. The daily record names completed details and any area still restricted. A drain and scupper scope can be scheduled separately from membrane work, and curb coordination can assign responsibilities across roofing and mechanical trades. The facility contact receives a clear pause point if field conditions differ from the plan.
Leave a Clinical Facility Record
Closeout should include a roof-zone map, labeled photographs, materials and accessories installed, approved changes, inspection notes, and any monitoring item. We confirm the tie-in and drainage path before leaving a work area and identify any route still affected. If a follow-up is needed, the record states what observation or event triggers it. This gives facilities staff a usable handoff without suggesting that one visit establishes the condition of an entire medical campus.
The West Haven facility provides hospital services; each medical building still needs its own operations and roof-access sequence. We set the work window with the authorized contact before materials or equipment reach the roof. Nearby Bridgeport, Stratford, and Fairfield properties have separate systems and records. A condition report can organize findings, while preventive maintenance can revisit drainage, seams, and penetrations under the approved access process. The Bridgeport service area provides regional context. The next inspection trigger may be a recurring leak, equipment change, or planned review after other work is complete.
Questions and Answers
How do you schedule roof work around patient care?
The facility's operations contact identifies clinical periods, restricted areas, patient and service routes, and the approved work window. We phase the roof so the area opened can be protected before the shift ends. Any entrance or room restriction is recorded with its timing and the person who confirms it is lifted.
Can an inspection occur without entering clinical rooms?
Many roof observations can be completed from an approved roof access route, but a leak investigation may benefit from an authorized interior observation. We agree on the inspection boundary and who can provide access before arrival. If no interior entry is approved, the report states that limit and uses the information available from the roof.
What do the West Haven medical services mean for roof access?
They make coordination with the facility contact essential before setting a roof-entry window or staging materials. We inspect the specific assembly and document what is visible. Operational access and project requirements are confirmed with authorized facility staff.
What should be documented before approving replacement?
The review should show roof zones, observed conditions, moisture or test results, drainage, removal limits, access routes, temporary protection, and the approval path for concealed conditions. We separate confirmed work from items that still need a design or owner decision. Facilities staff can then compare the defined scope with operating needs.
How can the facility reduce disruption during roof work?
Identify clinical and service routes, equipment dependencies, quiet periods, delivery controls, and the contact who approves a short closure. We set staging and daily work limits around those conditions. Each handoff records the released area and any remaining restriction so the next shift does not rely on an outdated route plan.
Related Roofing Work



Define the Facility Access and Roof Boundary
Provide roof drawings, leak reports, clinical and service windows, access procedures, equipment contacts, and approval requirements. We will prepare an inspection boundary and document the next repair or replacement decision for review.