
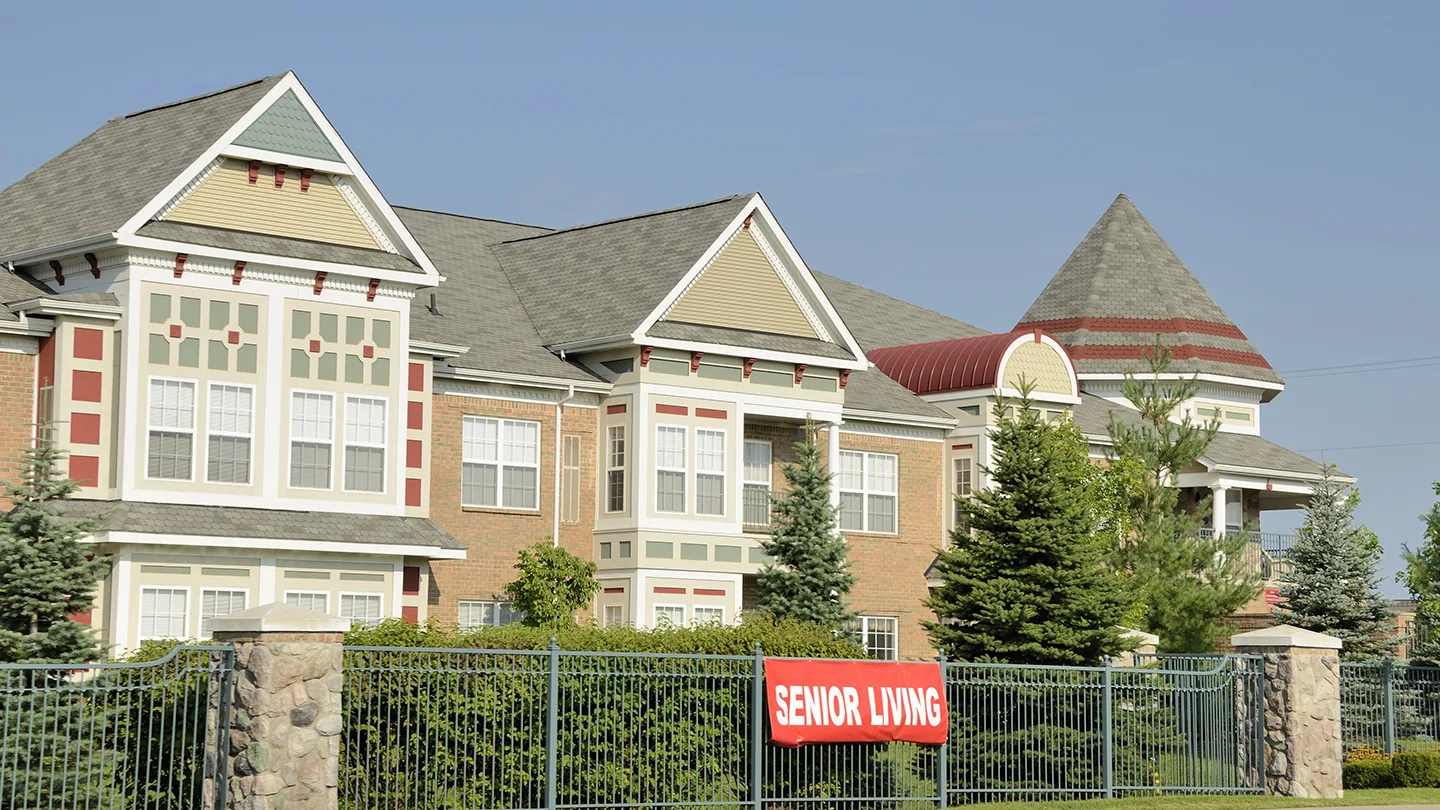
Senior Living Community Roofing in Bridgeport, CT
Plan senior living roof repair or replacement in Bridgeport, CT around resident access, quiet work windows, drainage, and protected building operations.
A drip over a resident room needs a roof trace and an interior plan before a repair area is opened. We map the reported ceiling location to seams, curbs, drains, and wall transitions above it, then confirm which access path keeps residents and staff clear of the work zone. The written scope separates the leak source we can verify from any concealed condition that needs a test opening. That distinction helps the administrator set a useful work window without treating every roof area as the same problem.
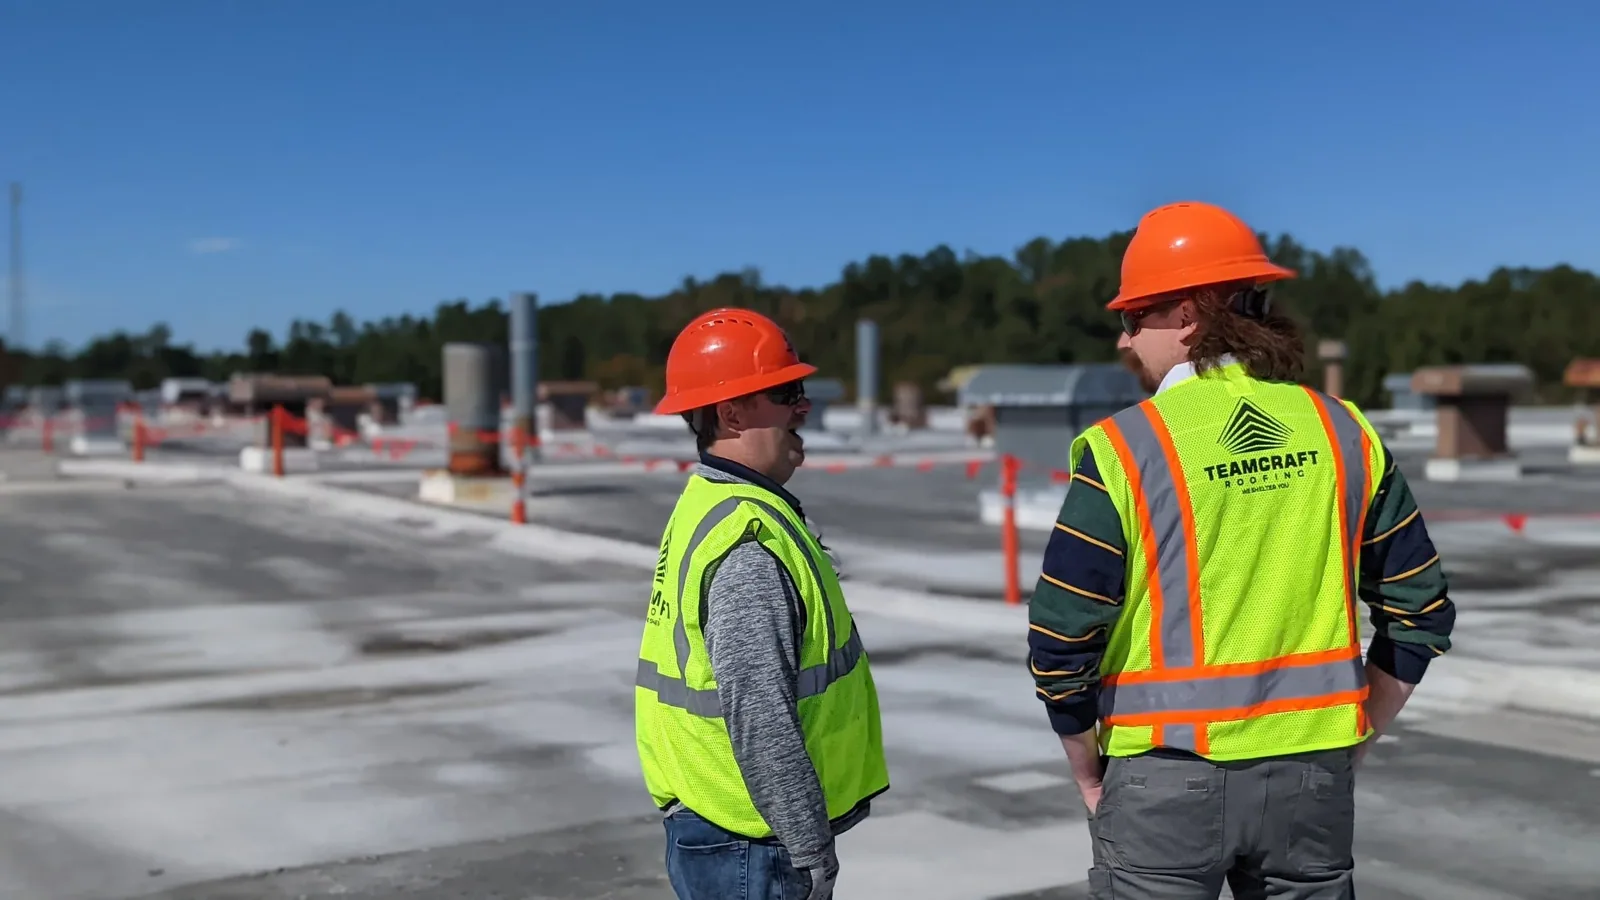
Bridgeport, CT includes downtown mixed-use planning areas, the working waterfront, and commercial-industrial corridors, so a senior living property may have different loading, visitor, and service routes from a neighboring building. We coordinate the roof hatch, lift location, material staging, and any notice needed below. A roof walk in Stratford or Fairfield is still planned around that property's own residents, staff, and entrances. The crew leaves a protected boundary and a clear handoff at the end of each shift.
Keep Resident Routes Clear
Resident routines determine where roofing materials can travel and when noisy work can begin. We identify dining, therapy, delivery, emergency, and visitor paths with the facility contact, then mark a roof-to-ground route that does not cross an active entrance without controls. If a lift or crane is needed, the plan notes the affected drive, spotter position, and the time the route must reopen. Staff receive one contact for changes so an adjustment does not turn into multiple instructions on the floor.
Some buildings can remain occupied through a roof project, but that does not mean every work method fits every room. We review vibration, odor, temporary openings, rooftop equipment, and the location of sensitive interior areas before selecting the sequence. The occupied-building work plan can define notices, access restrictions, and daily boundaries. For an active leak, a focused leak tracing visit narrows the first repair area before larger work is considered.
Trace Water Before Choosing a Repair
Ceiling discoloration identifies where water appeared indoors, not necessarily where it entered. We follow the likely route across the roof, inspect laps and seams, check penetrations and curb corners, and look for a drainage path that could carry water away from the initial opening. The report records the observation by roof zone and labels photographs so maintenance staff can compare the next visit. Where the roof is safe to access, we also note whether an earlier patch, loose edge, or equipment change may have altered the detail.
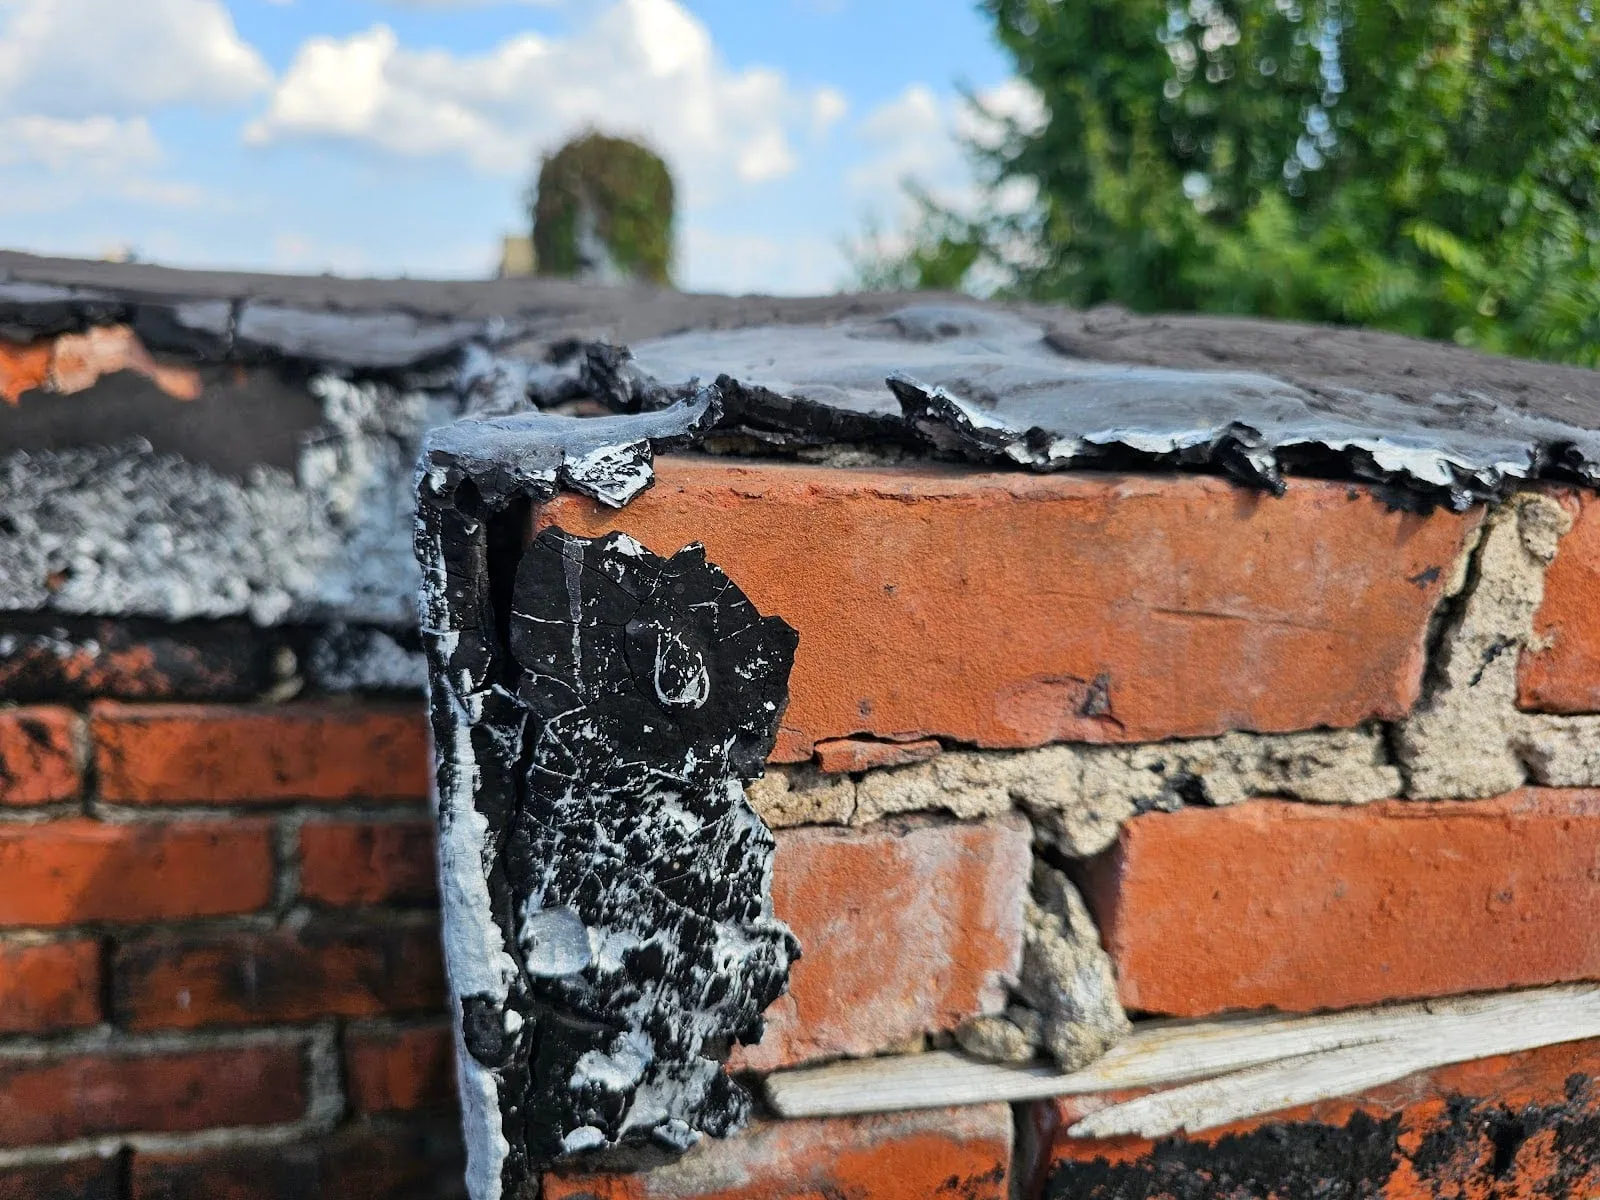
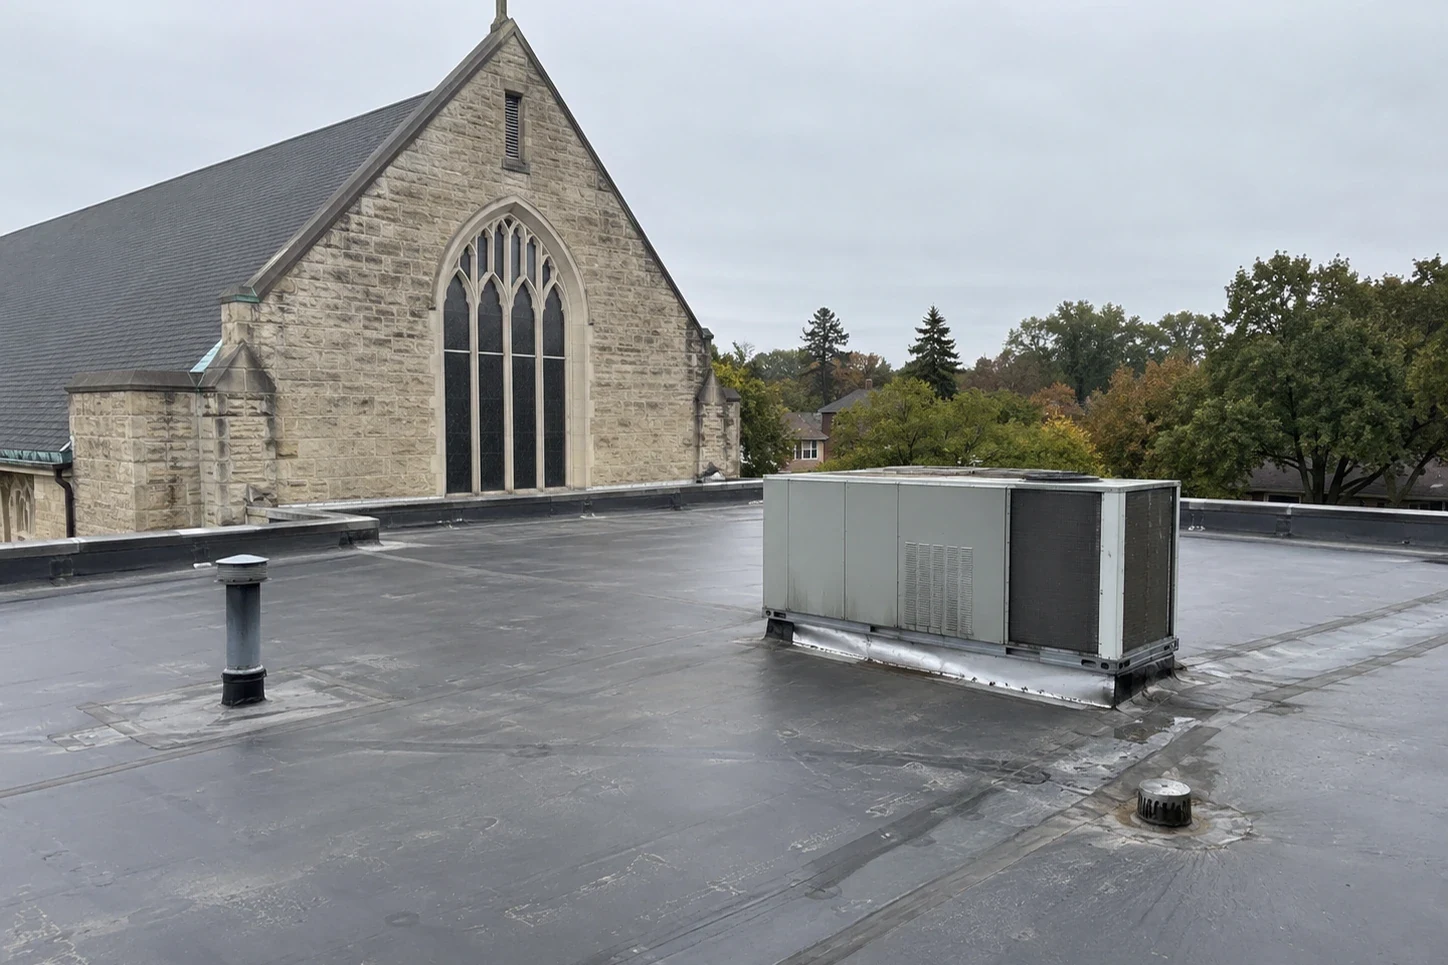
Bridgeport Sikorsky Memorial Airport's 1991-2020 climate normals record average annual precipitation of 44.09 inches and average snowfall of 33.6 inches. Those station measurements do not predict a leak at a particular facility, but they make outlet condition and end-of-day protection important questions during a local roof review. A flashing repair scope can isolate a failed wall or curb transition. A roof at a house of worship or municipal building also needs its own access route and detail map.
Separate a Local Fix From a Larger Scope
A repair is appropriate when the surrounding membrane, attachment, and substrate can support a durable detail. We check the limits of the wet or damaged area, the condition of adjacent seams, and whether water has reached insulation or deck. If the distress crosses several roof zones or repeats at similar details, the scope may need broader testing or replacement planning. We label what is included, what remains unknown, and what would trigger a change so the facility is not asked to approve an open-ended repair.
For many commercial and industrial changes in Bridgeport, zoning review calls for a building profile and a written description of the proposed work. That makes a concise roof map useful before work starts: it can show the repair boundary, access point, temporary protection, and any area requiring another review. A commercial roof inspection establishes that baseline. If moisture is suspected beyond the visible stain, we can describe what further field investigation would answer before a repair boundary is approved.
Plan the Shift Around Care Operations
Before mobilization, we confirm the work window, weather cutoff, crew access, and the condition required before a section can be left overnight. The daily sequence identifies the first roof zone, material path, temporary tie-in, and person who approves a concealed-condition question. Open areas stay limited to what the crew can dry in during that shift. If a repair affects rooftop units, the facility contact can coordinate service access and any required shutdown with the mechanical provider.
Downtown Bridgeport planning includes office, retail, mixed-use, transit connections, and adaptive reuse priorities. If a senior property sits near active commercial uses, we confirm pedestrian routes, deliveries, and after-hours entry before staging. Emergency response is available around the clock when water entry cannot wait for a regular window, with access and containment set around the building's active areas. For planned renewal, replacement planning can sequence larger areas while maintaining dry-in and resident communications.
Leave a Useful Roof Record
Closeout should give the administrator and maintenance lead enough detail to manage the next decision. We label photographs by roof zone, list completed repairs and approved changes, note any area not inspected, and identify the next check if a condition needs monitoring. Product and accessory information belong with the property file, along with temporary protection details and any roof access restriction. A clear record supports future maintenance without implying that a single visit establishes the condition of every assembly.
Where a portfolio includes sites in Bridgeport, Stratford, and Fairfield, each property's report stays tied to its own building and access rules. A roof condition report can organize findings for maintenance review. The Bridgeport service area includes the local scheduling context, while the roof walk determines the actual work boundary at the facility. Set the next inspection trigger before the work file is closed, such as a new leak report, a change to rooftop equipment, or the next planned maintenance visit.
Questions and Answers
How do you protect residents during roof work?
We set the access route, staging area, lift controls, and work boundary with the facility contact before opening a roof zone. The plan can account for visitor traffic, care schedules, deliveries, and any interior area that should remain quiet. Daily notes state which area is complete and what remains restricted.
Can a leak above a resident room be repaired without closing the room?
That depends on the roof route, the room's use, and whether work requires interior access or temporary opening protection. We first trace the likely entry path and define the roof-side boundary. The administrator can then decide whether the room stays in service during the repair or needs a short, scheduled restriction.
What belongs in a senior living roof replacement scope?
The scope should identify roof zones, existing conditions, drainage, penetrations, access, staging, temporary dry-in, and the daily handoff. It should also state how resident routes and rooftop equipment will be managed. We document those limits before mobilization and flag concealed conditions that require approval.
When does a recurring ceiling stain call for more testing?
Repeated water entry, several affected areas, or moisture that extends beyond a visible roof detail can justify a broader investigation. We compare interior reports with roof observations and note where a test opening or moisture survey could answer a remaining question. The findings distinguish confirmed damage from an area that still needs verification.
What information should the facility provide before a roof walk?
Send the roof plan if available, leak locations and timing, prior repair notes, access procedures, resident or staff restrictions, and the best contact for the work window. Include rooftop equipment concerns and delivery limits. We use that information to set the route and report boundary before the inspection begins.
Related Roofing Work


Set a Resident-Safe Roof Walk
Share the affected building, roof access procedure, leak locations, operating windows, and any resident routes that need protection. We will define the inspection boundary and provide a written next step for repair, testing, or broader planning.