
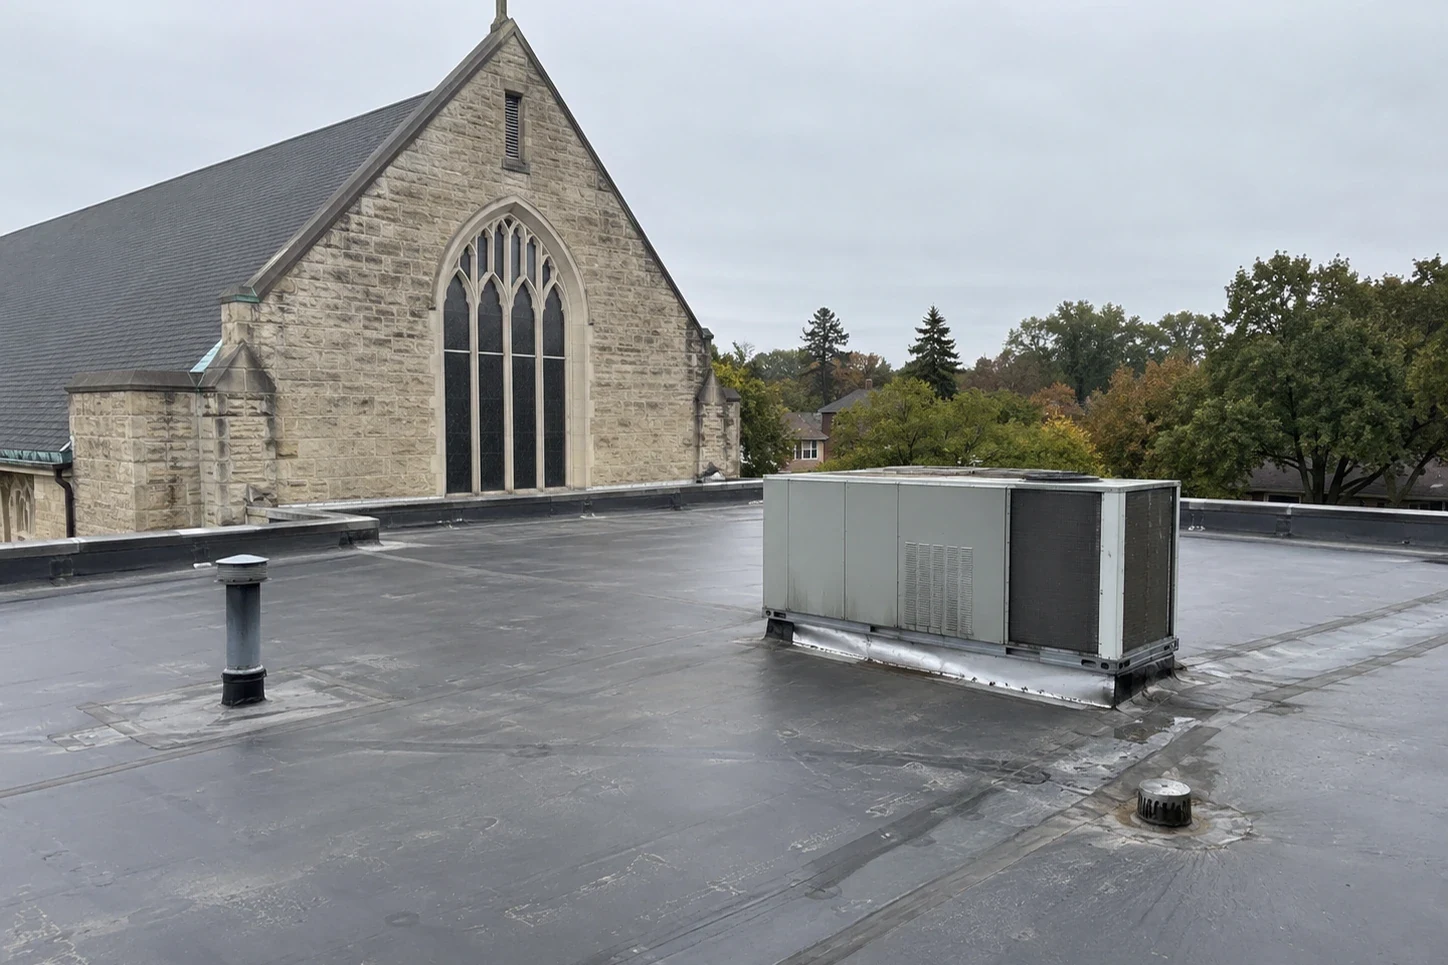
Church and House of Worship Roofing in Bridgeport, CT
Coordinate church roof repair or replacement in Bridgeport, CT with careful entry control, sanctuary protection, drainage review, and a clear work sequence.
A leak above a sanctuary, fellowship room, or weekday office changes the roof visit before a ladder is set. We confirm which entrances remain in use, where a lift can stand, and how to keep worship, food service, and community programs away from the active work boundary. The first roof walk maps the reported interior location to flashing, seams, drains, and penetrations. A written scope then separates the repair that can be defined from any concealed condition that needs a test opening or design review.
Bridgeport’s downtown plan discusses office, retail, and mixed-use development; the West Side/West End plan describes an industrial district below I-95. For a house of worship in either setting, the actual access path, neighboring uses, and event calendar shape the work window. A house of worship in either setting has its own access path, neighboring uses, and event calendar. We build the work window around those operating conditions rather than assuming a weekday roof is empty. The facility contact gets a daily handoff showing which zone is closed, dry-in status, and the next access requirement.
Set the Work Window Around Gatherings
Roof work can intersect with services, funerals, school programs, meal distribution, and evening meetings. We ask which doors and parking areas must remain open, whether the building has a quiet period, and how deliveries move through the property. The staging plan identifies the material drop, hoist path, ground spotter, and temporary barriers. If a route must cross an entry, the schedule states when it closes and who confirms reopening. That small piece of coordination protects the congregation's routine and keeps the crew from moving materials through an unplanned path.
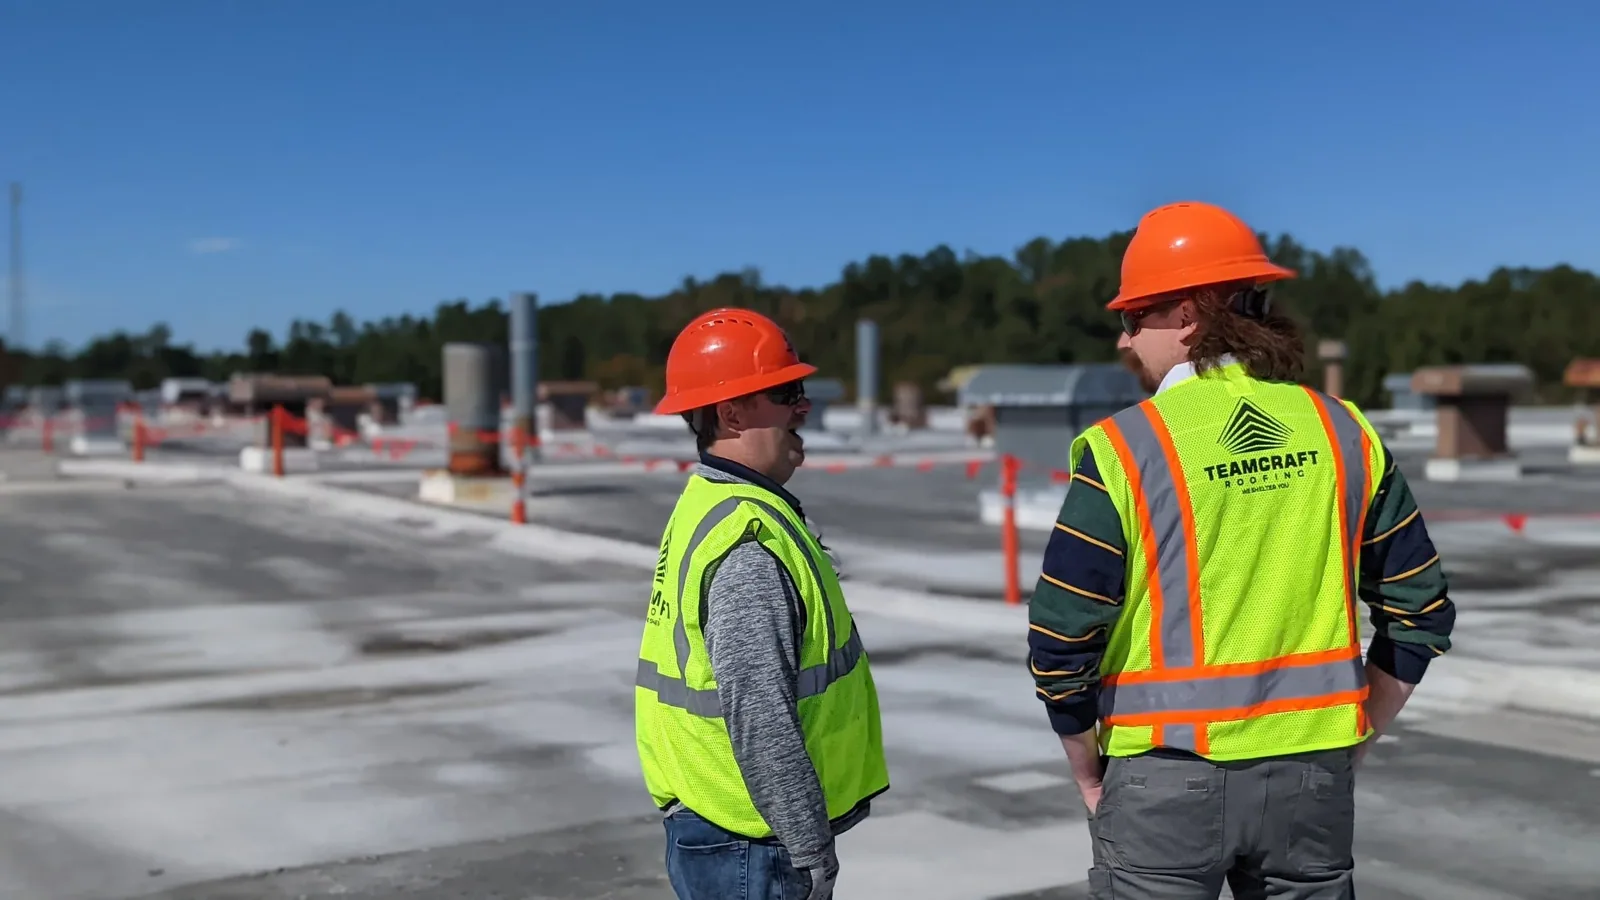
Interior protection also needs a named boundary. We locate ceiling areas below the work zone, identify sensitive contents or finishes, and agree on the contact who can authorize a short room restriction. The occupied-building roofing sequence can align daily notices with the building calendar. A nearby senior living roof project or municipal roof project also requires its own access map and work window.
Read the Roof Above the Interior Mark
A ceiling stain is useful when it is recorded with its room, date, and conditions. It does not by itself locate the roof opening. We follow likely water paths from that point toward seams, wall lines, valleys, curbs, skylights, and drainage details. If several rooms are affected, we map each observation separately before deciding whether they share one source. That prevents a patch at the nearest visible defect from becoming the only answer when the entry path may be elsewhere.
Sikorsky Memorial Airport's Bridgeport climate record puts precipitation at 44.09 inches in an average year; the 1991-2020 snowfall normal is 33.6 inches. These are station records, not a forecast for a specific congregation, but they make drain function, temporary protection, and post-thaw checks practical parts of a local roof review. A ponding-water assessment can separate a low area from a membrane opening. Roof openings need compatible flashing details that match the assembly.
Check the Full Roof Assembly
We identify the visible membrane or metal surface, then review the details that carry water or concentrate movement. On a low-slope roof, that includes seams, patches, drains, scuppers, and the transition at parapets and curbs. On a pitched section, we look at panel or shingle terminations, valleys, and edge conditions. Where access allows, we note whether previous repairs have lifted, cracked, or changed drainage. The report records locations and photographs so the board or property committee can see which area supports the recommendation.
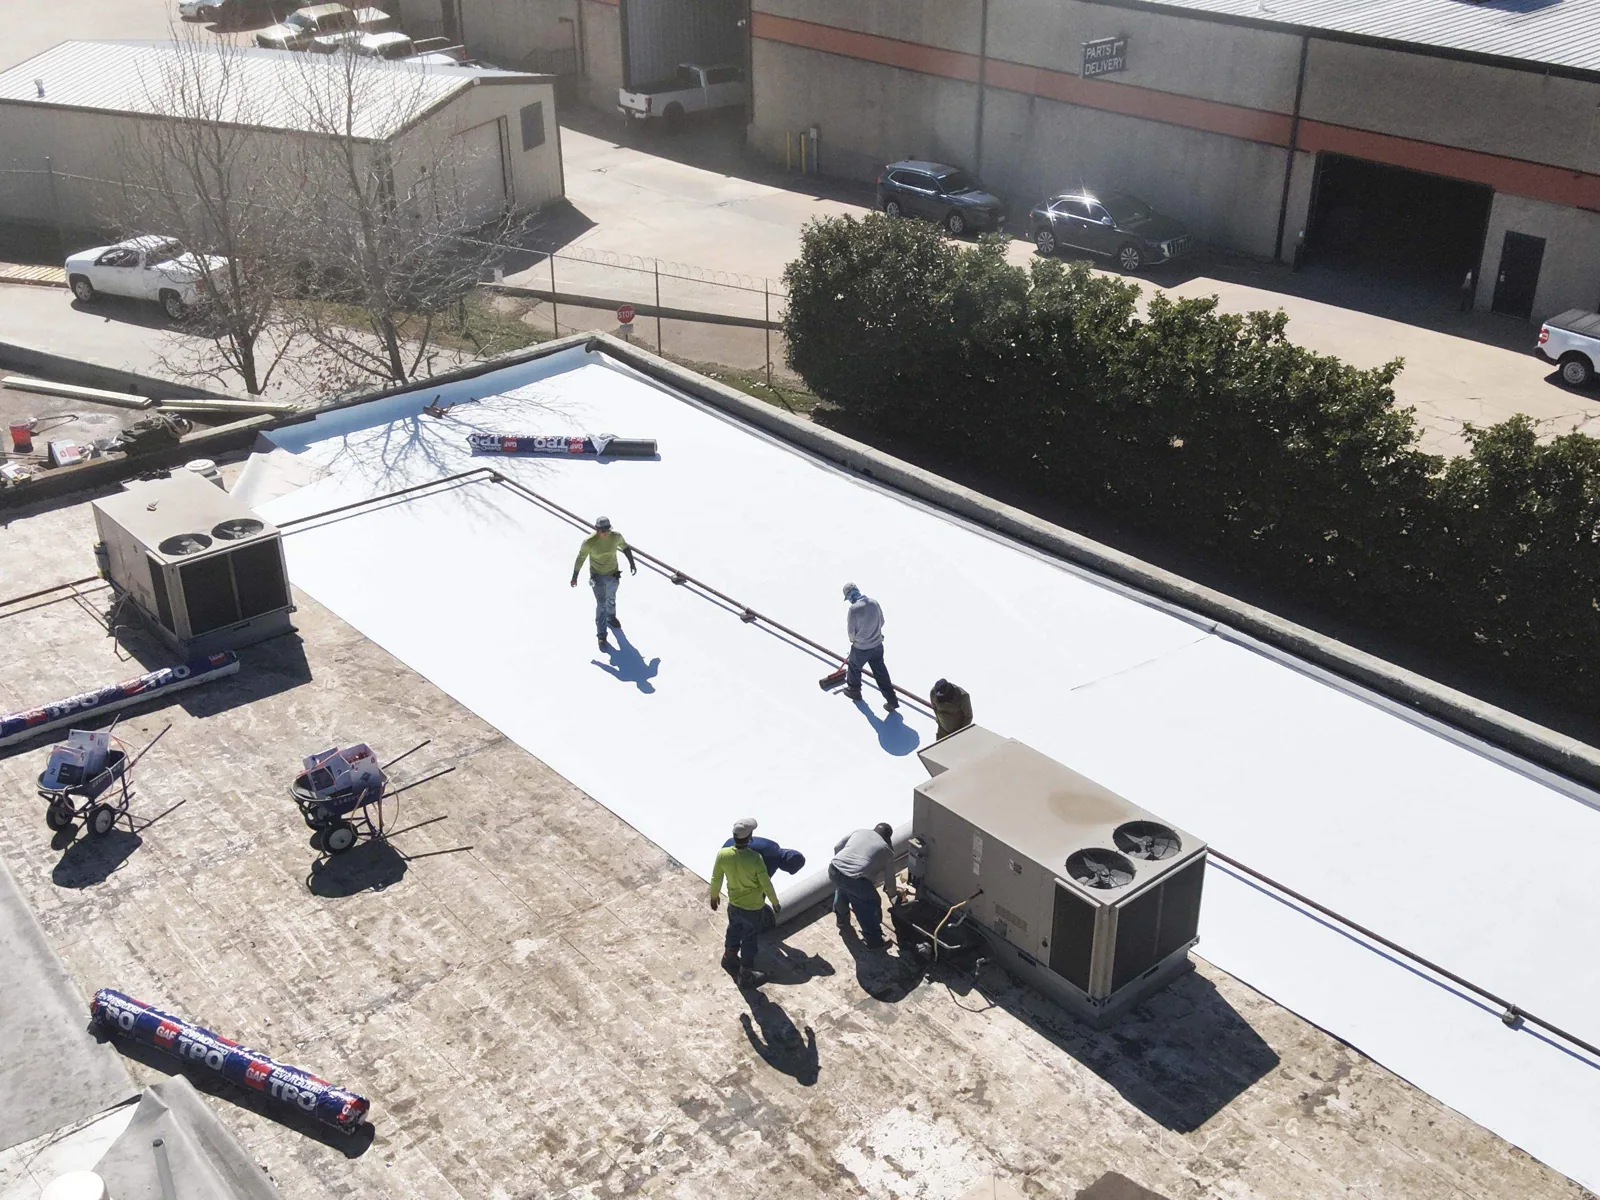
A recover decision needs more than a surface view. Moisture, attachment, deck condition, and compatibility with the proposed assembly must be considered before a new layer is specified. If a test cut is needed, we place it to answer a defined question and document how the opening is closed. A commercial roof inspection can establish the baseline, and a replacement scope can state removal limits when the retained materials do not support a recover. For a membrane assembly, compare a TPO roof system with the existing deck, drainage, and details before choosing a product.
Put the Work Boundary in Writing
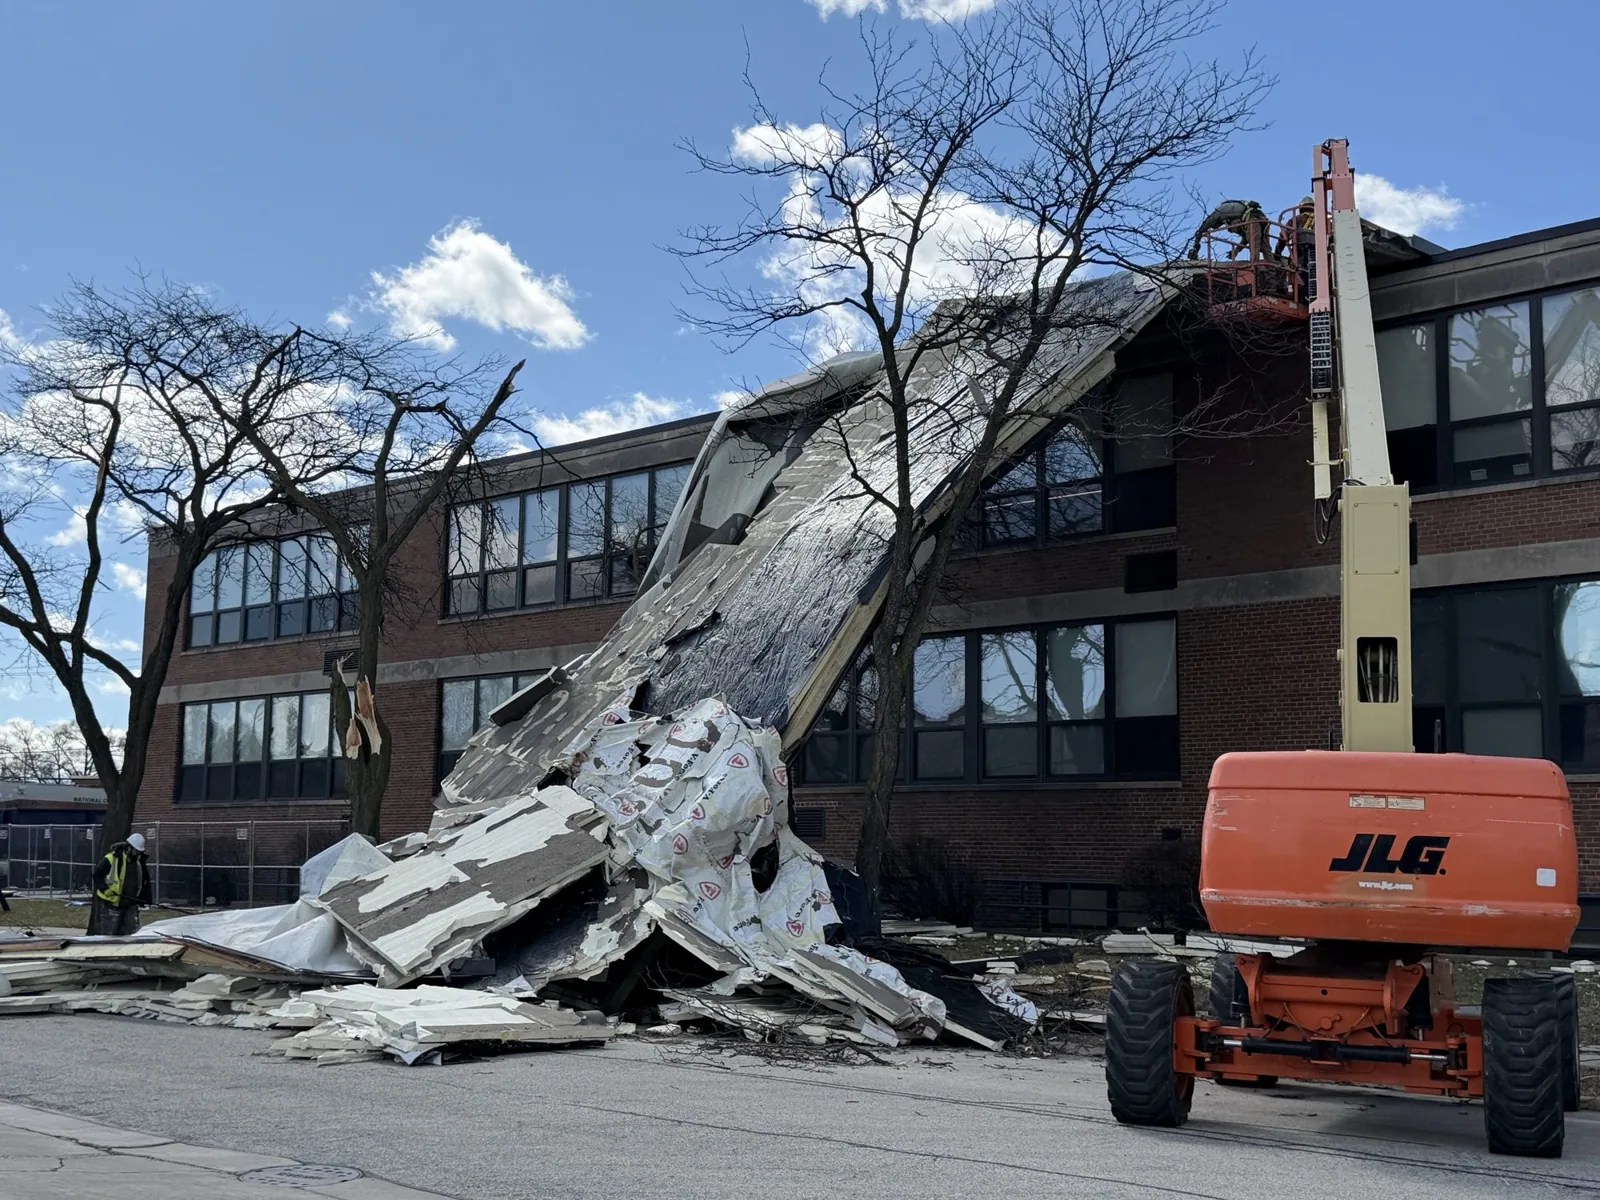
For many Bridgeport building alterations, zoning review calls for a description of the structure and the proposed work; commercial and industrial filings use those details to define the scope under review. A church roof plan benefits from the same clarity: identify the building, roof zones, entrances, staging location, temporary tie-ins, and any adjacent surface included in the work. The scope should note what happens if wet insulation, damaged decking, or an undocumented layer appears. The owner can then review a defined change before the crew expands the work area.
When several roof sections are involved, we mark their order and the condition needed before moving from one to the next. The schedule distinguishes loud or disruptive work from tasks that can proceed quietly. The West Side/West End plan places a mixed industrial and commercial district below I-95; worship properties nearby need staging coordinated with their actual traffic and neighboring uses. A congregation near that corridor may need delivery timing and vehicle circulation reflected in its plan. Drain and scupper work can be kept distinct from membrane repairs, with the board's decision record tied to the roof map.
Leave the Property Team a Field Record
Closeout should show which repairs were completed, what materials and accessories were installed, and where any remaining observation sits on the roof map. We label photos by section, record approved changes, and identify areas that could not be inspected. The property contact receives the next inspection trigger, such as a recurring leak, a planned equipment change, or a check after a weather event. Those notes give future maintenance a starting point instead of relying on a memory of where a crew once worked.
Bridgeport, Stratford, and Fairfield each have separate properties and access rules, even when one organization oversees more than one building. Keep the roof records distinct and coordinate a shared calendar only where it helps the facility team. For a longer-term decision, capital planning can place documented conditions into a phased schedule. The Bridgeport service area offers the local work context; the roof walk establishes the actual scope.
Questions and Answers
Can roofing work continue during worship services?
The answer depends on the work area, noise, access route, and the rooms in use. We can schedule roof zones and lift activity around service times, then set quieter tasks where practical. The facility contact approves the route and notices before mobilization, and the daily handoff records what remains restricted.
How do you protect a sanctuary below an active repair?
We map the roof zone against the interior, agree on a contact for access, and keep the opening limited to the area that can be dried in during the shift. If interior protection or a room restriction is needed, it is included in the sequence. Photographs tie the repaired detail to the property record.
What should a church board review before approving replacement?
Review the condition map, moisture findings, drainage and edge details, removal limits, staging plan, and any decisions that require approval if concealed conditions differ. We separate confirmed work from allowances or later decisions. The board can compare the written boundary with its operating calendar before authorizing mobilization.
Can a recurring leak be patched without replacing the whole roof?
A local repair may be suitable when the surrounding assembly is sound and the entry path can be isolated. We check nearby seams, transitions, and insulation conditions before setting that boundary. If the issue repeats across zones or testing shows broader deterioration, the report explains what additional scope is needed.
What records are useful for future church roof maintenance?
Keep the roof map, labeled photographs, repair and product notes, approved changes, access instructions, and next inspection trigger together. Add the location and timing of any interior leak report. A future visit can then compare the same details and drainage routes instead of restarting without context.
Related Roofing Work


Plan a Roof Walk Around the Building Calendar
Share the roof plan, active leak locations, service and event schedule, access procedures, and any rooms that need protection. We will map the inspection boundary and outline the repair or replacement decisions in writing.