
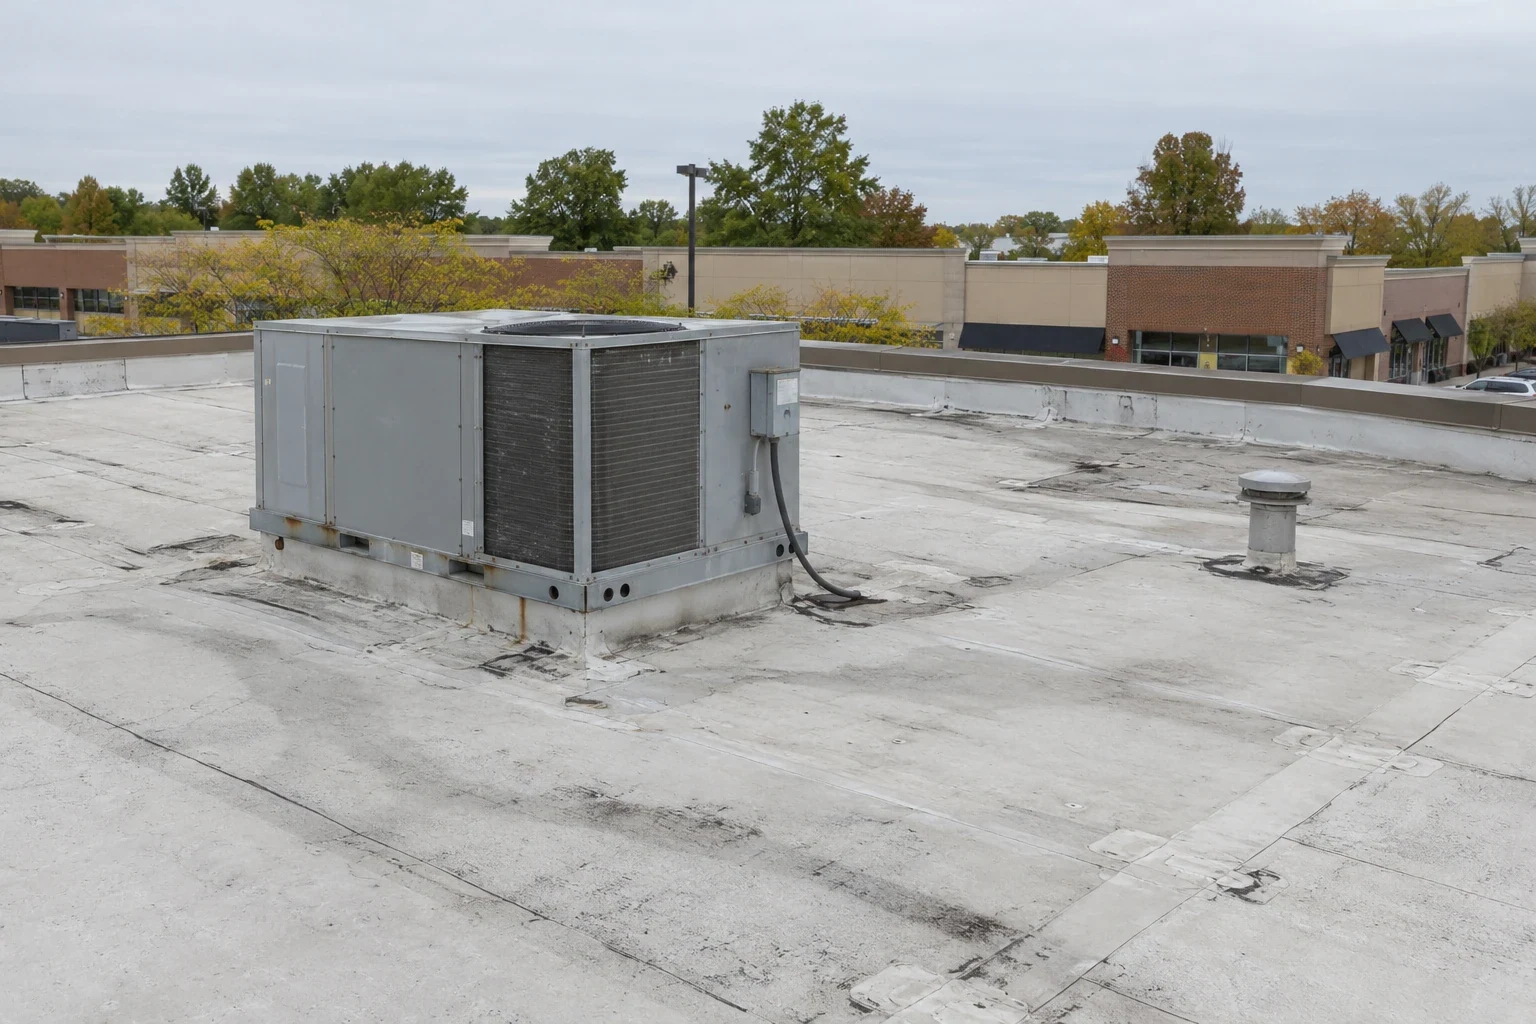
Shopping Center Roofing in Bridgeport, CT
Coordinate shopping center roofing in Bridgeport, CT with tenant access, shared drains, delivery routes, rooftop equipment, and phased protection.
A shopping center roof can cross tenant spaces with different hours, equipment, and interior risks. We map the roof sections to the storefronts below, locate drains and shared penetrations, and identify which entrances or loading areas must remain in use. The owner can then see whether a leak is a discrete detail or part of a wider roof zone before setting a project boundary.
State Street shifts from larger western lots with industrial or showroom potential to smaller east-end parcels that serve retail. That pattern helps orient a regional route, but we still check each center's roof and tenant access on site. A corridor pattern cannot establish a specific center’s tenants, parcel dimensions, or roof assembly. We verify the actual property lines, access agreements, and operating hours before assigning a crew route. The roof plan must show which tenant receives notice and who can approve a temporary restriction.
Coordinate access across tenant spaces
The property manager provides the tenant list, delivery windows, public entrances, and any lease requirements that affect work. We map staging, lift placement, debris handling, and roof access so one phase does not block a neighboring business. If a shared drive needs a temporary control, the notice names the affected section and the contact who can authorize an adjustment. The daily handoff records which paths stayed open.
Fairfield’s center is about 4.1 miles from Bridgeport’s, and Stratford’s is about 3.6 miles away. A regional service route can coordinate Fairfield and Stratford visits, while each center receives its own access and tenant-notice sequence. A phased occupied-property scope can set tenant notice and secure stopping points; an inspection maps the existing roof before owners compare bids or scopes.
For a center with several storefronts, the notice plan needs a responsible contact for each affected space. We record the approach used by delivery drivers, the route for pedestrians, and whether an adjacent tenant shares an entrance or canopy. The crew checks this plan before each move between zones. If a route must change, management can send a specific update rather than a broad notice that leaves tenants unsure about access.
Assign each drain to a roof section
Shared roofs need a clear picture of where each drain, scupper, overflow, and low point serves. We identify those outlets before work, then protect them from insulation scraps, fasteners, and packaging. A temporary roof boundary cannot send water into a tenant entrance or wall. At each shift close, the crew checks drains and confirms the cover directs water along the intended route.
Bridgeport's West Side/West End includes commercial corridors along State Street, Fairfield Avenue, and Clinton Avenue, plus the commercial-industrial area called The Smile between Railroad Avenue and I-95. The local corridor names help place a service route, but the drainage map comes from the center itself. If water backs up, a drain and scupper repair can address outlet details; a ponding-water evaluation separates a blocked outlet from a slope issue.
If a drain is shared between wings, the maintenance map identifies the route, the overflow, and the point where ownership of a repair changes. We photograph the outlet with enough surrounding roof to locate it later. During active work, the closeout check confirms that no scrap or temporary material remains in the bowl.
Protect the space beneath each phase
Before removal, we ask the manager which tenants have inventory, food service, electronics, or customer areas below the planned roof zone. Those details affect temporary protection and work timing. The plan identifies who receives notice if a hidden condition expands the opening and how the crew reaches a safe dry-in line before closing. An approved change should name the affected tenant area and roof boundary.
January at Bridgeport Sikorsky Memorial averages 31.4°F, against a 53.4°F annual mean temperature. For a center with active entrances, cold-weather scheduling and a protected roof boundary belong in the work-window review. We review current conditions and keep every opened zone within a secure shift limit. A replacement sequence can set tear-off and tie-in boundaries, while big-box retail roofing covers a more centralized store operation than a multi-tenant center.
Compare the assembly across joined buildings
A center may include original construction, additions, canopies, and later repairs that do not share the same roof layers. We record membrane type, edge details, attachment, insulation, curbs, and transitions by zone. A recover is considered only after moisture, deck, drainage, and compatibility are checked. If one wing needs removal while another remains serviceable, the written scope should identify how the tie-in will be protected and maintained.
Downtown Bridgeport includes transit connections, office, retail, mixed-use, and adaptive-reuse priorities. We document the center's installed roof assembly and access conditions before setting its repair or replacement scope. Our inspection documents the installed assembly and owner requirements before system selection. The EPDM system or TPO assembly needs details matched to that roof. A grocery roof assessment can add refrigeration and receiving constraints where a tenant occupies part of the center.
When two roof areas meet at a party wall or canopy, we inspect the edge detail and identify which work scope controls the tie-in. The line between projects should be visible in the drawing and in the closeout photos. We state how water is directed during each phase and who will inspect the completed transition. This makes a later tenant report easier to place, even if the original project team is no longer on site.
Keep one roof record for the property team
Closeout groups photographs, drain checks, completed repairs, product and detail information, scope changes, and remaining observations by roof zone. The manager can route those records to tenants or maintenance staff without implying that every space received the same work. We identify who can approve future access and the condition that should prompt the next inspection.
Norwalk's center is about 13.3 miles from Bridgeport's and Milford's about 7.5 miles away, so a regional dispatcher can serve nearby properties while following each center's distinct access rules. The property file should preserve its own loading path, tenant notice contacts, and drainage map. A condition report keeps the roof observations usable after staff changes. For follow-up, Bridgeport roof service can coordinate the next walk with the property manager.
Questions and Answers
How do you plan roofing across several tenants?
The property manager identifies entrances, lease restrictions, delivery periods, and contacts for each affected space. We break work into roof zones, record notice requirements, and show which shared routes stay open. The handoff names any short restriction before it begins.
Can a single roof have different repair scopes?
Yes. Additions, repairs, drainage, and roof assemblies can vary across a center. We document conditions by zone and separate work that is ready from areas needing testing or additional owner approval.
Who checks drains on a shared retail roof?
The work scope names the outlets and overflow paths affected by each phase and includes a check before the crew leaves. After closeout, the property maintenance contact receives the drain map and any follow-up item requiring routine attention.
What if one tenant reports a leak during replacement?
We record the location and time, compare it with the open roof zone, and protect the affected interior area. If the report points to a concealed condition beyond the approved boundary, we pause at a secure line and submit a documented scope change.
How should the manager compare recover and replacement?
The decision turns on existing moisture, attachment, deck condition, drainage, and compatibility. We map retained and removed areas, describe tie-ins, and show how each option changes access and dry-in sequence so ownership can compare scopes on the same basis.
Related Roofing Work




Map the center before mobilizing
Provide the roof plan, tenant access rules, delivery hours, drain history, and any active leak reports. We will identify shared roof zones, coordinate notices, and document a phased scope with a clear closeout record.