
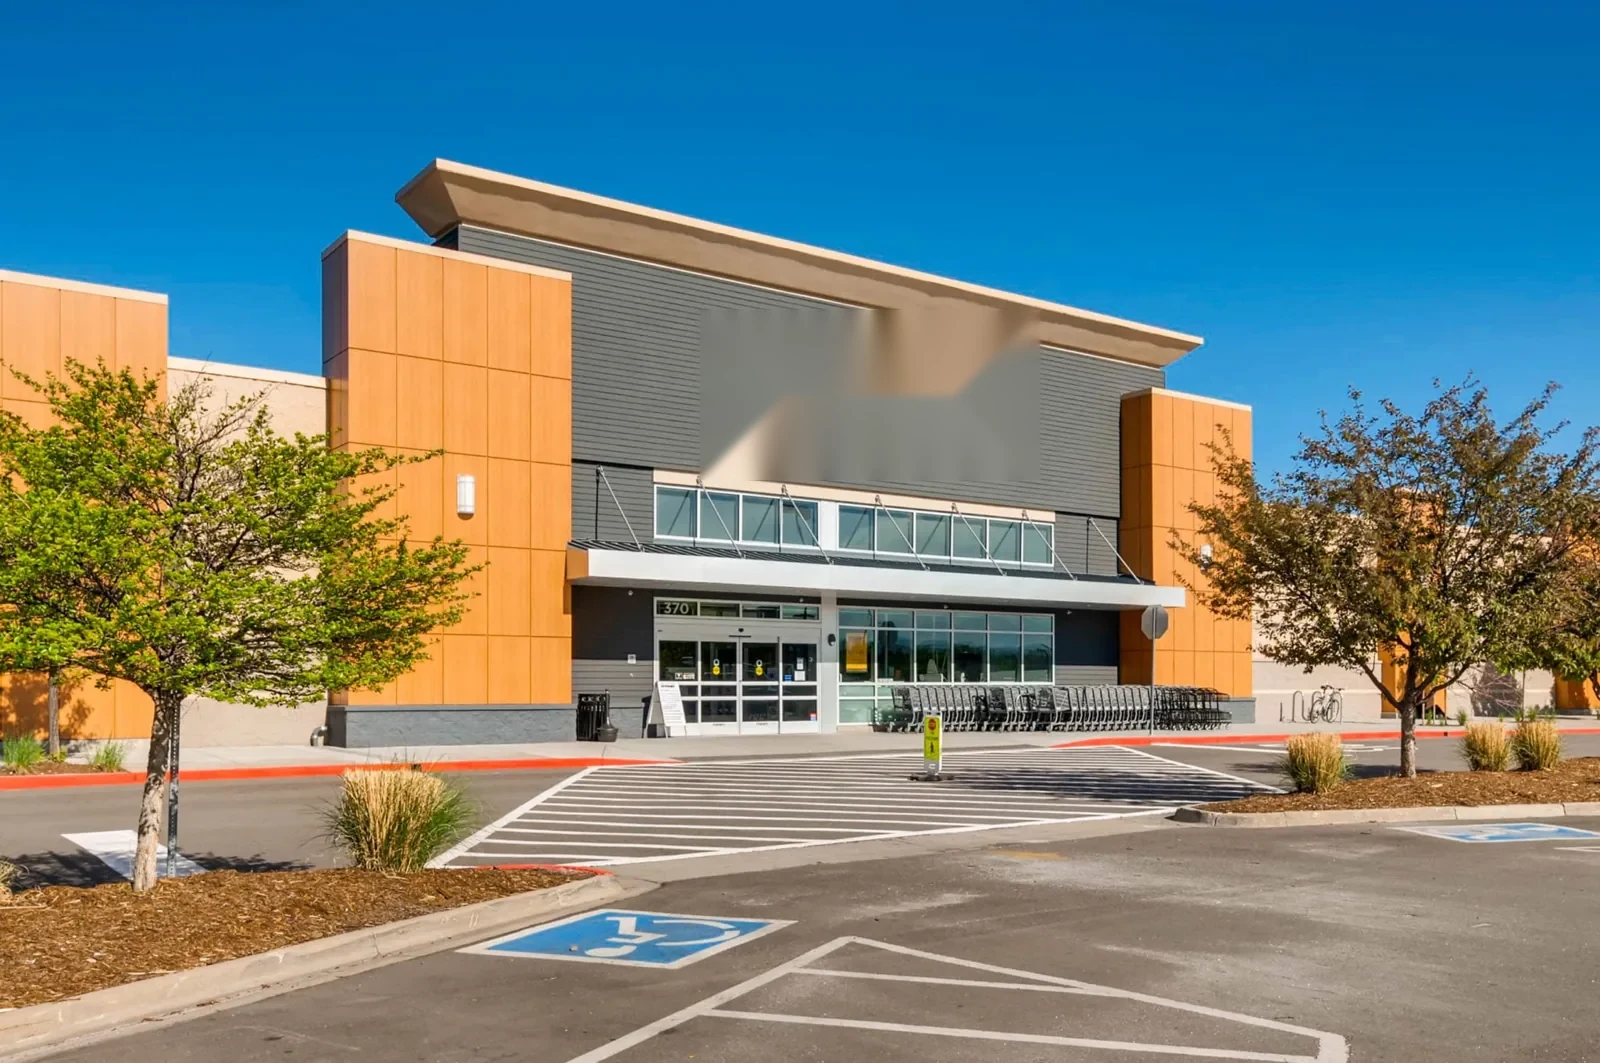
Big-Box Retail Roofing in Bridgeport, CT
Coordinate big-box retail roofing in Bridgeport, CT with store hours, freight lanes, roof drainage, equipment access, and staged weather protection.
A roof section over a sales floor has to be planned against receiving, customer access, and the equipment above it. We locate the reported water or damaged detail, then map the roof zone to the aisles, service desks, and entrances below. Before material is staged, the site lead identifies truck lanes, lift positions, and areas where pedestrians cannot be redirected. That plan makes repair versus replacement a building decision with a defined work boundary.
Along State Street, larger parcels toward the west have potential industrial and showroom roles; farther east, smaller parcels serve retail. A store still needs its own traffic and roof access check. This corridor context helps frame access questions in Bridgeport, but it does not establish any specific store’s layout. We verify dock hours, customer entrances, roof hatch access, and equipment routes on site. A written delivery sequence keeps the public path and the roofing crew’s staging zone from competing.
Separate deliveries from roof staging
We identify the receiving schedule, trailer turns, waste enclosure, and safe lift location before a delivery arrives. If the store has an early freight window, the roofing materials need a later route or a separate staging area. Each phase also needs a debris path that does not cross customer access. The site contact approves the route and the crew records any temporary restriction in the daily handoff.
The area between Railroad Avenue and I-95, called The Smile, is a commercial or commercial-industrial corridor. A property near that corridor still needs its own traffic plan, especially where freight, staff, and public parking use shared drives. If a sudden opening threatens merchandise or operations, emergency roof service can establish temporary protection. For planned work, a replacement scope sets removal limits, tie-ins, and dry-in points before the first section is opened.
Protect the sales floor below
We tie every roof zone to the space beneath it. High racks, display fixtures, refrigerated cases, and checkout lines may call for a different phase or interior protection, but the store team must identify those conditions. The plan names who can move product, who receives notice, and how a leak during work is reported. If the roof deck or insulation changes the removal scope, the crew pauses at a secure boundary and documents the exposure before adding area.
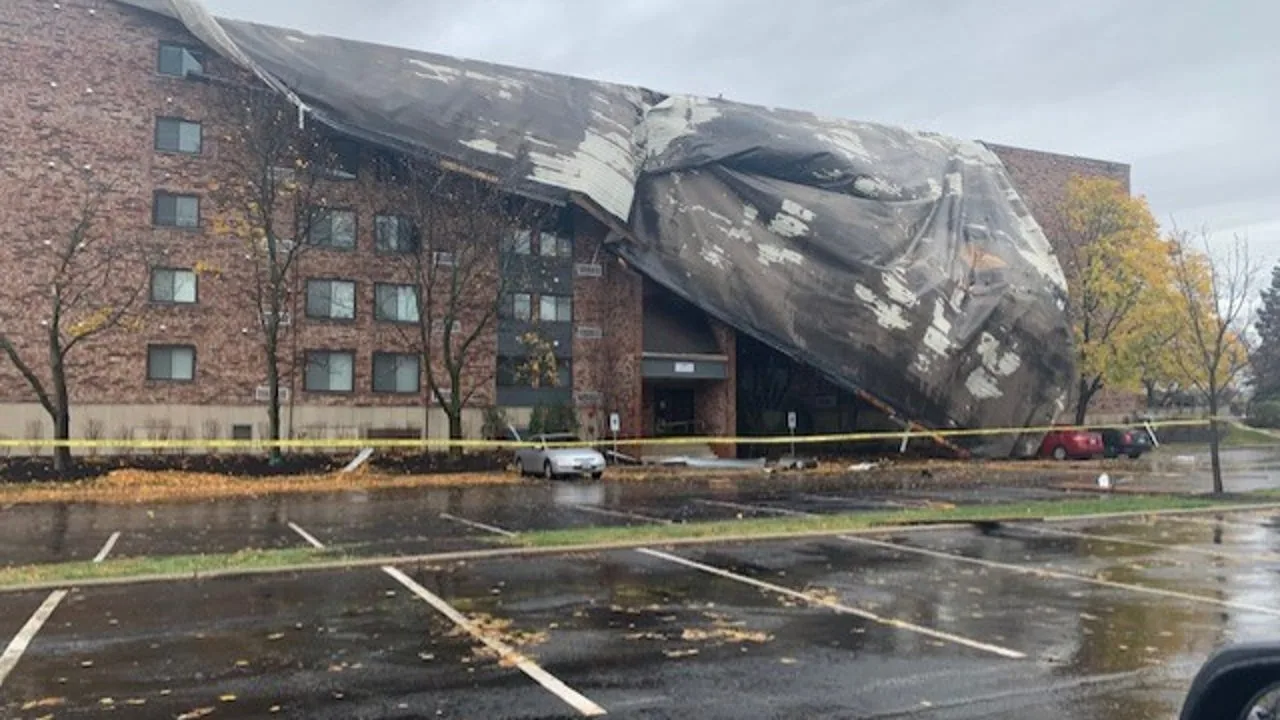
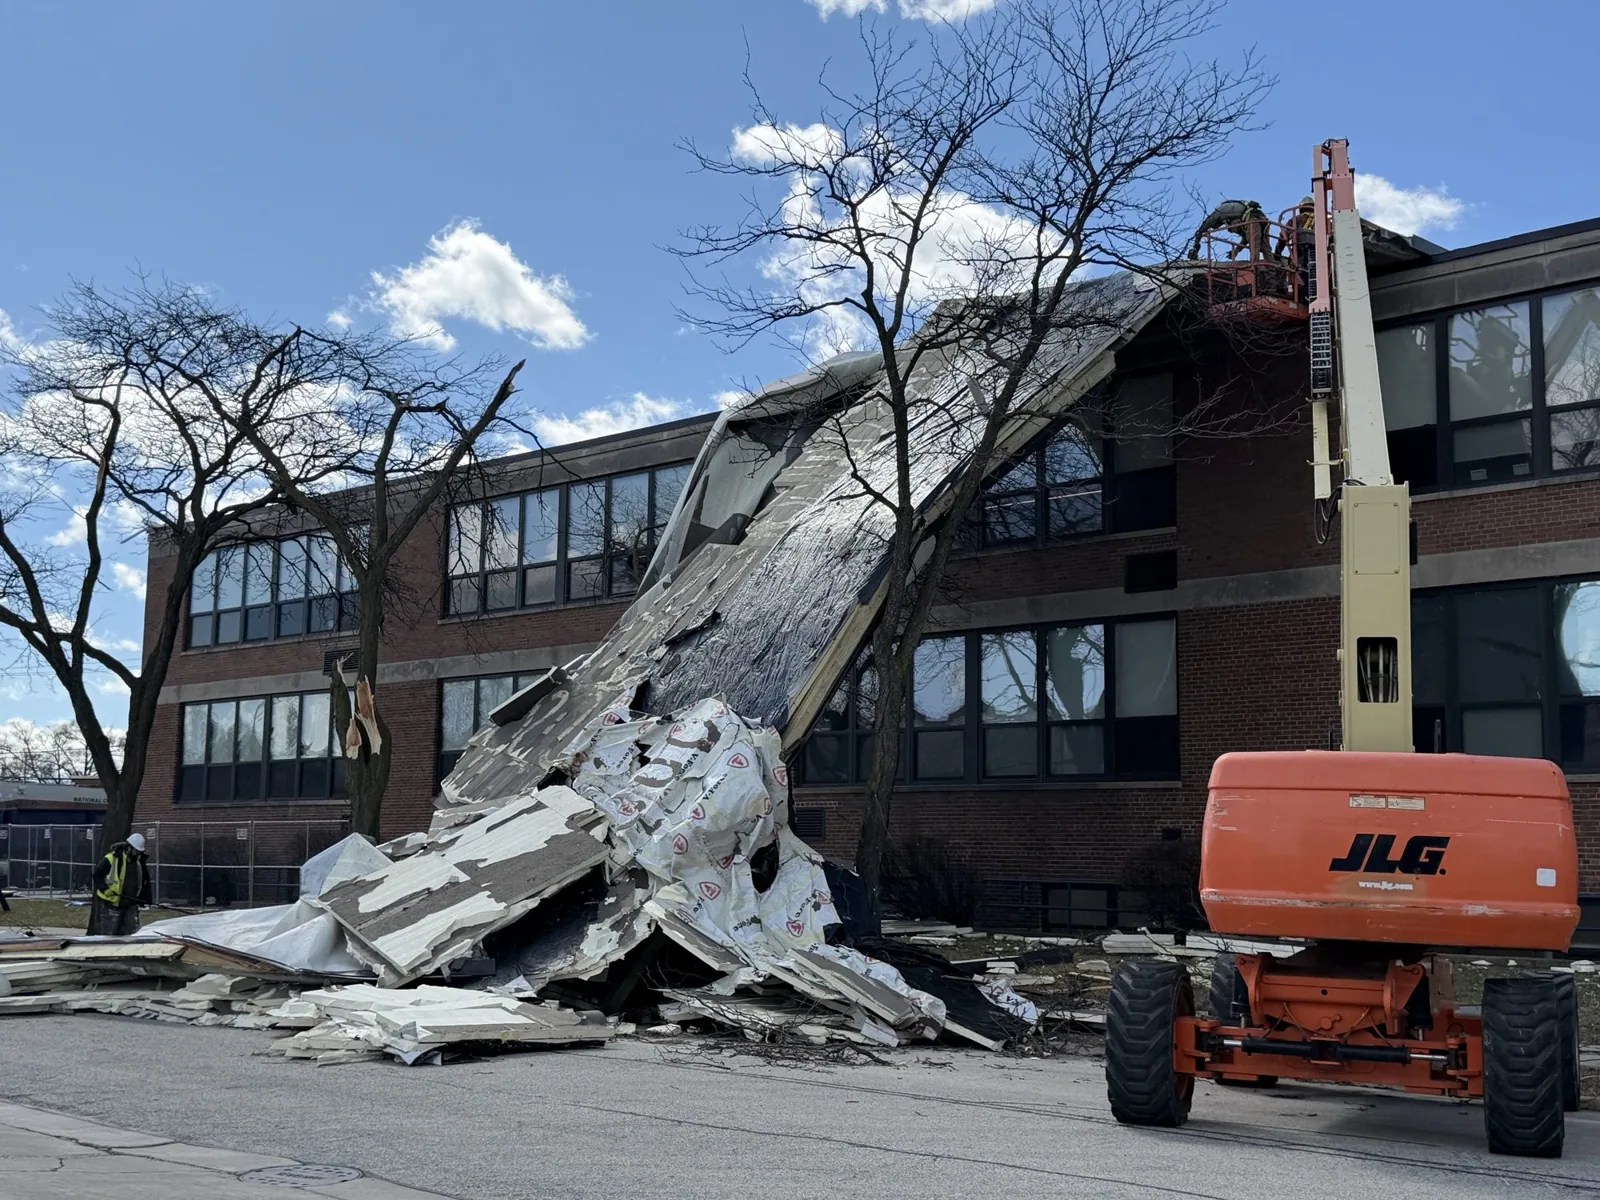
Bridgeport Sikorsky Memorial Airport normals average 33.6 inches of snowfall and 44.09 inches of precipitation each year. Those wet and snowy conditions make clear outlets and secure end-of-shift dry-in important; we still check the current forecast before opening a roof section. Our drain and overflow work can correct outlet details, while a wind-damage inspection documents edge metal and membrane attachment after a severe event.
Norwalk's center is about 13.3 miles from Bridgeport's, while Fairfield's is roughly 4.1 miles away. These nearby towns can be part of a regional service route, but neither distance tells us how a retail parcel receives freight. The site contact confirms turning clearance, lift placement, and an approved staging area before a truck is dispatched. We record those decisions with the roof zones so the field crew does not block a customer or stock route.
Trace equipment and curb details
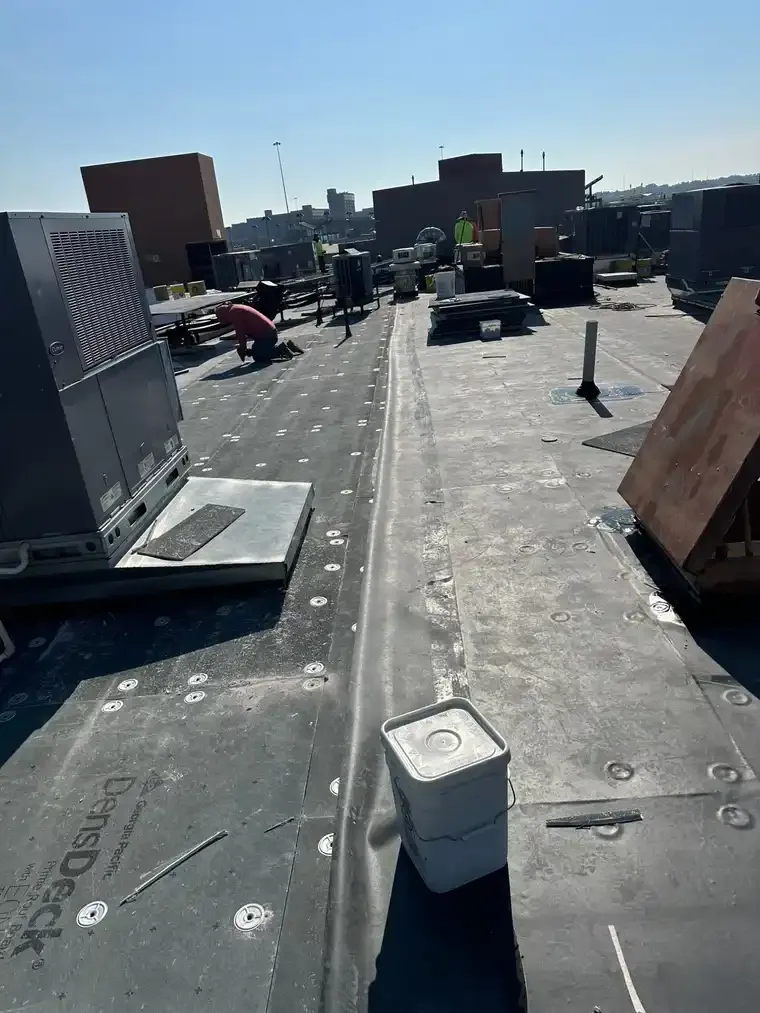
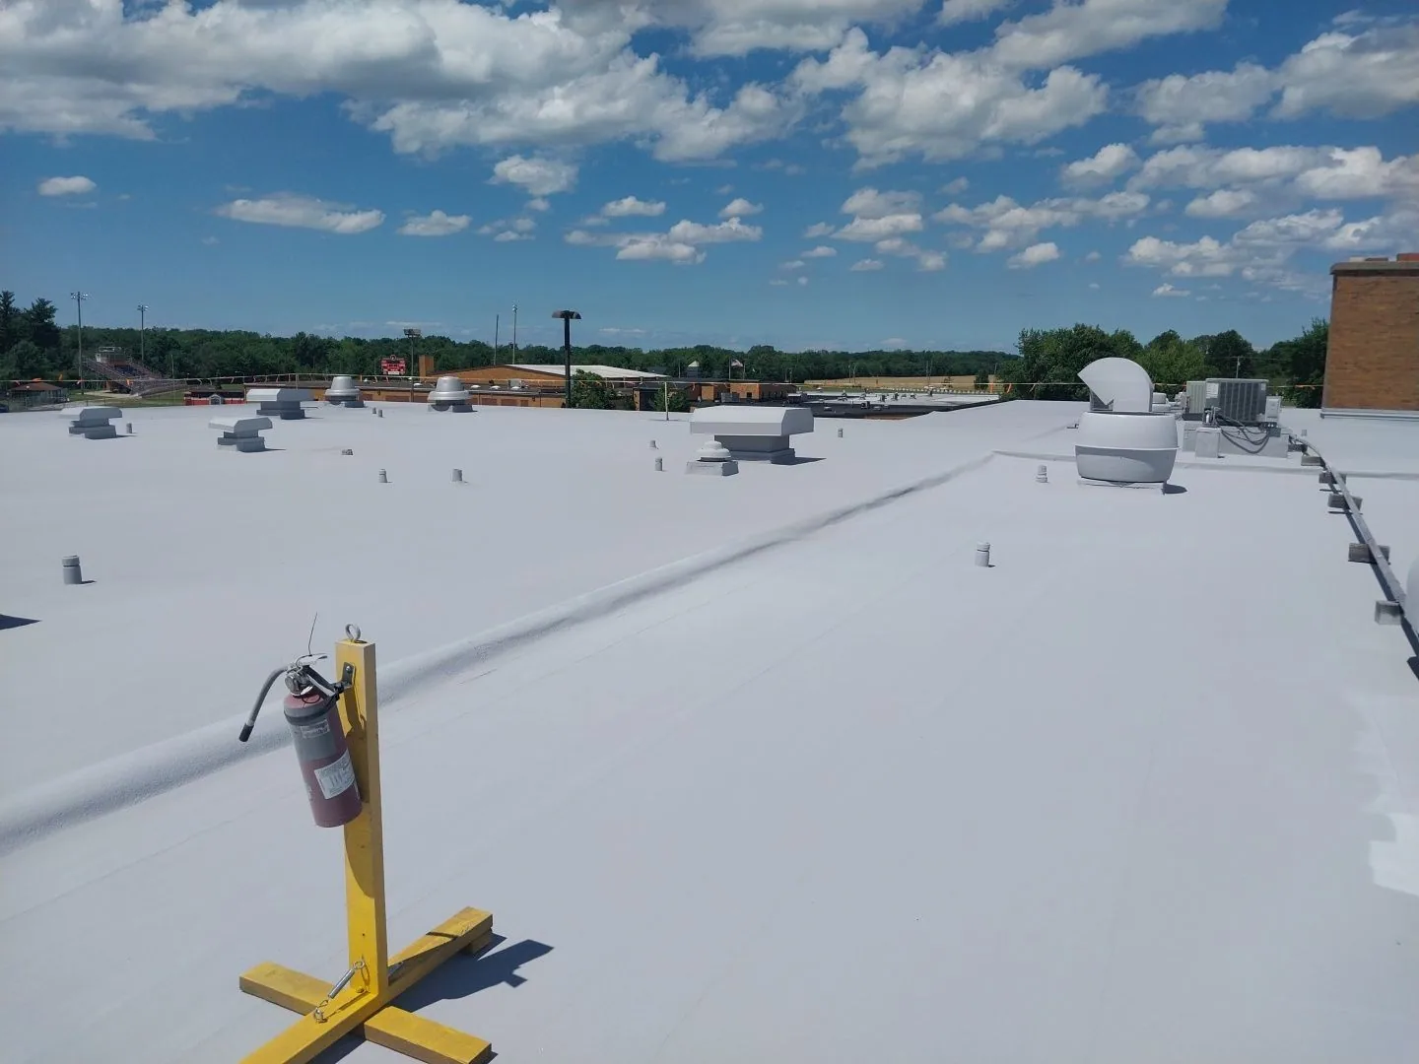
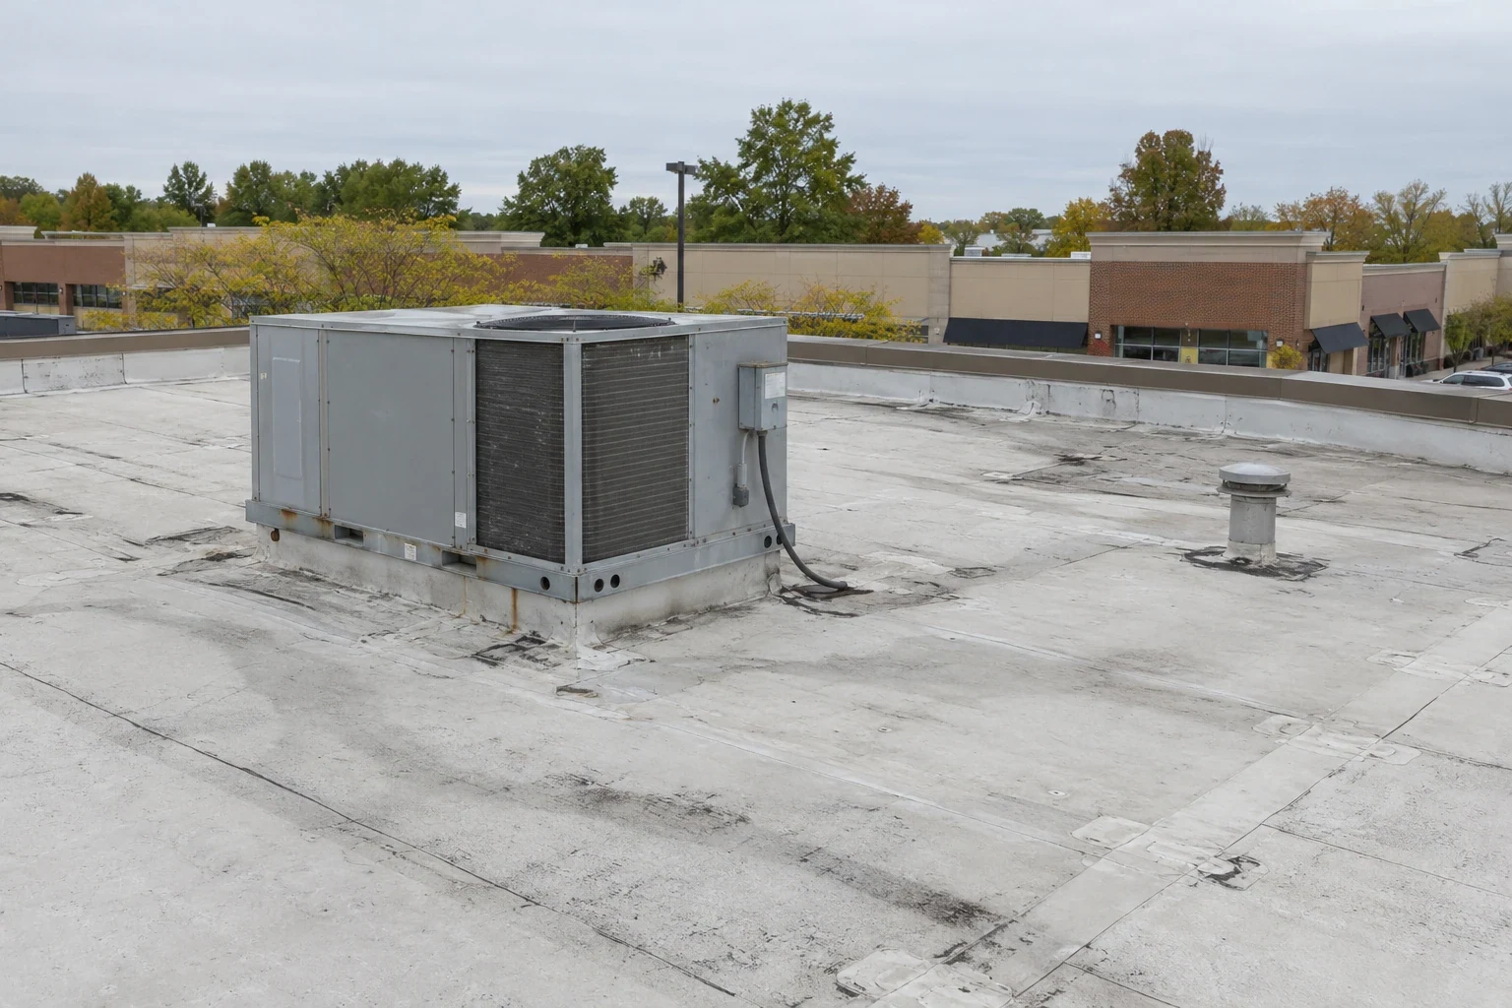
Large retail roofs commonly have service equipment, exhaust, plumbing vents, skylights, and electrical runs, but the installed layout varies by building. We walk the actual service path and mark each curb before removal or overlay. The scope must preserve access for mechanical technicians while keeping new flashing continuous around supports. A cut made later for a replacement unit can break the roof detail, so the project record should show how new work ties into the finished surface.
Bridgeport’s waterfront land-use recommendations include dining and recreation alongside mixed-use and low-impact light-industrial activity. Those uses make access coordination relevant for nearby properties, while the store layout and roof assembly still need a site walk. For any site, we confirm service hours and rooftop unit ownership before sequencing penetrations. When insulation elevations or cover board change, the assembly layer plan should show curb heights and drain transitions. A shopping-center roof plan addresses shared access across multiple tenant spaces.
Compare repair, recover, and replacement
We inspect the installed system, repair history, seams, fasteners, penetrations, drainage, and representative areas where moisture may be concealed. A recover is considered only when retained layers are dry, secure, compatible, and suitable for the design. If those conditions are not met, the scope identifies the removal boundary and replacement layers. Store ownership can compare options using the same roof map, access plan, and interior risk notes.
Fairfield Avenue is a commercial or commercial-industrial corridor in Bridgeport’s West Side and West End. We map each store's roof and sales floor separately, with the actual dock, access path, and equipment locations guiding the scope. We document each section and price the approved scope by its actual work. The condition report keeps findings separate from recommended work, while a grocery roof review considers refrigeration and delivery continuity.
Give store operations a clear handoff
At the end of each phase, the handoff lists completed roof zones, outlet checks, open items, and any areas that need interior observation. Photos match the roof plan, and the site lead receives the next access time before the crew returns. If work is interrupted by weather or a hidden condition, the record identifies the secure stopping point. That allows staff to distinguish a new report from an area already under follow-up.
Maintenance visits can then check the same seams, edges, curbs, and drains without reopening the entire scope discussion. We note what is included, what remains an observation, and when the next inspection should occur. For sites with customer activity and receiving at once, the record also retains the approved delivery and pedestrian routes. A Bridgeport roof visit starts with the actual site path, while preventive maintenance keeps later observations in sequence.
A store-specific closeout also names any roof access point that should remain secured and any drain basket that needs routine attention. The record should identify the property contact for later service and the date or condition that prompts another look. This helps operations hand the work from a facilities lead to a maintenance shift without relying on the original crew being present.
Questions and Answers
How do you keep customer access open during roofing?
We map entrances, pedestrian routes, lift setup, deliveries, and debris movement with the store lead. Work can be divided into roof zones, with notices identifying any short restriction. The approved path is checked at the start and end of each shift.
What does a leak over merchandise require?
We connect the interior location to roof drains, seams, curbs, and edges, then record the affected zone. The store identifies product or equipment needing protection. If concealed moisture extends beyond the first opening, we pause and document the revised boundary for approval.
Can a retail roof be recovered instead of replaced?
Only after the existing layers are checked for moisture, attachment, deck condition, drainage, and compatibility. We mark areas that can remain and those requiring removal. The owner can compare both scopes without assuming the entire roof has one condition.
How are deliveries coordinated with roof materials?
The site lead shares receiving windows, turning areas, and routes that must remain clear. We set a material delivery and staging plan around those constraints and confirm lift placement before work begins. A schedule change goes into the handoff so the next shift follows the same route.
Which records should be kept after the project?
Retain the roof-zone drawing, labeled photographs, system details, drain checks, approved changes, and the contact for future access. We also state the next inspection trigger so operations can distinguish planned follow-up from a new service call.
Related Roofing Work

Plan a store-specific roof walk
Send the roof plan, receiving hours, customer-access rules, leak locations, and equipment routes. We will inspect the assembly, map each phase, and give the store team a written scope with the dry-in boundary.