
Versico Commercial Roofing Systems in Bridgeport, CT
Review Versico roofing in Bridgeport by assembly, attachment, drainage, perimeter details, and the access sequence needed for occupied commercial properties.
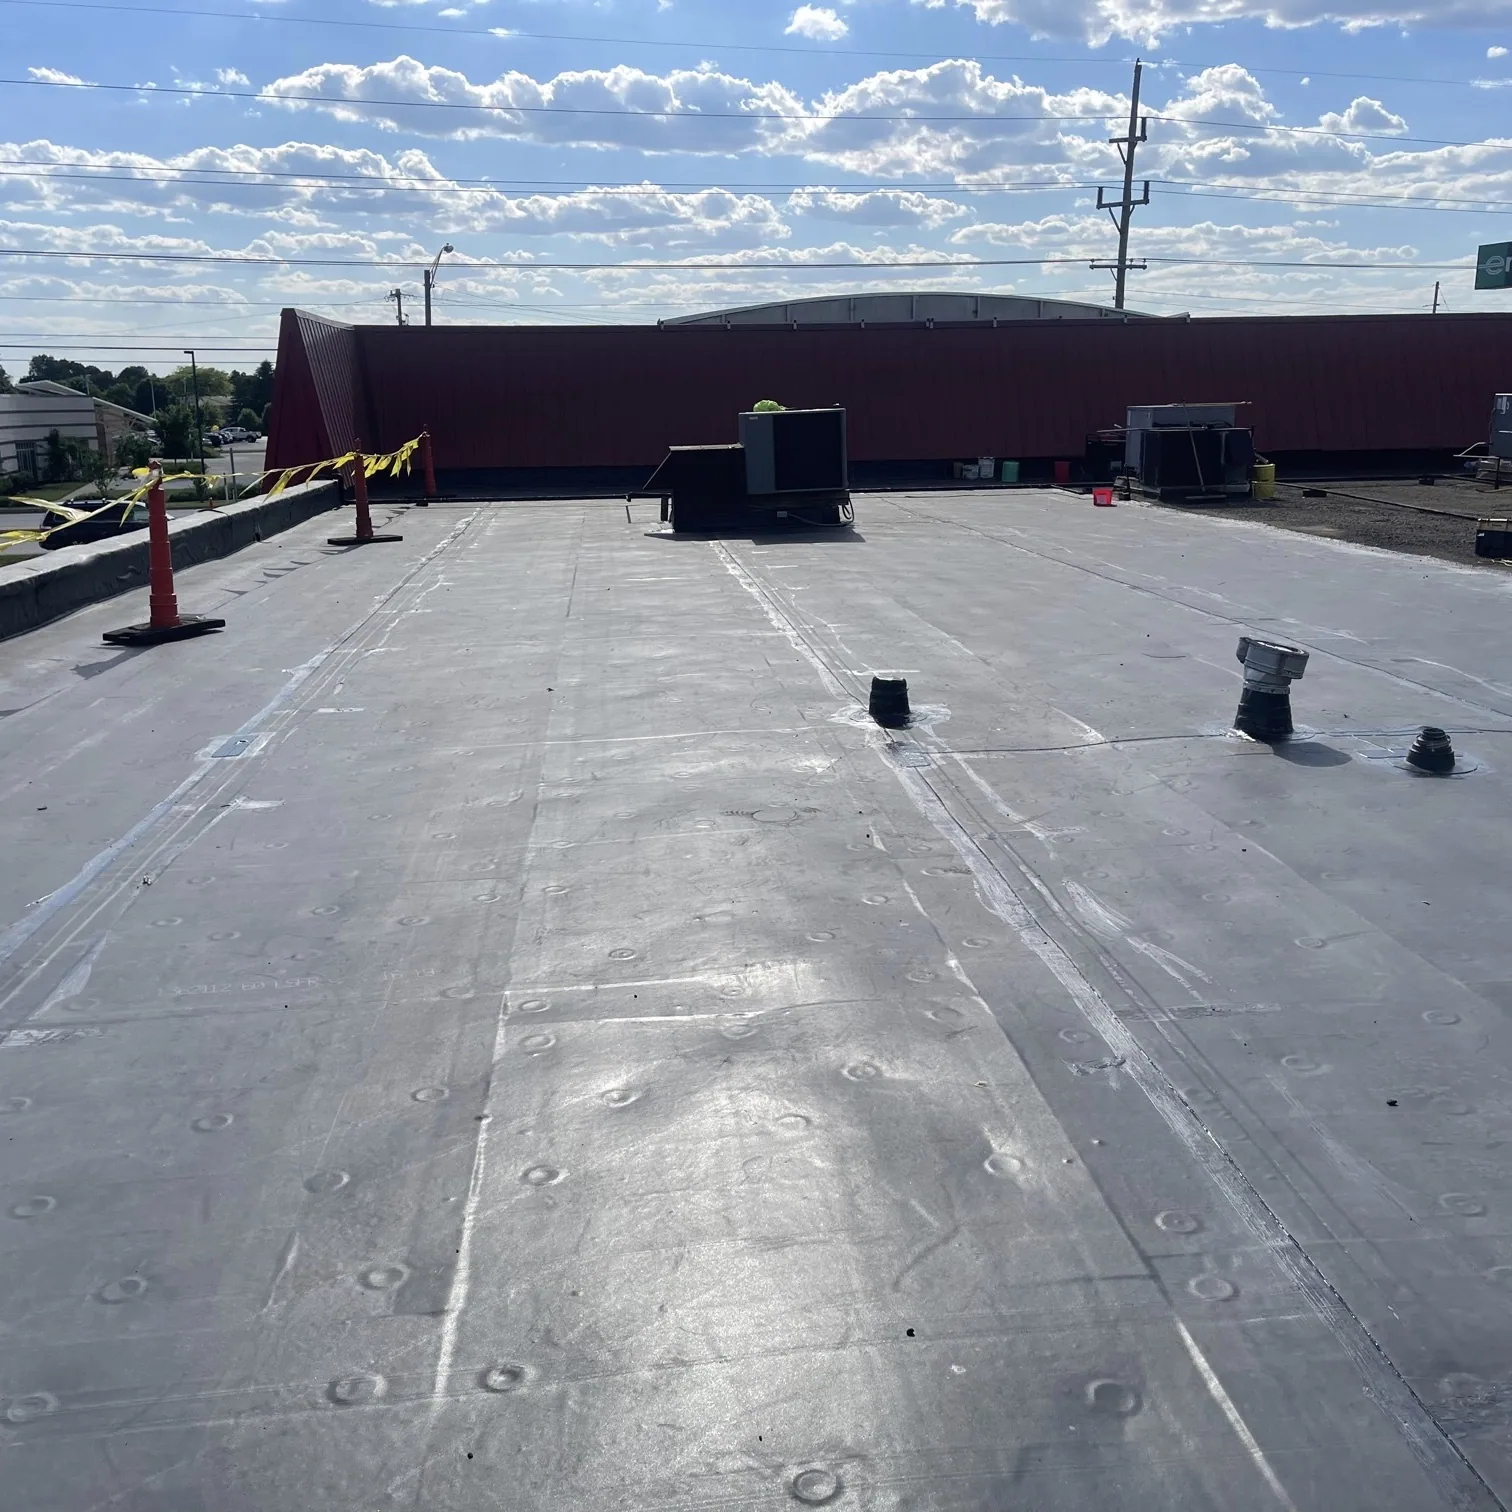
An offset drain bowl can affect the Versico assembly and the way a crew stages the work around it. We check the roof's slope, existing layers, seams, and overflow path before discussing a membrane. The site map marks what can remain, what needs repair, and where the new work must transition. That map helps a facility director see whether the project can proceed in a single zone or needs a phased dry-in plan.
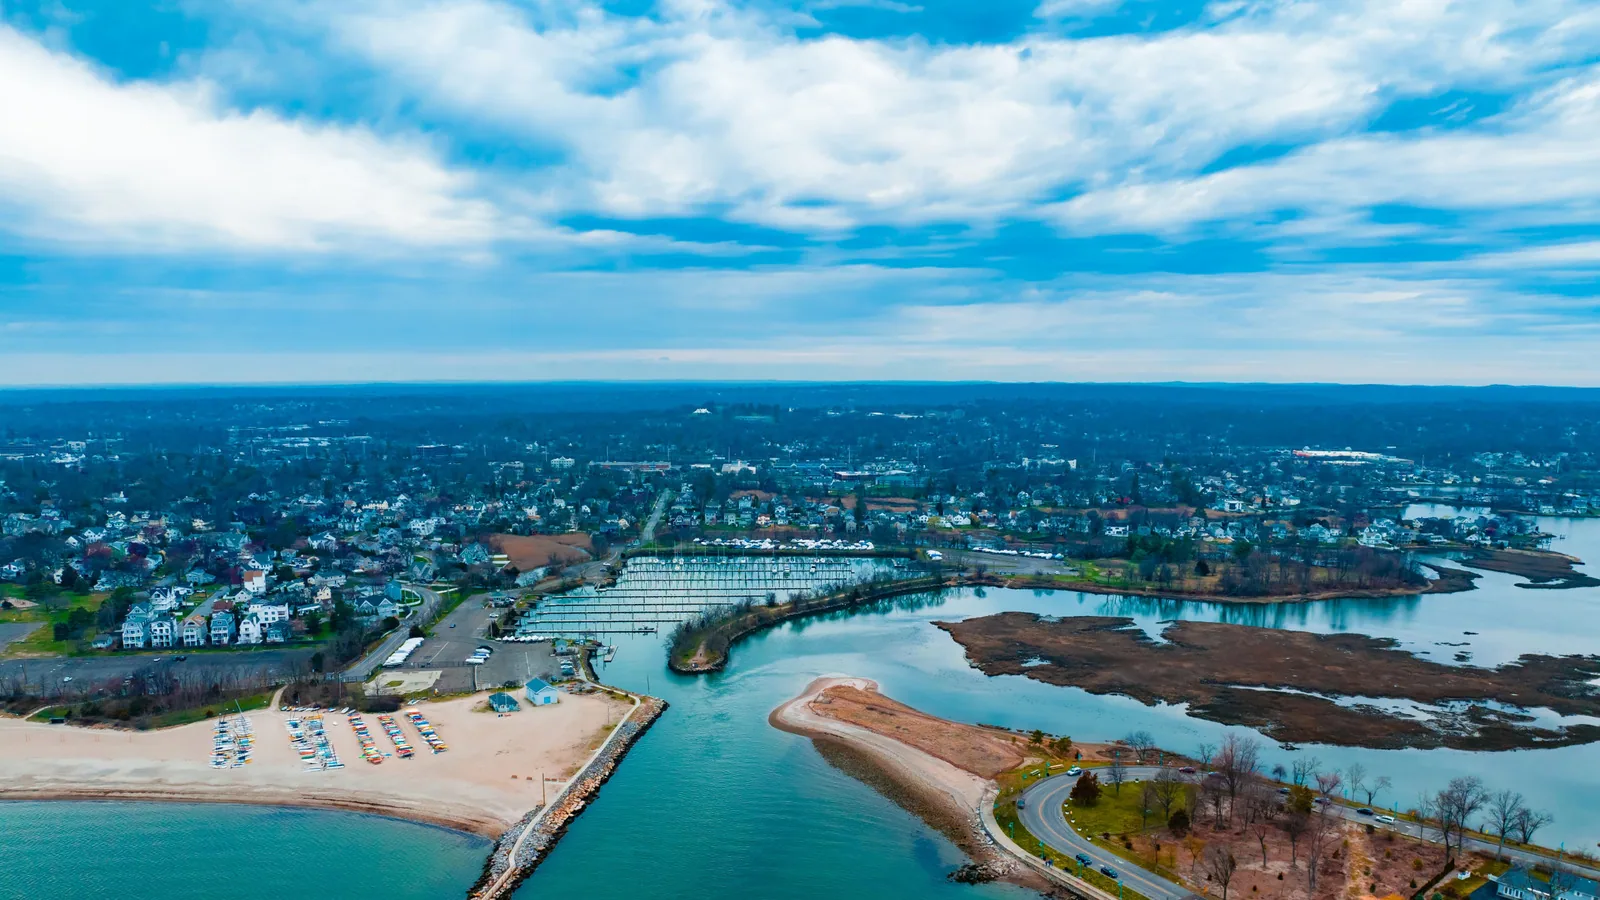
Bridgeport, CT has commercial corridors identified along State Street, Fairfield Avenue, and the area around I-95, while the Port of Bridgeport supports shipping and ferry activity. Those facts make access and operations worth discussing, but they do not tell us how any one property is built. We ask the site contact about delivery windows, service equipment, occupied floors, and roof access. A Bridgeport roof walk establishes the actual route and work boundary.
Select the Assembly from the Roof Conditions
Versico offers commercial roofing systems including TPO, EPDM, and PVC. Which system fits depends on the deck, insulation, attachment design, drainage, existing materials, and project specification. We inspect the assembly first, using visual review and selective openings where needed to understand layers beneath the membrane. Moisture indications are mapped for follow-up; they are not treated as proof of a deck condition until exposed or otherwise confirmed.
The scope records membrane type, attachment, insulation, cover board, edge details, flashings, and tie-ins separately. It also notes whether a recover is under consideration and what must be confirmed before approval. If the problem is limited to one seam or penetration, a targeted repair can be scoped without extending replacement to sound areas. A later phase can compare Carlisle SynTec systems or GAF assemblies against the same roof map.
Verify the Attachment and Perimeter
Attachment is not a finish choice. Deck type, uplift criteria, existing layers, and perimeter geometry all affect the proposed fastening or adhesive approach. We inspect the deck and mark edge zones, corners, and transitions that require specific design attention. If removal exposes a different substrate than expected, that area stops at a safe boundary while the owner and design team review the change.
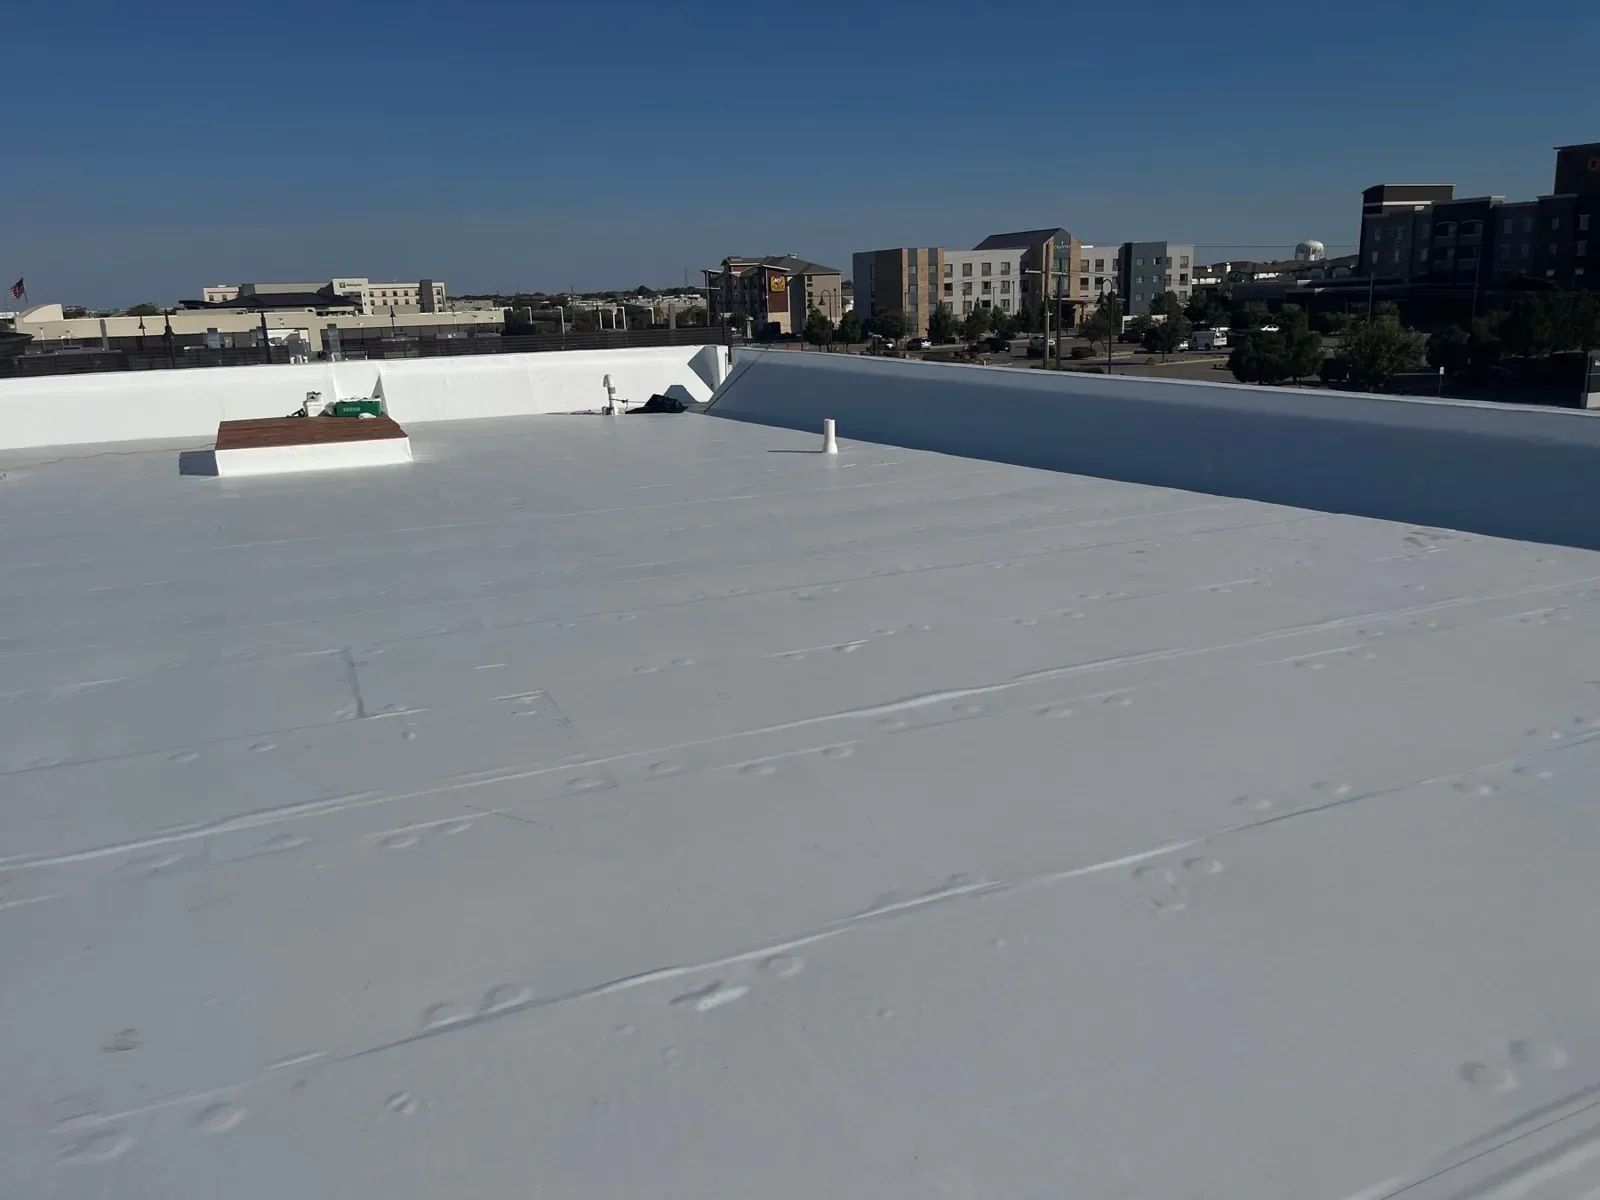
At the perimeter, we inspect metal, blocking, parapet conditions, and how the membrane terminates. Roof edges can receive wind pressure and water movement differently from the open field, so the attachment plan and metal detail must work together. A TPO system layout or another membrane plan is only complete when those edges and penetrations are included. We record the detail check before it is concealed, then hand any trade work back to its assigned contractor.
Trace Water to the Discharge Point
A stain near a curb may come from a failed flashing, a restricted drain, or a seam farther upslope. We trace the route from low areas to bowls, scuppers, overflows, and discharge points before setting a repair boundary. Bridgeport receives roughly 44.09 inches of precipitation and 33.6 inches of snowfall annually. A Versico roof evaluation should still record the actual membrane, seam condition, and drain path at the property. Those averages support attention to outlets and temporary protection, while the current forecast governs the workday.
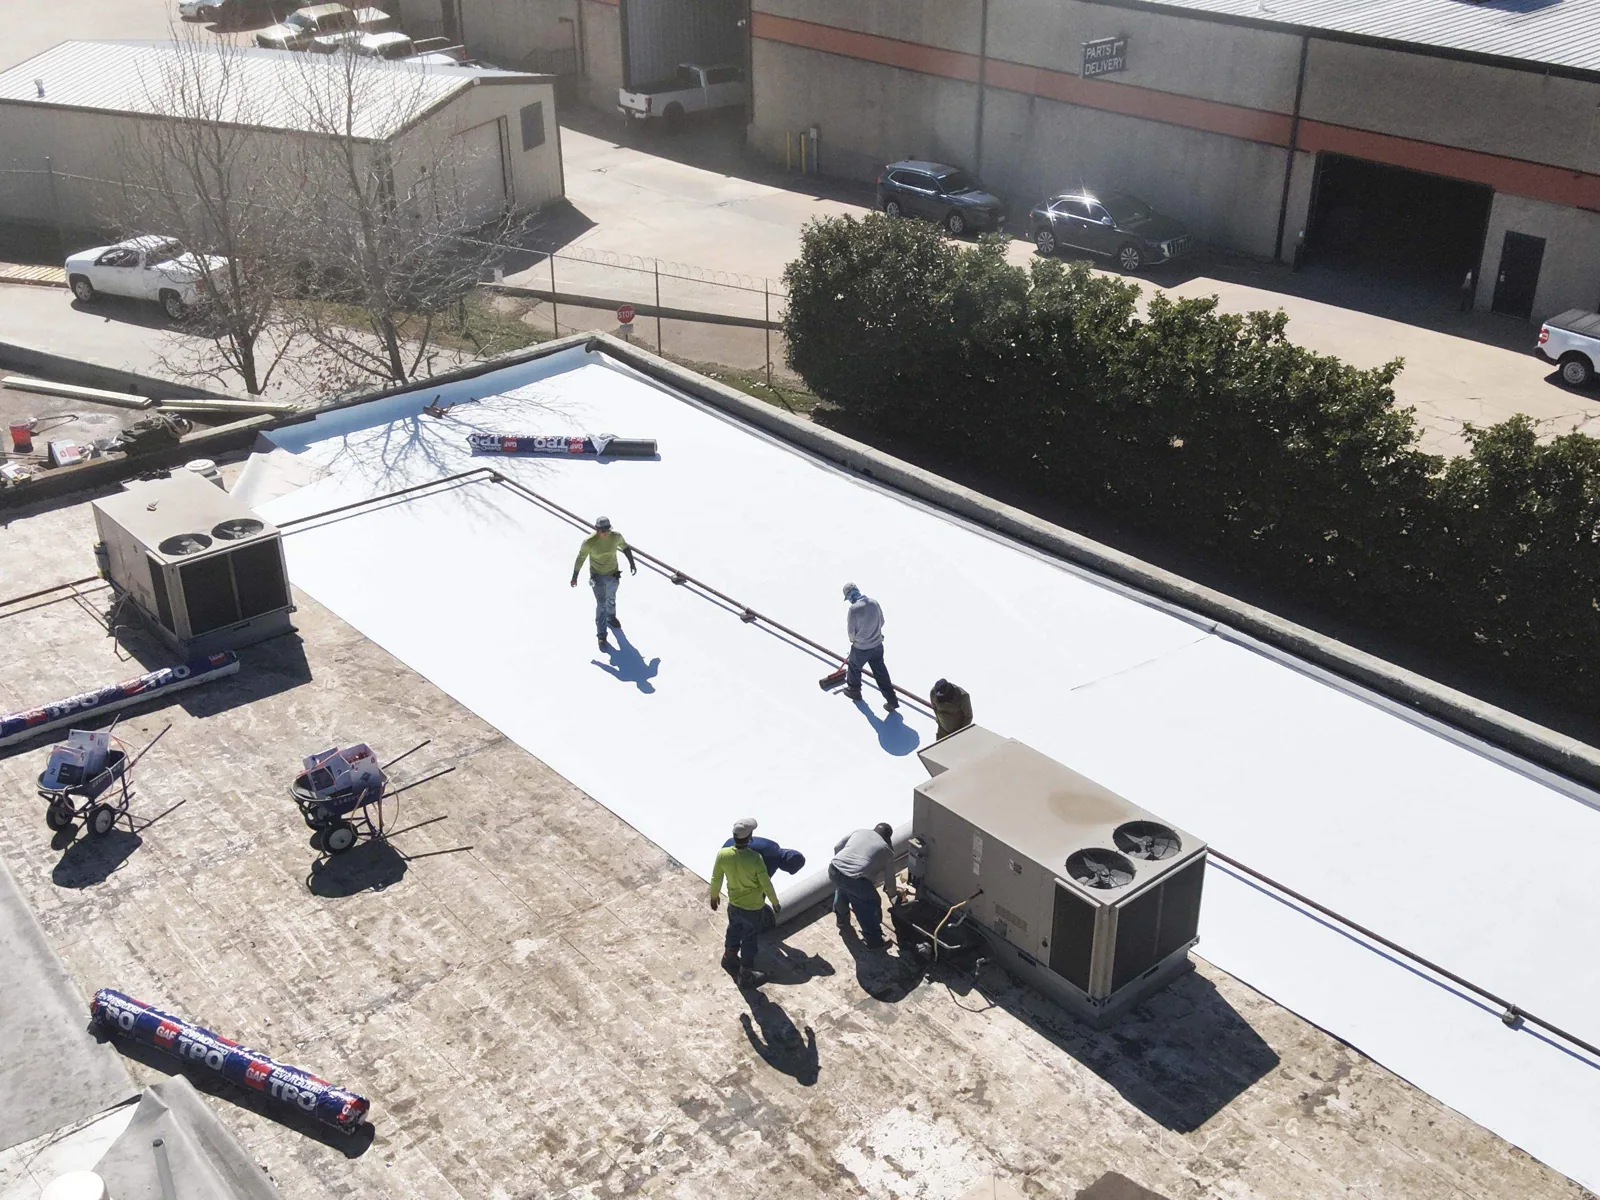
During installation, membrane rolls and debris stay clear of drains. The sequence establishes a stop line that can be dried in and keeps runoff from being sent toward an unfinished edge. When the outlet itself needs review, a drainage scope identifies the bowl, strainer, and overflow path. A moisture survey can help define locations for selective openings when the water path remains unclear.
Coordinate the Roof with Daily Operations
The port's listed uses range from freight and passenger ferries to fishing and recreation; a property manager confirms whether any of that changes site access. A building with deliveries, passenger movement, or shared vehicle access may need a defined roof work window, but we confirm that schedule with the property's operator. We mark a lift or material route, occupied areas, staging limits, and the contact who can approve a weather hold. The plan should leave access for maintenance trades where the building needs it.
Many commercial repair filings need building information and a written work description under city zoning guidance; the project team checks the rule for this scope. The project team checks applicable filing rules; the roofing scope identifies assembly, removal boundary, and work details. On occupied floors, an occupied-building sequence sets notices, protection points, and the close of each shift. If a drain or curb needs a trade handoff, the schedule names who is expected and when their work meets the membrane.
Keep Each Option Tied to Evidence
A local repair is reasonable when the failure is contained and the adjacent membrane and substrate remain serviceable. A recover can be compared when existing layers are dry, stable, compatible, and permitted by design. Replacement opens the assembly for broader correction but adds removal, disposal, and a larger weather-protection sequence. We show the observed condition behind each option and call out any opening or design review that could change it.
The Smile lies between Railroad Avenue and I-95. At a property in that commercial-industrial corridor, our site walk establishes where materials can be staged and lifted, then records the approved roof entry and work boundary. We verify the route and operating rules with the property team. A condition report can carry photos, scope boundaries, and open decisions to ownership. If a later repair is needed, a seam-failure review can return to the affected roof zone rather than restart from the building's interior report.
Document the Assembly for Later Service
Closeout shows which roof zones were completed, the Versico system installed, substrate work, transitions, and unresolved items. We label photos with roof locations and update the plan to show drains, edges, curbs, and areas outside the approved scope. The facility director receives the details needed to coordinate service access and identify the party responsible for any open trade action.
A future inspection can use the same map to check seams, perimeter metal, drain paths, and equipment changes. The next trigger may be a seasonal review, a new leak, or work by another trade. We can connect the file to a maintenance visit and place the relevant notes in a roof asset record. For a multi-building owner, each property keeps a separate assembly and access plan. That handoff is more useful than a product name without a location or next action.
Questions and Answers
Which Versico membrane should we compare for our building?
We start with deck, insulation, drainage, existing layers, and project criteria. Versico's TPO, EPDM, and PVC offerings have different assembly requirements, so we map the actual roof and details before comparing them. The written scope identifies the selected system and the conditions that must be corrected first.
Can Versico TPO be installed over an older roof?
Only if the existing assembly is dry, stable, compatible, and acceptable under the project design. We inspect the layers and use moisture investigation or selective openings where needed. Wet insulation, poor attachment, or a weak deck changes the boundary and may call for removal rather than a recover.
What should we expect at seams and curbs?
Seams follow the specified preparation and welding checks; curbs need a compatible flashing detail and sound substrate. We mark each transition and review it before it is concealed. If a mechanical trade must move or disconnect equipment, the roof sequence names that handoff and the return point for membrane completion.
How do you plan Versico work around a Bridgeport facility?
We confirm roof access, receiving hours, occupied floors, staging, and the people who can authorize a change. Bridgeport's precipitation and snowfall normals make drainage and dry-in part of the discussion, but the weather on site controls the opening limit. The shift plan leaves each area secured before the crew moves.
What goes into the final roof handoff?
We identify the assembly, roof zones, repaired details, substrate work, and any item left for another trade or owner decision. Marked photographs and the updated roof map give maintenance staff a location for each note. The closeout also states the next inspection trigger and access requirement.
Related Roofing Work

Plan a Versico Assembly Review
Send roof plans, leak locations, prior repair notes, roof access requirements, and operating hours. We will map the assembly and transitions, compare feasible work paths, and provide a written scope boundary.