
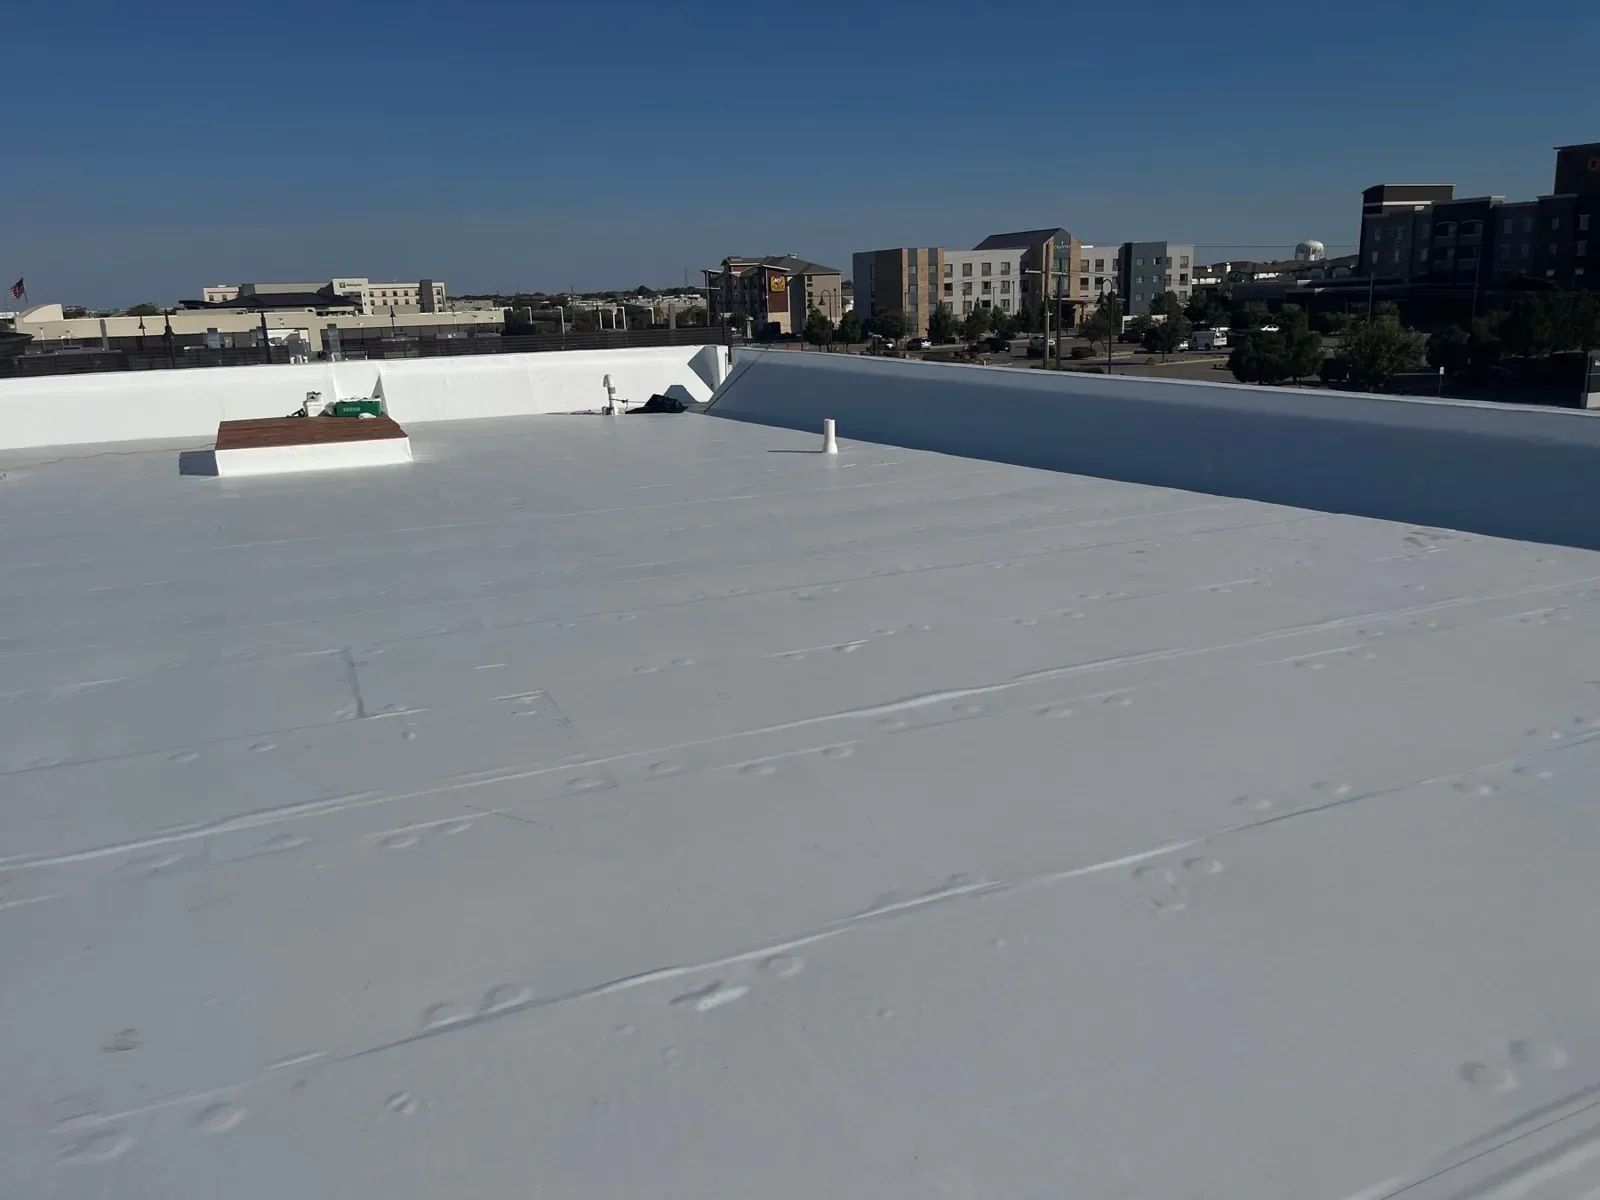
GAF Commercial Roofing Systems in Bridgeport, CT
Plan a GAF commercial roof in Bridgeport around membrane choice, deck condition, drainage, and work access. Compare repair, recover, and replacement scopes.
A membrane choice is only one line in a commercial roof scope. Before we specify a GAF assembly, we map the deck, insulation, drains, edges, penetrations, and each transition that affects the work sequence. A repair may be enough when the surrounding roof is sound; a wet or unstable assembly may call for selective removal or replacement. Stratford's town center is about 3.6 miles from Bridgeport's, and Fairfield's is about 4.1 miles away; neither distance predicts roof access.
In Bridgeport, CT, the sequence must also fit the site. Bridgeport's port handles freight alongside passenger ferries and other waterfront uses; we confirm each property's access rules with its operator. We confirm the actual loading pattern, access path, and roof zones with the site contact, then plan staging and dry-in around the operation. A Bridgeport roof walk can establish that starting map.
Start with the Existing Assembly
We first identify the membrane already in place, its attachment, insulation layers, cover board, deck type, and the repairs that have changed the surface. A roof can look uniform from the hatch and still have wet insulation, loose fasteners, or weak areas at a transition. We use visual review, selective openings, and moisture investigation where appropriate to mark what can remain.
For a GAF project, the proposed system must match the substrate, roof geometry, drainage, and project requirements. We lay out removal limits, attachment approach, perimeter details, and tie-ins before material is staged. If a stable area can remain, the scope shows where new work meets it and what condition is excluded. If the survey points to a local failure, a commercial repair visit can isolate that work from a larger capital decision.
Make Every Transition Part of the Scope
The open field is rarely where a roof decision becomes difficult. Curbs, pipes, drains, expansion joints, parapets, roof edges, and equipment supports need details that work with the selected membrane. We mark each transition, note its condition, and define how existing materials will be prepared before new flashing or membrane reaches it.
GAF offers commercial roofing systems in several assembly types, so we do not treat one membrane family as the answer for every deck or use. System selection follows the roof survey and project criteria. Where a thermoplastic sheet is proposed, seam preparation and welding conditions become part of the installation sequence; coated or modified systems require their own compatible details. The comparison with a TPO assembly or a PVC roof system should identify the actual scope differences, not just the label.
Plan Drainage for the Work Window
Water has to leave the roof while work is under way and after the system is closed. We trace slope toward drains and scuppers, check strainers and overflow routes, and flag low areas that could hold water against a seam or flashing. In Bridgeport, average annual snowfall is 33.6 inches and average precipitation is 44.09 inches; include a seasonal review without treating it as a forecast. Before discussing a GAF roof system, compare the proposal with the actual substrate, edge, and drainage details recorded during inspection; a product family does not establish existing roof construction.
We set a daily boundary around the section that can be opened and secured, identify where temporary protection will land, and keep drainage paths clear of staging and debris. A separate drainage review can document outlet concerns before membrane work begins. For wet insulation or a recover question, we can also prepare a roof inspection record tied to the same roof map.
Set Access and Handoffs Before Mobilization
A restricted loading route can control the crew schedule more than membrane placement. We confirm lift locations, loading access, ladder or hatch rules, occupied-floor restrictions, and the staging zone before assigning a work window. Larger parcels on western State Street have potential for industrial and showroom uses, while smaller eastern parcels serve retail uses. Neither description sets a lift location, so the site contact confirms access. The site contact confirms that route and any operating restriction.
Equipment work also needs a clear handoff. We identify which curbs or units need shutdown, relocation, or a trade visit, and when each action must occur. The roofing crew handles the membrane transition; mechanical and electrical work stays with the assigned trade unless the agreement says otherwise. An occupied-building sequence can set notice, protection, and shift boundaries.
Compare Repair, Recover, and Replacement
Repair keeps a sound assembly in service when the failed area is limited and its water path can be addressed. Where layers qualify for retention, we specify an overlay only after confirming dryness, attachment, and design approval. Tear-off gives access for broader correction, but requires more labor and temporary protection. We compare these paths with observed conditions, access, occupied use, and the next inspection trigger.
Many commercial or industrial repair applications in Bridgeport require building information and a written scope for zoning review; the project team confirms the filing requirement. The permit and design team determine what applies to a specific project. Our written scope identifies substrate repair, insulation, attachment, flashing, and closeout. When the decision spans multiple properties, a condition report or asset record keeps the next action attached to the right roof.
Leave a Useful Roof Record
Closeout should identify the assembly installed, the areas opened, substrate conditions found, repairs completed, and details that deserve a follow-up look. We mark drains, seams, edges, equipment transitions, and any area excluded from the current scope. Photographs need locations, not just dates, so a later inspection can return to the same detail. If a concealed condition changed the work, the record notes the approval and the revised boundary before the section was closed.
For a Bridgeport facility, the next inspection trigger can be a seasonal review, a future equipment project, or a change in water entry. The owner receives a practical handoff, not a product brochure in place of a roof record. A later phase can compare this assembly with Carlisle SynTec options and Versico systems against the same roof map.
Questions and Answers
How do you decide whether a GAF roof is a recover candidate?
We check moisture, attachment, deck condition, existing layers, and the details that a new assembly would have to cross. A recover stays in consideration only when the current roof is dry and stable enough and the design permits it. If readings or openings show wet insulation or a weak substrate, the scope identifies the removal or correction needed before a new membrane is considered.
Which GAF commercial system fits a building with rooftop equipment?
The equipment layout and roof assembly guide that choice. We map curbs, service clearances, penetrations, and the existing deck, then compare compatible system options against project requirements. The plan also assigns equipment and electrical handoffs to the right trade, so membrane work does not block service access or leave a curb transition unresolved.
Can one GAF membrane be used across every roof section?
A single system may suit connected areas, but changes in deck, slope, exposure, prior construction, or drainage can change the specification. We divide the roof into zones and document where a tie-in, expansion joint, or different substrate needs separate review. The facility receives one coordinated scope with each assembly boundary identified.
What should be checked before a Bridgeport roof project is scheduled?
Give us roof access rules, delivery limits, operating hours, known leaks, and the contact who can approve a stop or scope change. We verify drains, staging, lift access, and work zones during the roof walk. Bridgeport’s precipitation and snowfall normals make dry-in and drainage planning useful, while the actual shift still follows the current forecast and roof condition.
What information belongs in the GAF roof closeout?
The closeout should name the installed assembly, roof zones, substrate work, repaired details, and any condition left for later review. We pair photographs with marked locations and identify the next inspection trigger. That gives the facility team a usable record for maintenance, equipment work, or a future capital decision.
Related Roofing Work

Review a GAF Roof Scope
Share roof plans, leak locations, prior recover or repair records, access limits, and operating hours. We will map the assembly and transitions, define the work boundary, and provide a written next step for repair, recover, or replacement.