
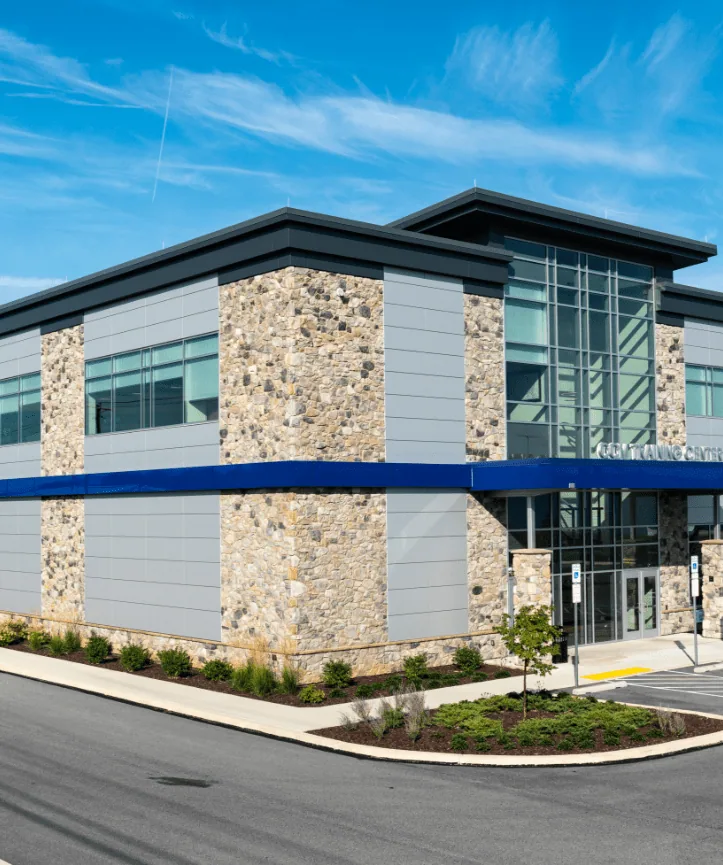
Carlisle SynTec Commercial Roofing in Bridgeport, CT
Review Carlisle SynTec commercial roofing for a Bridgeport building by checking the deck, membrane, seams, drainage, access plan, and closeout scope.
A roof section with loose perimeter metal changes the order of work before a membrane is lifted to the roof. We check how the existing system is attached, where water moves, and which edge or penetration needs a separate detail. Then we compare the proposed Carlisle SynTec assembly with the actual substrate and operating schedule. The recommendation should tell a facility director what can stay, what must be opened, and how each transition will be closed before the crew shifts to the next zone.
In Bridgeport, deliveries can share space with freight, service vehicles, or occupied floors. Confirm the access path, lift point, and loading limit with the site contact. Stratford and Fairfield are about 3.6 and 4.1 miles from central Bridgeport, useful for routing but not for assuming a roof condition. A Bridgeport roof walk starts the handoff.
Confirm What the Deck Can Carry
We inspect deck type, insulation, cover board, attachment, and previous repairs before choosing an assembly. A roof that appears dry at the hatch can hold moisture beneath the field membrane, while a secure-looking edge can conceal loose metal or deteriorated blocking. Selective openings and moisture checks help separate the areas that can remain from those requiring removal.
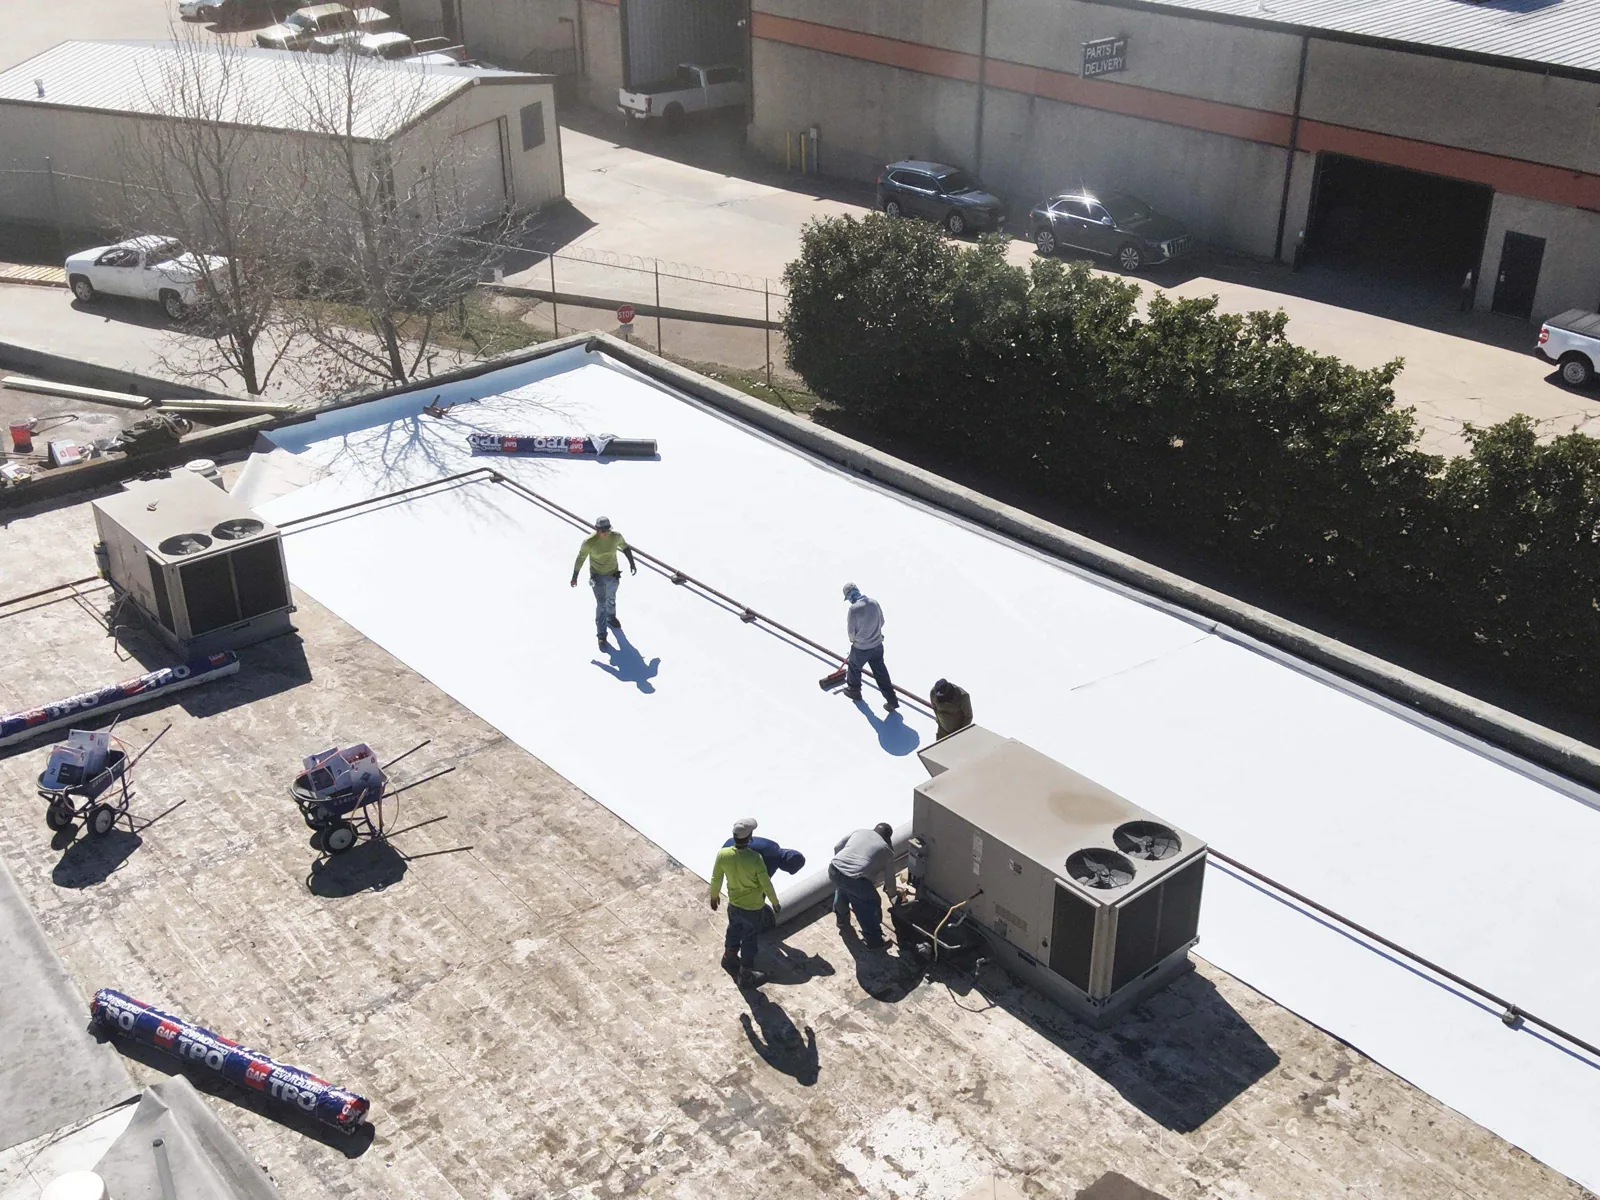
Carlisle SynTec manufactures commercial roofing systems, including single-ply options such as its Sure-Weld TPO line. The specific assembly still has to match the job documents, substrate, slope, and perimeter design. We list membrane, insulation, cover board, attachment, flashing, and tie-in work as distinct scope decisions. When a small defect is isolated, a localized repair visit can establish whether broader work is necessary.
Lay Out Seams Before Installation
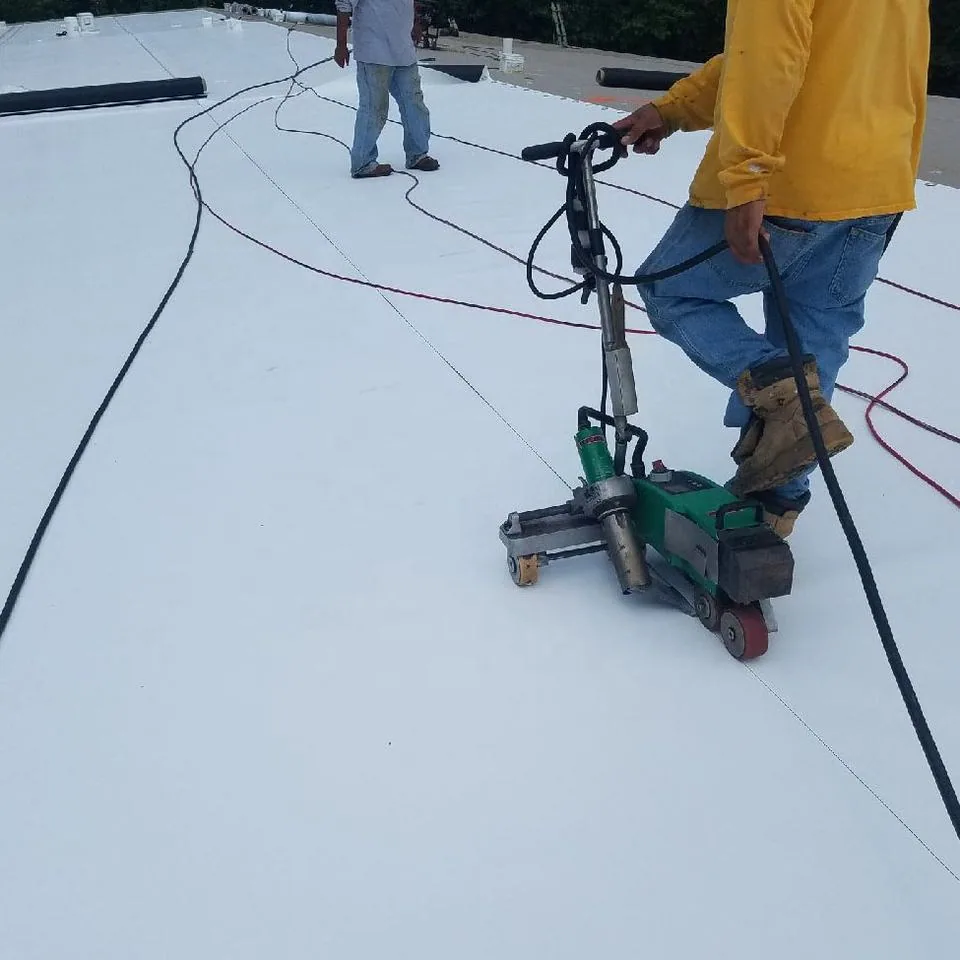
Sheet direction affects seam placement, attachment rows, and the way the crew reaches curbs, drains, and the perimeter. We review roof geometry and existing conditions before setting the layout. Field seams require clean, compatible surfaces and the welding method specified for the system. We include test areas and inspection points in the sequence, then record any condition that prevents a detail from matching the approved assembly.
Sure-Weld is one Carlisle SynTec TPO family, but a product name does not answer whether a particular roof should be mechanically attached or adhered. Deck, uplift design, existing layers, and project requirements guide that choice. We compare it with Versico membrane systems or Sika Sarnafil options only after those inputs are known. That keeps the discussion on assembly fit rather than brand preference.
Keep Drainage in the Installation Map
A new membrane cannot correct a drain that sits above the low point or an overflow route blocked by equipment. We trace the flow from each roof area to its outlet, inspect strainers and bowls, and flag locations where water marks or debris suggest a restriction. Long-term yearly averages in Bridgeport pair 33.6 inches of snowfall with 44.09 inches of precipitation; inspect the roof rather than infer its condition. When reviewing a Carlisle system, identify the membrane family and edge details from records or field markings; product names alone do not confirm the assembly installed on this roof.
During installation, staging cannot cover drains or push runoff toward an unfinished seam. We set protection and material locations before opening each section, with a stop point that can be secured at day's end. A drain and scupper review can resolve outlet concerns before membrane work. For a low-slope roof with a recover question, we can document existing layers through a commercial inspection and compare the proposed assembly with the TPO system scope.
Coordinate Lifts, Trades, and Occupants
Material delivery, access to the roof hatch, and a lift location all need an owner-approved path. We confirm where vehicles can wait, which entrances must remain open, and what hours allow work near occupied floors. A street name does not establish a property's loading rule. The site contact sets those details for each building, including limits on noise, dust, or access around service equipment.
When a filing requires building details and a written scope, the project team confirms the applicable review. Our roofing description defines the work boundary and trade handoffs. Mechanical or electrical partners handle assigned connections and shutdowns. The roofing sequence identifies when they are needed and where their work meets the membrane. An occupied-building work plan can keep notice, protection, and dry-in in the same schedule.
Compare the Three Work Paths
A repair fits a limited failure when the surrounding sheet, attachment, and substrate remain serviceable. A recover may be possible when existing layers are dry, secure, compatible, and permitted by design. Replacement allows more of the assembly to be inspected, but brings removal, disposal, and a larger daily dry-in boundary. We compare those choices against field observations and identify what further opening or design review could change the recommendation.
A facility may have a scheduled load-in or passenger movement; the operator confirms the actual roof-access window and delivery route. The written plan names each phase’s staging and trade handoff. A condition report records the basis for a capital choice, while a different membrane assembly can be compared where the scope calls for it.
Leave Inspection Points for the Next Crew
At closeout, we mark completed roof areas, seams tested, perimeter work, penetrations, drainage details, and anything excluded from the approved scope. Photographs are paired with a roof plan so the facility team can return to the same point during later service. The handoff should identify hidden conditions, approved changes, and any item that remains open.
The next inspection trigger may follow seasonal weather, another trade's equipment work, or a report of water entry. We can tie that review to a maintenance visit and keep the record with a broader roof asset file. When the scope includes multiple properties, each Carlisle SynTec roof receives its own plan, access notes, and closeout boundary. The facility director can then hand the right record to operations without retracing the installation from memory.
Questions and Answers
When does a Carlisle SynTec TPO assembly make sense for a Bridgeport roof?
We first check the substrate, attachment, drainage, perimeter, and project requirements. A TPO option is considered against those conditions, not selected because another building used the same membrane. The roof map and detail schedule show what must be repaired, removed, or tied into the new work before the material is ordered.
How do you decide between an adhered and mechanically attached system?
Deck type, uplift design, existing layers, and project documents set the limits. We verify the substrate and perimeter zones, then coordinate the chosen fastening or adhesive approach with the design requirements. If removal reveals a different deck or weak area, the work pauses at a secure boundary until the owner and design team confirm the revision.
What happens where a new membrane meets an older roof?
The tie-in needs compatible materials, a sound surface, and a defined water path. We inspect the adjoining assembly, remove loose or failed material within the agreed limit, and detail the transition so later service can identify the boundary. If the existing membrane cannot provide a reliable connection, we document a broader termination or replacement option.
Can a Bridgeport facility stay open during installation?
Operations can often continue when access, overhead protection, noise periods, deliveries, and work sections are coordinated. We walk the property with the site contact and set a shift boundary that can be dried in before the crew leaves. The facility team decides whether a local restriction is needed around a particular entrance or interior area.
What should the closeout record show for Carlisle SynTec work?
It should name the installed assembly and roof zones, document substrate repairs and details, and pair photographs with marked locations. We also list exclusions, approved changes, and the next inspection trigger. That gives maintenance staff a usable reference when another trade reaches the roof or a future leak needs to be traced.
Related Roofing Work

Map a Carlisle SynTec Roof Scope
Share roof plans, leak locations, access rules, prior repairs, and the building's operating window. We will inspect the assembly, identify detail and drainage decisions, then provide a written sequence for repair, recover, or replacement.