
Sika Sarnafil Commercial Roofing in Bridgeport, CT
Review Sika Sarnafil commercial roofing in Bridgeport with a roof map that covers substrate, seams, edge details, drainage, and occupied-site access.
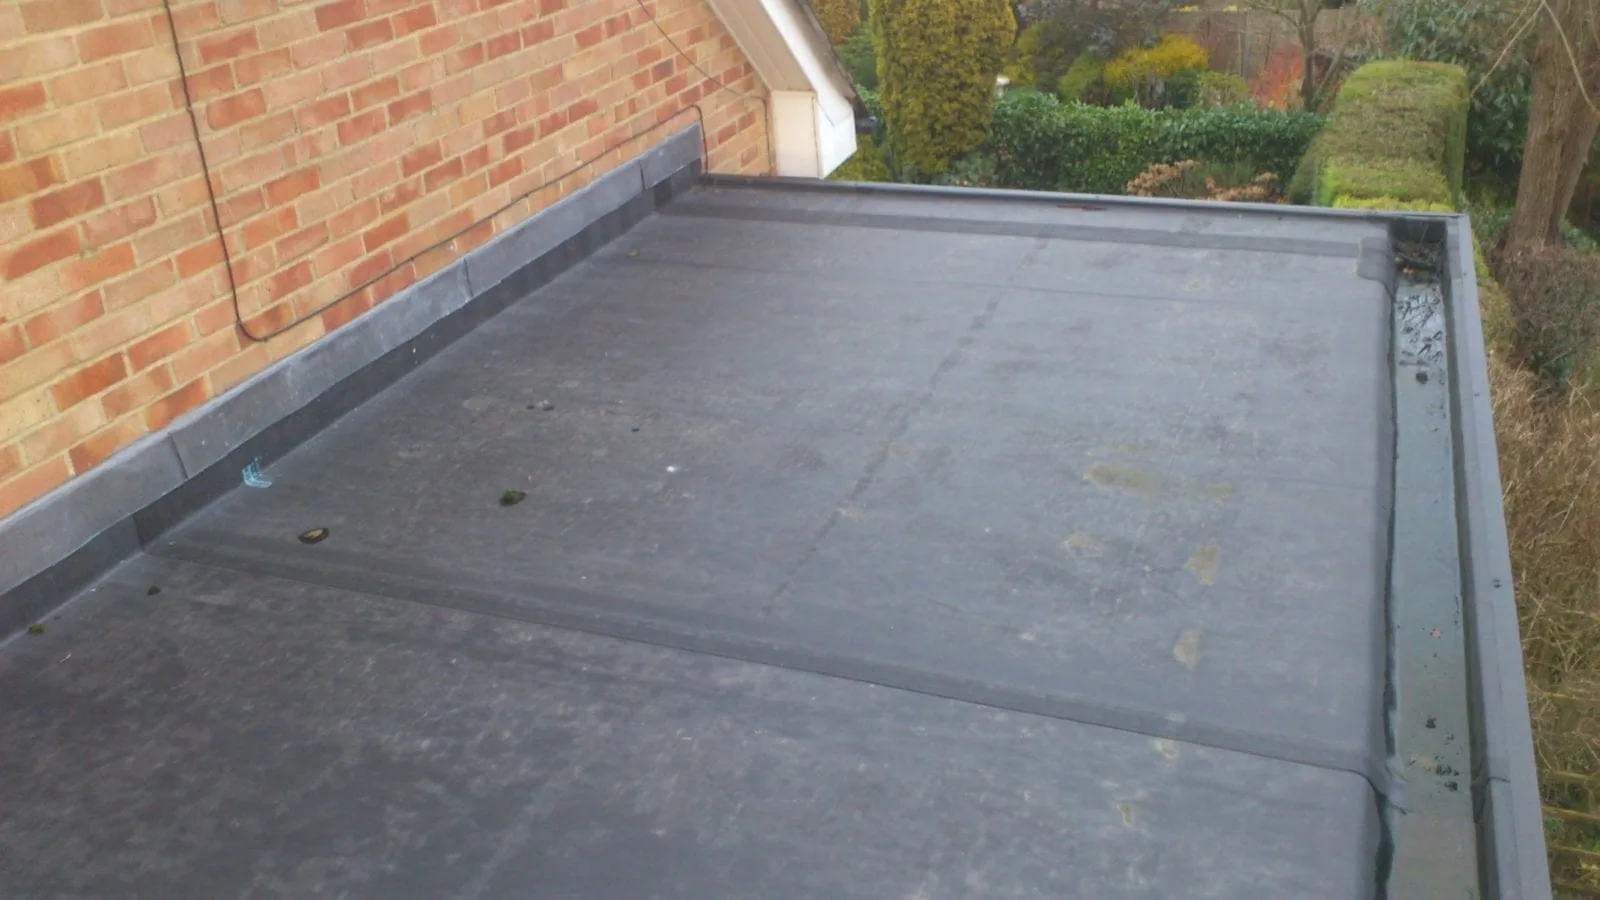
A loose cover strip at a parapet changes the Sika Sarnafil detail before the field membrane is ordered. We trace the edge, check the substrate and metal, and see how water leaves the roof at that boundary. Then we mark the work limit and the connection back to sound material. A facility director should be able to tell what is being opened, how it will be dried in, and which condition remains for another phase.
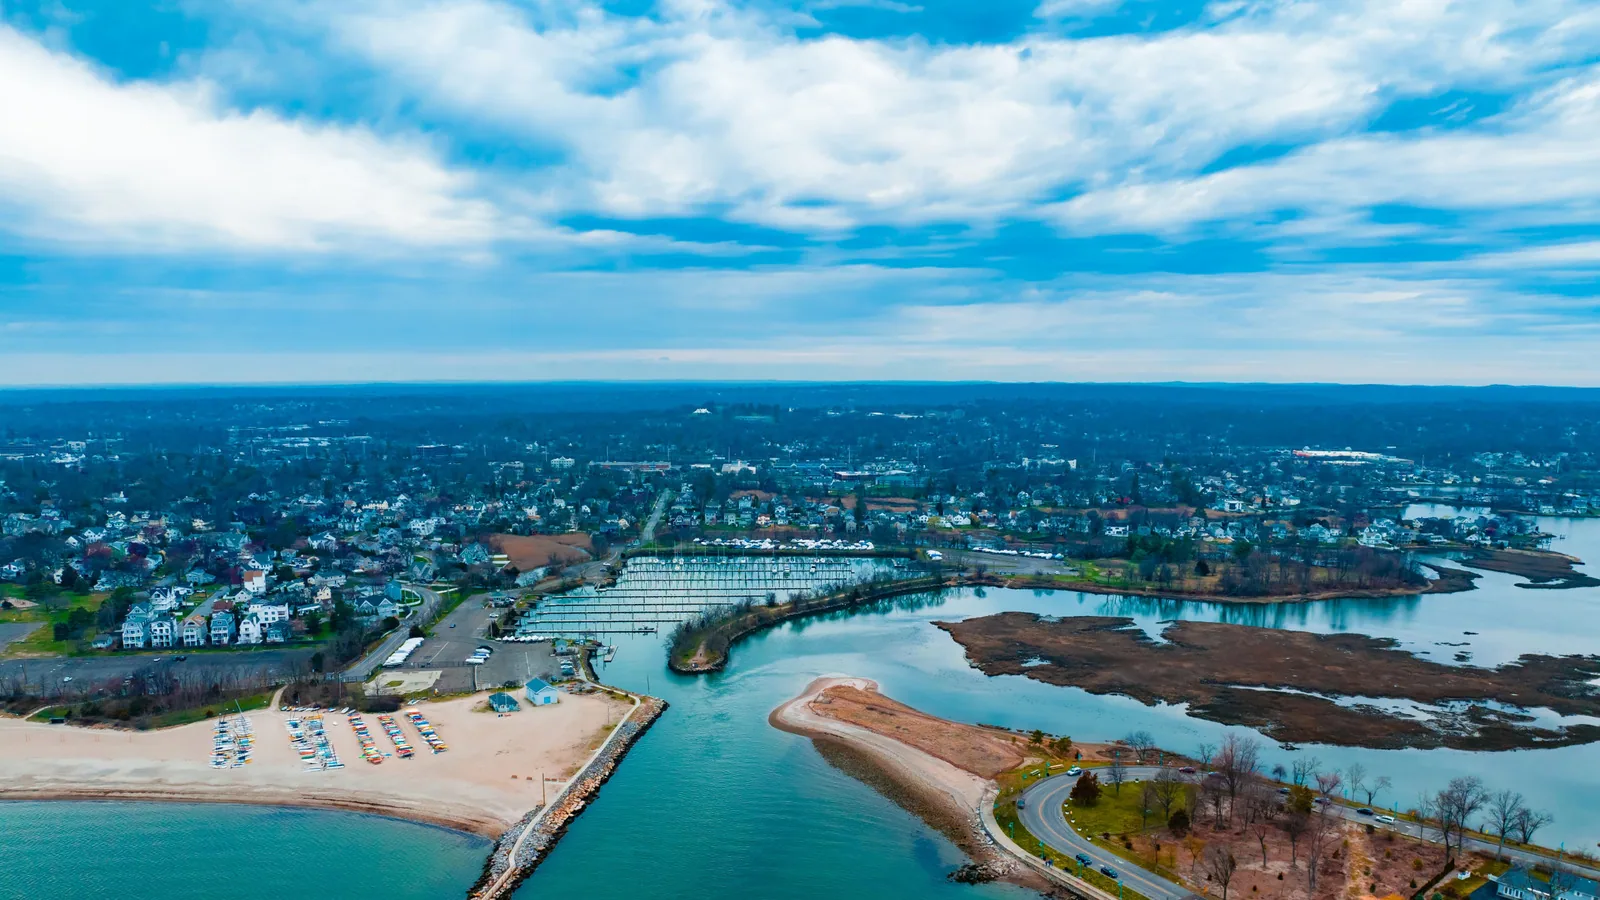
In Bridgeport, CT, the roof sequence has to fit the property as it operates. Ferry service and port cargo are part of Bridgeport's local setting; the facility lead sets any schedule limits for its property. Stratford is about 3.6 miles from Bridgeport’s center. Those places frame the service map; they do not tell us a building's roof type or delivery window. A Bridgeport roof visit confirms both on site.
Read the Existing Membrane Before Specifying
We identify whether the roof is PVC, TPO, EPDM, modified bitumen, or another assembly, then map prior repairs and coatings. The substrate, attachment, insulation, slope, and detail condition determine what can remain. Moisture investigation may show that a surface which appears intact has wet insulation below. Where the information is incomplete, the scope names the locations for selective openings and the decision each opening is meant to settle.
Sika Sarnafil commercial roofing includes PVC membrane systems. A proposed system still has to match the project documents, roof geometry, deck, and required detailing. We list membrane, attachment, cover board, edge treatment, flashing, and tie-ins in the assembly scope. A roof inspection report can keep the field map and recommendation together, while a repair assessment can address a localized defect without assuming that the full roof needs replacement.
Check Seams and Field Transitions
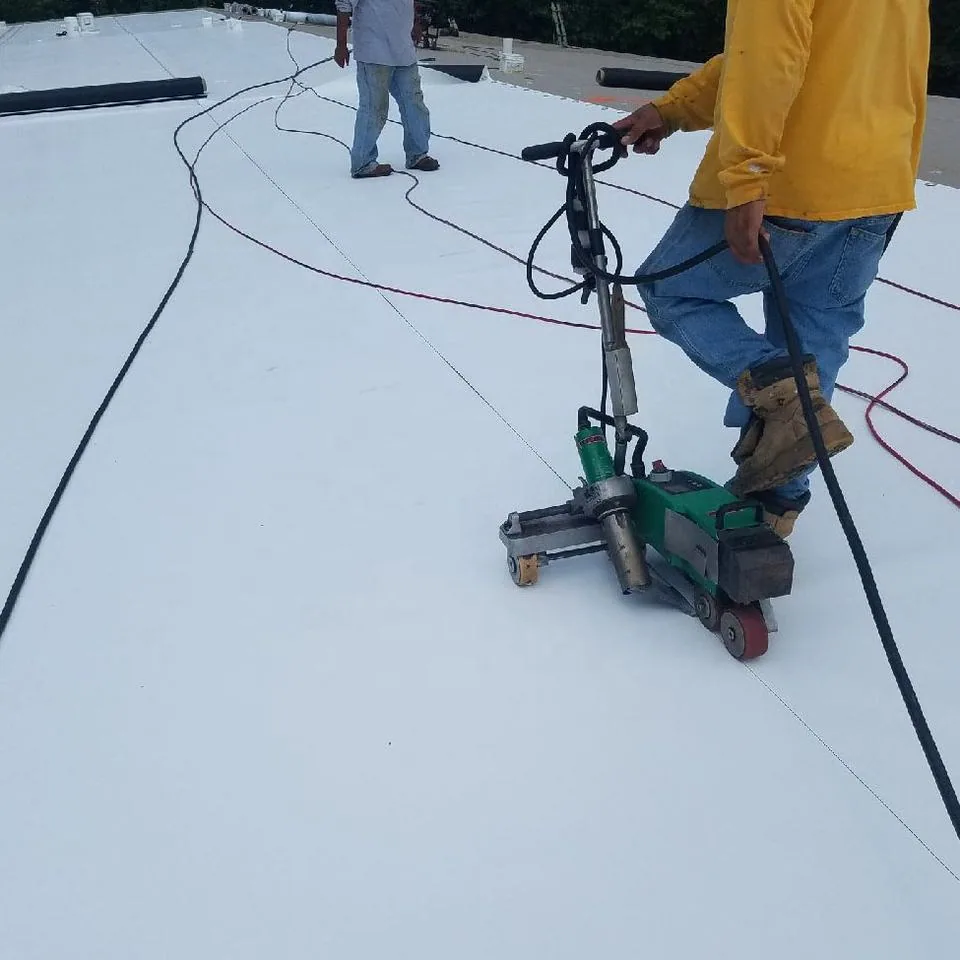
Heat-welded seams require clean material, appropriate equipment settings, and a test process matched to the system and site conditions. We plan seam direction around roof geometry, drainage, and details that interrupt the field. Curbs, pipes, expansion joints, drains, and corners each need compatible transitions. Before a section is covered, the crew checks the prescribed details and records any item that needs correction.
The PVC system's specification governs primers, accessories, and attachment details; a generic membrane detail is not a substitute. We identify what the manufacturer instructions require and compare it with the approved project documents. If a design calls for a different membrane, Soprema roofing systems or Carlisle SynTec assemblies can be evaluated against the same roof map. That comparison stays grounded in substrate, seam method, transition design, and operational limits.
Protect the Drainage Route During Work
A drain bowl with debris or a low area around a curb can hold water against a seam. We check slope, outlet condition, overflow route, and nearby flashing before opening a roof section. Bridgeport’s annual precipitation normal is 44.09 inches; snowfall averages 33.6. Identify each outlet, overflow, and membrane turn before staging begins.
We set material and debris staging away from drains and maintain a secure edge at each day's stopping point. If a hidden condition changes the planned boundary, the crew protects the exposed area and gets approval before extending removal. A drain and overflow review can settle outlet concerns before the membrane sequence starts. For a system-specific comparison, the PVC roof assembly should account for those resolved water paths and the actual substrate.
Set the Access Handoff in Advance
Bridgeport's port supports commercial shipping, ferry services, fishing, and recreational boating. Where a facility has timed deliveries or public access, we ask the operator for the actual roof window rather than inferring it from the nearby waterfront. The site plan marks lifts, loading routes, roof access, occupied floors, and equipment that cannot be interrupted. We confirm who can approve a weather hold or concealed-condition change.
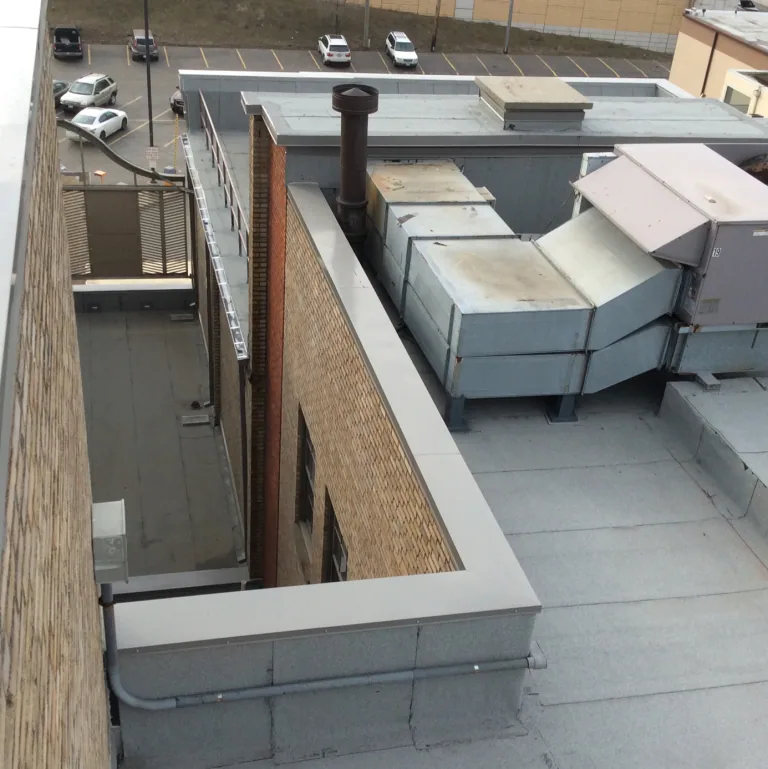
State Street and Fairfield Avenue are commercial corridors. A corridor's planning label does not determine how a particular building receives membrane rolls or protects an entrance. The owner sets those rules; our sequence includes the staging zone, temporary protection, trade attendance, and handoff contact. An occupied-building work sequence can show how a section moves from removal to dry-in while service equipment remains accessible. Written boundaries help keep the roof work and floor operations coordinated.
Separate Local Repair from Full Replacement
A repair makes sense when the damage is limited and the surrounding membrane, substrate, and water route are understood. Keeping the current assembly depends on moisture results, attachment, compatibility, and the design direction. Removing it gives direct access to concealed layers, with a larger staging and dry-in commitment. We compare each path with the field map and note what could change the scope.
For many local commercial or industrial alterations, zoning review calls for building details and a written work description; the project team checks the filing path. The design and permit team decides what applies to the project. Our description names the proposed membrane work, substrate repairs, edge and flashing details, and removal limits. A condition report can carry those facts into a capital review, while a restoration assessment is a separate option when an existing coating system is under review.
Leave the Next Inspection Trigger
The closeout record should show the installed Sika Sarnafil assembly, roof zones completed, substrate work, seam and perimeter details checked, and items left outside the approved scope. We label photographs by location and mark the drawing where a later inspection should return. If a change in the deck or insulation altered the sequence, the approved revision belongs with the field record. This lets operations hand the roof file to maintenance without having to reconstruct the work from memory.
With Sika Sarnafil work, keep the membrane route clear to each drain and mark where the selected system turns up at curbs and parapets. The trigger should reflect the building's use and observed condition, not a blanket promise about performance. A maintenance inspection can review the same seams, penetrations, and outlets. If another roof phase is planned, compare the assembly with Johns Manville systems only after the deck and access limits are known.
Questions and Answers
What makes Sika Sarnafil PVC different from other roof options?
The membrane family and its approved accessories determine the seam method and detail requirements, but the roof still sets the decision. We inspect substrate, attachment, drainage, edges, and penetrations, then compare the proposed PVC assembly with project documents and operating conditions. The recommendation identifies where it fits and what must be corrected first.
Can a Sarnafil membrane go over the roof that is there now?
A recover stays in view only if testing finds no trapped moisture, attachment is sound, materials work together, and the project criteria allow a second layer. Moisture mapping or selective openings can distinguish retainable areas from wet or weak sections. The scope records the removal boundary and any substrate work before the new membrane is scheduled.
How do you check a welded seam before covering it?
The crew follows the method and test requirements for the specified system. We plan test areas, prepare the sheet surfaces, and inspect the seam and nearby transition details before the work advances. Any failed or inconsistent section remains open for correction and documentation.
Does Bridgeport winter weather change when a roof can be opened?
The roof condition and current forecast govern the work shift. Snowfall and precipitation normals make protected drainage and dry-in important planning points, but they are not a day-specific forecast. We set an opening limit that can be secured and keep drains clear throughout the phase.
What should the facility director provide before a roof walk?
Share roof plans, reported leak zones, prior repairs, access procedures, operating hours, delivery constraints, and equipment that needs another trade. We use that information to map the sequence and identify an owner who can approve a hold or scope change. The written next step states what needs inspection or decision before work begins.
Related Roofing Work


Plan a Sika Sarnafil Roof Review
Provide roof plans, repair history, leak locations, access procedures, and operating hours. We will map the existing assembly and transition details, then write a scope boundary and next step for repair, recover, or replacement.