
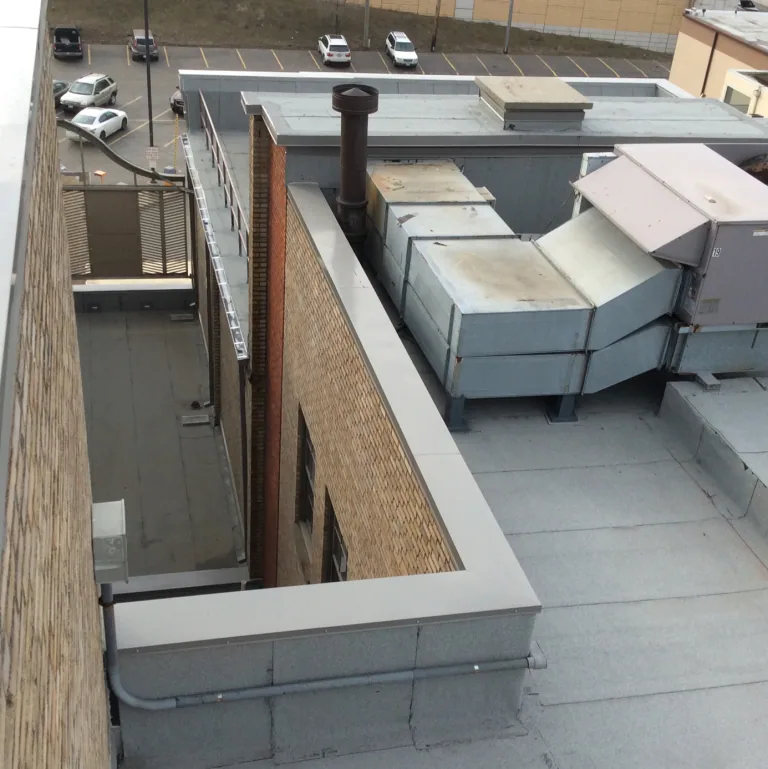
Soprema Commercial Roofing in Bridgeport, CT
Compare Soprema roofing assemblies in Bridgeport by roof layers, substrate, water path, detailing, and the phased dry-in plan for an active facility.
A damp cover board beneath a bituminous surface points to a different Soprema scope than a dry field with one failed flashing. We inspect the roof layers, trace water, and mark the areas that need exposure before selecting a system. The roof walk also identifies access, staging, and a safe daily stopping boundary. The written plan ties those conditions to the installation sequence, so the facility director can tell what is known and what still needs confirmation.
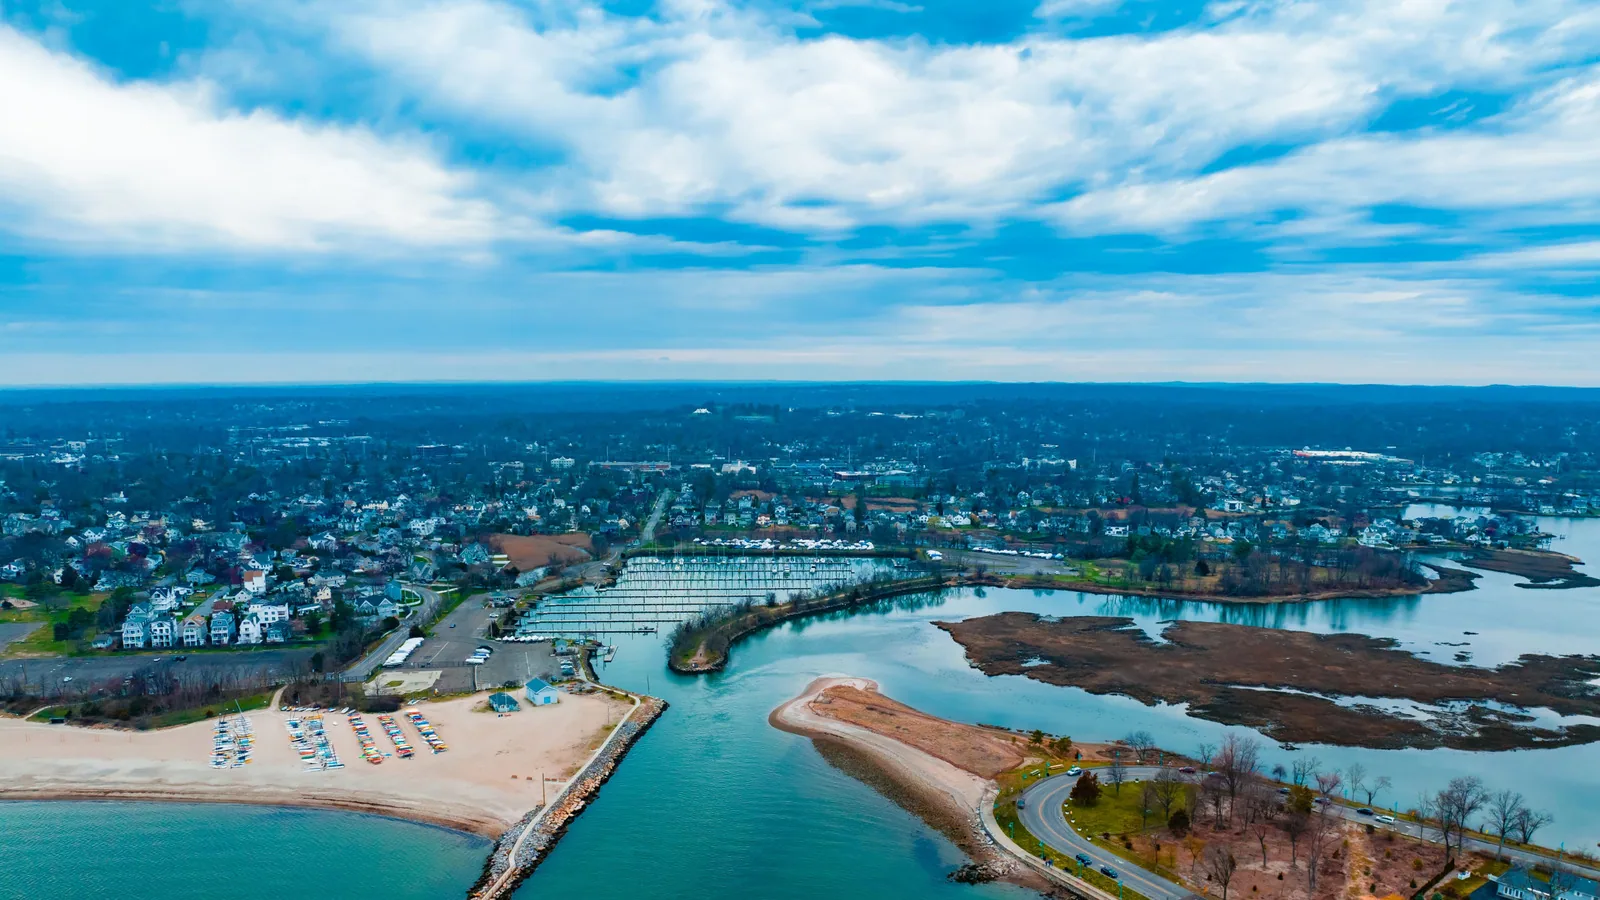
Bridgeport, CT has industrial and commercial corridors along parts of State Street, Fairfield Avenue, and the West Side/West End near I-95. Bridgeport's waterfront includes freight, ferry, fishing, and recreational uses; we ask each facility operator whether those movements affect deliveries. The same regional plan may include Stratford and Fairfield, each with a separate building and access map. A Bridgeport roof survey starts with that distinction.
Compare the System with the Roof Layers
Soprema offers commercial roofing products that include single-ply membranes and modified-bitumen systems. Those assemblies are not interchangeable. We inspect deck, insulation, cover board, attachment, slope, and prior coatings, then compare possible systems with project requirements. If an existing modified-bitumen roof has sound, dry layers, one approach may be considered; if a single-ply assembly has weak attachment or wet insulation, the investigation points elsewhere. The details should follow the system selected for that roof.
Selective openings can show where layers change or moisture has spread. We identify the opening's location, the question it answers, and the stop point before disturbing the assembly. The scope lists removal, substrate repair, insulation, membrane, flashing, and tie-ins separately. For a localized defect, a repair assessment can separate immediate work from a larger replacement decision. A modified-bitumen assembly or TPO system should each be evaluated against the same deck and drainage conditions.
Detail the Changes in Plane
Curbs, parapets, drains, expansion joints, roof edges, and pipe penetrations interrupt the field and need compatible details. We review each transition and mark what must be removed or prepared before a new membrane or bituminous layer is installed. Equipment work brings another handoff: the roofer forms the roof detail while the assigned mechanical or electrical trade manages its equipment connections. The sequence states when those teams must meet at the curb.
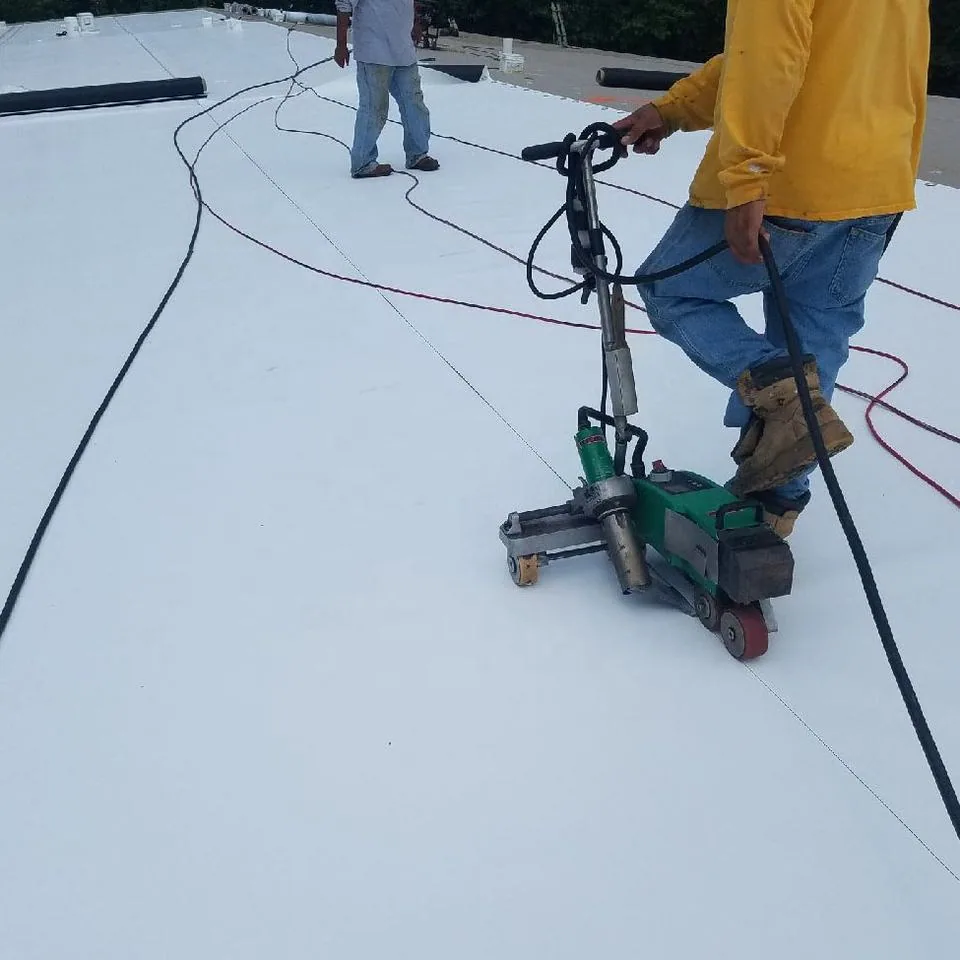
With modified-bitumen work, the specified layers and attachment method shape the installation steps. With single-ply, seam preparation and welding or adhered details follow the selected product's requirements. We check material compatibility rather than bridging systems on an assumption. A perimeter and edge scope can document metal and termination work, while a Sika Sarnafil membrane option or Holcim Elevate system may be compared only after the roof survey is complete.
Set the Dry-In Limit Before Opening
Bridgeport’s Sikorsky Memorial Airport pairs 33.6 inches of annual snowfall with 44.09 inches of precipitation in its normals. For a SOPREMA product discussion, verify the existing substrate and drainage before treating a product option as a repair recommendation. For torch-applied, adhered, or liquid-applied work, confirm the selected method, substrate, fire controls, and access limits with the project team before scheduling. We mark how much roof can be opened, where material will stage, and how the stopping line will be secured if the shift changes.
Drainage stays open while the crew works. We keep membrane rolls and demolition debris out of outlet paths and check the overflow route before a section is closed. If a hidden wet area expands beyond the planned limit, the crew protects the exposed zone and gets approval before proceeding. A drainage survey can identify a restriction or low area before installation. A moisture map can help narrow where selective openings are needed.
Confirm the Work Window with Operations
Commercial corridors near I-95 have varied access, and a map cannot set a particular building’s staging route. A property connected to a time-sensitive delivery schedule may need work staged outside a receiving period, but we confirm those details with the actual facility. The site plan marks entrances, lift points, loading areas, occupied floors, and equipment that requires another trade. A named contact can approve a weather hold or a concealed-condition change.
City filing guidance calls for building details and a written work scope on many commercial or industrial repairs; the project team confirms the permit path. The project team decides which filing applies. Our roofing scope describes the system, removal limit, details, and owner or trade handoffs so the work can be coordinated. An occupied-property sequence links floor protection to the daily dry-in. Corridor names such as Fairfield Avenue or the area near I-95 are planning context, not substitutes for a site access review.
Write the Repair Boundary Clearly
A repair is useful when the failed area is limited and the surrounding assembly remains serviceable. A recover may preserve existing layers only when inspection confirms they are dry, secure, compatible, and acceptable to design. Replacement removes more of the roof and can expose concealed conditions, but the staging and weather-protection plan becomes larger. We compare those paths against the field map and identify what additional exposure might change the recommendation.
A condition record should show the location, observation, proposed scope, and any open decision. Bridgeport planning describes commercial or industrial corridor uses near I-95, but it does not establish the roof assembly of any named building. Each recommendation stays attached to the roof that was inspected. A roof condition report can carry the photos and scope to ownership. If the project proceeds in phases, a roof asset file records the assembly and next inspection trigger for the following season.
Give Maintenance a Location-Based Record
Closeout identifies the Soprema assembly installed, roof sections completed, substrate conditions found, details checked, and any work excluded from the approved boundary. We pair each photograph with a roof-zone marker and note who owns unresolved trade actions. If the crew found wet insulation, changed a tie-in, or replaced a deck area, the approved scope change appears beside that location. The facility team can use the record without relying on a field conversation from months earlier.
The next inspection trigger may be a change in roof equipment, a water report, or a seasonal review of drains and edges. Maintenance staff need the location, the earlier observation, and the action taken. We can revisit the system through a preventive maintenance scope and compare a later phase with Duro-Last PVC roofing where that assembly is being considered. The handoff states the roof condition and next step, not a performance promise.
Questions and Answers
Which Soprema system should be considered for a low-slope roof?
We begin with the deck, existing layers, drainage, attachment, and project requirements. Soprema's commercial options include different membrane and bituminous assemblies, each with its own detailing and installation conditions. The roof survey narrows the choices and names the preparation needed before the selected system can proceed.
Can a modified-bitumen roof be covered instead of removed?
Only when the existing layers are dry, secure, compatible, and accepted by the design. We review moisture, attachment, slope, and prior repairs, then mark any areas requiring selective removal. A recover recommendation identifies the inspection basis and the limits of material that may remain.
How do you keep water out during a phased reroof?
Each phase has a defined opening limit, material staging area, and dry-in boundary. We protect drains, check the forecast, and secure the stop point before the shift ends. If an unseen condition requires more work, the area is protected while the owner approves the revised scope.
Does a Soprema project require the building to close?
The access plan and work area determine whether a local restriction is needed. We coordinate lift routes, occupied floors, noise periods, equipment access, and temporary protection with the facility contact. The written sequence identifies what remains open and when a trade handoff is required.
What records should we keep for future Soprema roof service?
Keep the system description, marked roof plan, closeout photographs, substrate and detail repairs, and open items together. We note the next inspection trigger and any access limits that affect service. That gives a future crew a map of what was installed and where the earlier decision was made.
Related Roofing Work
Schedule a Soprema Roof Assessment
Share the roof plan, known leaks, prior coating or recover work, access rules, and operating calendar. We will map the existing assembly, detail transitions, and prepare a written recommendation with a protected work sequence.