
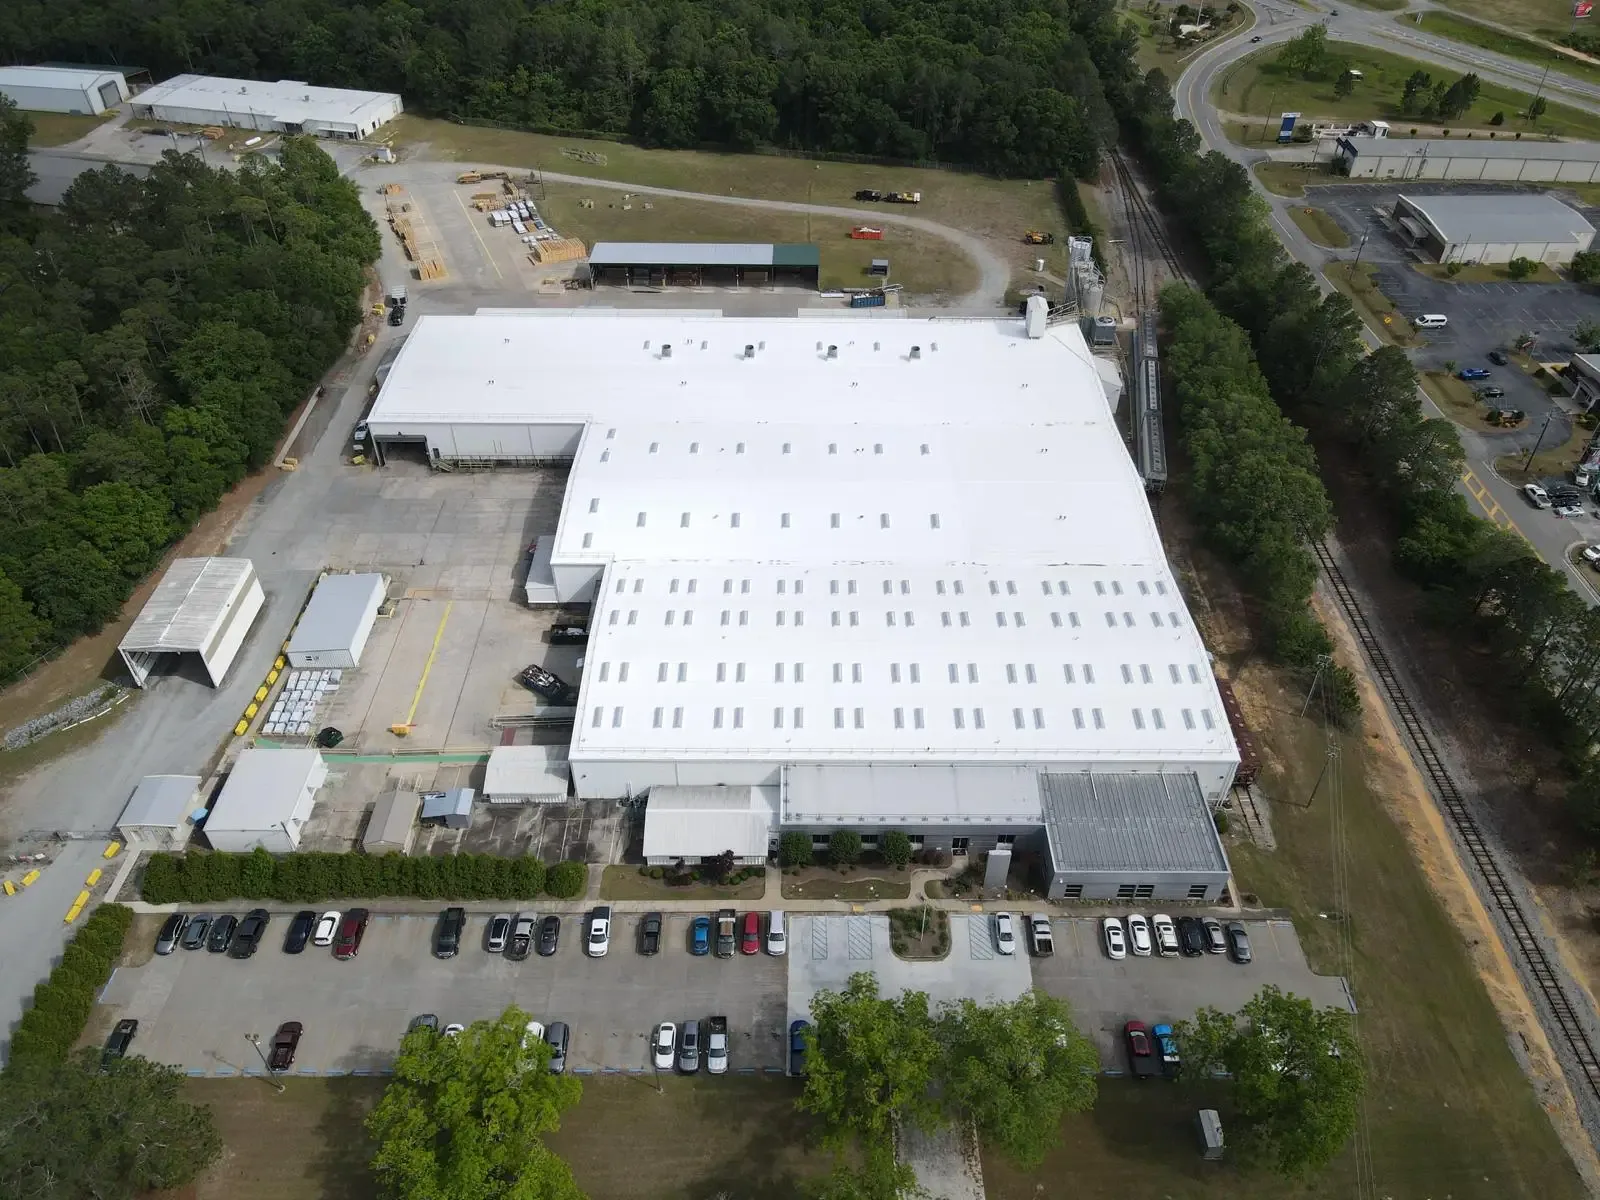
Holcim Elevate Commercial Roofing in Bridgeport, CT
Plan Holcim Elevate roofing in Bridgeport by checking membrane fit, tie-ins, drainage, daily dry-in, and access around operating commercial buildings.
A roof with several old repair layers needs a closer look before a Holcim Elevate membrane is specified. We map the existing assembly, open representative areas when needed, and mark where water, attachment, or substrate condition changes the recommendation. The result is a roof-zone plan that separates work that can remain from removal, detail correction, and further investigation. That distinction keeps the product discussion tied to what is underfoot and the sequence the facility can support.
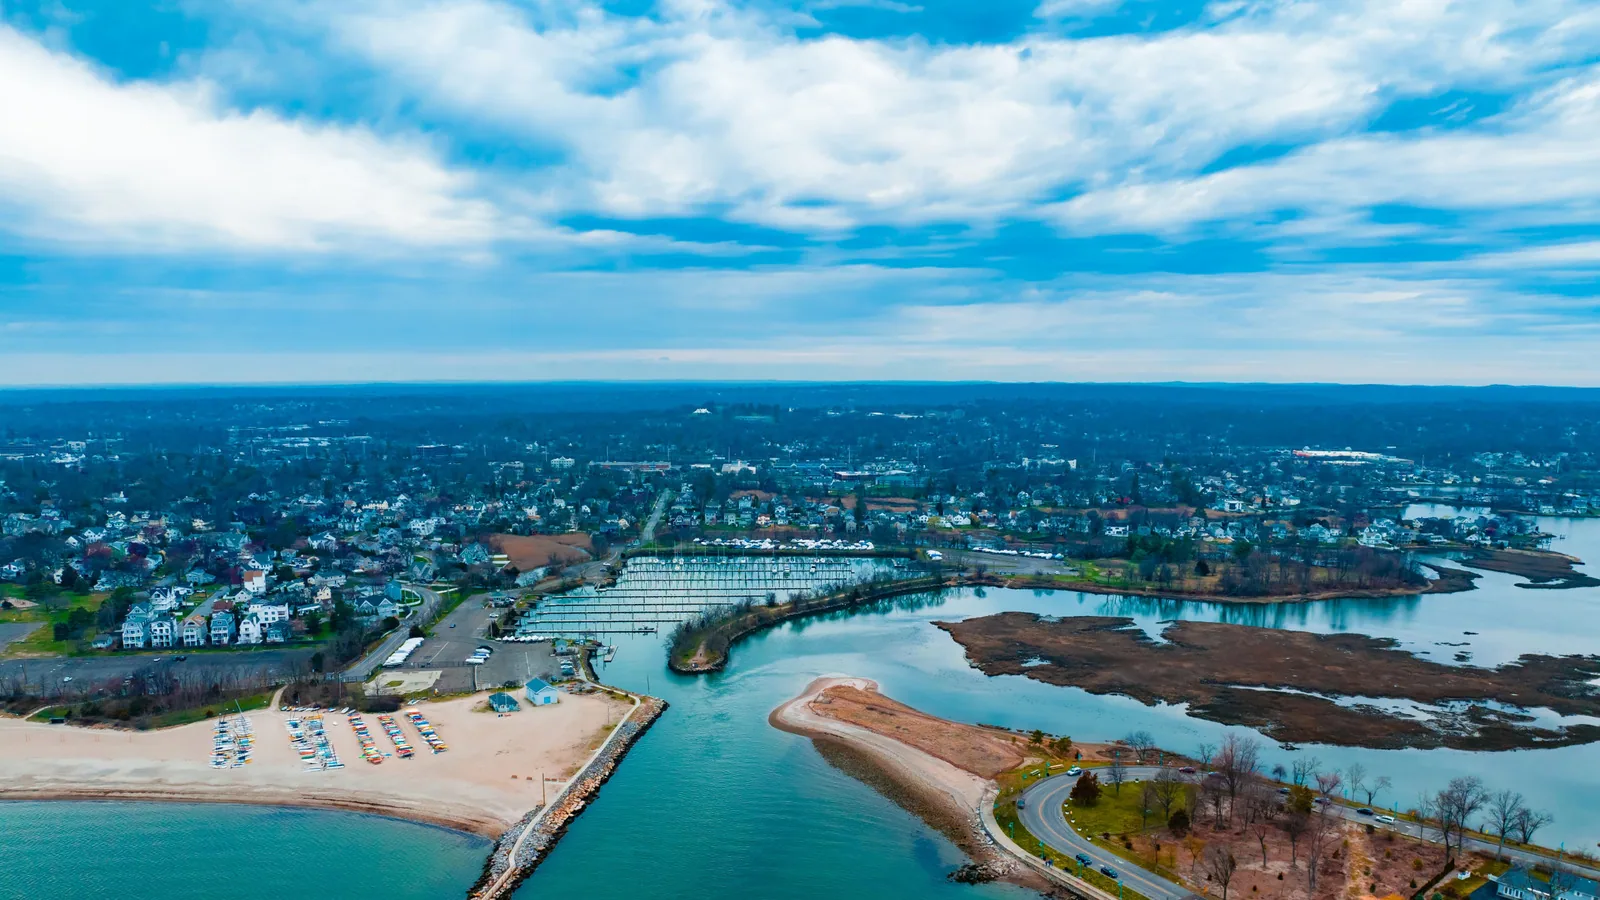
Bridgeport, CT roofs also need a work plan that fits the operation below. State Street and Fairfield Avenue are commercial corridors, and the West Side/West End district includes industrial and commercial uses. Bridgeport waterfront priorities include mixed use, low-impact industry, recreation, and dining. We set delivery limits with the facility contact, then confirm the route, lift location, and occupied areas before staging. A Bridgeport roof walk records those boundaries.
Identify the Existing Layers
Before considering recover, we check the membrane, attachment, insulation, cover board, deck, and any coating or patch applied over time. Moisture readings can help map suspicious areas, while selective openings show the actual layers at specific points. A roof may have dry areas suitable to remain beside a wet zone that needs removal. We label each condition and do not extend an opening recommendation beyond the evidence from the roof.
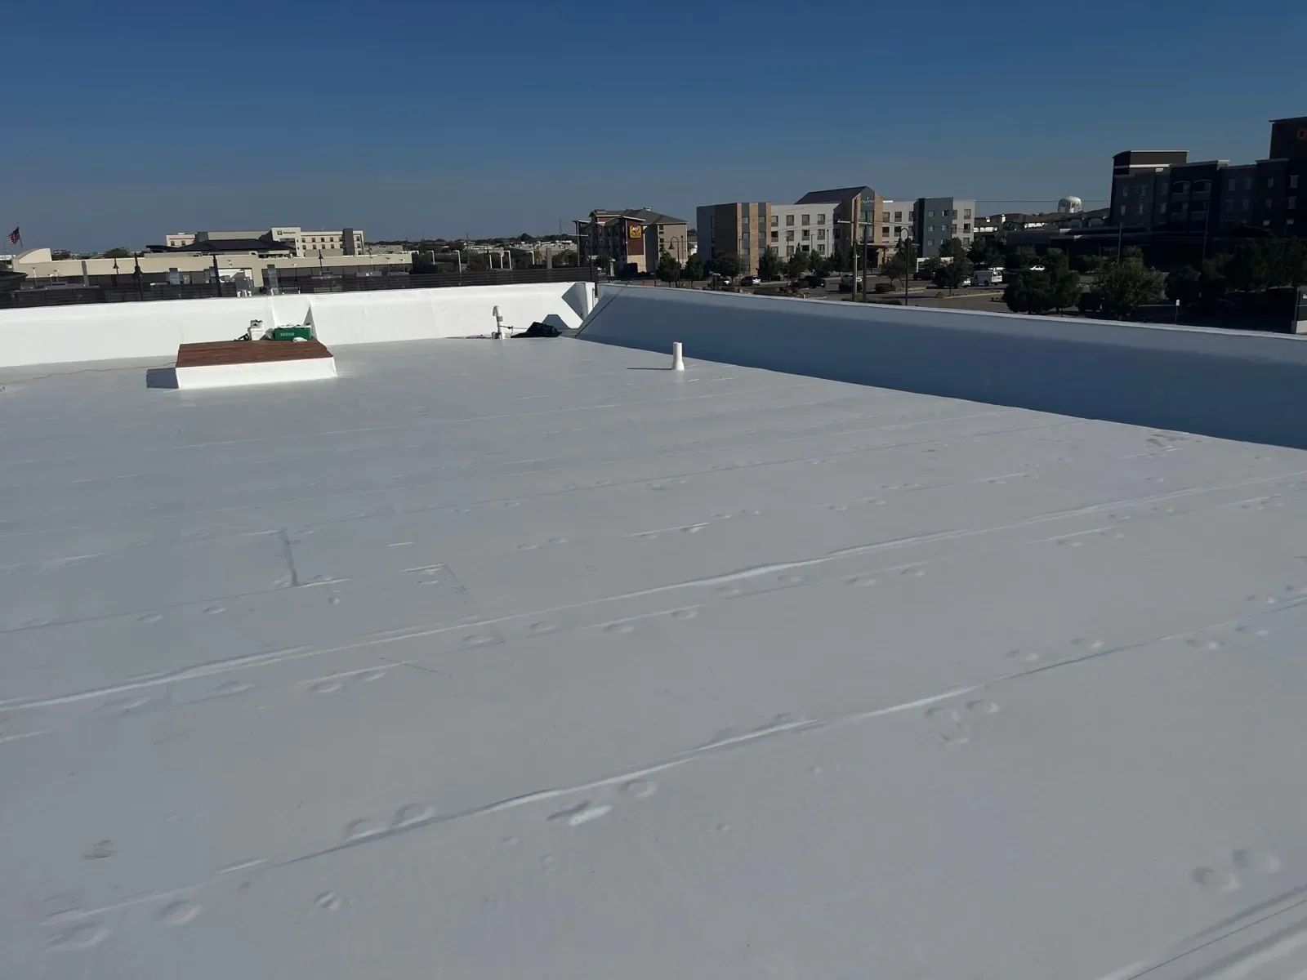
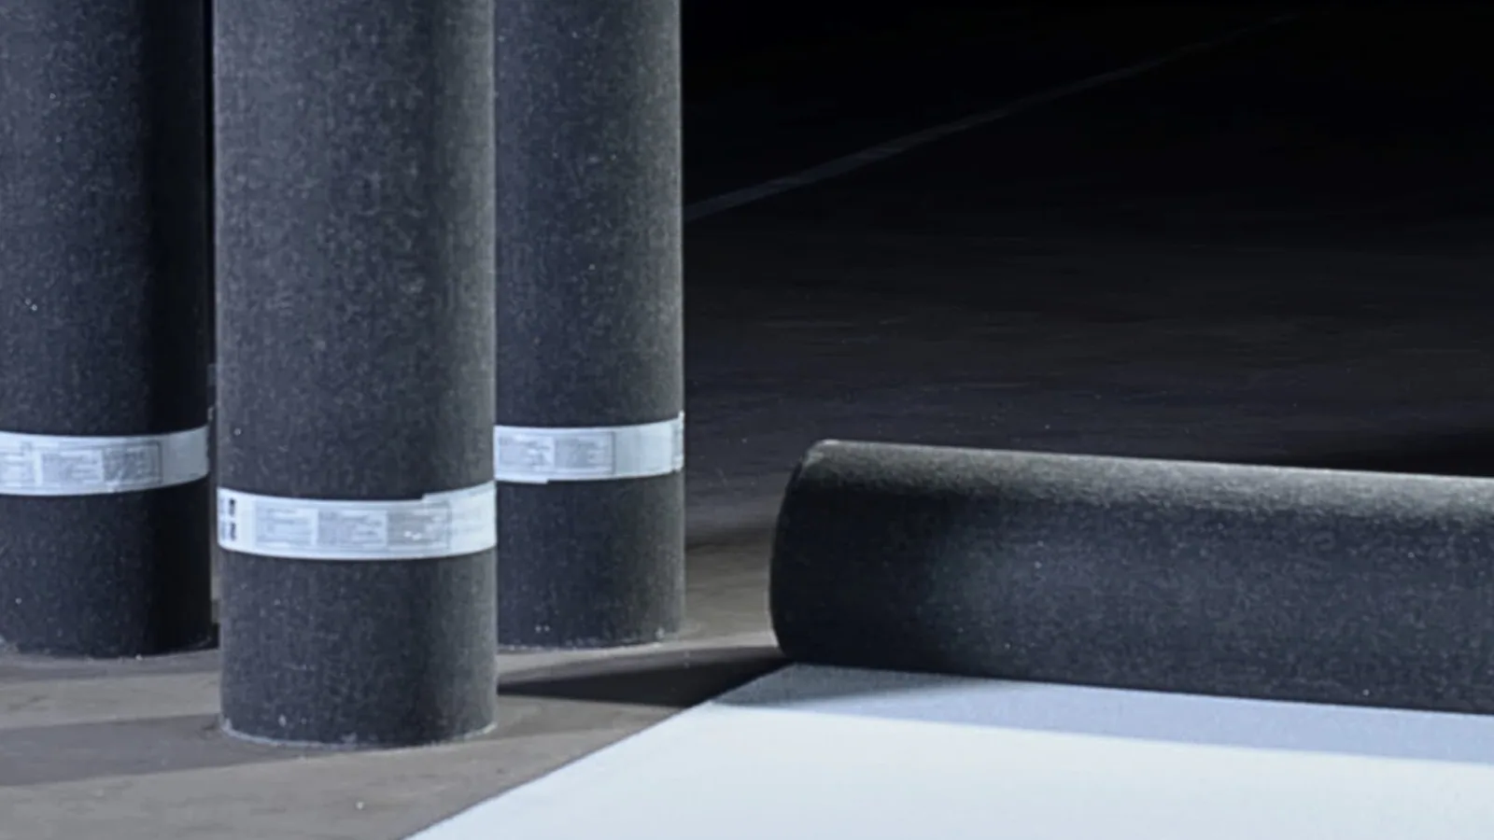
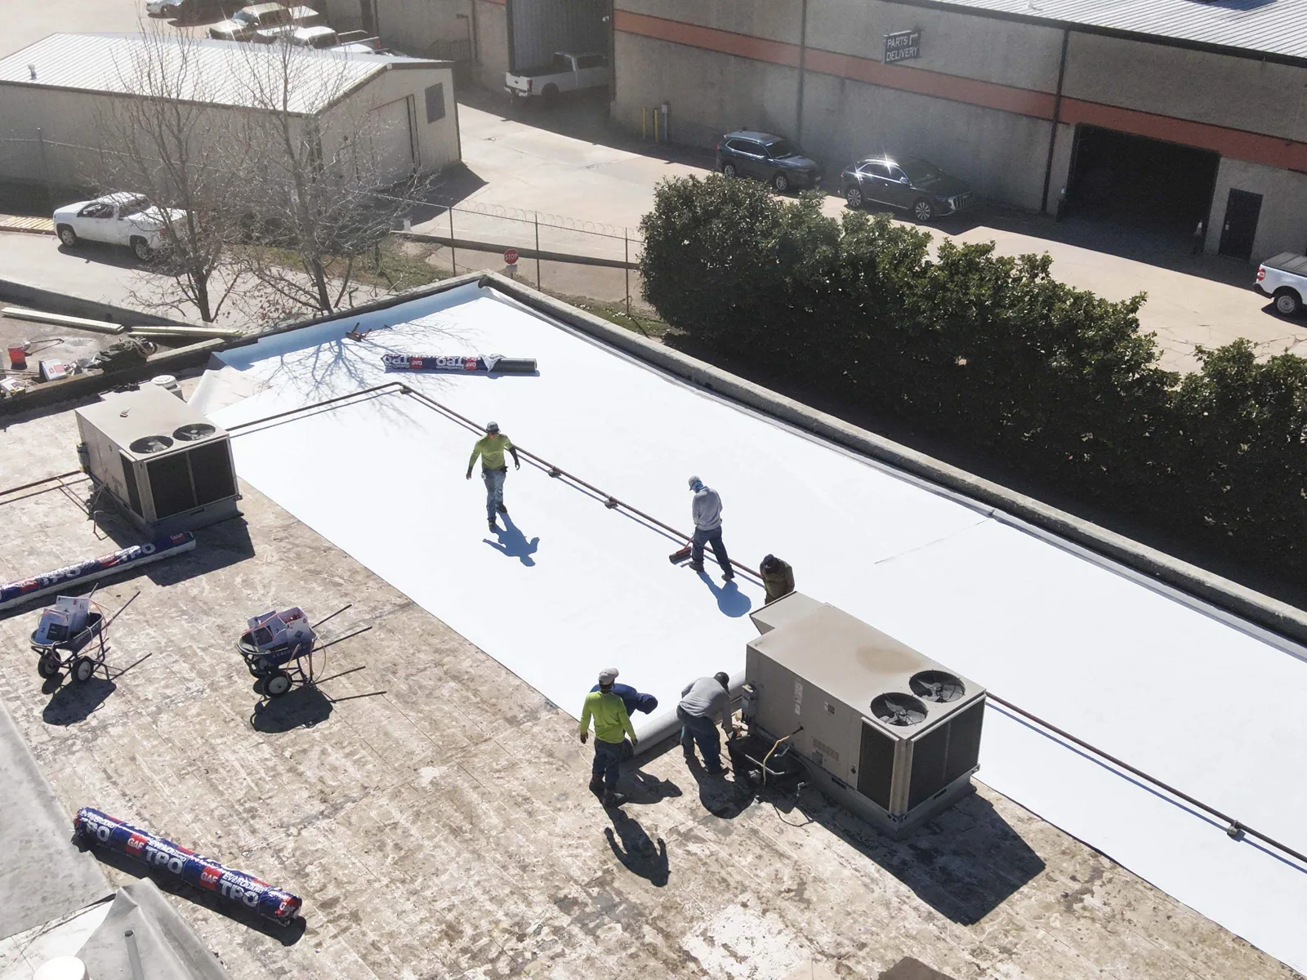
Holcim Elevate offers commercial roofing systems across membrane categories, including TPO and EPDM. The correct specification depends on project criteria, deck, roof geometry, drainage, and how edges and penetrations can be detailed. Our scope lists attachment, insulation, cover board, perimeter, flashing, and tie-ins separately. If the inspection finds one isolated failure, a repair assessment may resolve it without turning every roof zone into a replacement project.
Check Compatibility at Every Boundary
A new sheet must meet curbs, pipes, drains, expansion joints, and existing roof sections without leaving a loose transition. We mark each boundary and identify how the substrate will be prepared. If other trades have changed a curb or installed equipment, the handoff needs to be clear before flashing is fabricated. The sequence records who will move or disconnect equipment, who will restore the connection, and when the roofer returns to finish the membrane detail.
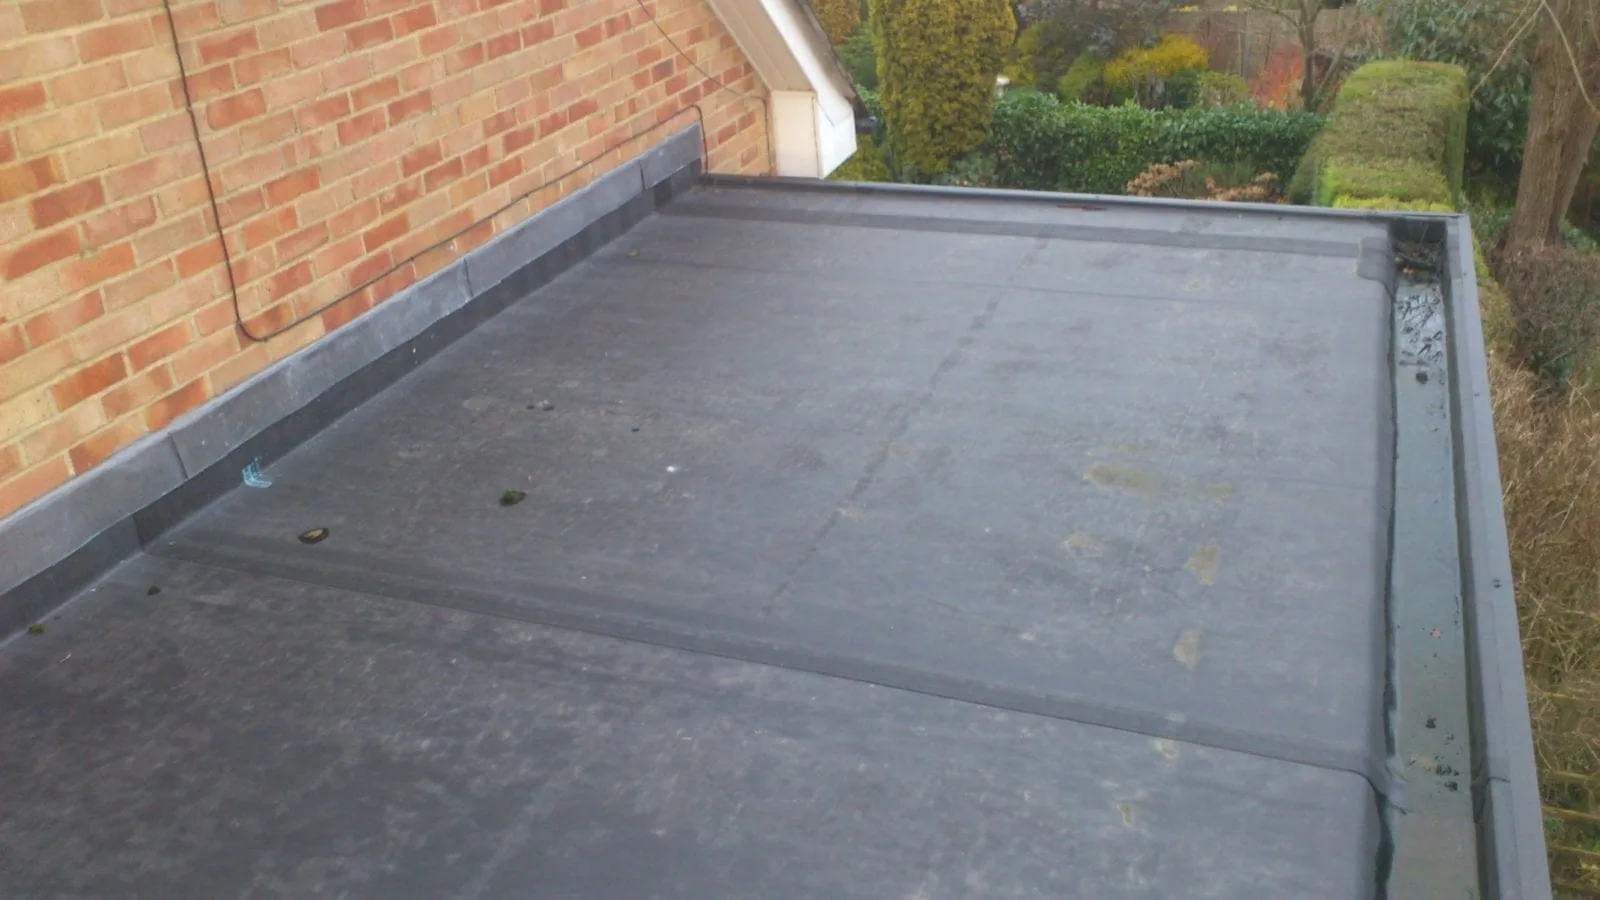
Holcim Elevate product requirements govern compatible components and installation steps for the selected system. We match those instructions to the actual roof, rather than substituting a generic detail. A proposed TPO assembly can be compared with GAF commercial systems or Johns Manville options using the same deck and project criteria. The comparison should name what changes in scope, attachment, and detail, not imply that a manufacturer label fixes a weak substrate.
Keep Outlets Open While the Roof Is Open
Water that cannot reach a working outlet can complicate both installation and later service. We check slope, drain bowls, strainers, scuppers, overflows, and low spots before material is placed. The Bridgeport station's normal record assigns 44.09 inches to annual precipitation and 33.6 inches to annual snowfall. A system specification still depends on verified slope, edge details, substrate, and attachment conditions at the building. We check current conditions and set a dry-in stop point that keeps the drainage route open before installation starts.
Materials and demolition debris are kept clear of drains and access paths. Each shift has a defined roof area to open and a secure stop point for temporary dry-in. If weather or a hidden condition changes the planned limit, the team protects the open area and records the revised handoff. A drainage inspection can resolve outlet or overflow questions before new membrane work proceeds. A TPO assembly review can then account for those corrected water paths.
Fit the Sequence to the Building
Local shipping and passenger movements can affect a nearby site's loading plan; the facility lead provides the schedule that governs each roof visit. We ask about receiving, vehicle routes, roof access, occupied spaces, noise limits, and service-equipment needs. On a building with public entries or active floors, we mark where overhead protection or a temporary restriction is needed. The work plan states what remains open while the crew moves from one roof zone to another.
For many commercial or industrial alterations, the city asks for building information and a defined work scope; the project team confirms the applicable filing. The project team determines filing requirements; our roofing description defines the proposed assembly and work boundary. The Smile area between Railroad Avenue and I-95 is part of Bridgeport’s commercial-industrial setting, alongside other business corridors; site access still needs a field check. That planning context does not set a particular property's loading rule. We verify it at the site. An occupied-building reroof plan can coordinate notices, dry-in, and the handoff to operations.
Keep Repair, Recover, and Replacement Distinct
Repair can be the right scope when damage is limited and surrounding layers remain sound. For a second-layer proposal, we map wet zones and check attachment first; existing material stays only within the approved design limits. Full removal opens the deck and insulation for review, with a larger staging plan. We compare options against field findings and identify what further opening could change the answer. A preliminary budget should use the same scope boundaries across alternatives.
For a Bridgeport commercial project, the written roofing scope can support the zoning plan where one is required. It identifies building information, removal limits, attachment, substrate repairs, and details without deciding permit interpretation. A roof condition report can carry photos and recommendations to the capital team. If later work involves several locations, a multi-site roof record can keep each assembly, access note, and approval tied to its own facility.
Record What the Crew Leaves Behind
At closeout, we note the system installed, roof areas completed, seams and transitions checked, substrate work, and any item that remains for the owner or another trade. Marked photographs let a future inspector find the same drain, curb, or edge. If conditions differed from the original plan, the record states what changed and who approved the scope adjustment before the area was closed. That makes the next service call more direct.
Inspection timing should reflect the building's use and the roof's observed condition. The facility director can set a trigger after a major weather period, an equipment change, or a new leak report. We can tie the record to a maintenance inspection and compare a later system phase with EPDM membrane details. The paperwork should stay practical: roof zone, finding, action, and next handoff. At closeout, we record the selected Holcim Elevate system, approved accessories, and completed details by roof zone.
Questions and Answers
Does a Holcim Elevate roof fit every Bridgeport commercial building?
No manufacturer system can be selected without the assembly and project requirements. We review deck, insulation, attachment, drainage, edges, penetrations, and site operations. The recommendation explains why the proposed system fits those conditions and identifies any area that needs more investigation before work is released.
How do you decide if an existing roof can be recovered?
We establish whether the existing layers are dry, stable, compatible, and accepted by the design. Moisture mapping and selective openings can distinguish areas to retain from those needing removal. If the deck or insulation fails that review, the plan shows the correction and compares it with a broader replacement scope.
What makes the perimeter important on a single-ply roof?
Wind and water act at edges, corners, parapets, and transitions differently than in the open field. We inspect the substrate and existing metal, confirm attachment requirements, and show how flashing connects to the field membrane. A weak edge condition is listed for repair before a new roof layer depends on it.
Can roof work proceed around Bridgeport deliveries and service access?
The schedule starts with the facility's actual receiving hours, lift path, access rules, and equipment requirements. We divide the work into roof zones and identify the dry-in point for each shift. The site lead can then coordinate any temporary route or operating restriction before staging begins.
What should be included in a Holcim Elevate closeout?
Keep the approved system, marked roof plan, installed details, substrate repairs, inspection notes, and labeled photographs together. We note exclusions and open trade items as well as the next inspection trigger. Those records make future maintenance and a later roof decision easier to scope.
Related Roofing Work

Set a Holcim Elevate Scope Review
Provide roof plans, leak history, access constraints, prior repair records, and operating hours. We will inspect the existing assembly and define system, drainage, and detail decisions in a written work sequence.