
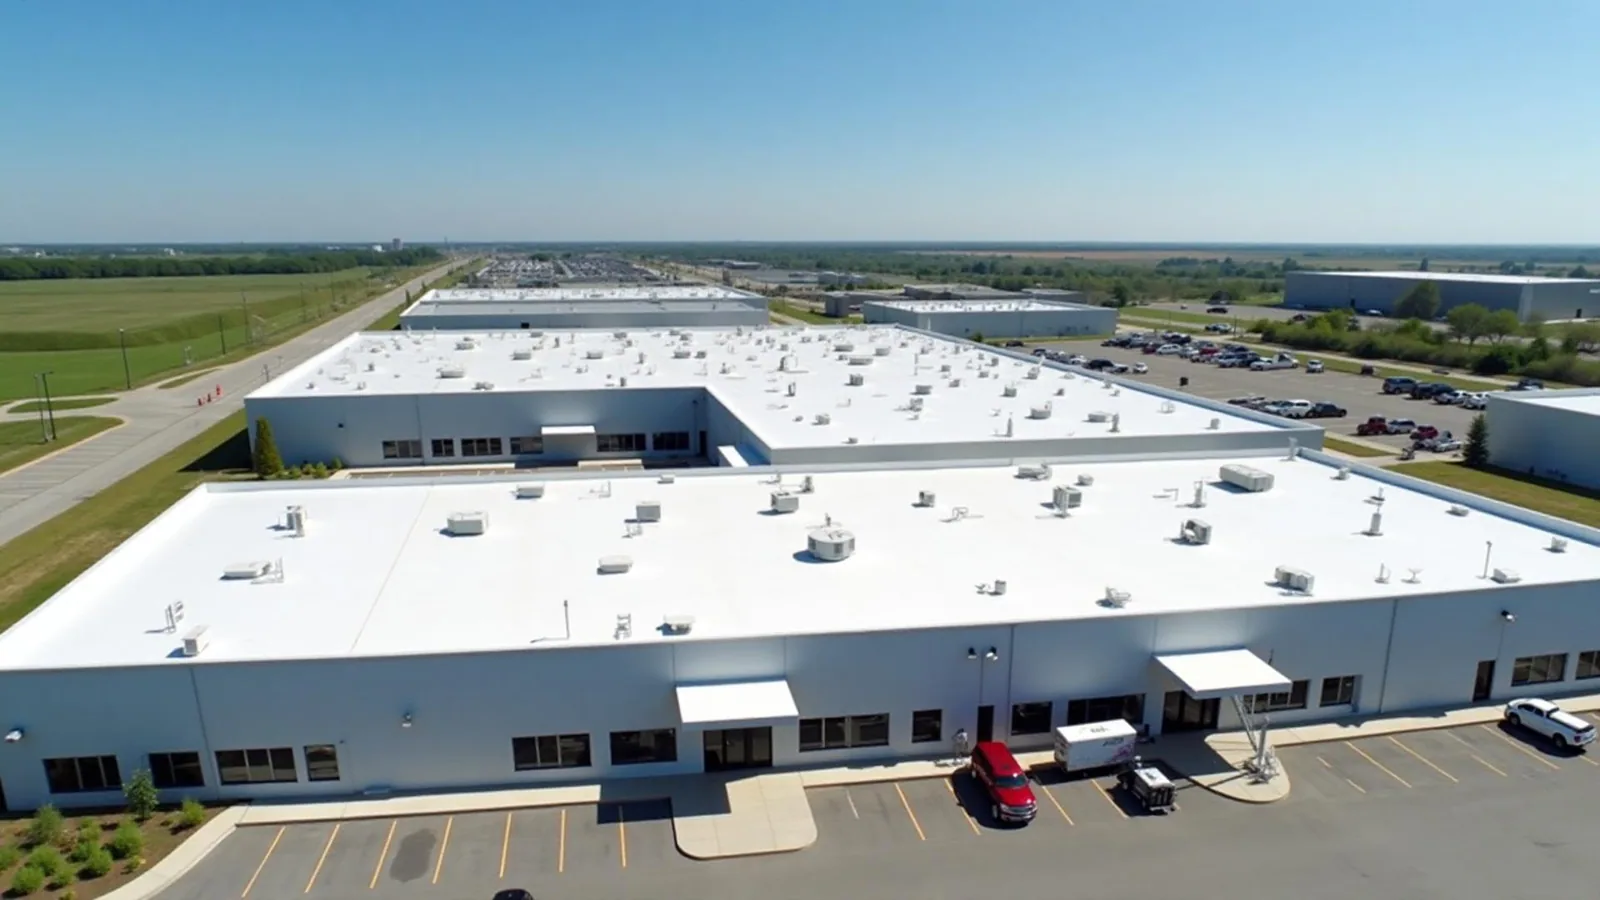
Duro-Last Commercial Roofing in Bridgeport, CT
Plan a Duro-Last PVC roof in Bridgeport with attention to field measurements, deck condition, seams, transitions, drainage, and occupied-site access.
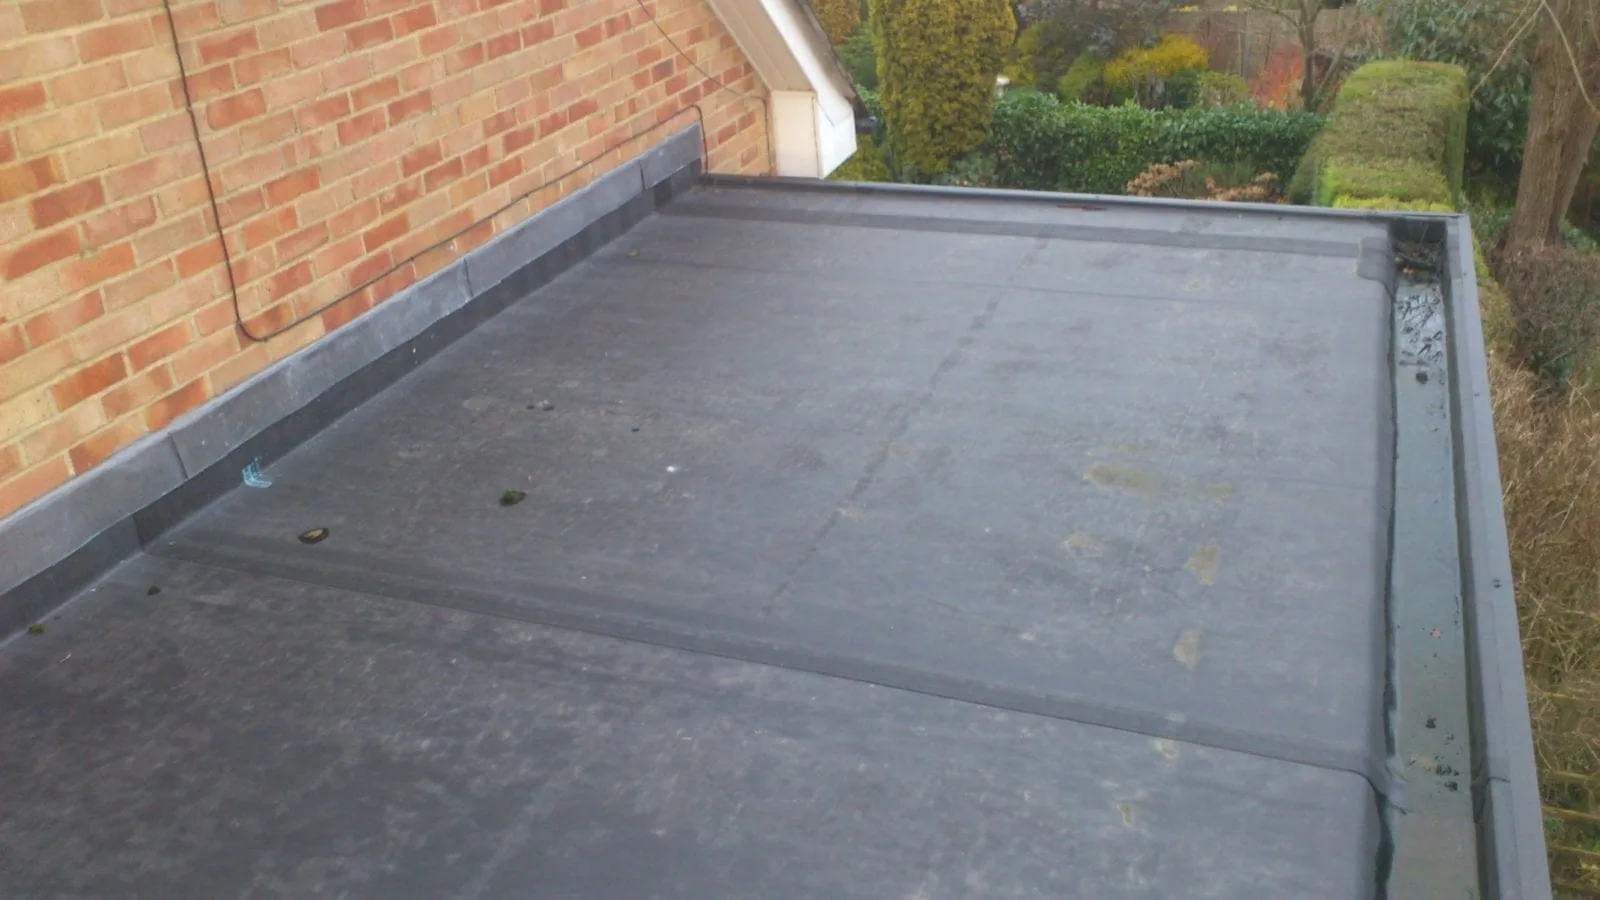
A custom-fabricated PVC layout can reduce field seaming, but it cannot correct a wet deck or an unplanned curb. Before a Duro-Last system is specified, we inspect the existing assembly, measure roof zones, and mark every penetration, drain, edge, and change in plane. The scope records what must be prepared in the field and what requires a separate trade handoff. That gives the facility director a sequence to review before sheets are made and lifted to the roof.
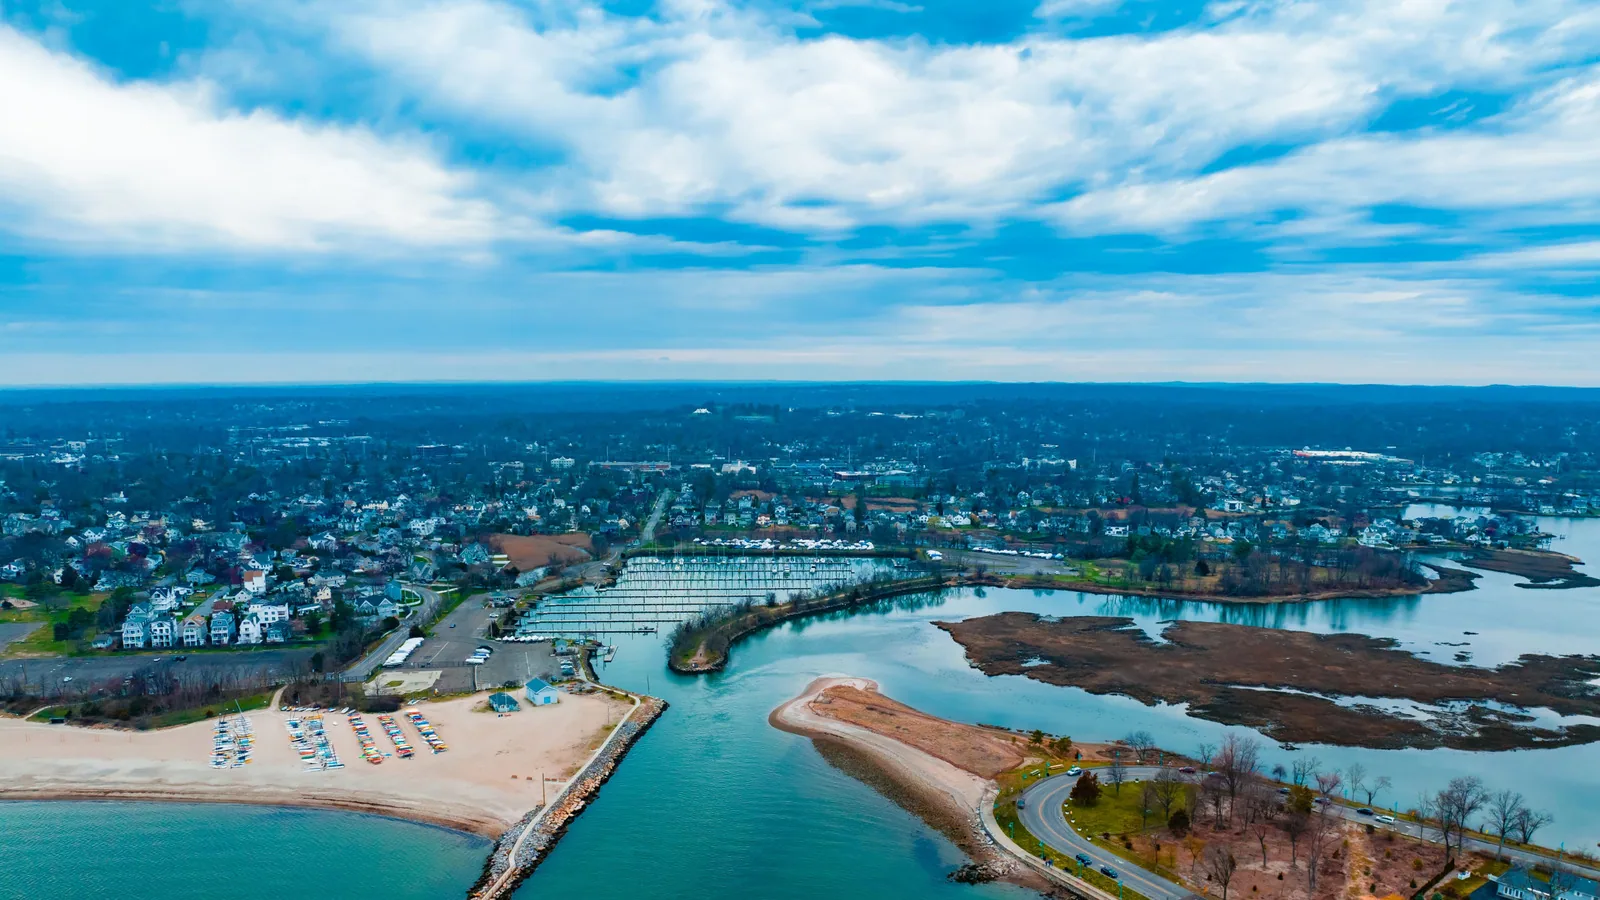
Bridgeport, CT has commercial areas along State Street and Fairfield Avenue, with industrial uses near I-95. For a Duro-Last project, confirm the building’s delivery route and unloading limits with its operator; product selection does not determine a site’s staging capacity. These locations help frame access planning, but the property team confirms actual receiving hours, staging, and roof access. A nearby building in Stratford has its own work window and roof map. A Bridgeport service visit establishes the limits before fabrication is finalized.
Measure the Roof Before Fabrication
Field dimensions start with the roof plan, then account for what the crew finds at curbs, corners, drains, and equipment supports. We verify the substrate and mark any condition that could change panel size or the seam layout. Existing patches, coatings, and penetrations are recorded so the fabricated membrane arrives against a known configuration. If an area needs removal or deck repair first, that work is identified before materials move to the site.
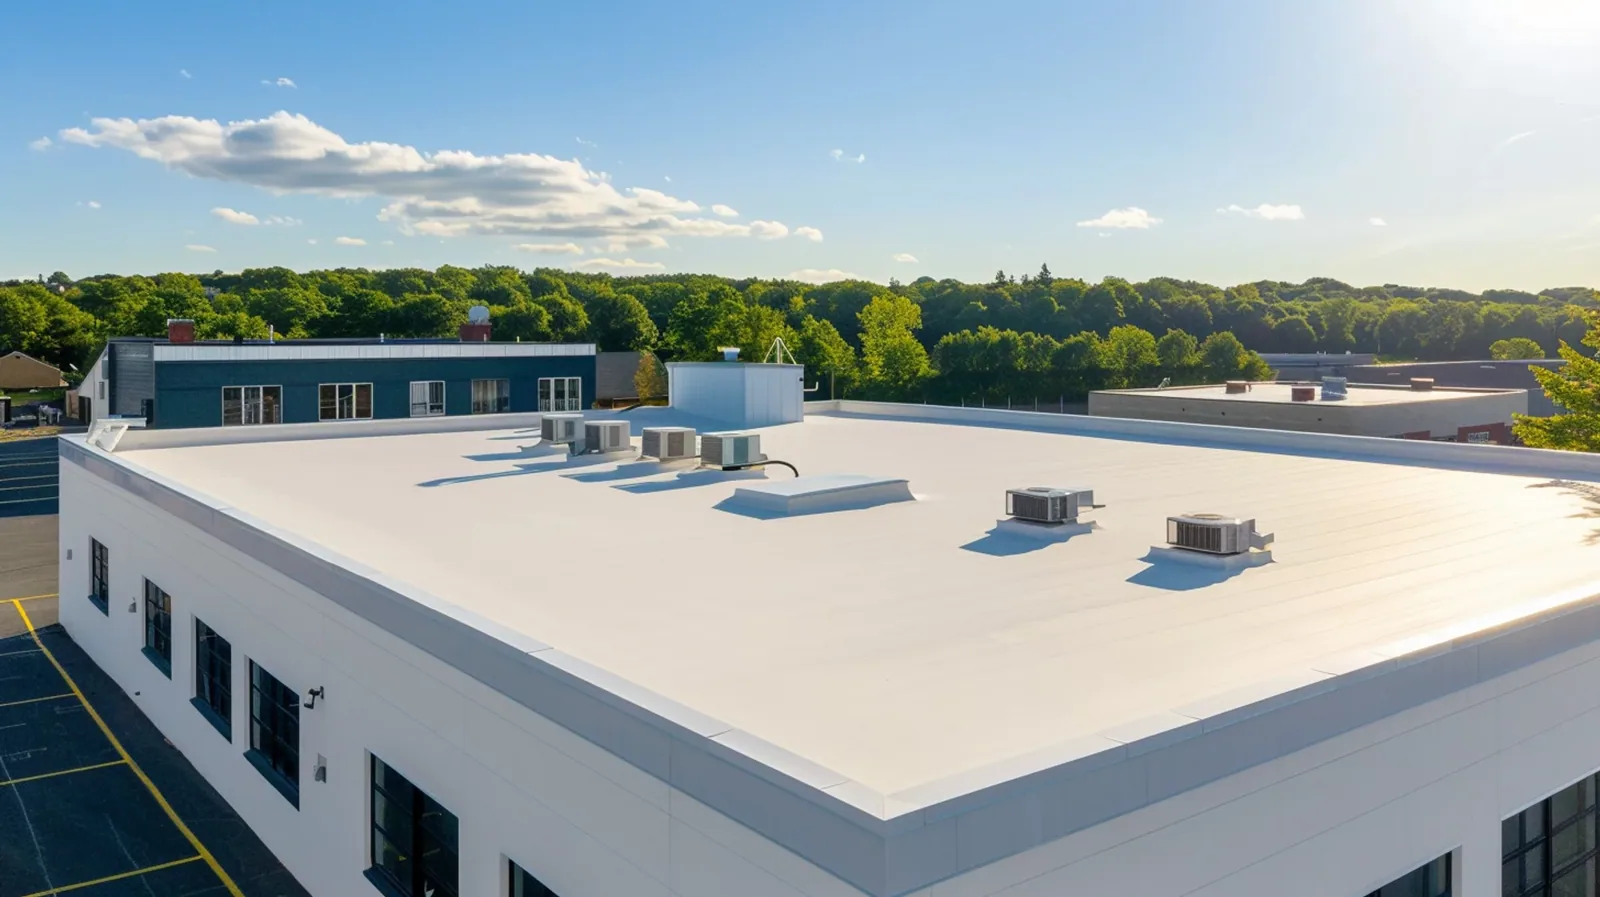
Duro-Last manufactures custom-fabricated PVC roofing systems. Fabrication can support an orderly installation when measurements and details are accurate; it does not remove the need to inspect seams, flashings, and terminations in the field. The written scope identifies sheet layout, attachment, insulation, cover board, perimeter work, and tie-ins. A roof inspection establishes conditions, while a PVC assembly review connects the layout with system requirements.
Plan the Field Seams and Details
Seam locations should work with roof geometry and the access route, not just divide a drawing into convenient panels. We mark where field seams meet drains, curbs, expansion joints, and changes in deck. The installer follows the specified preparation and welding process, then checks the seam before it is concealed by another phase. A questionable test remains open for correction, and the final record shows the location and result.
Custom pieces can reduce some field work, but perimeter and penetration details still need a sound substrate and compatible material. We inspect the metal, blocking, and existing flashing at parapets and roof edges. If rooftop equipment must move, the scope identifies the mechanical or electrical handoff and return time for completing the membrane. A penetration flashing scope or edge-metal review can define those details before fabrication is released.
Protect the Roof Between Shifts
Bridgeport averages 44.09 inches of precipitation and 33.6 inches of snowfall each year. Keep any temporary dry-in boundary visible and state what observation will permit the permanent work to proceed. Bridgeport's wet-weather and winter pattern makes drain checks and a protected shift-end condition part of the installation sequence. We set an opening limit based on roof condition and current weather, protect the exposed area, and leave a stop point that can be secured if the schedule changes.
Staging must leave outlets and overflow routes clear. We mark where membrane rolls, insulation, and debris can sit without redirecting runoff toward an unfinished seam. If a hidden condition changes the boundary, the crew protects the exposed roof and asks for approval before expanding. A drainage review checks the route to an outlet. If moisture indications need closer definition, a targeted moisture survey can help locate selective openings before the assembly is closed.
Set Access for the Building in Use
Bridgeport's port function includes freight, passenger ferry, fishing, and recreation; the property team still sets its roof delivery schedule. These are not substitutes for a property-specific access walk. We ask the site's operator about deliveries, occupied floors, loading routes, equipment service, and the lift path. The work plan notes which entrance stays open, what hours allow roof access, and who approves a hold if weather or a concealed condition interrupts the shift.
For permits filed from October 1, 2022 onward, Connecticut's 2022 code applies; reviewers determine which provisions fit the project. The project team confirms the applicable filing. Our scope identifies the roof area, attachment, substrate work, flashing details, and tie-ins that belong to the roofing work. For an occupied property, an occupied-site sequence ties notices and protection to the daily dry-in. The same planning is needed if installation crosses several roof levels or loading zones.
Compare a Local Repair with a New System
A PVC recover can be considered only after the existing layers are found dry, stable, compatible, and acceptable to the design team. A localized repair may be more appropriate when one seam or flashing is the source and the surrounding assembly remains sound. Replacement provides access to more of the deck and insulation but increases demolition, staging, and weather-protection work. We document the basis for each option and identify any additional opening that could change the recommendation.
Code review starts with the permit filing date; the project team confirms which Connecticut edition governs and which provisions fit the roofing scope. A written roof scope helps define the assembly and building work being reviewed. A repair scope can keep a limited failure separate from a wider capital project. For planned renewal, a condition report can preserve measurements, photographs, and the reason a Duro-Last assembly was selected over another option.
Document the Fabricated and Installed Assembly
Closeout should connect the roof measurements and installed sheet layout with the actual conditions encountered. We mark completed roof sections, field seams checked, curb and drain details, substrate repairs, and locations where scope stopped. Photographs carry roof-zone labels, while any trade item or owner decision remains listed with its next action. That record allows a later service crew to find the detail without guessing which sheet or curb was involved.
Future inspection can follow the same map to check seams, terminations, and drainage after seasonal weather or equipment work. The facility director can choose a trigger based on observed conditions, a leak report, or planned maintenance. We can add the findings to a roof asset file and arrange a maintenance inspection. If another membrane option is considered later, compare the measured roof and access sequence with Versico PVC systems or Sika Sarnafil membranes using the same scope boundary.
Questions and Answers
What does custom fabrication change on a Duro-Last roof?
It can move some seam work from the field into planned pieces, provided measurements and roof details are accurate. Curbs, drains, edges, and changes in plane still need inspection and installation checks. We verify dimensions and substrate conditions before release, then compare the installed layout with the roof map at closeout.
Can Duro-Last PVC cover our existing commercial roof?
A recover depends on whether the existing assembly is dry, secure, compatible, and accepted by the project design. We inspect the membrane, insulation, deck, attachment, and prior repairs, then mark any area needing selective removal. The written plan states what remains and what must be corrected before new material is installed.
How are roof measurements confirmed before fabrication?
We review drawings and check dimensions at the roof, including curbs, drains, perimeter geometry, and penetrations. Conditions that could change a piece or seam are marked for resolution before fabrication. If removal exposes a different deck or an unrecorded transition, the affected area is held for an approved revision.
How do you sequence Duro-Last work around building operations?
The facility contact provides loading hours, roof access rules, occupied-floor restrictions, and trade schedules. We map staging and work zones, then set the daily opening and dry-in limit. A weather change or hidden condition can pause the next zone without leaving an unplanned edge exposed.
What should the roof team record after installation?
Record the system and layout, roof zones, seam and transition checks, substrate repairs, and any exclusions. Mark photographs to a roof plan and identify the next inspection trigger. If another trade owns an open item, list the contact and return point so membrane completion is not left ambiguous.
Related Roofing Work


Prepare a Duro-Last Roof Review
Send roof drawings, prior repairs, leak locations, access rules, and operating hours. We will verify measurements and substrate conditions, map transitions, and prepare a written sequence before fabrication or field work proceeds.