
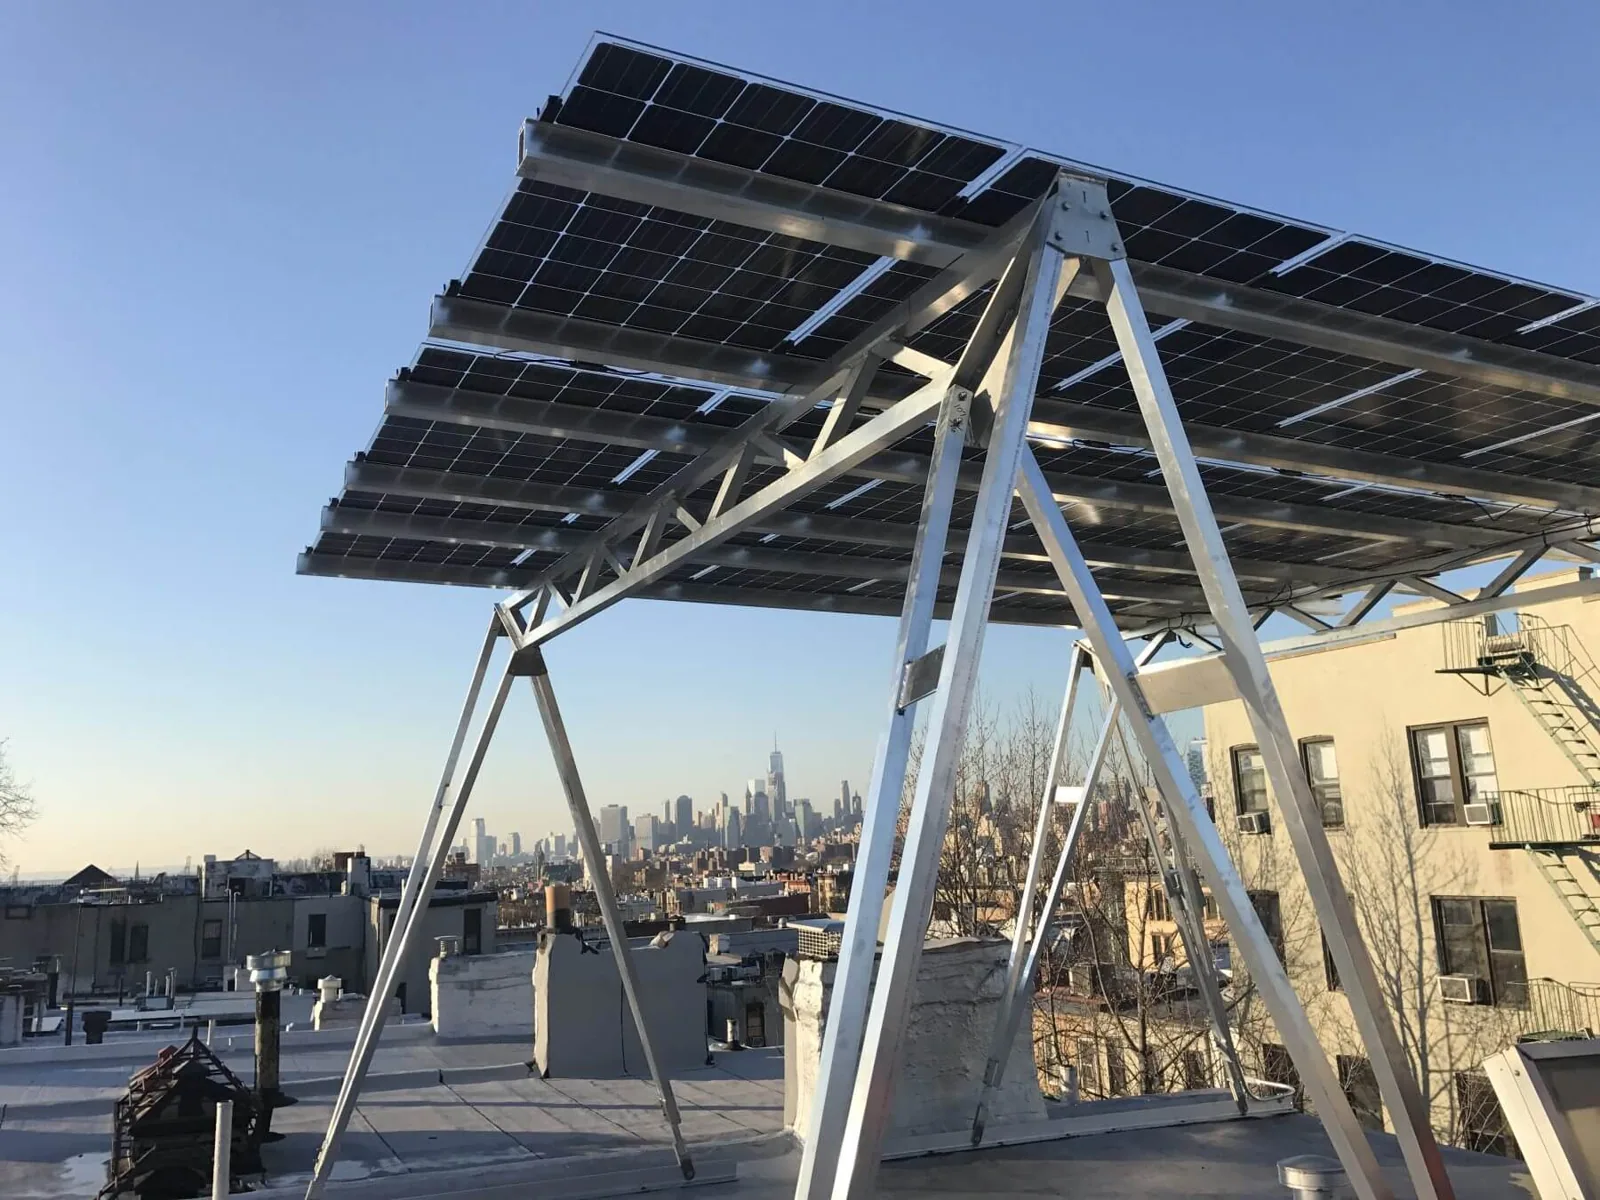
Solar-Ready Commercial Roofing in Bridgeport, CT
Plan a Bridgeport, CT roof for a future solar array with documented condition, attachment zones, drainage, access paths, and trade coordination.
A solar proposal adds loads, attachments, conduit paths, and service access to a roof that already has its own maintenance needs. We start by documenting the existing membrane, insulation, seams, drains, and penetrations, then identify areas that should not be covered before a solar contractor completes its layout. The roof must remain inspectable and repairable after the array is in place. In Bridgeport, CT, wet weather and winter snow make drainage and edge conditions part of that early review, not a detail to leave until installation day.
We do not size a solar system or certify a structure. Our roofing scope identifies condition, likely repair boundaries, and roof work that must precede the array. South of I-95, Bridgeport has industrial and commercial corridors, while waterfront activity includes mixed-use and light-industrial areas; both settings call for a roof-access and staging plan tied to the actual building. The plans do not identify a particular building's roof or solar capacity. We inspect each property and coordinate with the owner's design team. A Bridgeport roof assessment can establish the starting condition before solar design and procurement advance.
Document the Roof Before Layout
A current roof record gives the owner and solar designer the same map. We mark seams, penetrations, drains, equipment, patches, and visible damage, then note areas that need testing or repair. The deliverable should distinguish observed surface conditions from concealed layers that require further investigation. If a roof is near replacement, installing an array first can complicate later removal and reinstallation. We explain whether the present assembly can remain in service for the proposed planning period or whether roof work should lead the sequence.
For many Bridgeport commercial or industrial alterations, the city requires building information and a written scope as part of zoning review. We give the owner a roof-specific description of affected areas and tie-ins; the project team confirms applicable permits and structural review. A roof condition report can give the solar designer a marked base drawing and repair list. For active leaks or loose seams, we define a roof inspection and repair boundary before the array footprint is treated as fixed.
Set Attachment and Service Zones
Solar attachment should be resolved against the actual roof assembly and structural design. We identify membrane type, deck conditions where visible, existing warranty information supplied by the owner, and roof details the mounting plan must avoid or address. The engineer and solar contractor determine structural capacity, attachment design, electrical work, and system performance. We coordinate compatible roof details and installation sequencing, but do not substitute a visual survey for engineering. The final plan needs a clear division of work at penetrations, supports, walkways, and conduit transitions.
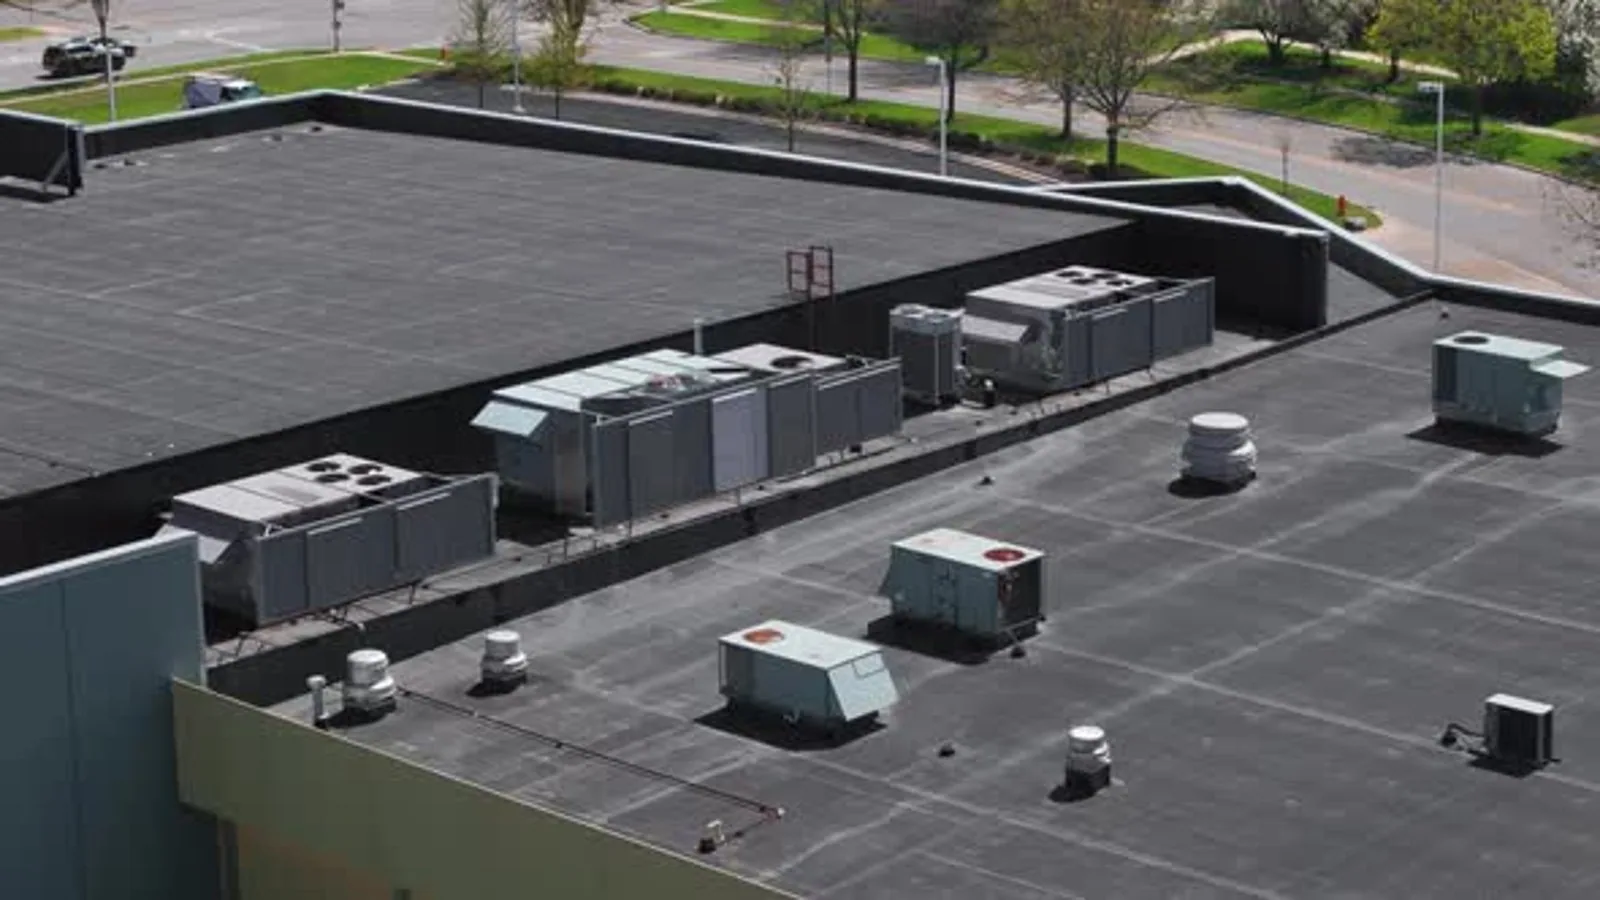
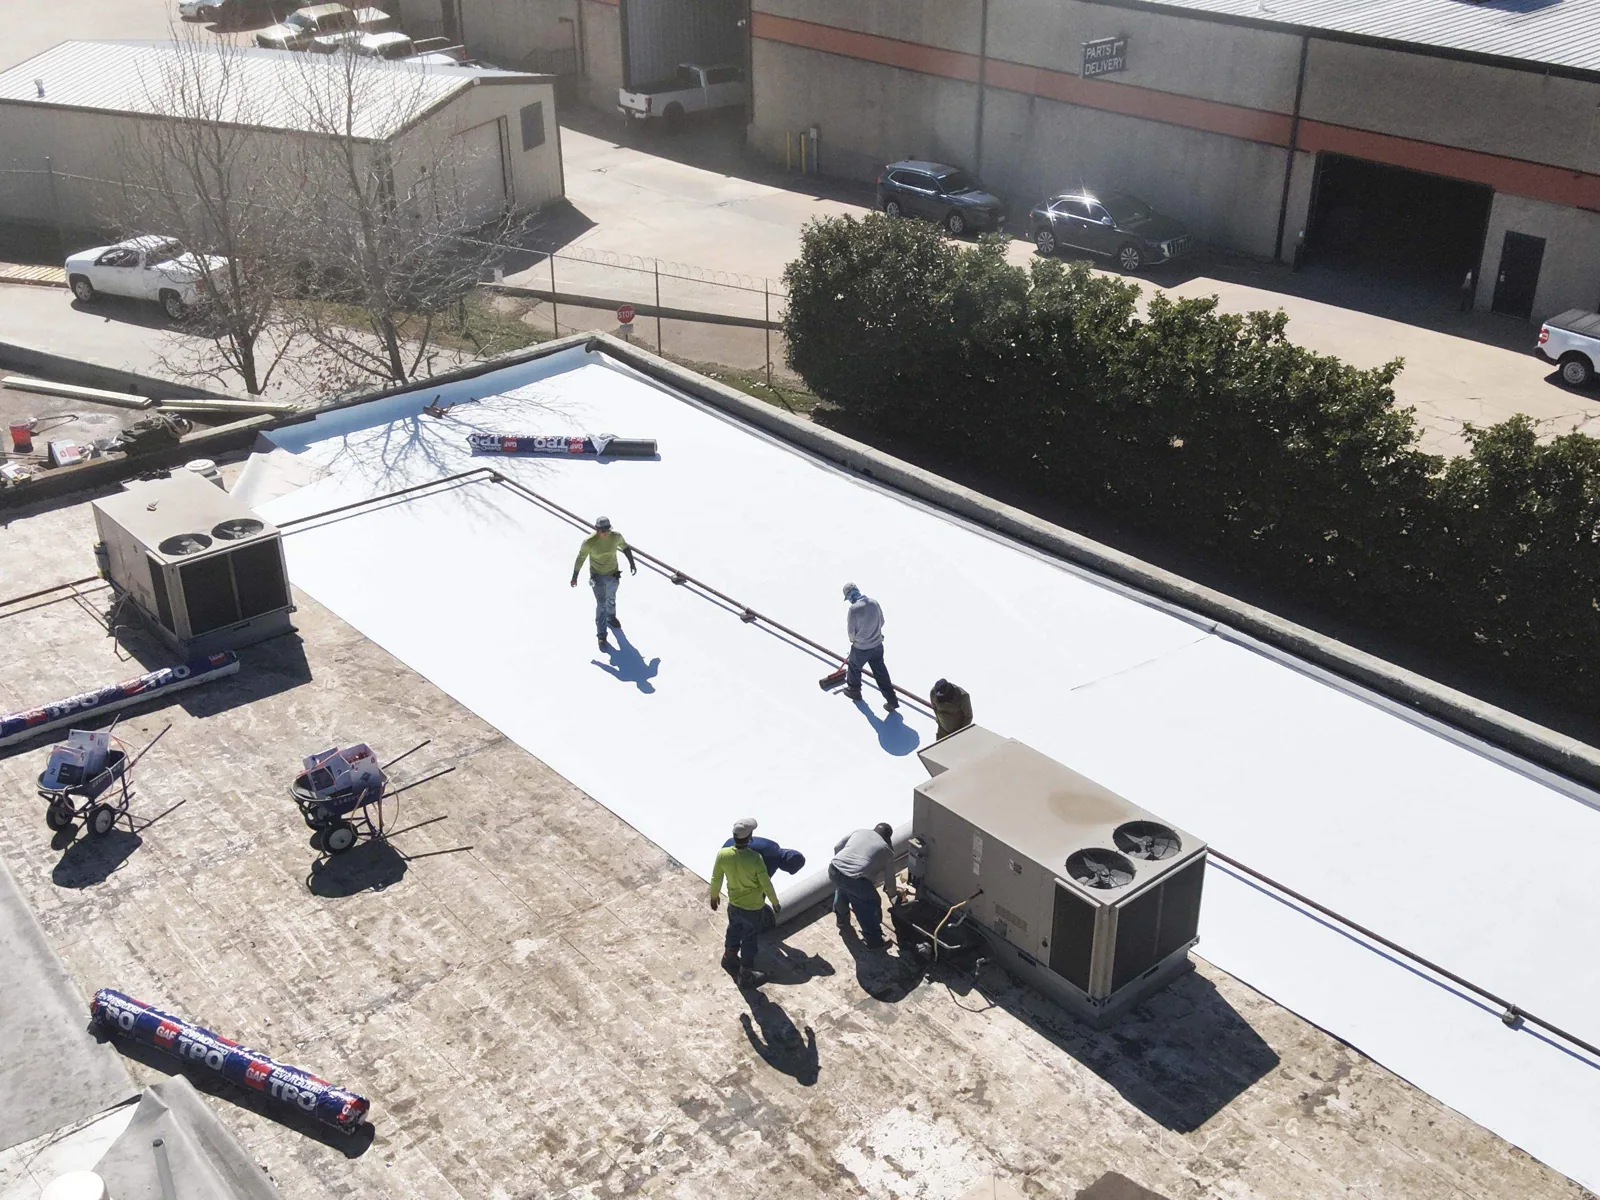
Service routes matter after the panels are installed. A roof team must be able to reach drains, curbs, and repair zones without crossing unprotected areas or creating new damage. We show access paths, staging locations, and areas where future work will need a planned shutdown or array coordination. Our curb and support review can identify existing equipment details that share space with the proposed layout. Where membrane conditions call for a replacement, compare the TPO assembly with the design requirements before fixing attachment locations.
Put Roof Work Ahead of the Array
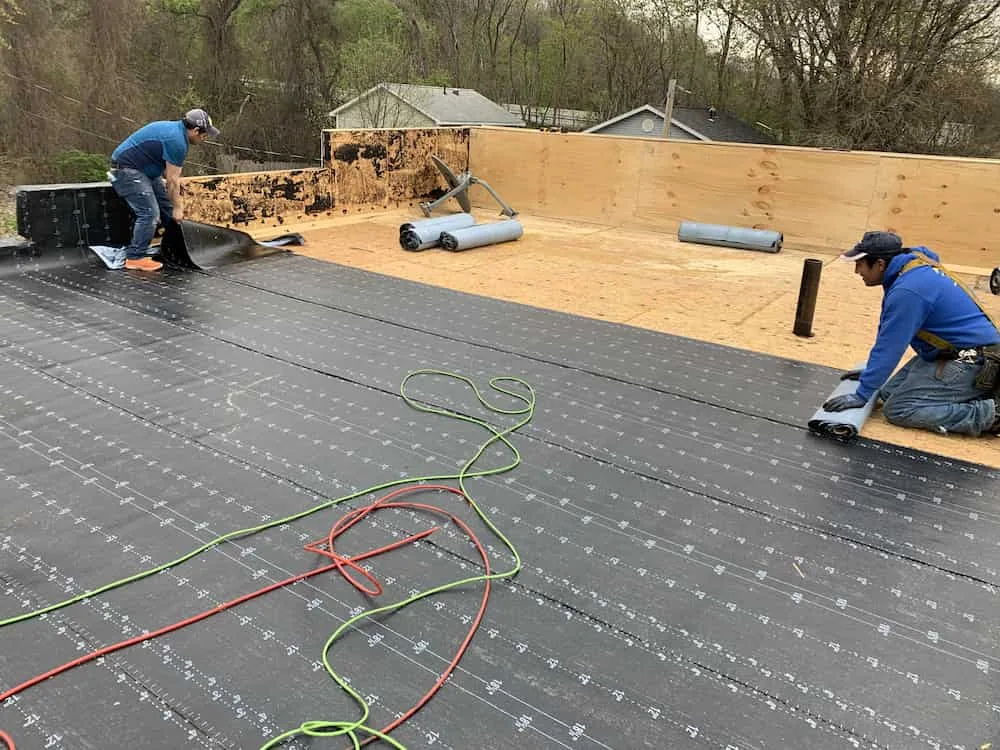
If the existing roof needs replacement, the sequence should close the roofing scope before modules and rails restrict access. We remove or recover only after the selected assembly and substrate conditions are established. New penetrations, if permitted by design, need a roofing detail that matches the membrane and can be inspected at completion. Temporary protection should remain effective at each shift's dry-in point. The owner, roofer, electrician, and solar installer need named handoffs for any opening that crosses a roof transition.
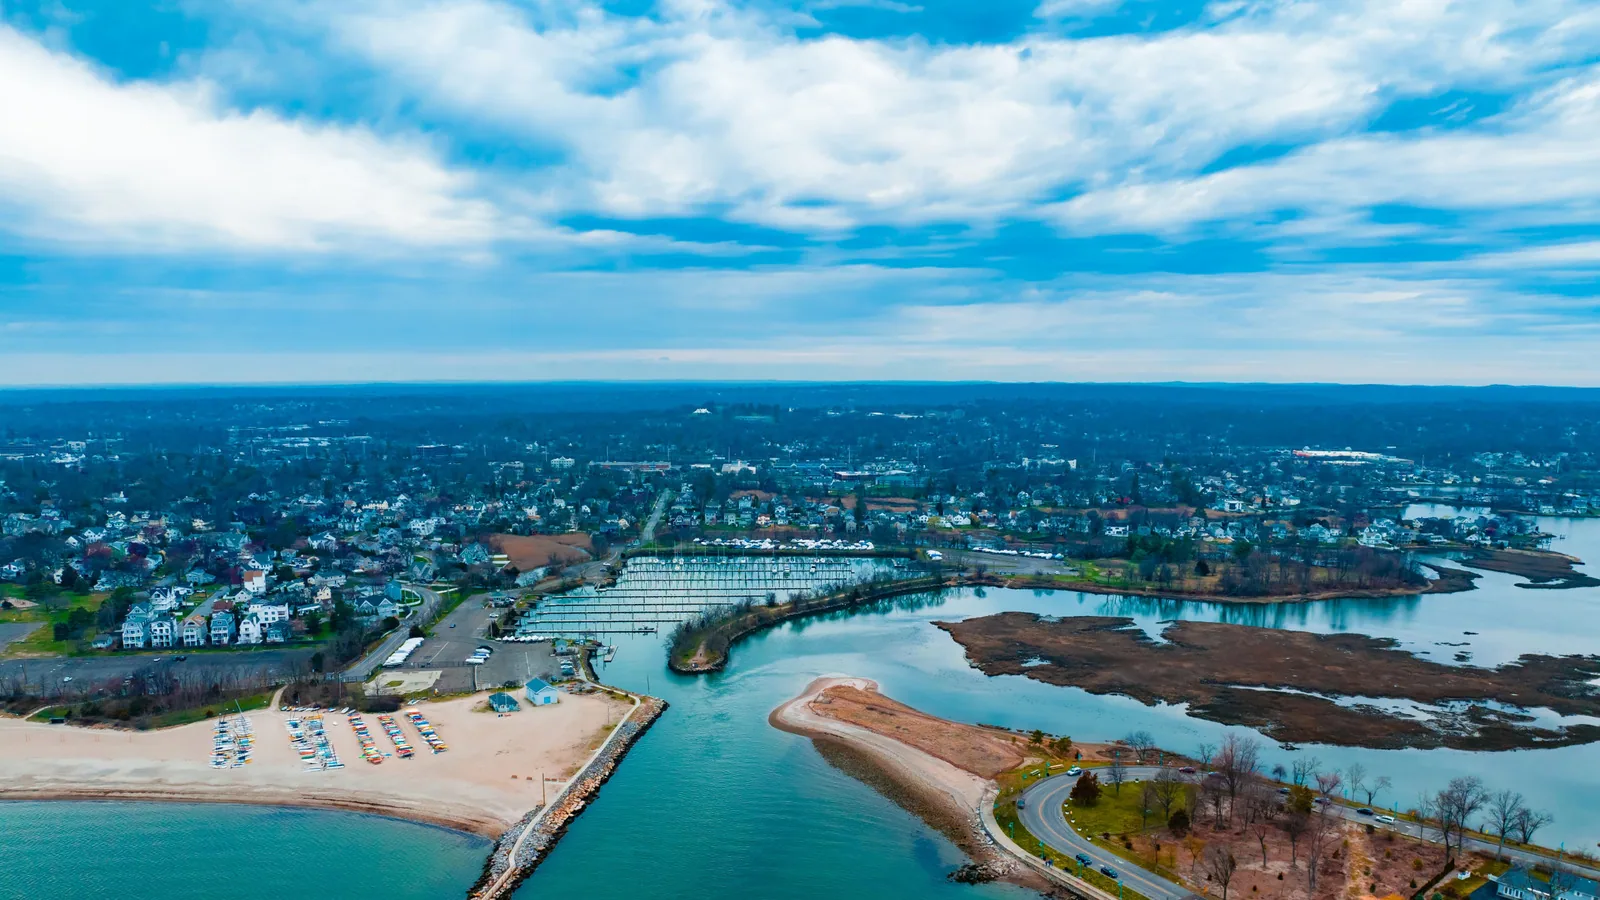
The Port of Bridgeport supports cargo, ferry service, fishing, and recreational activity. On the roof, we mark the drains, seams, curbs, and service paths that a future solar layout must keep clear. We ask each facility contact about delivery periods, security, and roof access before agreeing on a work window. Near commercial corridors such as State Street, loading and tenant access can differ from a downtown office schedule. A replacement scope should state the boundary and protection plan before solar work begins.
Keep Responsibility Clear
The roof contractor addresses the roof assembly and its transitions. The structural engineer verifies capacity and attachment design; the solar contractor supplies system layout, electrical routing, and equipment requirements. The property owner confirms that the project team is working from current drawings and approvals. We bring these parties together around a marked roof plan so a conduit path or rail does not land on an unreviewed drain, seam, curb, or repair area. If the proposed layout changes, the roof details and access plan should be reviewed again.
A solar-ready roof does not promise that a future array will fit or perform as expected. It means the current condition, planned work, and known constraints are documented before investment decisions are locked. If the roof surface needs restoration rather than replacement, we can compare a suitable coating restoration scope with the design sequence. Any coating or membrane selected must remain compatible with attachment and maintenance needs. The owner receives a written division of responsibility and open questions for engineering or electrical review.
Record the Roof Handoff
Before solar installation, we record roof work completed, locations of transitions and penetrations, and any areas that should remain accessible. Photographs and a marked plan give the installer a clear reference for staging and protect the roofing scope from undocumented changes. After the array is installed, roof inspections may require coordination around modules, rails, and electrical equipment. The maintenance plan should identify who can access those areas and how a future leak call will be routed.
A facility director can use the closeout to plan the next inspection trigger: after installation, after an equipment change, or when the roof history shows a recurring condition. Our multi-site roof program can keep similar records aligned across properties without treating each building as identical. For a portfolio extending through Stratford or Fairfield, we review each assembly and operating window separately. That gives the solar team a roof record it can use while keeping the local property decision specific.
Questions and Answers
What does solar-ready mean for an existing commercial roof?
It means the owner has a current roof-condition record and a coordinated sequence before array work begins. We document the assembly, repairs, drainage, penetrations, and access limits. An engineer and solar contractor still determine structural capacity, attachment, electrical design, and system production. We do not represent a roof walk as a structural certification or promise that a future array will fit.
Should a roof be replaced before solar panels are installed?
The answer follows roof condition and expected service life. If seams, insulation, attachment, or moisture findings point to near-term replacement, doing roof work first can avoid later array removal and reinstallation. We mark the evidence and compare repair, recover, and replacement paths. The owner and solar team then sequence procurement around the roof scope rather than assuming the current membrane can remain.
Who approves the solar attachments and added loads?
A qualified structural engineer evaluates capacity and attachment design. The solar contractor supplies its system requirements, while we review the roof assembly and detail compatibility. We coordinate the roof-side transitions and identify where the proposed layout conflicts with drains, equipment, seams, or repair areas. Each party's responsibility should be recorded before installation starts.
Can the roof still be inspected after the array is installed?
It can be inspected when access paths and service zones are preserved in the layout. We identify drains, roof edges, equipment, and likely repair areas that need a planned route. The solar installer and owner should show how technicians can reach those locations safely. If a later repair requires array coordination, the closeout record helps define the handoff.
What should we provide before the roofing assessment?
Share roof drawings, prior repairs, leak locations, the proposed solar layout if available, equipment schedules, and known access rules. We use those materials to set inspection questions, then verify the roof in the field. A marked report can identify what the designer still needs from structural or electrical review before the array footprint is fixed.
Related Roofing Work

Coordinate Roof and Solar Planning
Send the roof history, proposed array layout, available drawings, and project schedule. We will document the roof condition, identify roof-side constraints, and return a written sequence for the design and installation team.