Commercial Roofing in Wilton, CT
Plan commercial roof inspections and projects in Wilton around tenant access, drainage, and a measured work sequence. Request a clear next step.
A roof hatch that opens over an occupied floor changes the first move in Wilton. We check the access path, roof edge protection, equipment clearance, and the facility director's work window before setting tools down. Then we trace the reported leak against seams, walls, drains, and penetrations. The first visit produces a map of what was inspected and which condition supports a repair, rather than a broad guess from a ceiling stain.
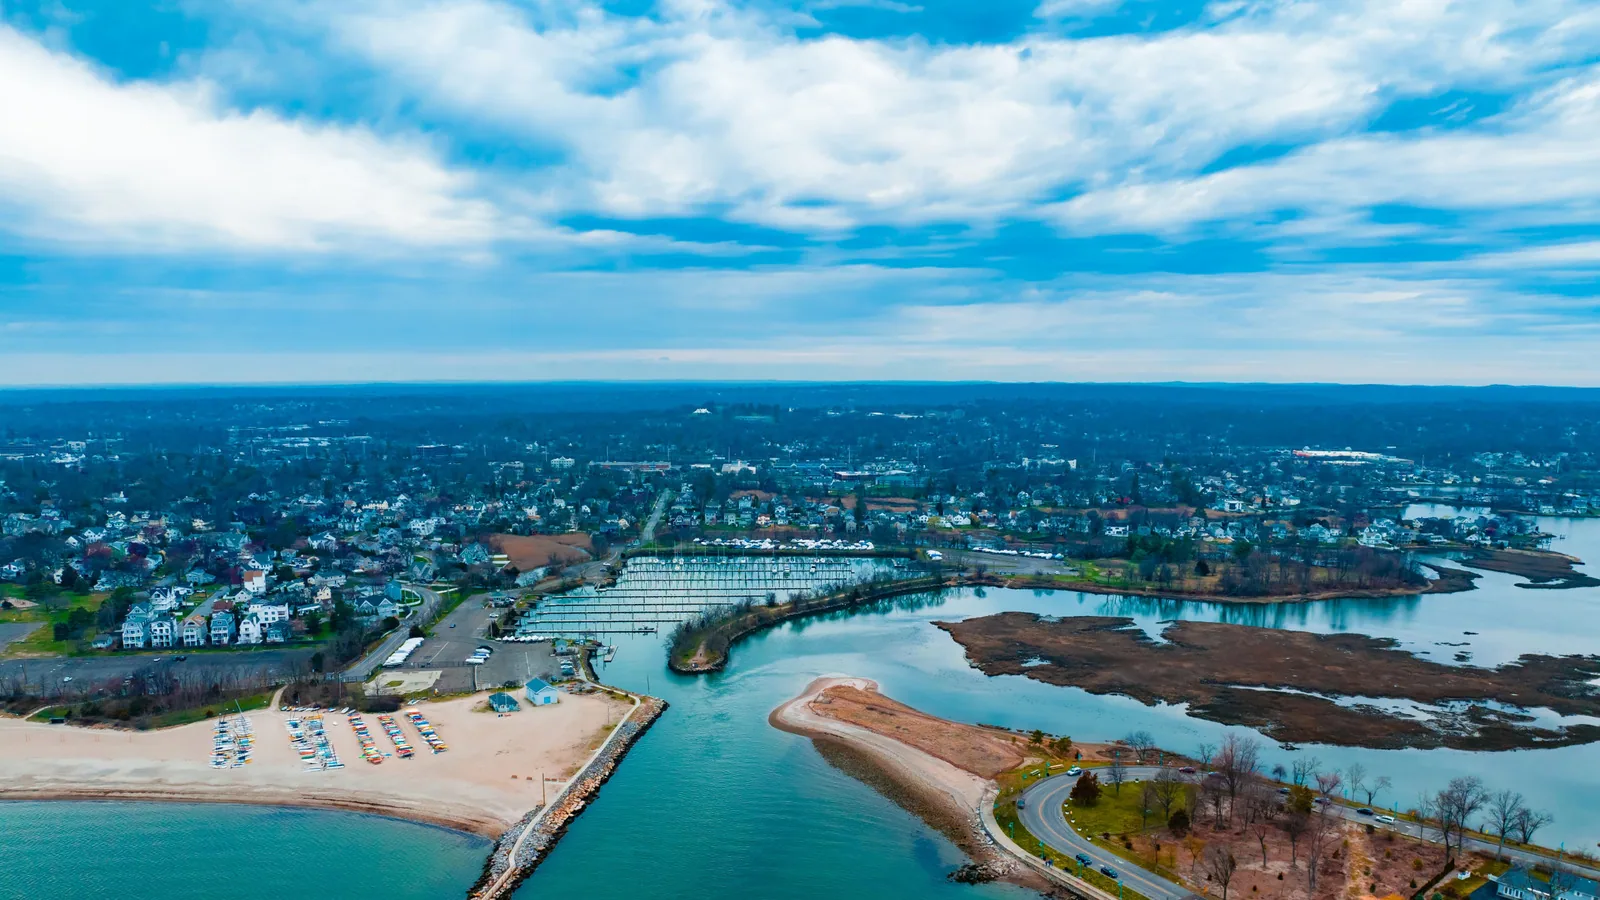
Wilton spans 26.8 square miles of land, and its town center is about 12.8 miles from Bridgeport's center in a straight-line measurement. A drive across that geography does not reveal a roof's construction or the right route onto it. We confirm the property's own address, access rules, and roof layout with the building contact. Our written handoff keeps the observed condition, proposed work, and open questions separate.
Start With the Roof Evidence
A measured roof walk begins at the reported point and follows water uphill through the likely paths. We inspect membrane laps, metal transitions, parapet terminations, drain bowls, and curbs, while matching each observation to a roof zone. If the interior mark is near a mechanical room, we check whether piping or condensation could be involved before assigning the cause to the roof. The report records evidence and inspection limits in the same place.
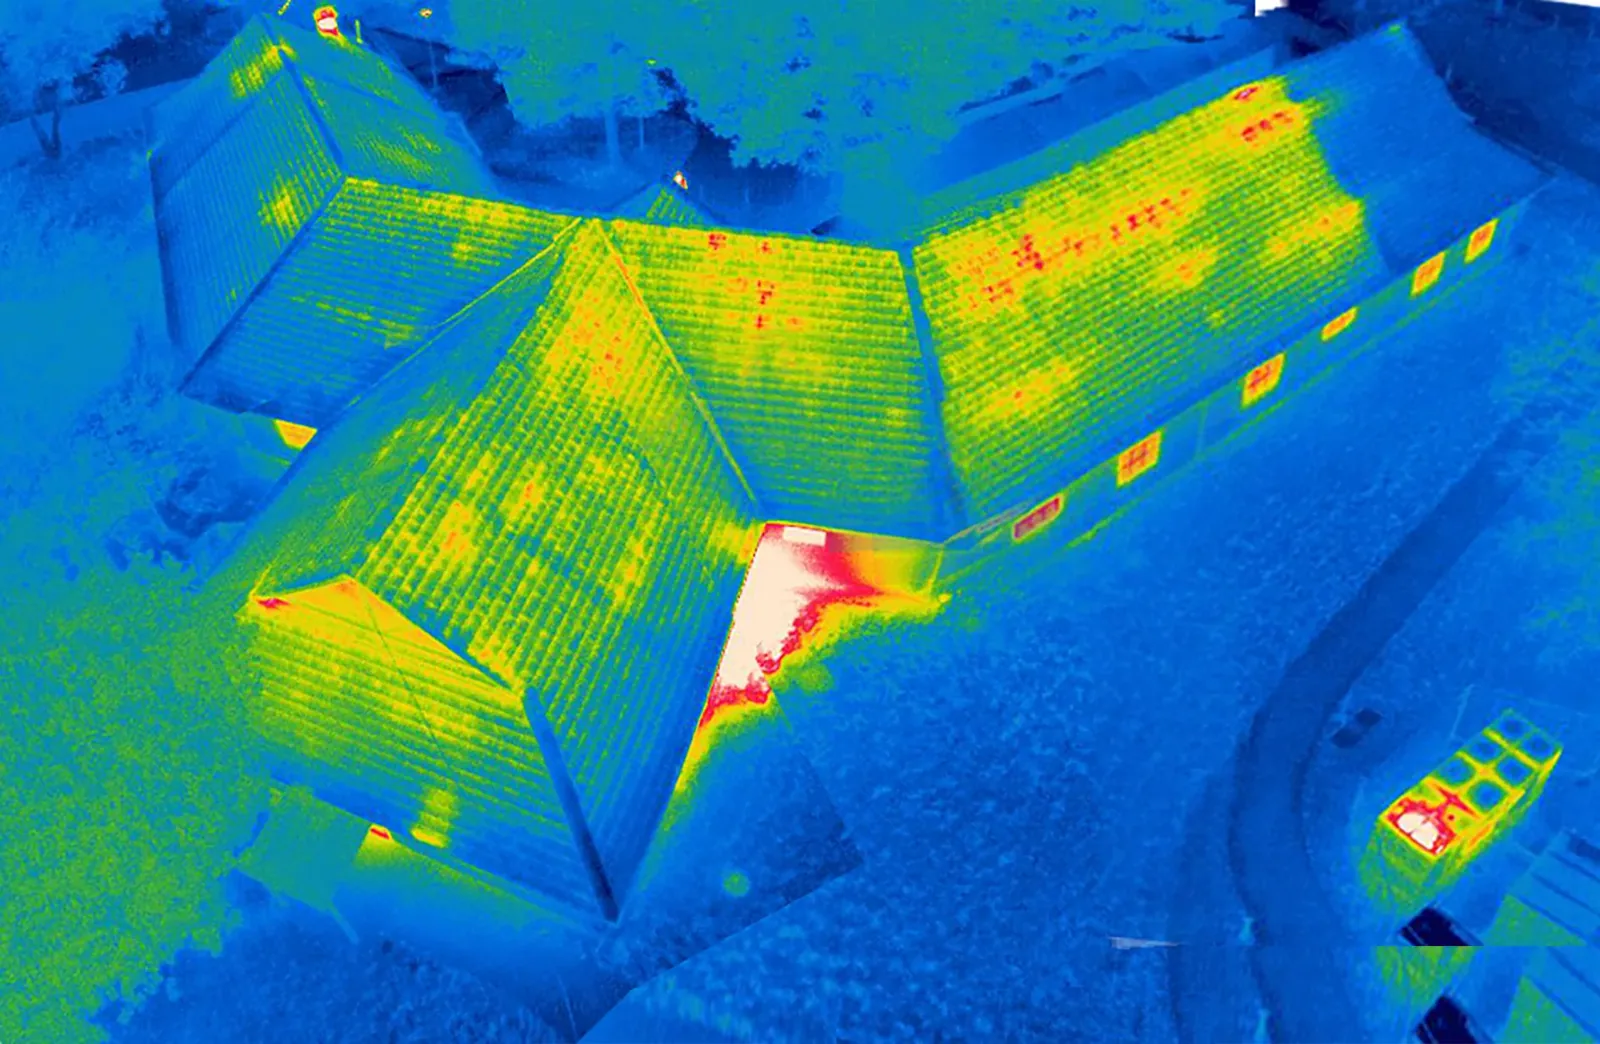
Before a repair or reroof, the owner should confirm the work boundary and the applicable project review with the design team. We document the existing assembly and proposed scope so that discussion starts with visible conditions rather than assumptions. For a hidden leak path, infrared moisture survey work may help direct selective openings, and a condition report keeps findings usable across future visits.
Track Drainage to the Outlet
Bridgeport's Sikorsky station records 33.6 inches of snowfall in an average year. On a Wilton roof, we check drains, overflow routes, and exposed transitions before setting the work window with the facility contact. The roof review still begins at the property. We check whether water can leave each drainage zone, whether outlets have visible obstruction, and whether exposed transitions show movement or failed sealant. The facility contact also confirms whether rooftop service equipment needs an uninterrupted access path.
A low area should be measured and photographed before a coating or overlay is proposed. Ponding can reflect an outlet problem, a deflected deck, or a drainage layout; the remedy is different in each case. The drainage inspection checks the path from field to outlet, while ponding-water repair planning notes the extent and any evidence of moisture below. That record helps prevent a surface treatment from being sold as a correction to structure or slope.
Confirm the Project Review
Before a larger reroof proceeds, the project team may need drawings that show attachment, perimeter details, and how existing equipment will be handled. We record visible conditions and point out where deck or insulation cannot be assessed from the surface. The owner can carry that record to the design professional and permitting authority for project-specific review before committing to an assembly.
Wilton's zoning regulations identify distinct commercial and light-industrial districts, while the town's official zoning map governs parcel status. A roof contractor should not infer zoning from a building's appearance. We confirm the property and work boundary with the client, and the owner verifies any town filing. At the roof, the schedule accounts for tenant hours, deliveries, lift access, material staging, and any floor that needs interior protection. Short work zones can reduce the time an assembly is open.
Compare Assembly Options
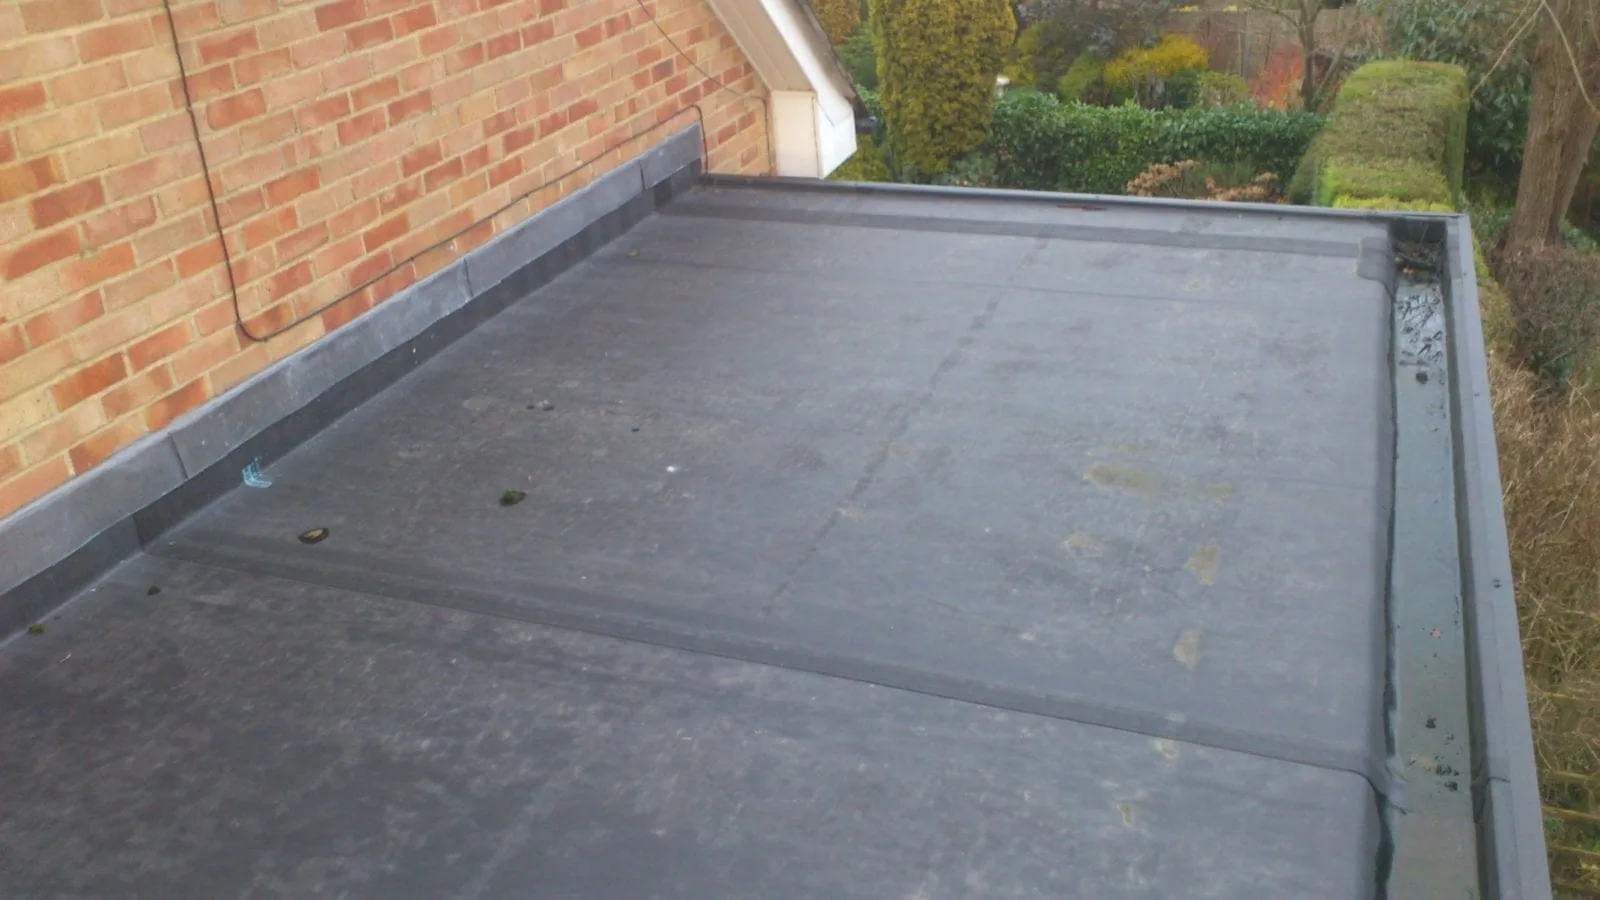
Repair is a focused option when the failing detail is identifiable and the surrounding system can accept a sound tie-in. We document substrate preparation, compatible repair material, reinforcement, and follow-up observations. If multiple leaks cluster around penetrations or prior patches, a wider survey may save rework. A commercial repair scope states which zones are included and what is excluded; it does not promise that unseen conditions have been eliminated.
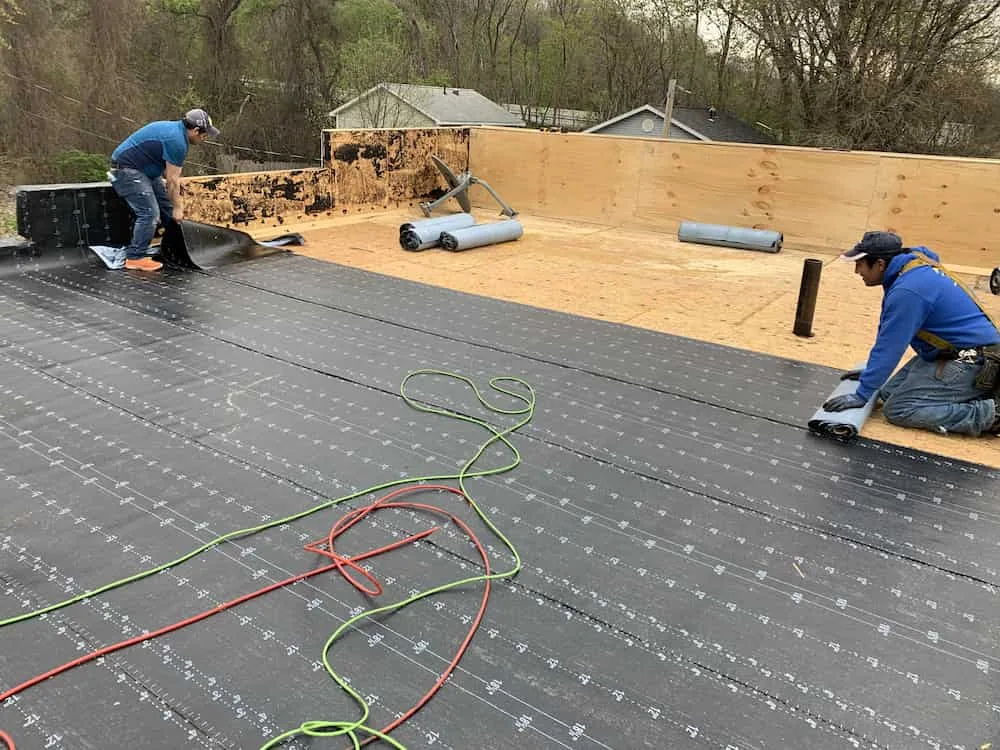
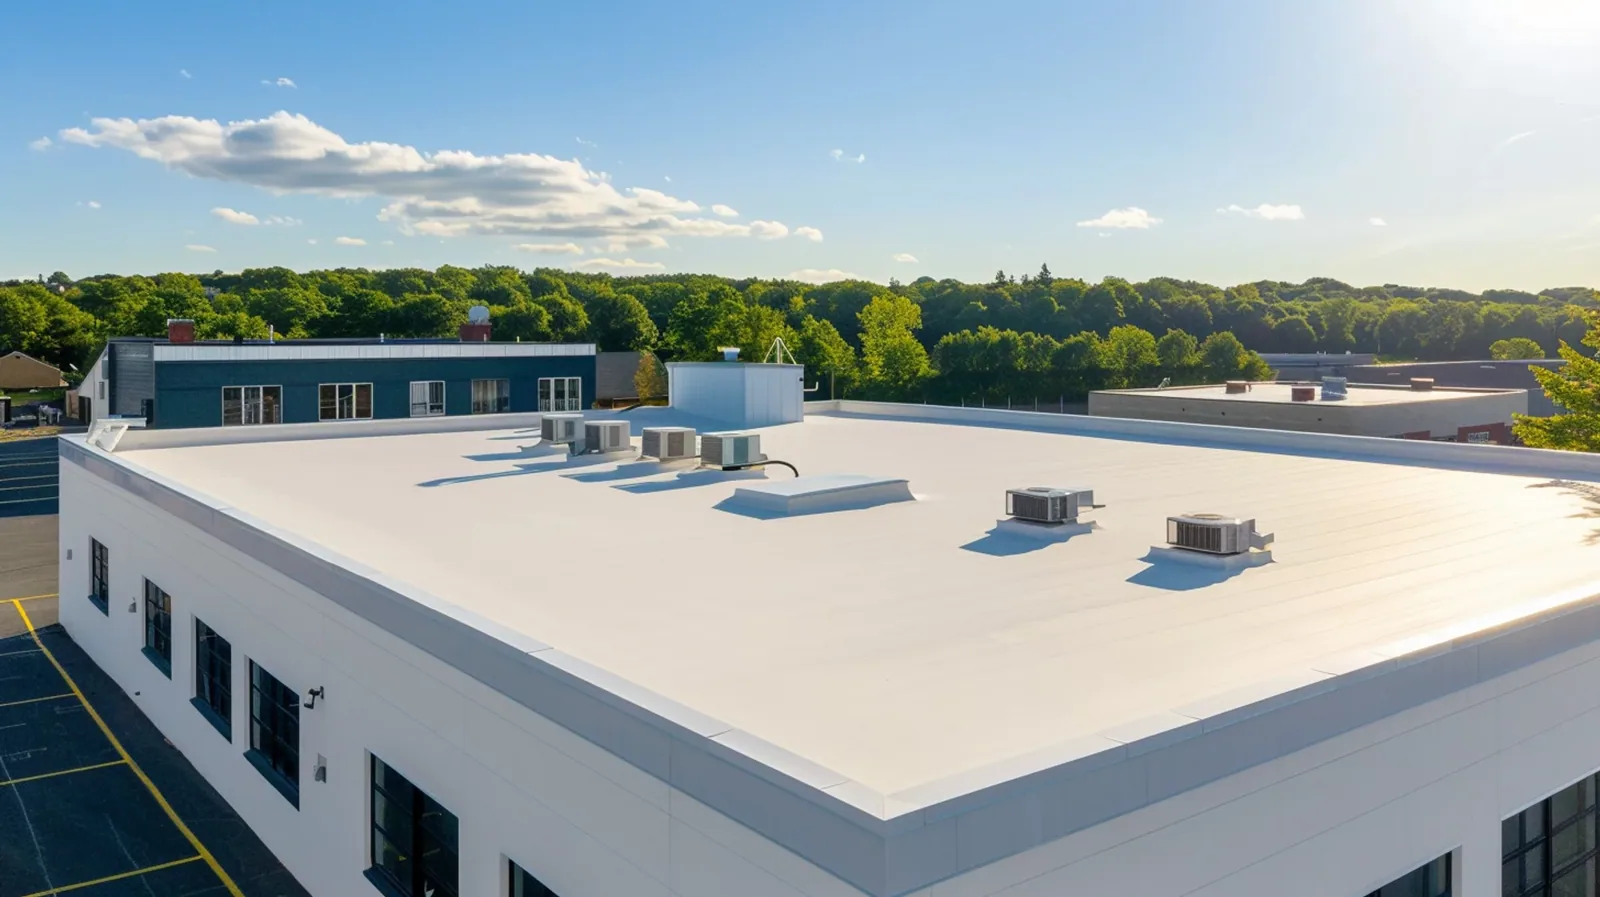
A replacement comparison needs more than a membrane choice. We check the existing layers, deck, insulation, drainage, edge metal, and equipment supports, then compare recover and tear-off only where the assembly supports those options. Material staging and protection of occupied areas affect the sequence and cost drivers. A PVC system review can address membrane characteristics, while office building coordination gives the facility director a way to plan access and notices without assuming the building use from its town address.
Carry Findings Forward
A closeout file should answer four questions without a second site visit: where the crew worked, what was found, what was repaired, and what remains open. We label photos by zone, note materials and limits, and identify the next inspection trigger. If weather forced a pause or concealed damage changed the plan, that event is recorded with the affected area. This makes a later comparison more useful than a folder of uncaptioned roof photos.
For an initial review, assemble roof plans, past repair records, leak dates, access instructions, and any known tenant restrictions. Share which decision is time-sensitive. The resulting next step may be a focused repair, a moisture investigation, or a budget comparison. Our nearby Norwalk and Fairfield service-area visits are scheduled around each property's own operating needs. A direct commercial roof inspection starts with the evidence on the roof and ends with a written boundary for the work.
For a building with several tenants, work notices should identify the affected entrance, expected noise, and any route that changes during the shift. We coordinate those details with the person responsible for the property rather than setting a schedule from the roof alone. If testing requires a cut or sample, its location and restoration step are agreed before the crew proceeds. This keeps the inspection tied to a defined question and gives the owner a clean record of what was disturbed and returned to service.
Questions and Answers
Does zoning determine which roofing system can be installed?
No. Zoning and building review are separate from selecting an assembly. The parcel's applicable regulations, permit scope, building conditions, and project design all matter. Wilton identifies commercial and light-industrial districts, but the official map and town review control the parcel question. We document the roof and scope so the owner and design team can resolve the right approvals.
Can the inspection happen without interrupting tenants?
Usually the roof walk can be scheduled around occupied hours, but hatch access, interior checks, staging, and any noisy testing need coordination. We confirm the contact who can open restricted areas and identify rooms where a leak has been reported. If intrusive work is needed, the facility director sets the notice and protection requirements before that area is opened.
What makes an infrared survey useful?
It is useful when moisture patterns are not visible at the surface and conditions support an interpretable scan. Weather, roof layers, timing, and surface conditions affect what the equipment can show. We use the survey to guide verification, not as a substitute for confirming wet materials. The report identifies scanned zones, limits, and recommended openings or repairs.
How should an owner compare repair and replacement proposals?
Start with the documented condition and the scope boundary. Compare preparation, affected zones, removal assumptions, deck allowances, drainage details, protection below, and the closeout record. A proposal that names the unknowns is easier to compare than one that hides them inside a system label. The next step may be selective testing before a final assembly is priced.
Related Roofing Work