
Commercial Roofing for General Contractors in Bridgeport, CT
Coordinate roof scopes, penetrations, dry-in, and trade handoffs for commercial construction and renovation work in Bridgeport, CT.
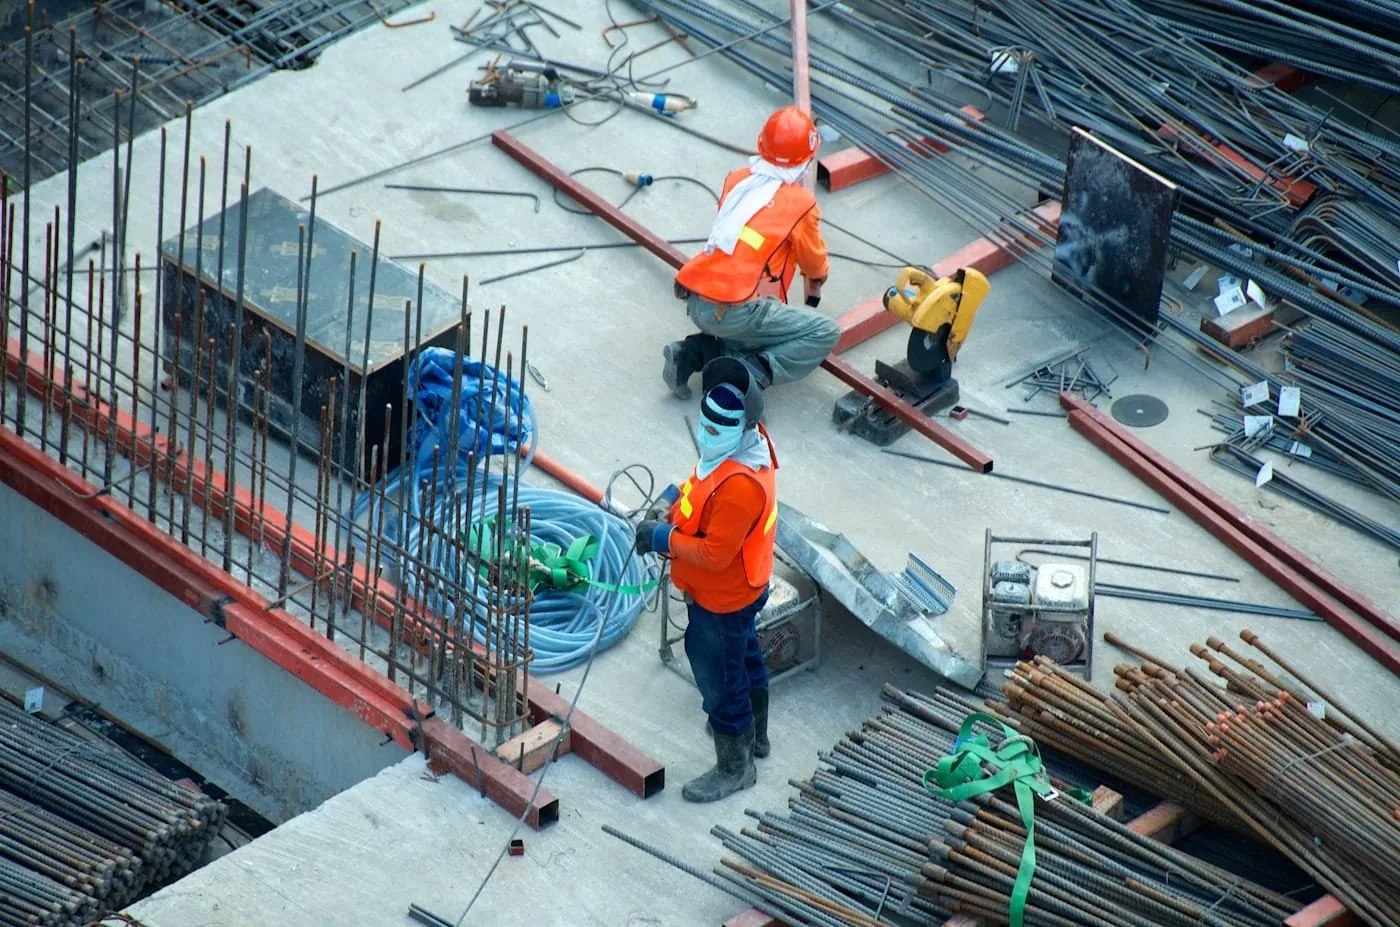
A roof detail can hold up a larger construction sequence when trade responsibility is unclear. Before mobilization, we identify the roof boundary, existing condition, access route, and every penetration or curb another trade will touch. Then we agree on who removes or resets equipment, who protects an opening, and what evidence closes the roofing scope. Bridgeport's West Side/West End includes commercial and industrial corridors, while the port supports cargo operations; active sites in these settings need an access and staging plan that matches the work happening below.
We can inspect existing conditions, repair a roof transition, install a system, or coordinate the roof portion of a broader project. The scope identifies preparation, material handling, dry-in, and inspection points in sequence. A preconstruction roof review can document limits before other trades begin. For active leakage, roof repair work should state which defect it addresses and what remains with the next trade.
Assign Every Roof Opening
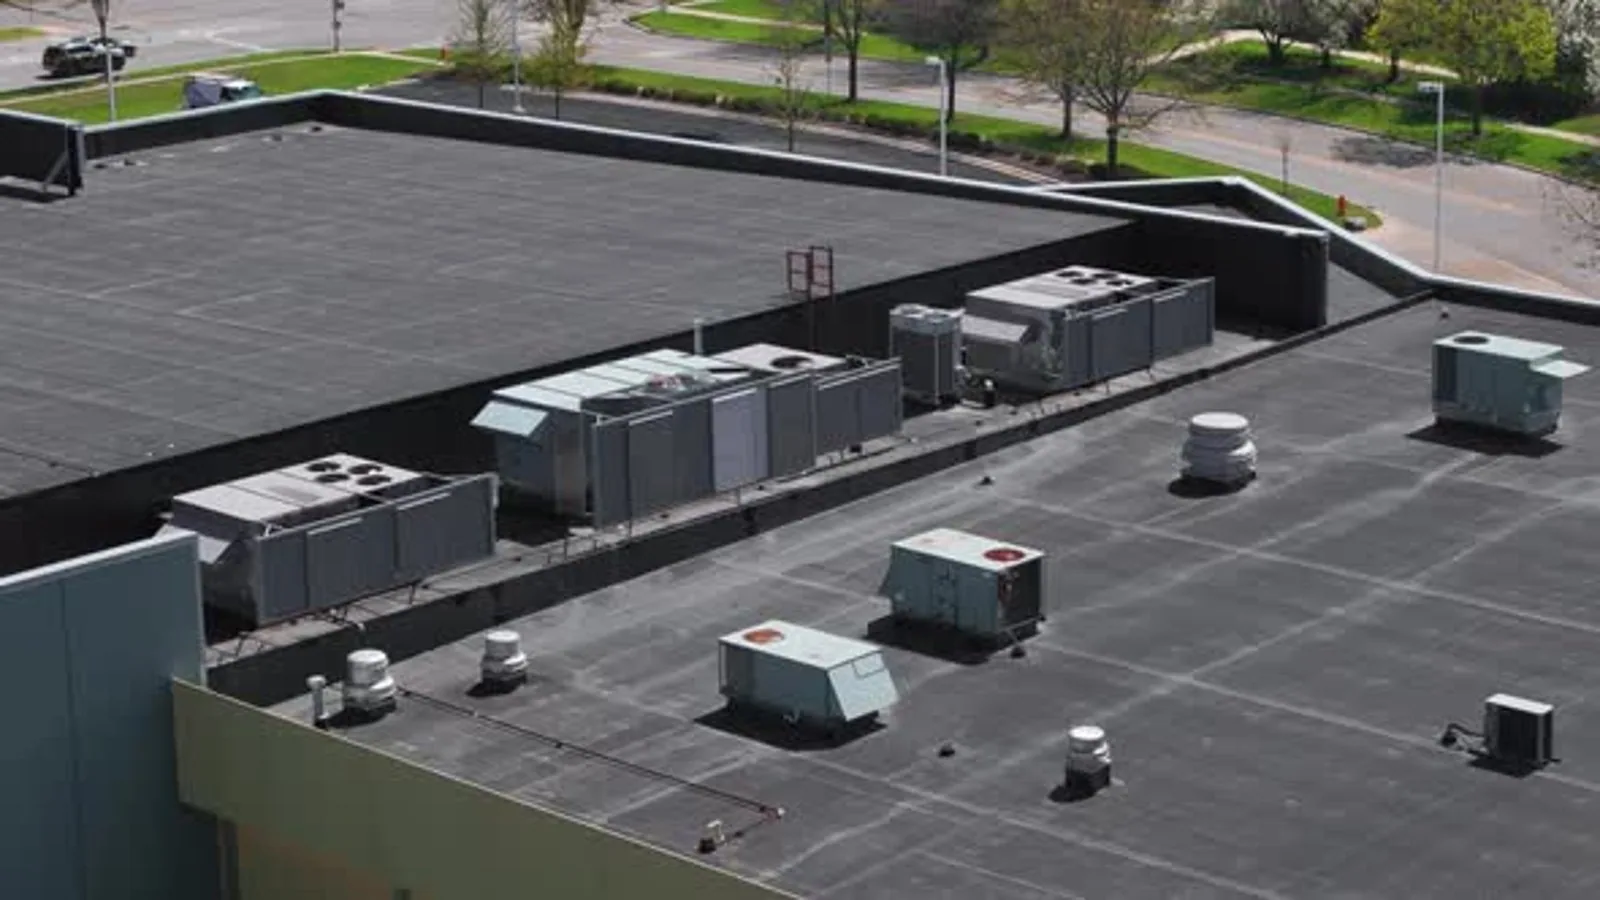
Mechanical, electrical, plumbing, and solar scopes can add penetrations or change equipment after roofing begins. We review the drawing set with the site lead, mark existing and proposed openings, and identify who provides curbs, sleeves, support, and flashing. A roof opening should not be left exposed between shifts. If the equipment schedule changes, the project contact updates the roof scope before the crew seals around a location that no longer matches the final layout.
A Bridgeport commercial or industrial zoning plan requires building information and a written work scope for many repairs and alterations. The contractor's package should make the roof portion easy to compare with adjacent envelope work. A curb and support detail can state fastening and flashing boundaries, while a penetration review checks how a skylight or roof opening meets the membrane. We note the handoff point so the superintendent can close the sequence in the field.
Establish What the Existing Roof Can Support
Renovation drawings may not show every patch, wet area, or concealed transition. We walk accessible surfaces, compare them with available roof records, and identify conditions that affect tear-off, attachment, or temporary protection. If the deck or insulation cannot be evaluated visually, the scope can call for a test opening or other investigation before the construction schedule relies on a specific assembly. The report should distinguish observed conditions from assumptions inherited from old plans.
State Street’s parcel pattern changes along the corridor, with larger industrial and showroom opportunities at one end and smaller retail lots at the other. That local context does not identify any project building's structure or roof. A contractor working in Bridgeport, Stratford, or Fairfield still needs a site-specific walk before pricing removal or recovery. For a roof recovery evaluation, we assess the assembly and added load; for broader deterioration, a replacement scope documents the removal boundary and dry-in sequence.
Protect the Schedule Against Exposure
Weather readiness is a roof-sequence issue. We plan how far the crew can open a section, what temporary dry-in is available, and which forecast change requires a stop or shift. A large removal area should not be opened faster than the team can close it. The superintendent and roofing lead need a shared call for securing material, protecting occupied space, and documenting any delay that leaves a roof section incomplete.
Bridgeport averages 33.6 inches of snowfall each year; plan safe access and drainage checks around current conditions. That local baseline makes a snow-access plan relevant, but the actual roof surface and installation requirements govern each workday. The foreman checks the actual surface and installation requirements. A phased occupied-building plan can keep a defined section dry-in and sequence operations around the building's use. The written daily boundary should name any temporary condition left for the next shift.
Keep Changes in the Same Field Record
When a project changes, the roof lead should receive the revised opening, curb size, equipment location, or sequence before the next installation step. We record the date, affected area, responsible trade, and any work that needs inspection before cover-up. Photos should show scale and location so the project team can compare a closed detail with the drawing. If another trade later modifies a completed flashing, the record should show where roofing responsibility ends and what requires a return visit.
A condition record can document existing conditions, and a multi-building program can coordinate repeated work across multiple agency or owner sites. General contractors on public projects can also use a clear agency-ready scope when the owner needs a defined review package. The field team can keep the sequence moving when responsibility, inspection hold points, and protection methods are visible to each lead. Before interior closure, we can walk the completed boundary with the superintendent, compare the roof photo to the final equipment layout, and identify any curb or flashing still awaiting sign-off. If a manufacturer facility team will maintain the equipment, we include its access path and service clearance in the closeout. That makes the roof record useful after the project team demobilizes. The field check identifies the exact transition before interior closure.
Turn Over a Roof the Next Trade Can Read
Roof closeout should identify the completed area, material and system details, penetrations checked, photos, and any limitation that remains. We note whether temporary dry-in was removed, which rooftop units can be accessed, and what inspection trigger applies. If a test or punch item remains open, the record names it rather than suggesting a blanket acceptance. That gives the superintendent and owner a usable handoff before ceilings or equipment obscure the roof detail.
Share the drawing set, schedule, existing roof records, equipment submittals, and field contact when arranging a Bridgeport project roof review. We will define the roofing boundary and coordinate the sequence with the superintendent. A written scope gives the next trade a clear point to begin and gives the owner a record of what the roofing package actually completed.
Questions and Answers
What should be assigned before a new rooftop unit is set?
Confirm the unit location, curb or support, opening dimensions, flashing responsibility, access path, and who protects the roof until the detail is complete. We review the field boundary with the superintendent and identify any inspection hold point before the next trade covers the work.
Can a roofing scope be priced from drawings alone?
Drawings help establish intent, but existing conditions can change tear-off, attachment, and dry-in needs. We compare the plans with an accessible roof walk and identify gaps that require testing or clarification. The proposal states what is included and what must be resolved before installation.
How do you coordinate a roof opening left between shifts?
The project team needs a named lead, a temporary protection method, and a documented boundary before the crew leaves. We state what remains exposed, who can access it, and the condition required before work resumes. An opening should not rely on an informal handoff.
What belongs in a roofing closeout for the general contractor?
Include completed roof areas, photographs, materials, tested or checked details, remaining punch items, temporary protection status, and the next inspection trigger. Mark rooftop equipment and openings that another trade may touch so responsibility stays clear after the roofing crew demobilizes.
What if another trade changes a penetration after roofing is complete?
Record the revised location and who made the change, then inspect the affected flashing before it is covered. We can define the return scope for the modified detail and document how the new work connects to the completed roof field.
Related Roofing Work

Set the Roofing Boundary Before Mobilization
Send the current drawings, roof history, opening and equipment schedule, site access rules, and construction sequence. We will define the roofing scope, trade handoffs, and dry-in checkpoints with the project lead.