
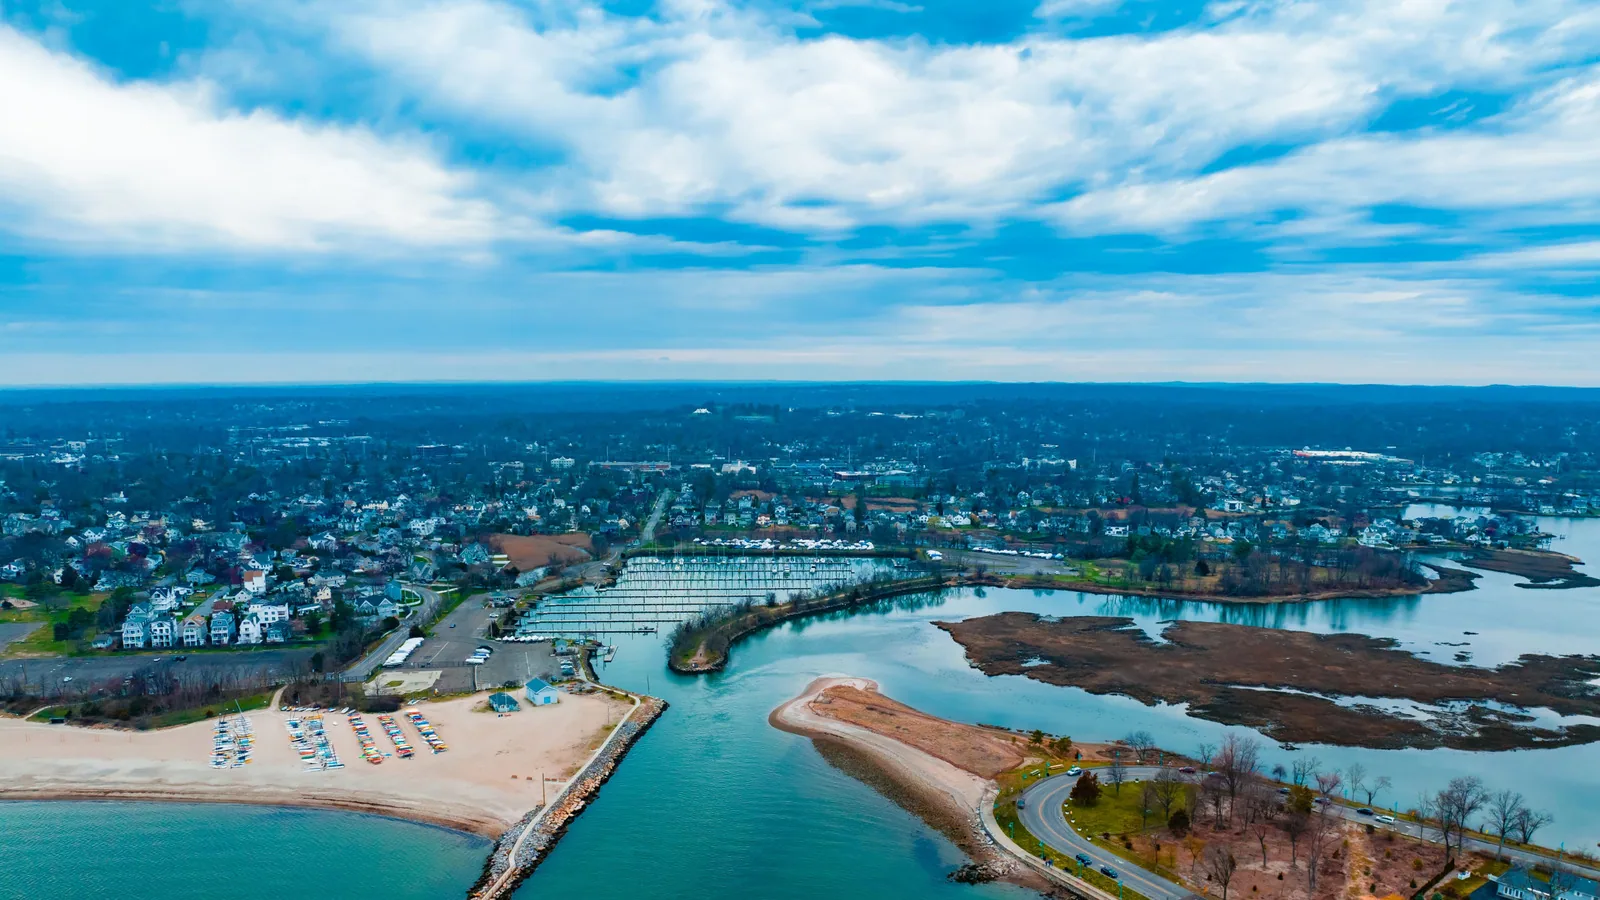
Commercial Roofing in Orange, CT
Plan commercial roof inspection and repair in Orange, CT with clear access coordination, documented findings, and a scope based on the roof assembly.
A roof opening in Orange needs a clear stopping point before material is removed. We confirm who controls access, which space below needs protection, and how the crew will move from staging to the work zone. The inspection then follows the reported condition through the roof field, penetrations, drains, and perimeter details. Orange is a Connecticut town about 11 miles from Bridgeport's center by straight-line measurement. The Bridgeport station records 44.09 inches of average annual precipitation. In Orange, we inspect the actual drain path and set a secure dry-in point before defining work for the property's roof.
Confirm the people and paths
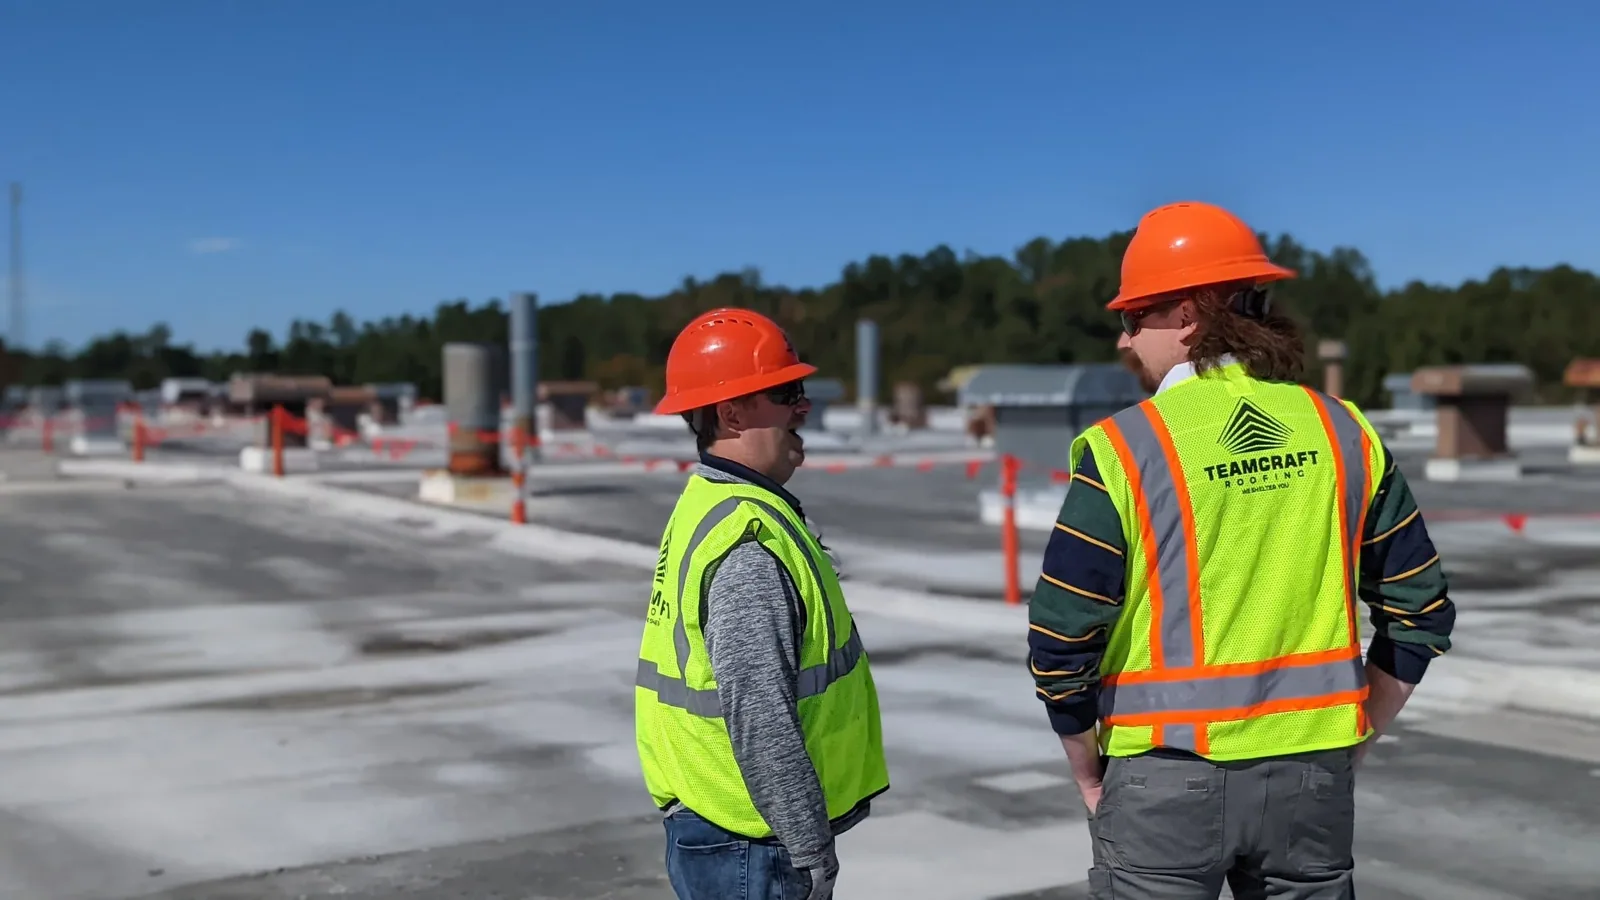
Before a visit, the facility contact identifies roof-entry instructions, the person who can release an alarm, and any occupied area under the planned inspection. We map the access path and a staging zone for tools, removed material, and protection. If service equipment has to stay online, we coordinate a route that leaves it reachable and identify the person who can approve a shutdown. This information shapes the work window and makes it possible to inspect the affected roof section without interrupting unrelated operations.
For an Orange property, the route from the gate to the roof and the delivery window are confirmed with the facility contact before materials arrive. We confirm the gate, lift location, pedestrian route, and work hours rather than estimating them from municipal distance. For a phased reroof, the daily plan records the opening boundary, temporary cover, and the person receiving the shift handoff. A roofing sequence for an occupied building works only when each area can be isolated and closed safely before the next section begins.
Separate a roof symptom from its source
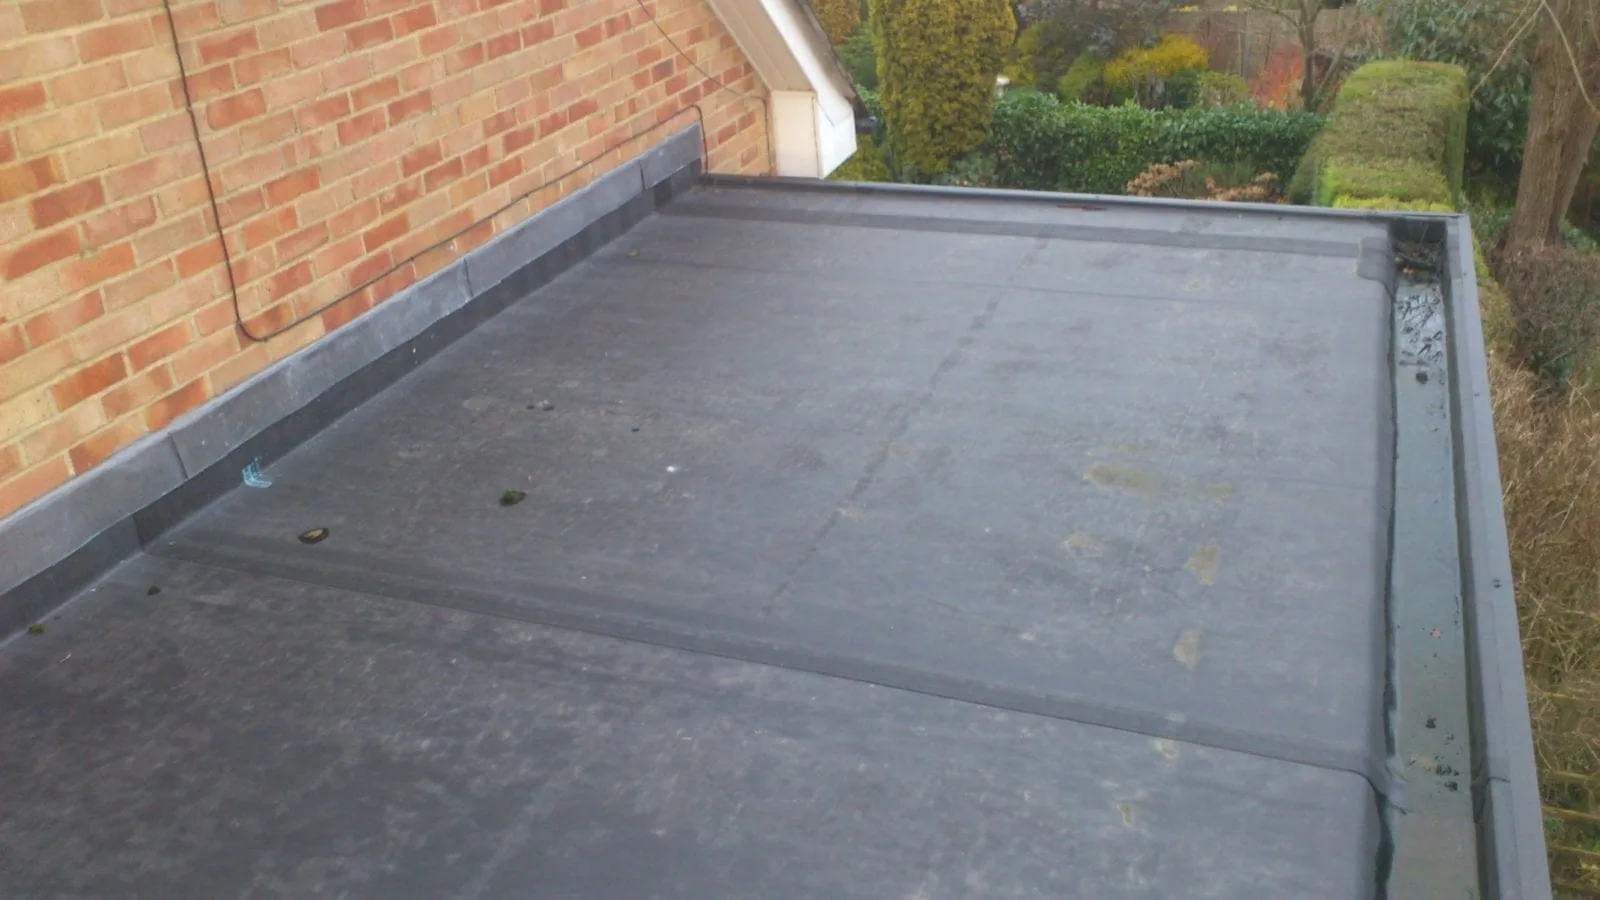
A stain may appear below a path where water traveled rather than below the opening that admitted it. We compare the room location with the roof plan, inspect above and uphill, and follow laps, fasteners, curbs, pipes, walls, and drains. At a penetration, the flashing and membrane termination matter as much as the visible field. Near the edge, we look for loose metal, a failed transition, or water moving behind the fascia. A leak investigation should leave a map of confirmed defects and areas needing further verification.
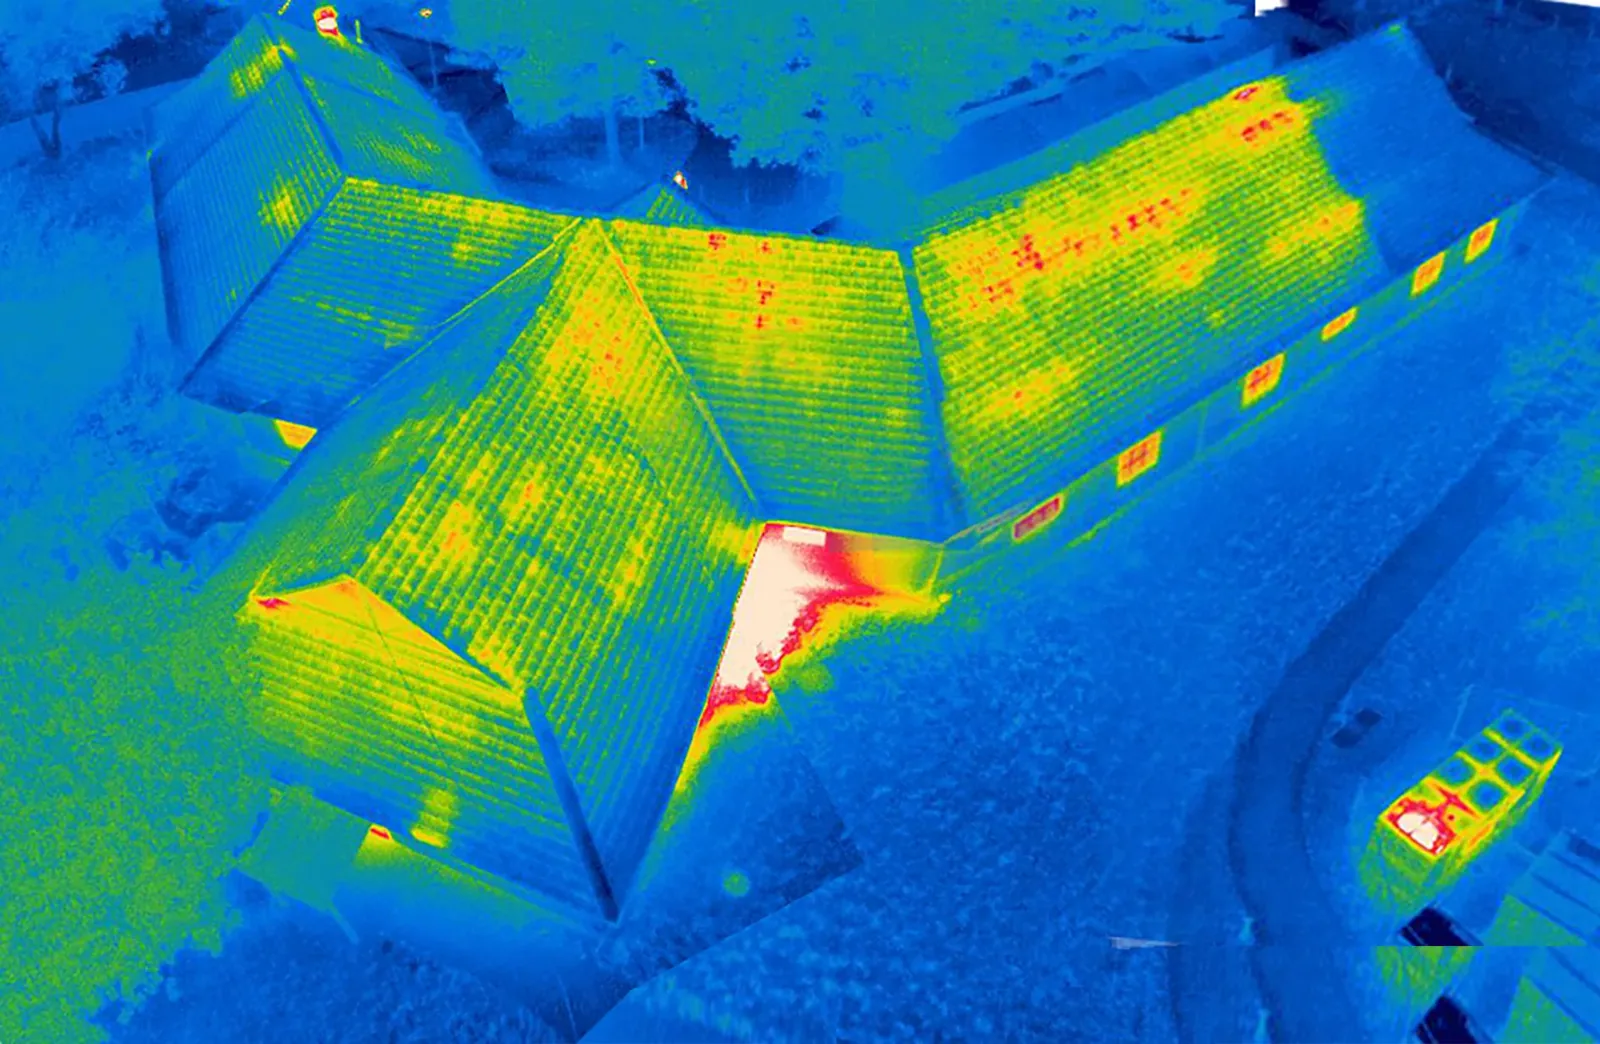
Where moisture may sit under the membrane, an infrared pattern is a way to choose test points, not a replacement for checking the assembly. We note the survey conditions and confirm suspected wet areas with an opening or another agreed method. If insulation is wet, the area to remove should be measured and marked rather than generalized across the whole roof. If the deck is hidden, the written finding says what is known and which opening would settle the question. The moisture map helps the owner focus that next step, while a roof inspection ties the finding to photographs and zone references.
Compare the available scopes
For one isolated seam or flashing issue, a local repair can be reasonable if adjacent membrane, insulation, attachment, and deck are fit to receive it. We state what preparation and materials are included, the limits of the tie-in, and any nearby condition not covered. If similar defects appear in several zones, if ponding returns after an outlet is cleared, or if moisture spans a broad area, we compare a diagnostic opening or larger correction. The repair scope lists confirmed work separately from an allowance that depends on concealed conditions.
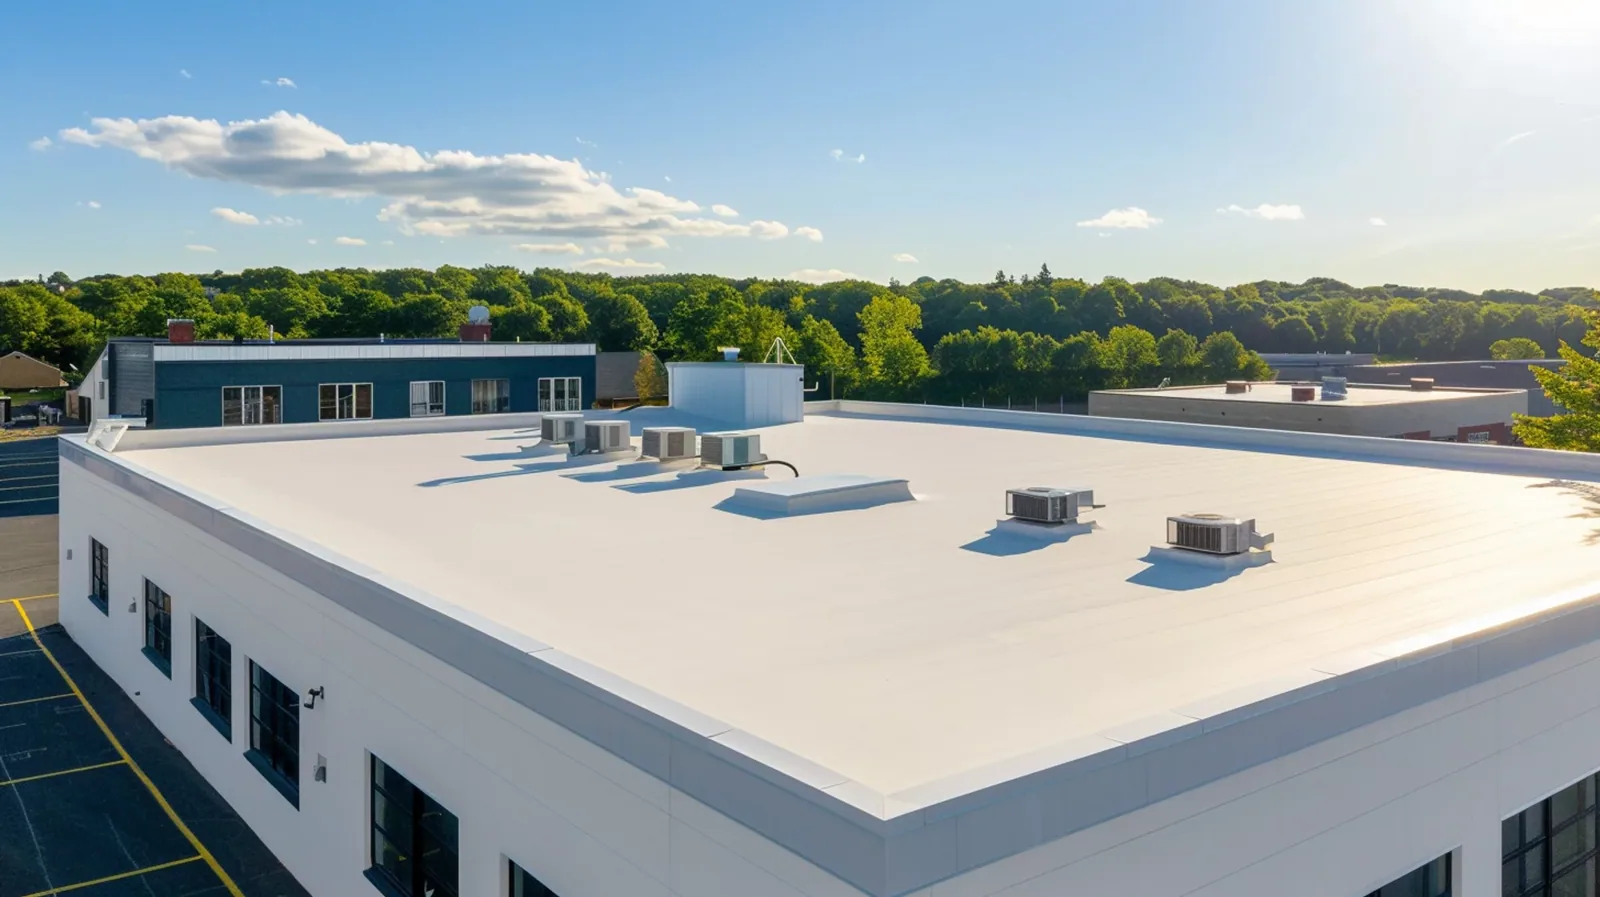
Recover and replacement options require more than a surface review. We check layer count, deck condition, wet insulation, attachment, drain height, edge transitions, and curb clearances. A coating can be appropriate for a compatible surface but cannot correct a wet or unstable assembly. If a new system is considered, its proposal should cover insulation, fastening, seams, flashings, drainage, and termination details. A PVC membrane option can be compared with other systems once the substrate and building use are understood. A forecast interruption changes the exposed work zone, so the estimate needs to identify the daily closure limit and where temporary protection begins.
Give the next contact a roof map
Closeout should identify the work zone, original condition, preparation, installed material, photographs, and the precise repair edge. A temporary seal needs its own note, including its expected role and what change in water entry requires follow-up. That distinction lets a facility manager compare a later report with completed work rather than assume the entire roof was addressed. The roof condition report can carry those observations into maintenance planning and budget review.
Bridgeport's port supports commercial shipping and cargo, while the Orange facility contact confirms that property's own delivery route and staging window. We describe the roof work and observed conditions so the project team can coordinate permit review. A separate commercial roof walk in Bridgeport records that building's access and roof conditions. For another property, a roof walk in Shelton starts with its own access and work window.
Before recommending a broad correction, we also look for roof sections installed at different times. A newer membrane tied into an older field can create a narrow transition where water follows a lap or terminates against a curb. We note the change in material, the direction of laps, the attachment pattern that can be observed, and whether an earlier patch overlaps the new work. If a drain is lower than the surrounding surface, we photograph the surrounding slope and note whether water clears after rainfall. Those observations help distinguish a detail repair from a drainage or assembly issue. The owner can decide whether to correct one transition now, test another area, or include related work in a larger project. Each option should identify the limits of what was inspected and the conditions that would change its scope.
At a roof-to-wall transition, we check the termination height, counterflashing, and route for water behind the wall detail. If a future tenant improvement changes a curb or pipe, that location should be added to the roof record before another trade starts. A marked transition helps the property team distinguish new work from a prior repair.
Questions and Answers
What information should we provide for an Orange roof inspection?
Share the reported leak or damage location, roof-entry instructions, the contact who can authorize access, and any operating area that must remain available. Photos or prior repair notes help us start the roof map, but the site visit confirms the seam, flashing, drain, or edge condition. We document what cannot be reached so the next step is clear.
How do you decide whether wet insulation changes the estimate?
We confirm the suspected area and distinguish what is visible from what is concealed. A moisture survey can guide an opening, and the opening can show insulation and deck conditions at that point. If the condition extends beyond the test area, we mark a new boundary and seek approval before expanding removal quantities.
Can roofing work be phased around an Orange business schedule?
The sequence can be divided by roof zone if each section can be protected and closed before weather or operations require it. We agree on delivery, access, equipment needs, noise periods, and the end-of-shift check with the site contact. The written plan shows what stays open below and where the next shift begins.
What makes a repair record useful after the project?
It should connect dated photos and materials to a marked roof section, state the work boundary, and note any remaining issue. A later facility contact can then tell whether a new water report sits inside the repair or in a neighboring detail. Any temporary condition and its follow-up trigger belong in the same closeout.
Related Roofing Work

Arrange an Orange roof walk
Send the property location, reported condition, access contact, and operating restrictions. We will inspect the roof zone, document the findings, and return a written next step that distinguishes confirmed repair from additional testing.